3420 Hanover Street
University Park, TX 75225
$5,085,000
Open Houses
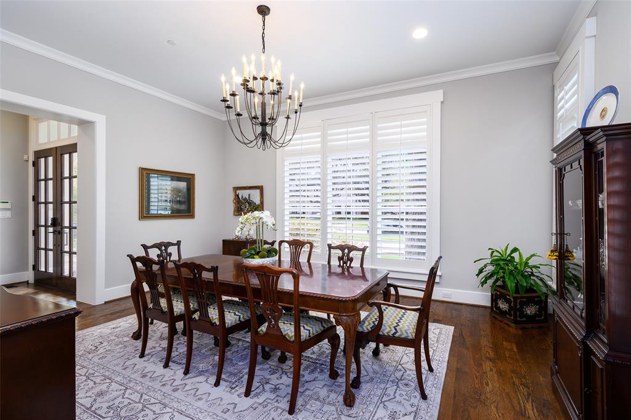
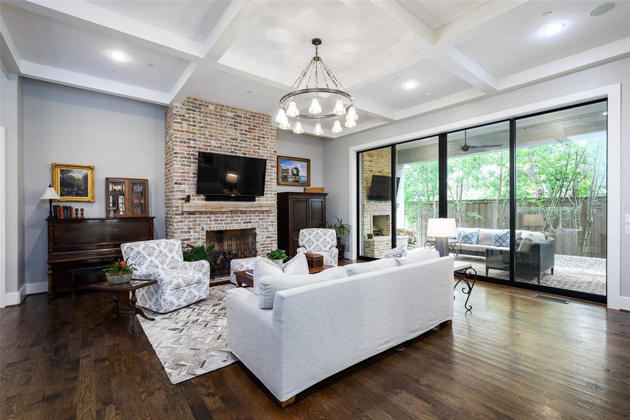
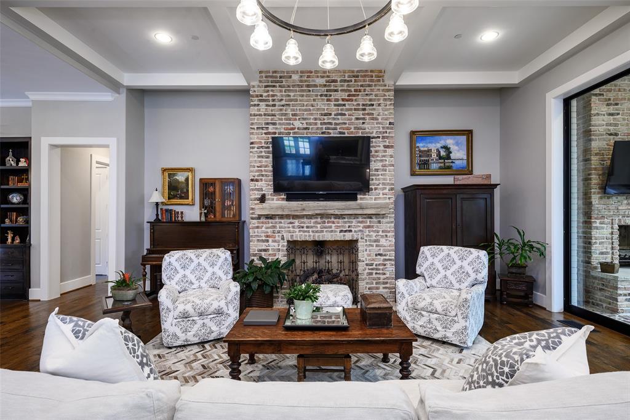
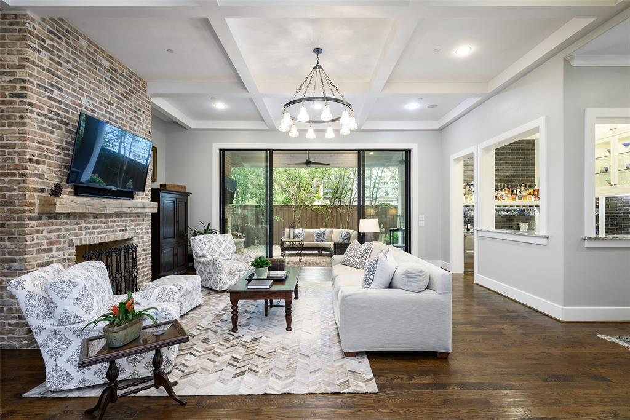
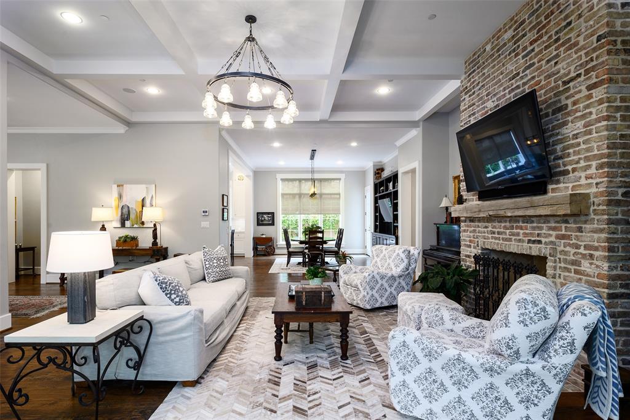
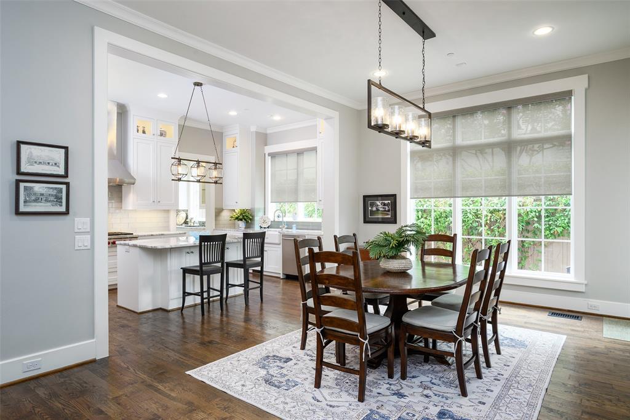
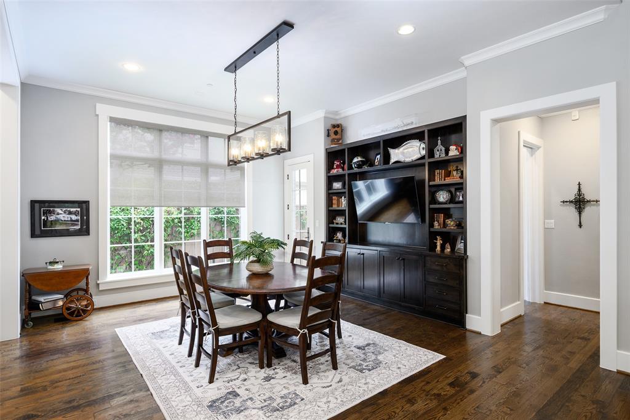
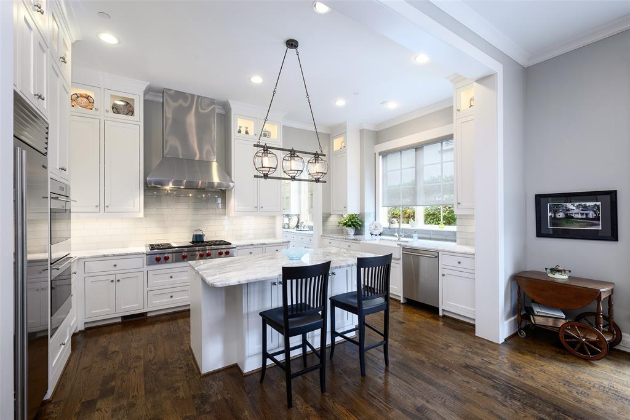
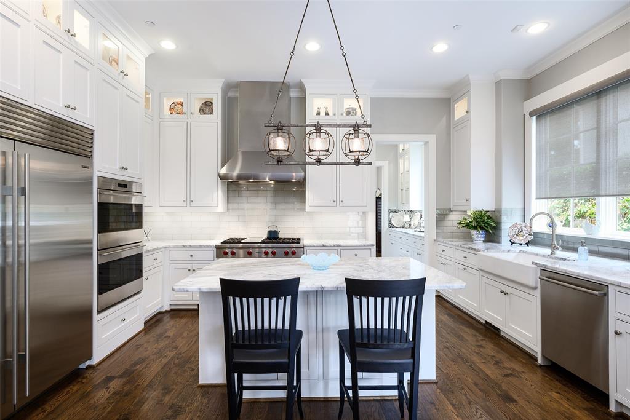
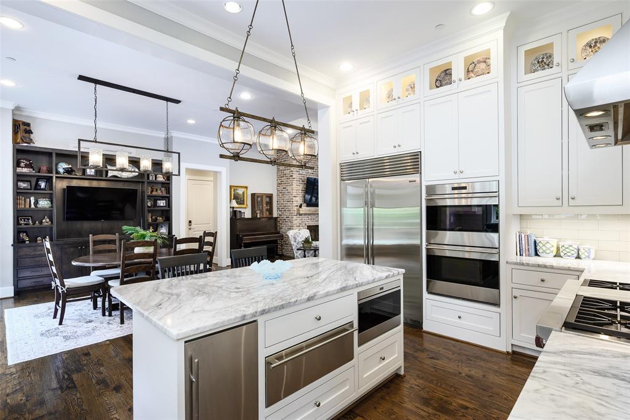
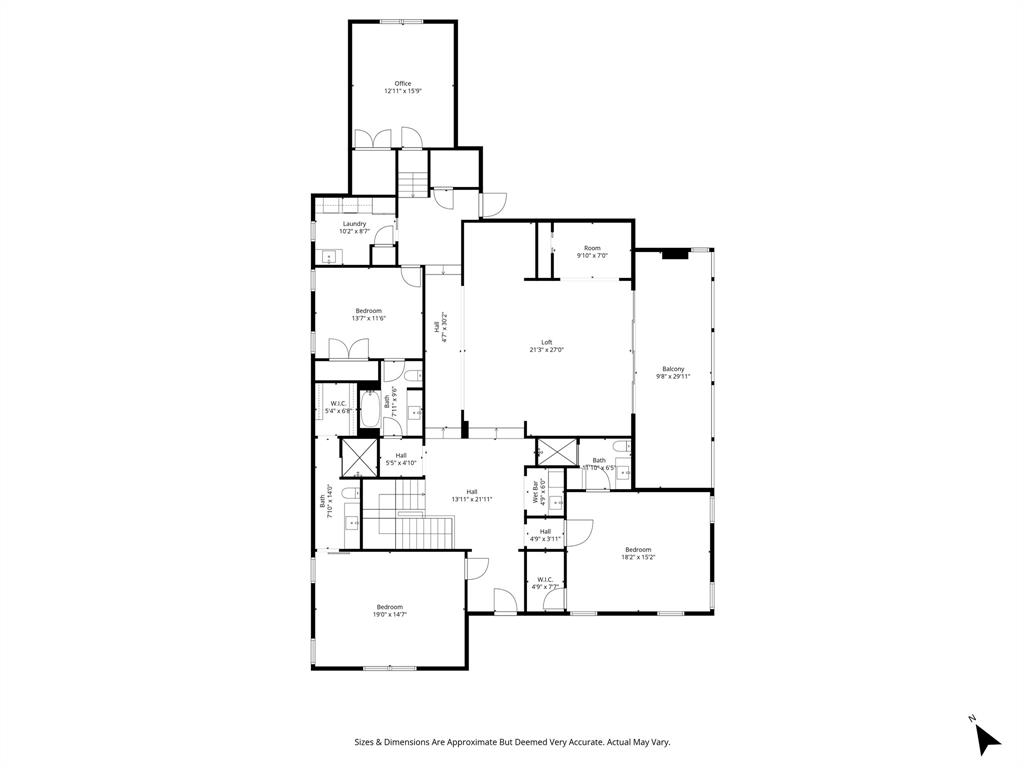
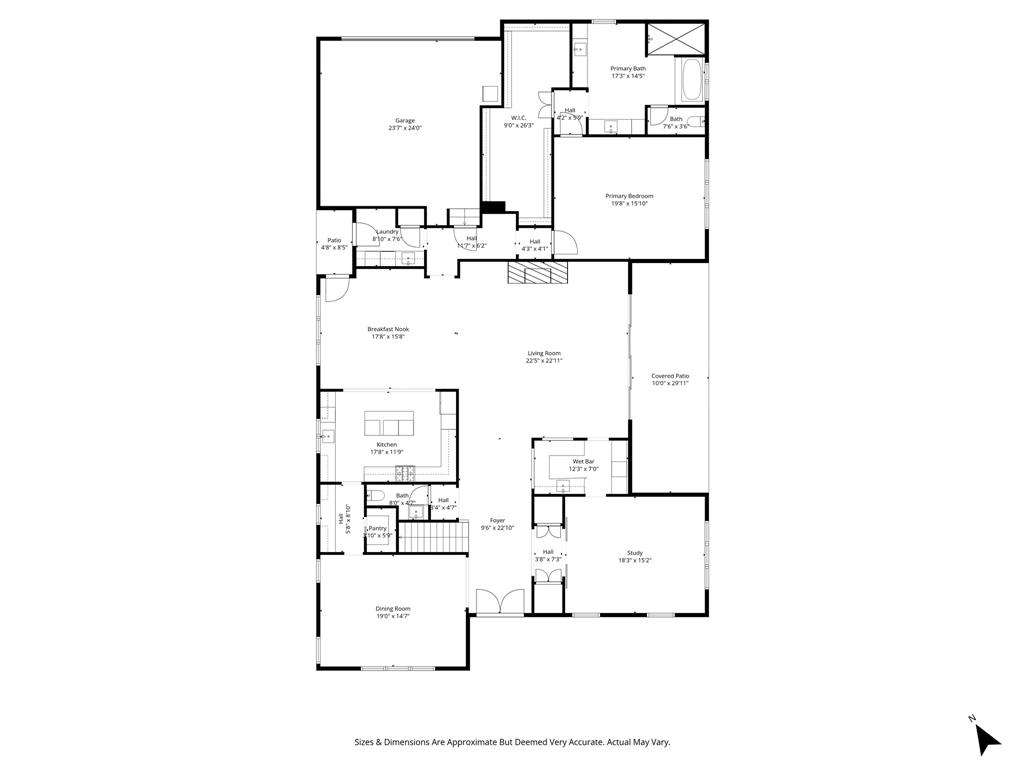
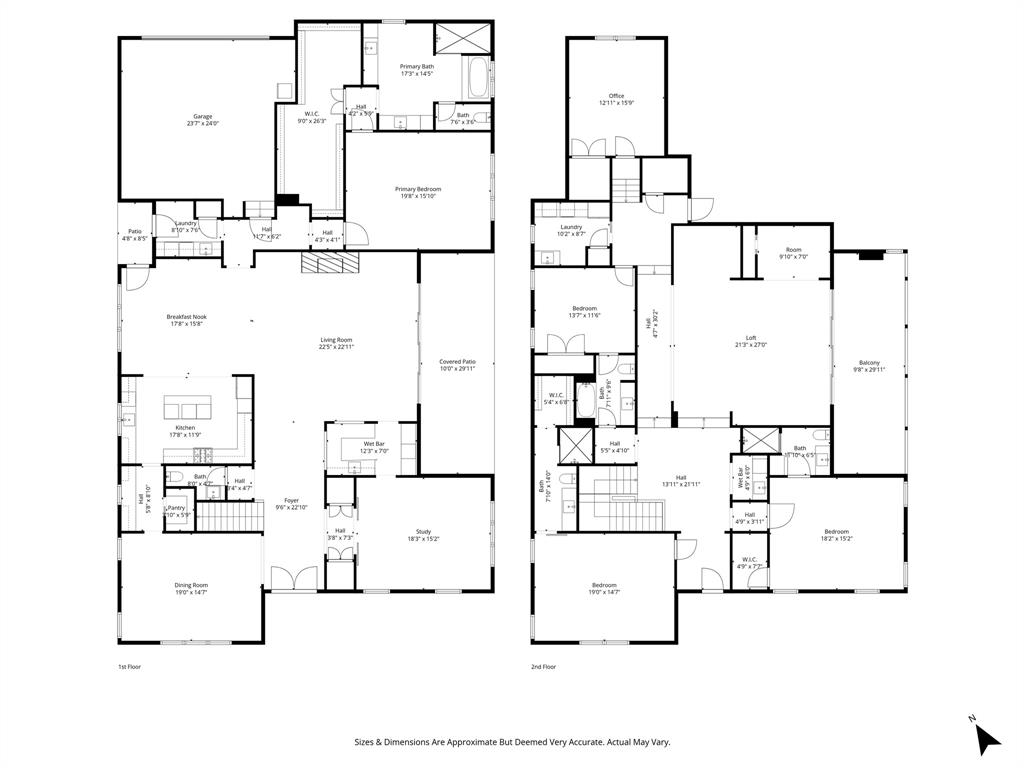
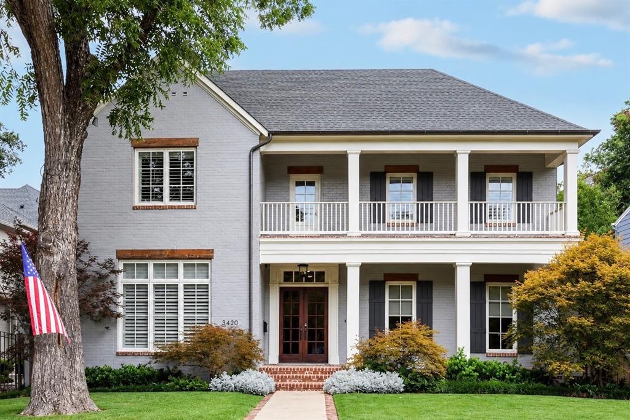
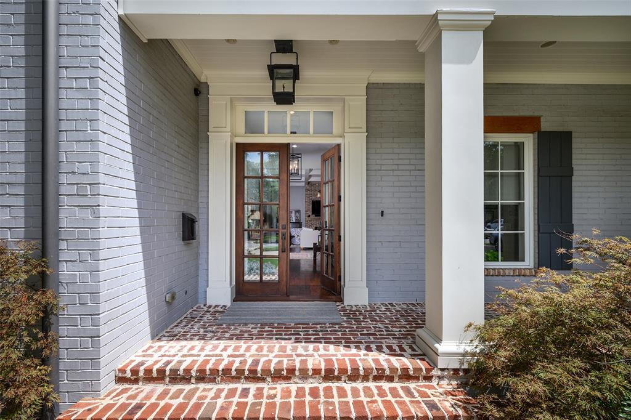
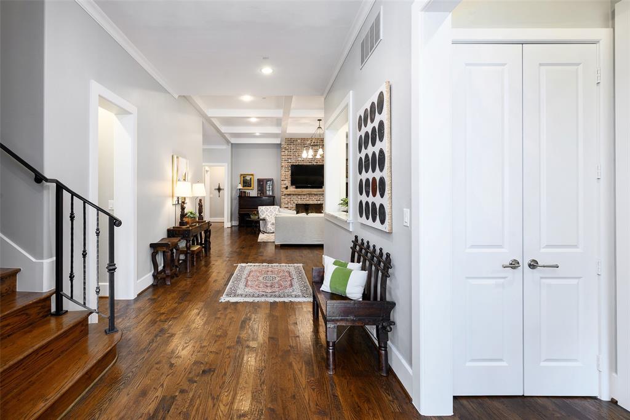
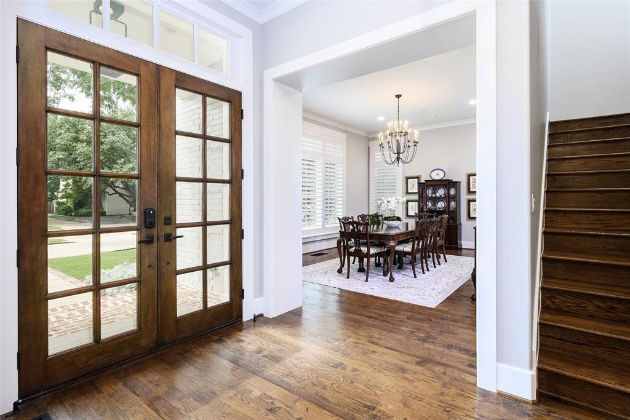
Stunning custom home built in 2015 by Hawkins-Welwood, ideally situated in the fairway on a 70x160 interior lot in the heart of University Park. Offering approximately 6,024 square feet of thoughtfully designed living space, this residence blends timeless elegance with modern functionality.
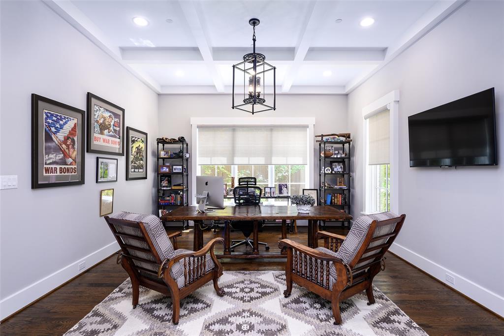
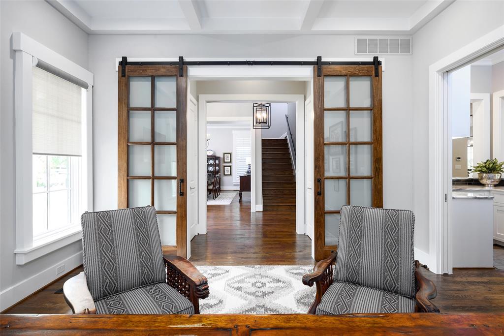
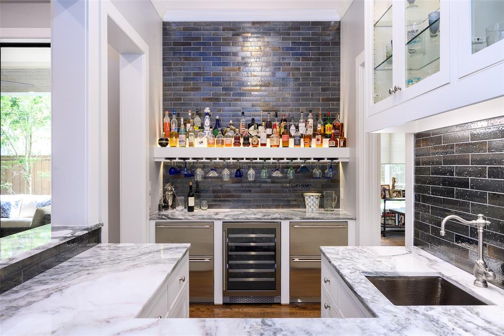
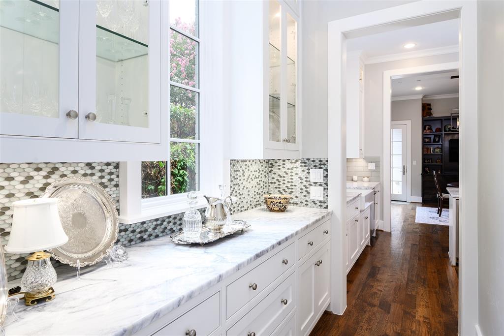
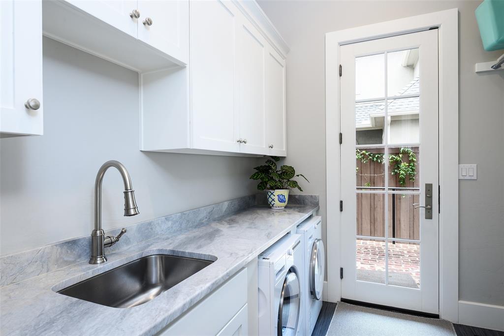
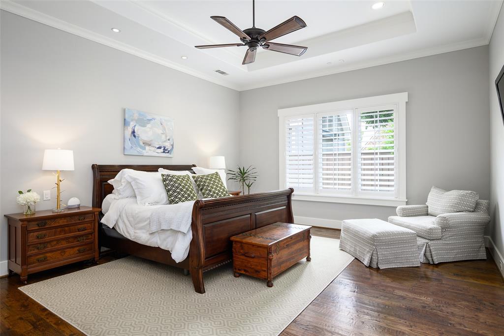
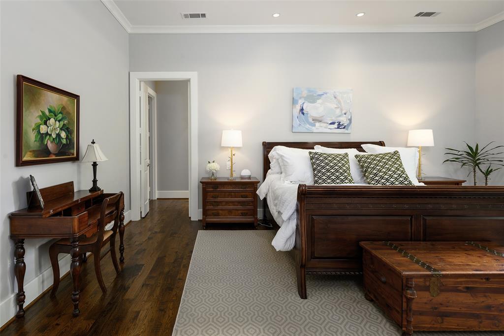
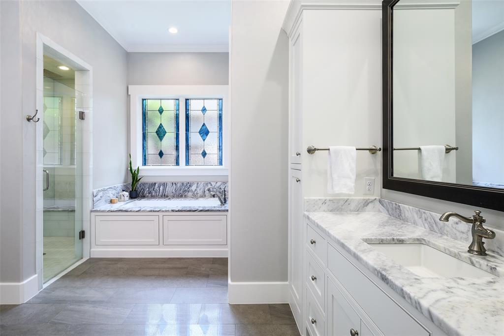
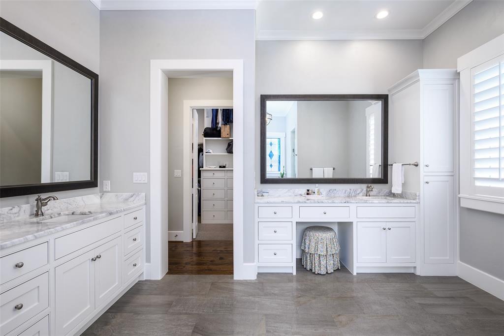
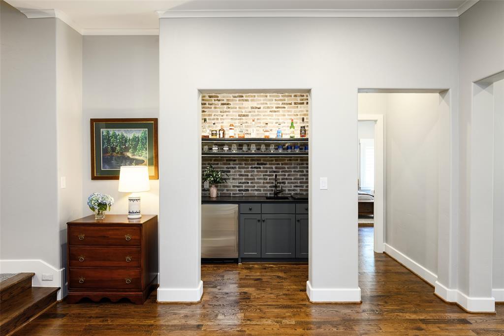
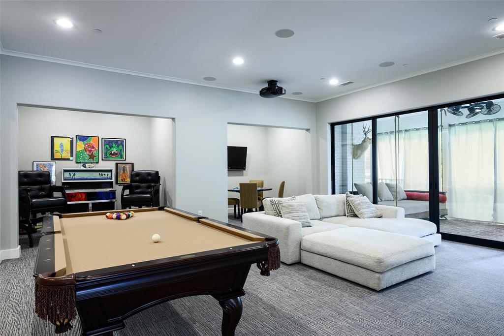
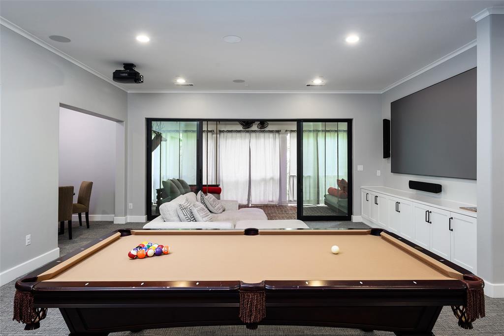
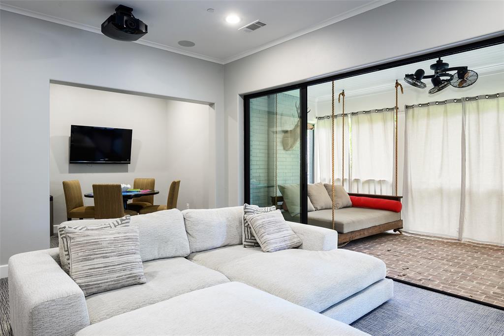
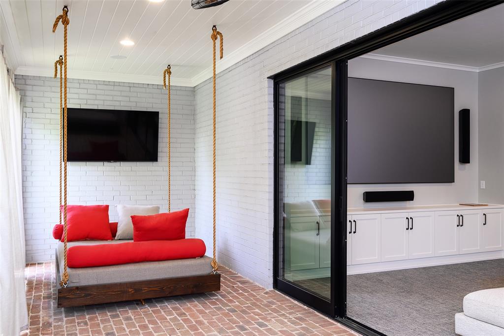
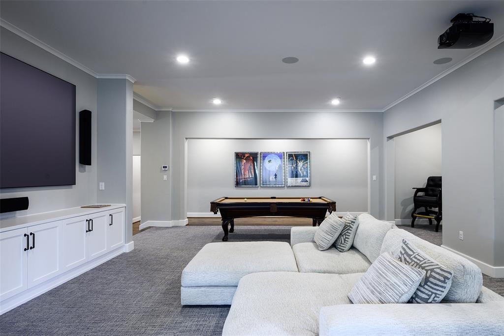
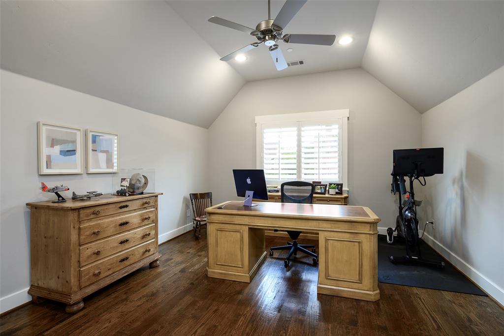
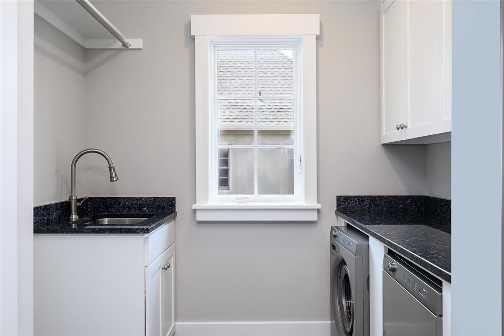
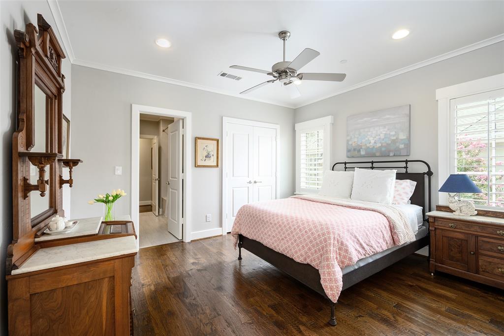
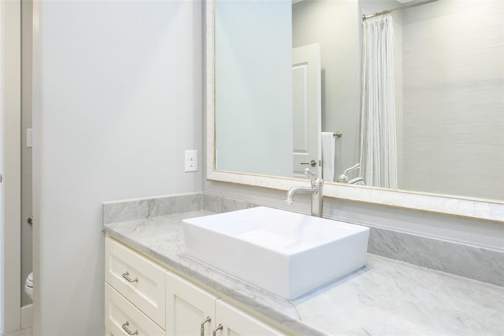
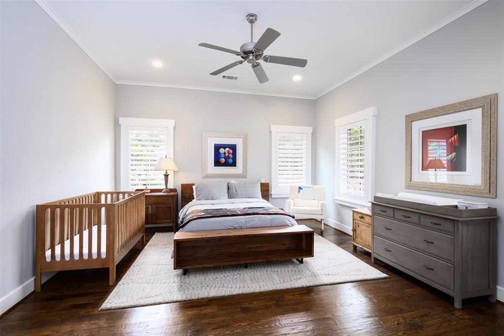
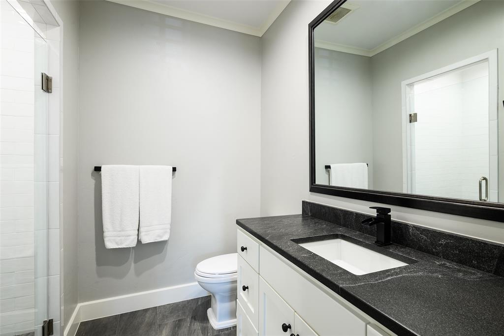
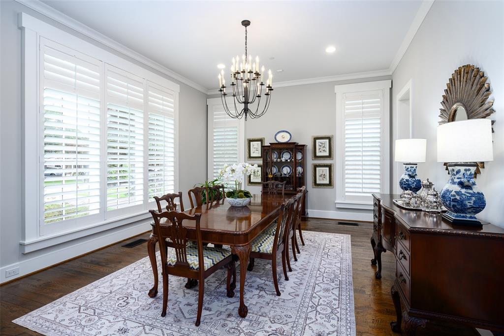
The home features a spacious primary suite on the first floor, along with a private study, while three additional bedrooms—each with ensuite baths—are located upstairs. A second office and an expansive game room provide flexible living and work-from-home options. Designed for both everyday living and entertaining, the home includes two laundry rooms, a well-appointed bar area, and multiple cozy balconies that add charm and character throughout. The backyard is a true retreat, complete with a putting green, large sliding gate, and ample space for outdoor enjoyment. Additional highlights include a Generac home generator and high-quality craftsmanship synonymous with Hawkins-Welwood. A rare opportunity to own a beautifully built home in one of the most sought-after neighborhoods in University Park.
| Listing Id: | 21377074 |
|---|---|
| List Price: | $5,085,000 |
| Property Type: | Residential |
| Property Sub Type: | Single Family Residence |
| Status: | Active |
| Bedrooms Total: | 4 |
| Bathrooms Full: | 4 |
| Bathrooms Half: | 1 |
| Living Area: | 6,024 |
| Lot Size Square Feet: | 11,200.0000 |
| Lot Size Acres: | 0.2571 |
| Architectural Style: | Traditional |
| Waterfront?: | No |
| City: | University Park |
| County Or Parish: | Dallas |
| Subdivision Name: | University Heights |
| Postal Code: | 75225 |
| Year Built: | 2015 |
| Accessibility Features Yn: | No |
| Appliances: | Built-in Refrigerator,Commercial Grade Range,Commercial Grade Vent,Dishwasher,Disposal,Electric Oven,Microwave,Plumbed For Gas in Kitchen,Tankless Water Heater,Vented Exhaust Fan,Warming Drawer |
| Association Type: | None |
| Attached Garage?: | Yes |
| Basement Yn: | No |
| Bathrooms Total Decimal: | 4.10 |
| Bathrooms Total Integer: | 5 |
| Construction Materials: | Brick |
| Cooling: | Central Air |
| Covered Spaces: | 2 |
| Directions: | Use GPS |
| Elementary School: | University |
| Elementary School Name: | University |
| Exclusions: | see agent |
| Exterior Features: | Attached Grill, Balcony, Built-in Barbecue, Covered Patio/Porch |
| Fencing: | Fenced |
| Fireplace Features: | Family Room, Gas, Gas Logs, Gas Starter |
| Fireplaces Total: | 2 |
| Flooring: | Carpet, Ceramic Tile, Hardwood |
| Foundation Details: | Pillar/Post/Pier |
| Garage Length: | 20 |
| Garage Spaces: | 2 |
| Garage Width: | 20 |
| Garage?: | Yes |
| Heating: | Central |
| High School Name: | Highland Park |
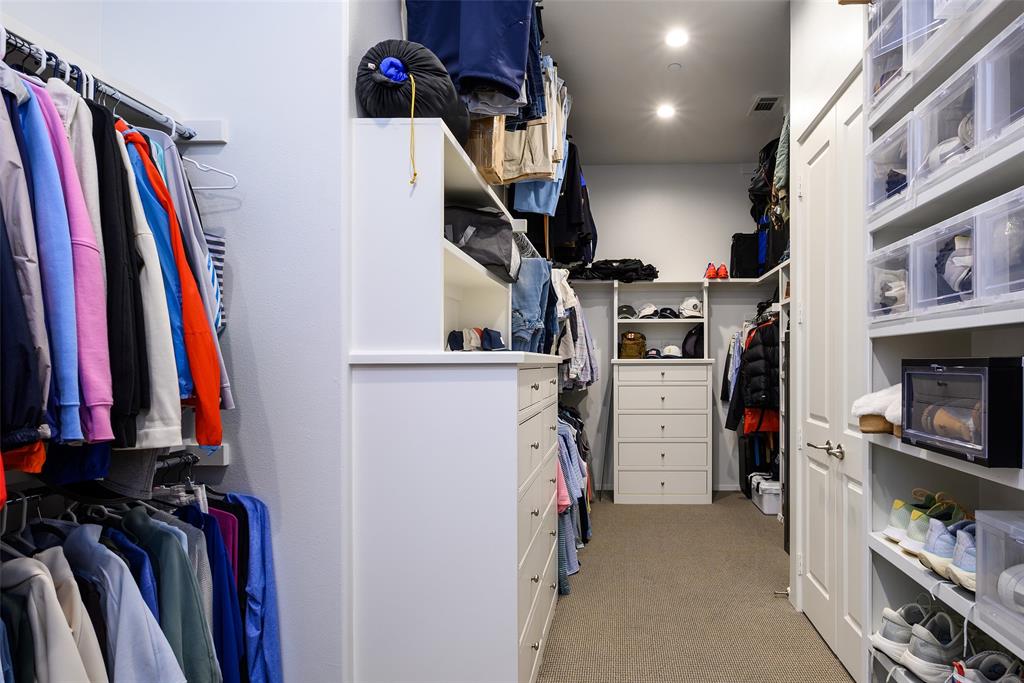
| Interior Features: | Built-in Wine Cooler, Cable TV Available, Chandelier, Decorative Lighting, Double Vanity, Eat-in Kitchen, Flat Screen Wiring, High Speed Internet Available, Kitchen Island, Open Floorplan, Walk-In Closet(s), Wet Bar |
| Intermediate School Name: | Mcculloch |
| Levels: | Two |
| Room Count: | 3 |
| Lot Features: | Few Trees, Interior Lot |
| Lot Size: | Less Than .5 Acre (not Zero) |
| Lot Size Area: | 11,200.0000 |
| Lot Size Dimensions: | 70x160 |
| Lot Size Source: | Assessor |
| Lot Size Units: | Square Feet |
| Middle School Name: | Highland Park |
| Multi Parcel ID: | No |
| Municipal Utility District?: | No |
| Number Of Dining Areas: | 2 |
| Number Of Living Areas: | 2 |
| Number Of Parking Spaces: | 2 |
| Parking Features: | Circular Driveway |
| Pool?: | No |
| Possession: | 30-60 Days |
| Postal Code Plus 4: | 7643 |
| Property Attached?: | No |
| Restrictions: | Deed |
| Roof: | Composition |
| School District: | Highland Park ISD |
| Security Features: | Burglar, Carbon Monoxide Detector(s), Fire Alarm, Fire Sprinkler System, Security Gate |
| Smart Home Features Appor Pass Y: | 1 |
| Soil Type: | Unknown |
| Structural Style: | Single Detached |
| Transaction Type: | For Sale |
| Utilities: | City Sewer, City Water |
| Will Subdivide: | No |
| Year Built Details: | Preowned |
Listing Courtesy of: Allie Beth Allman & Assoc.
Listing Agent: Deanne Brock
214-535-1585
Mortgage Calculator
All listings featuring the  icon are provided courtesy of North Texas Real Estate Information Systems, Inc. (NTREIS), Copyright 2026. All rights reserved.
All information is believed accurate but not guaranteed. The properties displayed may not be all of the properties available through the IDX Program. Any use of this site other than by potential buyers or sellers is strictly prohibited.
North Texas Real Estate Information Systems, Inc. data last updated on October 27, 2026 02:28 AM - CT
Property Last Updated: October 27, 2026 02:28 AM - CT