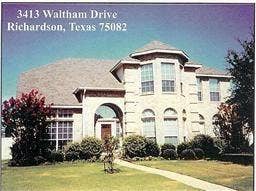

3413 Waltham Drive
Richardson, TX 75082
$3,300
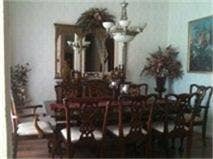
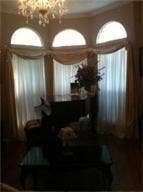
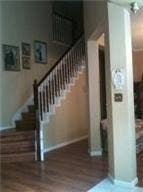
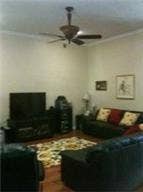
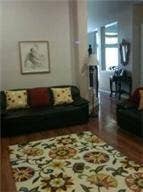
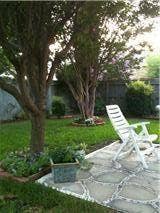
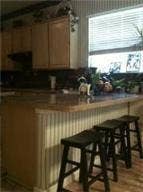
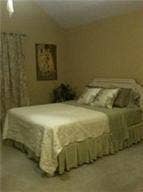
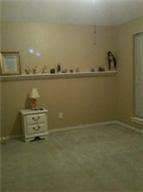
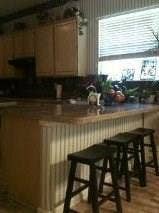
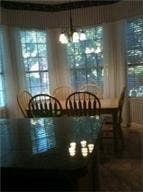
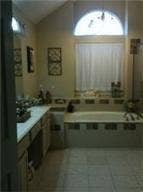
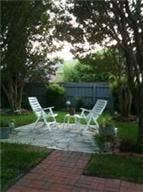
Beautifully maintained and immaculate 5-bedroom, 3-bath home in a highly desirable location just off Renner Road and Murphy Road! This spacious home offers a versatile floor plan with room for everyone. The downstairs features a private bedroom and full bath with walk-in shower, formal living and dining rooms, a comfortable family room, breakfast nook, and well-appointed kitchen. A generously sized utility room includes a sink and additional space for a freezer or refrigerator. Upstairs, you'll find four additional bedrooms and two full baths, along with a convenient laundry chute. The spacious primary suite features a 10x6 sitting area not included in the home's reported square footage. Flexible secondary bedrooms offer endless possibilities, including converting the fourth bedroom into a game or media room or using the fifth bedroom as a private study. Enjoy outdoor living on the covered patio, plus covered carport parking for up to four vehicles. Enjoy the convenience of walking to beautiful 400+ acre Breckinridge Park, with scenic jogging and walking trails. Just minutes from golf courses, shopping, dining, and countless other amenities. An exceptional opportunity to enjoy space and convenience!
| Listing Id: | 21428281 |
|---|---|
| List Price: | $3,300 |
| Property Type: | Residential Lease |
| Property Sub Type: | Single Family Residence |
| Status: | Active |
| Bedrooms Total: | 5 |
| Bathrooms Full: | 3 |
| Living Area: | 3,347 |
| Association Fee: | $0 |
| Lot Size Square Feet: | 8,712.0000 |
| Lot Size Acres: | 0.2 |
| Architectural Style: | Traditional |
| Waterfront?: | No |
| City: | Richardson |
| County Or Parish: | Collin |
| Subdivision Name: | Wyndsor Estates #1 |
| Postal Code: | 75082 |
| Year Built: | 1991 |
| Accessibility Features Yn: | No |
| Appliances: | Dishwasher,Electric Cooktop,Electric Oven,Gas Water Heater,Microwave,Convection Oven |
| Application Fee Amount: | $50 |
| Association Fee Frequency: | Quarterly |
| Association Type: | Mandatory |
| Attached Garage?: | Yes |
| Availability Date: | 2026-11-07 |
| Basement Yn: | No |
| Bathrooms Total Decimal: | 3.00 |
| Bathrooms Total Integer: | 3 |
| Carport Spaces: | 4 |
| Construction Materials: | Brick |
| Cooling: | Central Air, Electric |
| Covered Spaces: | 6 |
| Deposit Amount: | $3,300 |
| Deposit Pet: | $500 |
| Directions: | From US 75 go east on Renner Rd., right Carrington, right on New Castle, left Waltham Drive. House on the right. |
| Elementary School: | Miller |
| Elementary School Name: | Miller |
| Exterior Features: | Covered Patio/Porch, Garden(s) |
| Fencing: | Fenced, Wood |
| Fireplace Features: | Gas Starter |
| Fireplaces Total: | 1 |
| Flooring: | Carpet, Laminate, Marble |
| Garage Dimensions: | 24x20 |
| Garage Spaces: | 2 |
| Garage?: | Yes |
| Green Energy Efficient: | Thermostat, Windows |
| Green Energy Generation: | Solar |
| Heating: | Central, Natural Gas |
| Hoa Management Company: | Principal Management Group |
| Hoa Management Company Phone: | 2143684030 |
| Interior Features: | Cable TV Available, Decorative Lighting, High Speed Internet Available, Vaulted Ceiling(s) |
| Lease Conditions: | Application Fee, Credit Report, Written Application (+) |
| Lease Term Description: | 1 year or more |
| Lease Type: | 1 Year Plus |
| Levels: | Two |
| Room Count: | 11 |
| Lot Features: | Few Trees, Sprinkler System |
| Lot Size: | Less Than .5 Acre (not Zero) |
| Lot Size Area: | 0.2000 |
| Lot Size Dimensions: | 72x125 |
| Lot Size Units: | Acres |
| Middle School Name: | Murphy |
| Monies Required: | First Months Rent, Pet Deposit, Security Deposit |
| Multi Parcel ID: | No |
| Municipal Utility District?: | No |
| Non Refundable Pet Fee?: | Yes |
| Number Of Days Guests Allowed: | 15 |
| Number Of Dining Areas: | 2 |
| Number Of Living Areas: | 2 |
| Number Of Parking Spaces: | 2 |
| Number Of Pets Allowed: | 2 |
| Number Of Vehicles: | 2 |
| Parking Features: | Garage, Garage Door Opener |
| Pets Allowed: | Yes Pets Allowed, Breed Restrictions |
| Pool?: | No |
| Postal Code Plus 4: | 4040 |
| Property Attached?: | No |
| Restrictions: | No Sublease |
| School District: | Plano ISD |
| Security Features: | Fire Alarm, Prewired, Security Service, Security System, Smoke Detector(s) |
| Senior High School Name: | Planoeast |
| Smart Home Features Appor Pass Y: | 0 |
| Structural Style: | Single Detached |
| Tenant Pays: | All Utilities, Insurance, Security |
| Transaction Type: | For Lease |
| Utilities: | City Sewer, City Water, Concrete, Sidewalk |
| Will Subdivide: | No |
| Year Built Details: | Preowned |
Listing Courtesy of: Ultima Real Estate
Listing Agent: Yanel Arteaga
469-693-9898
All listings featuring the  icon are provided courtesy of North Texas Real Estate Information Systems, Inc. (NTREIS), Copyright 2026. All rights reserved.
All information is believed accurate but not guaranteed. The properties displayed may not be all of the properties available through the IDX Program. Any use of this site other than by potential buyers or sellers is strictly prohibited.
North Texas Real Estate Information Systems, Inc. data last updated on November 08, 2026 10:57 AM - CT
Property Last Updated: November 08, 2026 10:57 AM - CT
