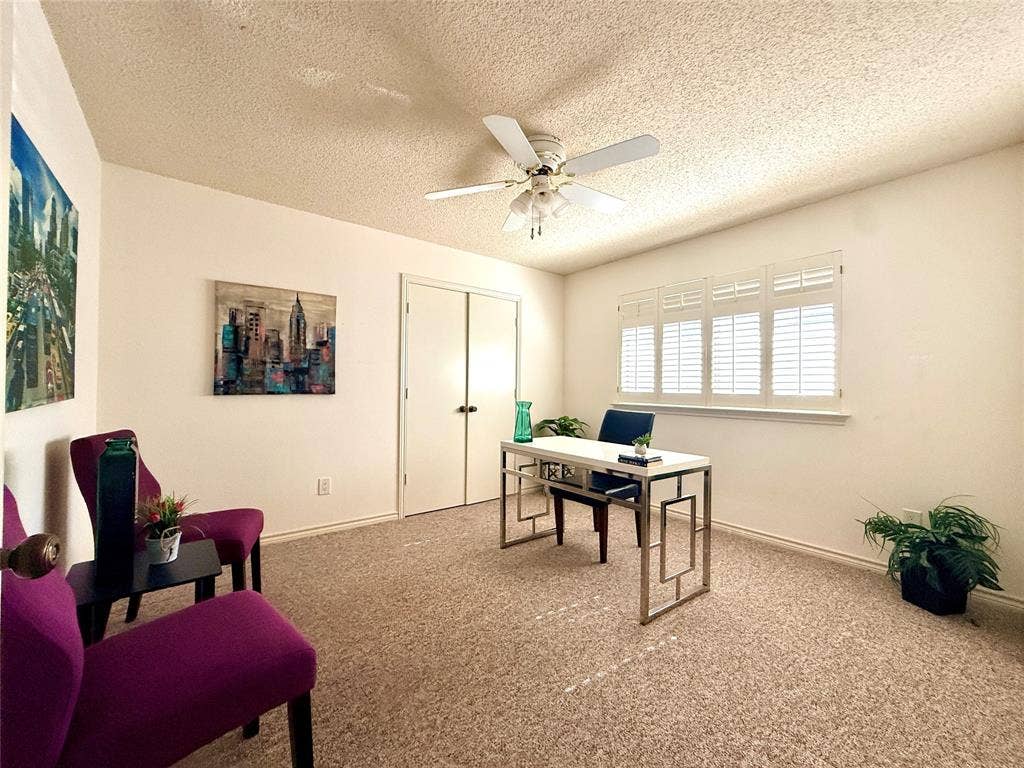
3412 Gatwick Place
Farmers Branch, TX 75234
$789,000
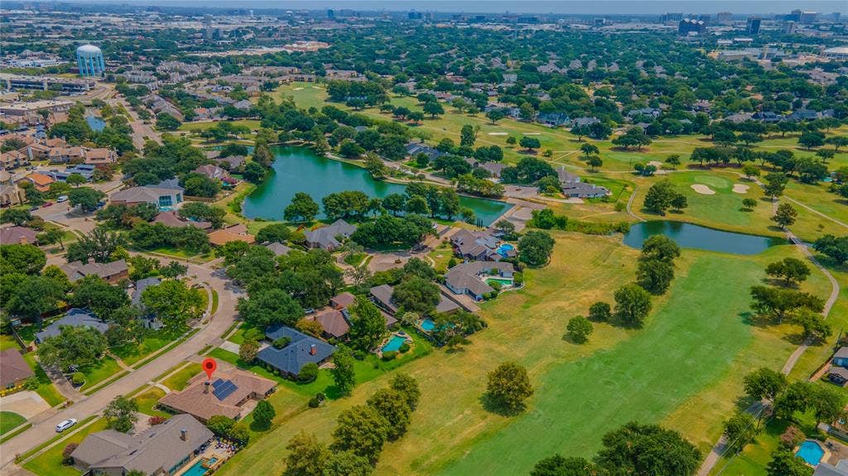
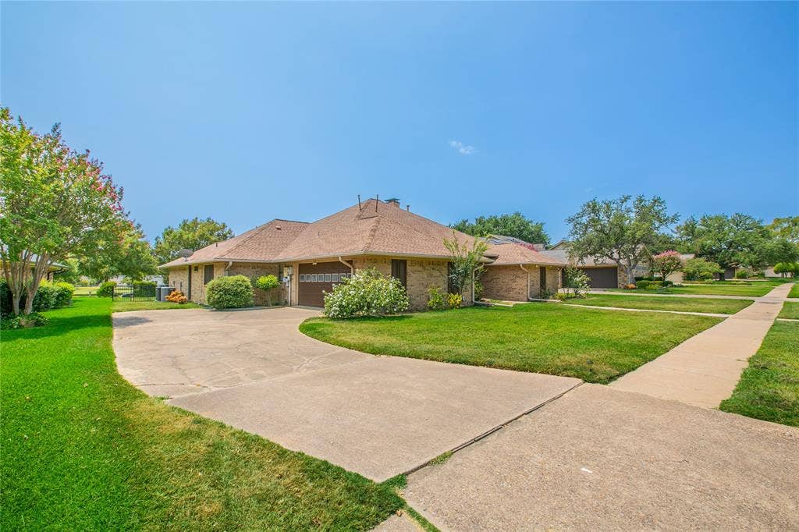
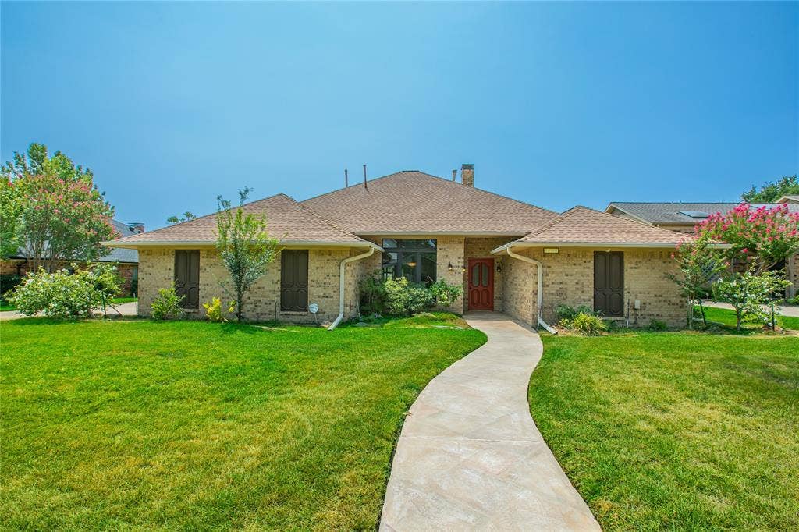
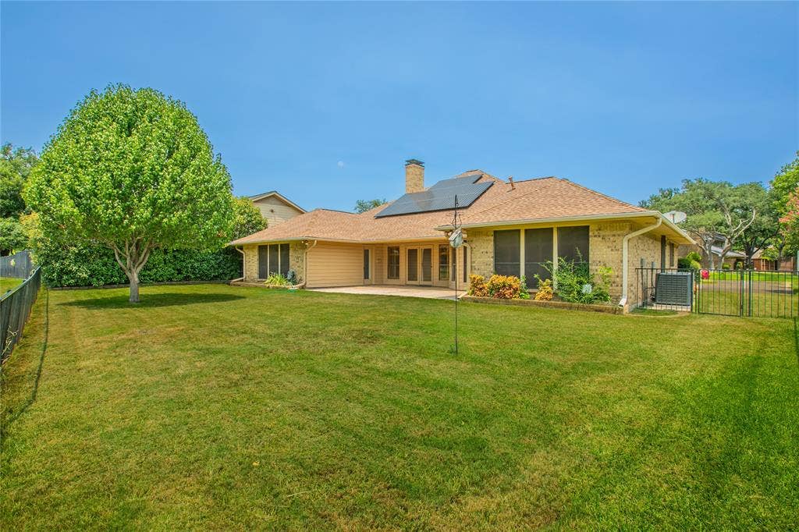
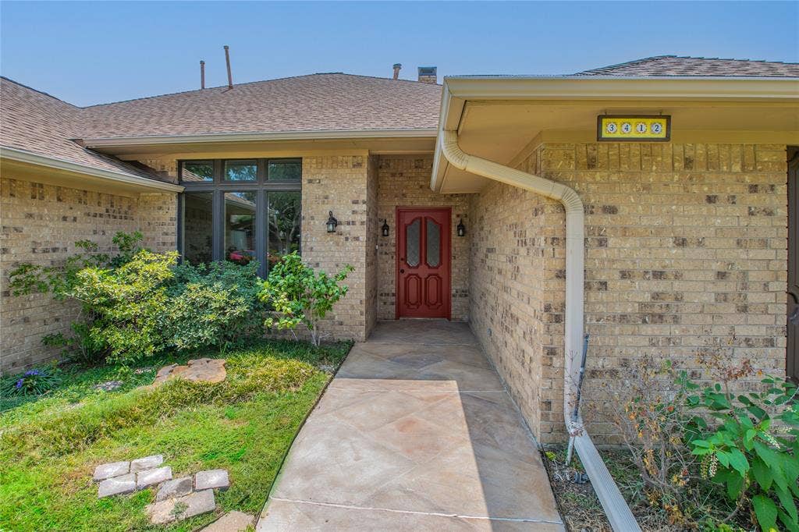
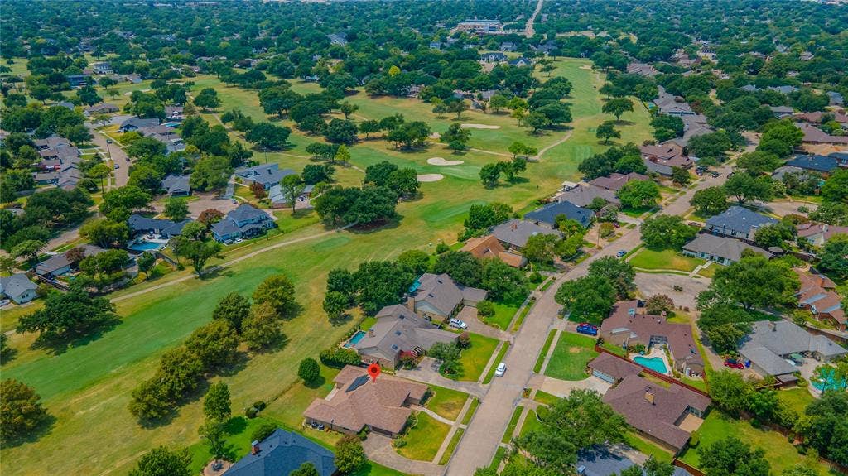
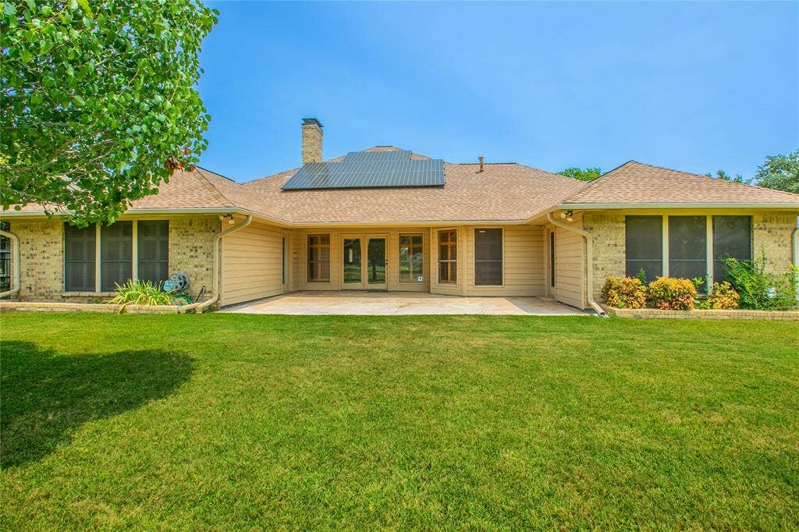
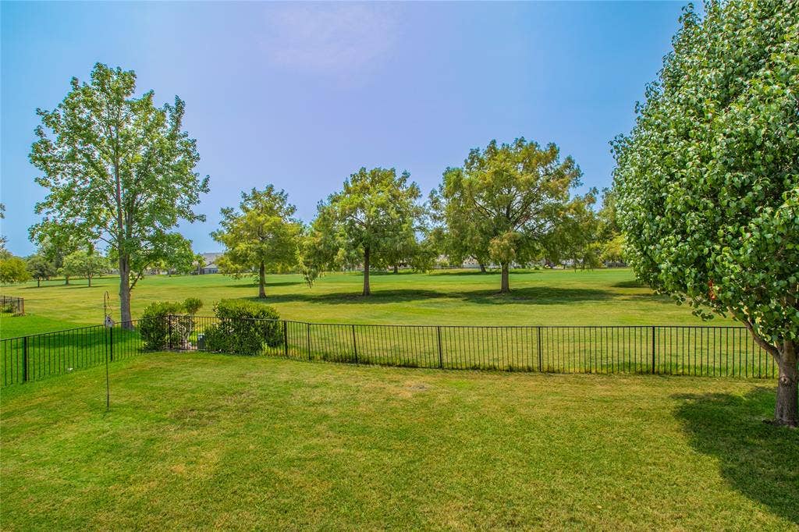
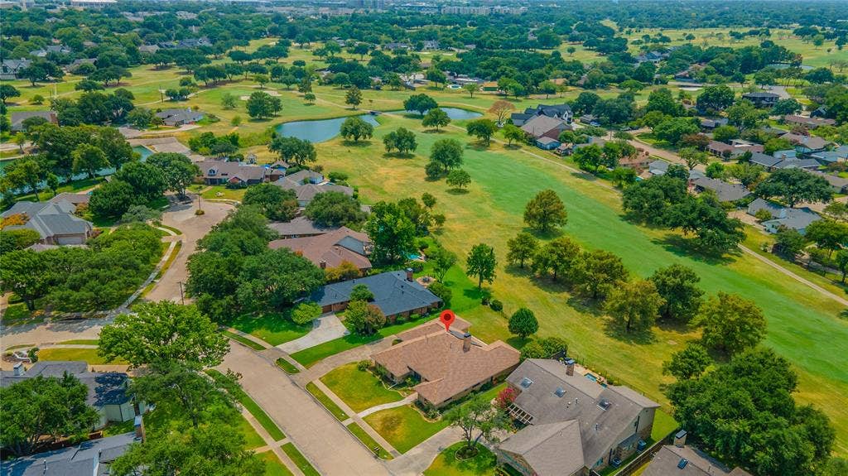
Welcome Home! Nestled in the prestigious Oakbrook Estates neighborhood, this exceptional home offers breathtaking backyard views overlooking the lush greens of the Brookhaven’s Championship Course. Enjoy peaceful mornings with coffee on the patio and unwind in the evenings while taking in the tranquil fairway scenery—no rear neighbors, just wide-open golf course views.
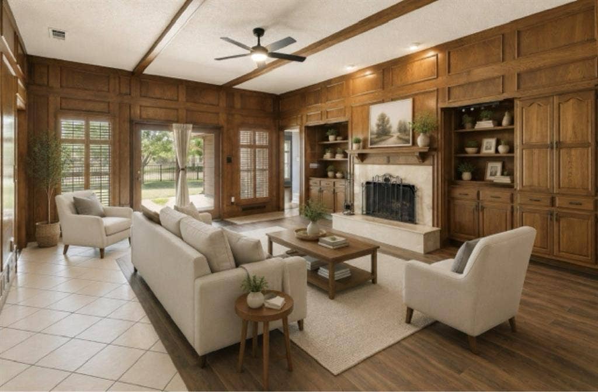
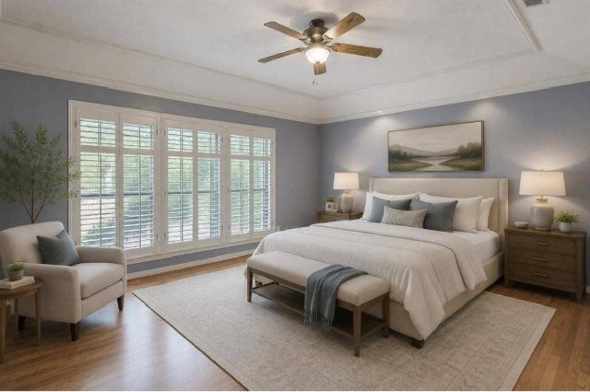
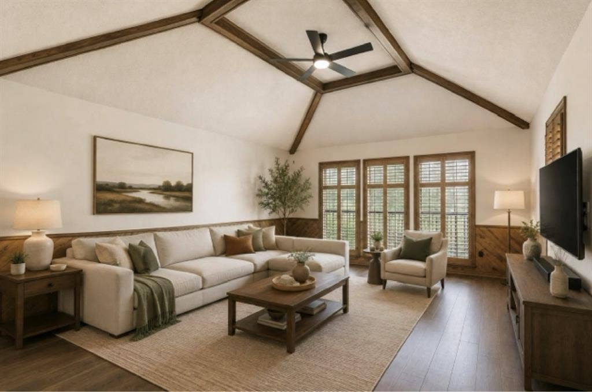
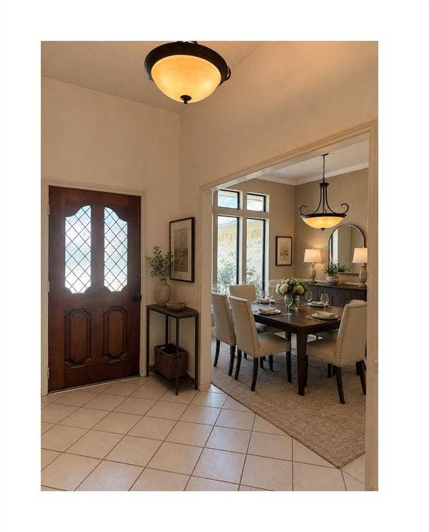
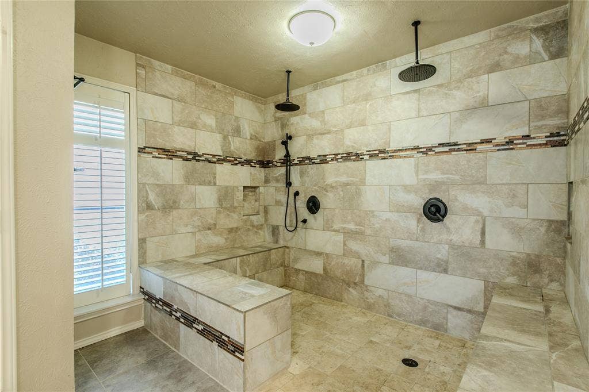
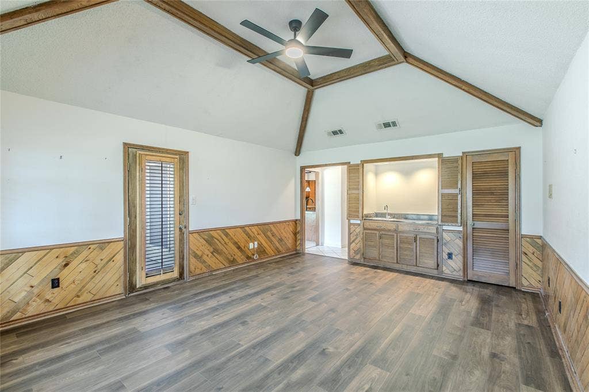
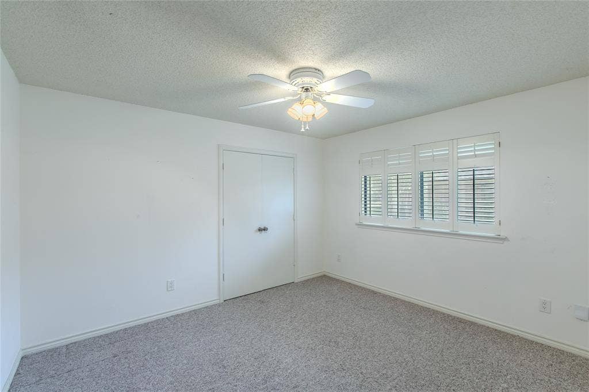
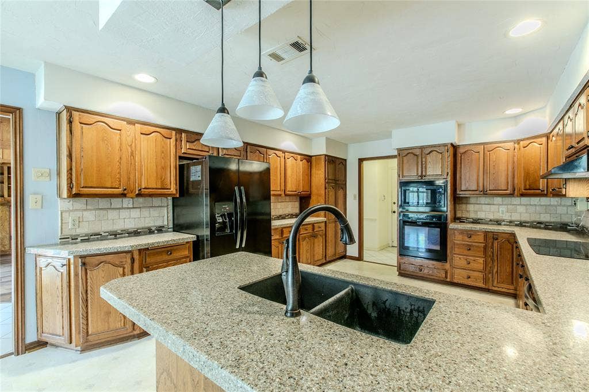
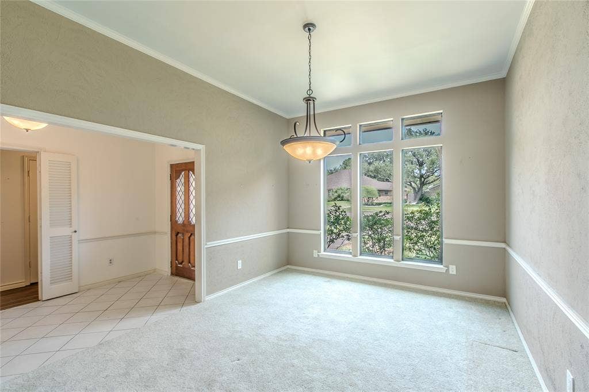
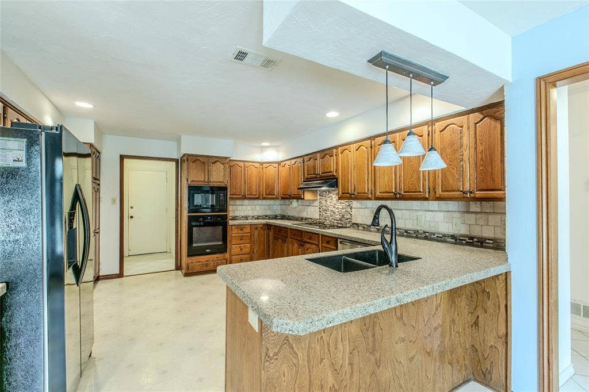
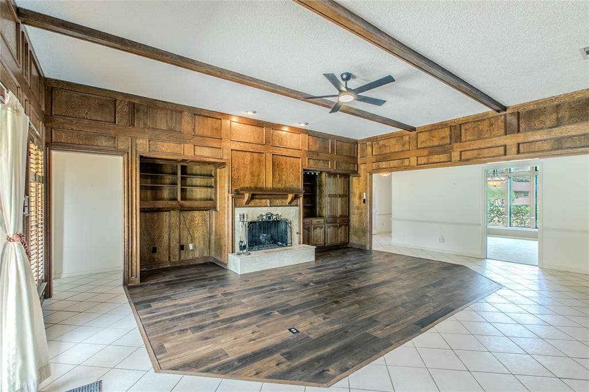
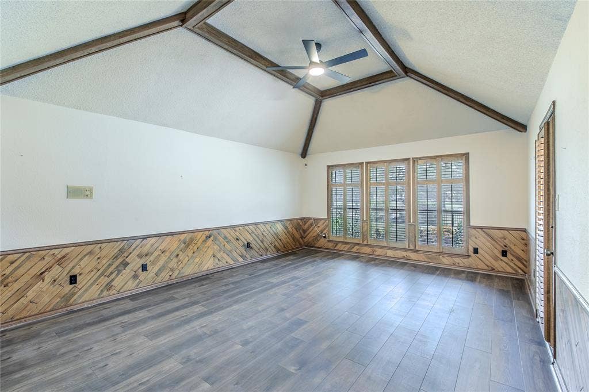
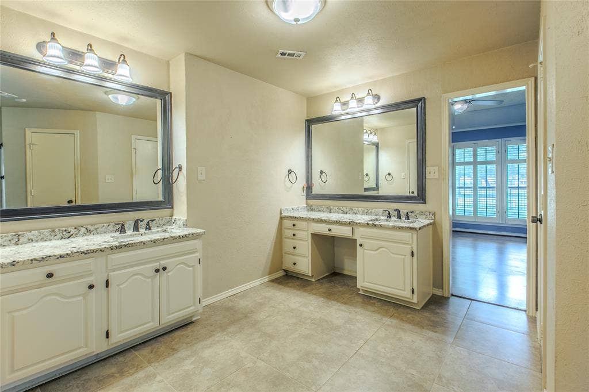
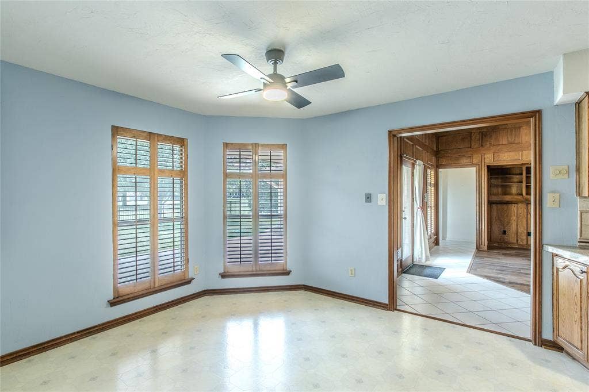
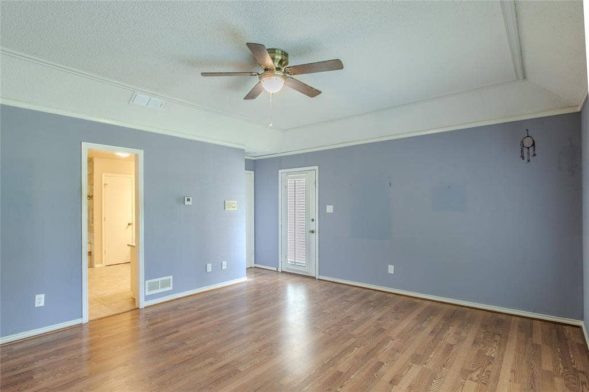
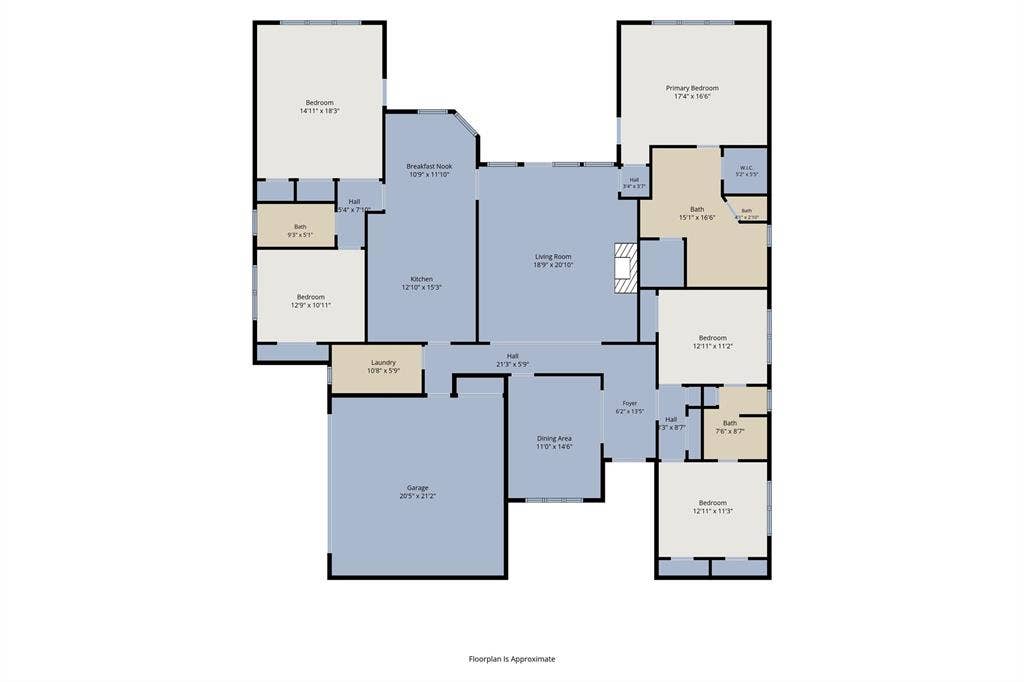
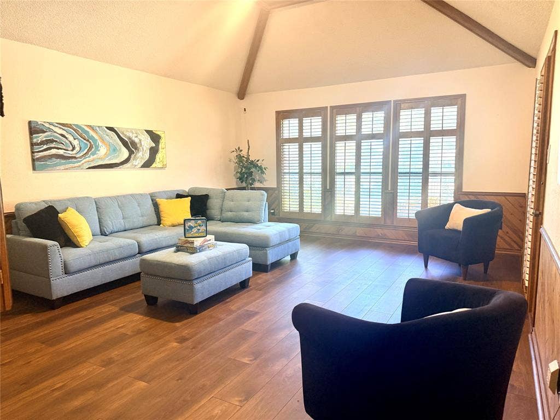
Inside, the thoughtfully designed floor plan features spacious living areas filled with natural light, creating the perfect balance of comfort and functionality. The generous kitchen opens seamlessly to the main living spaces, making entertaining effortless, while the well-appointed bedrooms provide plenty of room for family and guests.
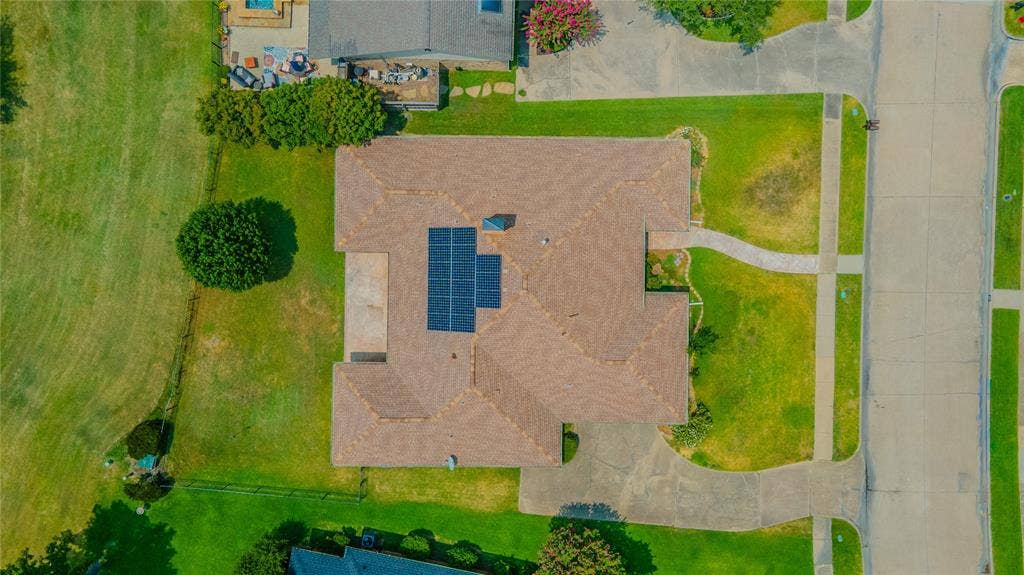
Adding to the home’s value is a fully paid off solar roof, allowing you to enjoy significant energy savings.
Located in one of Farmers Branch’s most established and sought-after neighborhoods, you’ll enjoy easy access to major highways, premier shopping, dining, parks, and private club amenities. Whether you’re an avid golfer or simply appreciate the beauty and privacy of a golf course setting, this home offers a lifestyle that’s hard to find.
Experience the perfect combination of scenic views, timeless charm.
Thoughtfully priced to allow next owner to curate updates to their personal taste while building instant equity.
| Listing Id: | 21350933 |
|---|---|
| List Price: | $789,000 |
| Property Type: | Residential |
| Property Sub Type: | Single Family Residence |
| Status: | Closed |
| Bedrooms Total: | 4 |
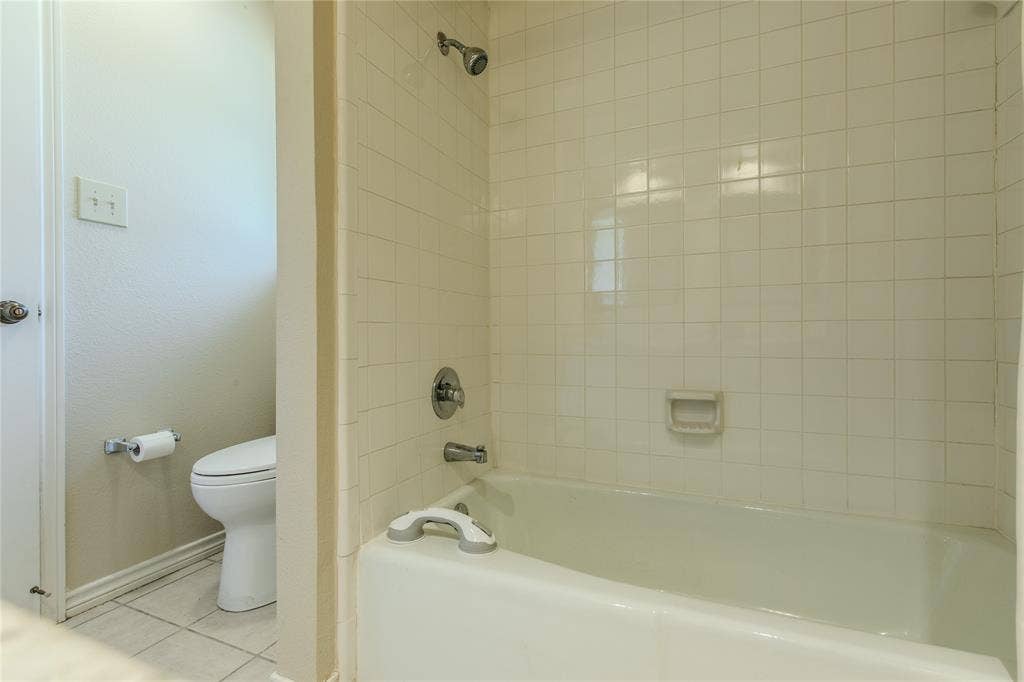
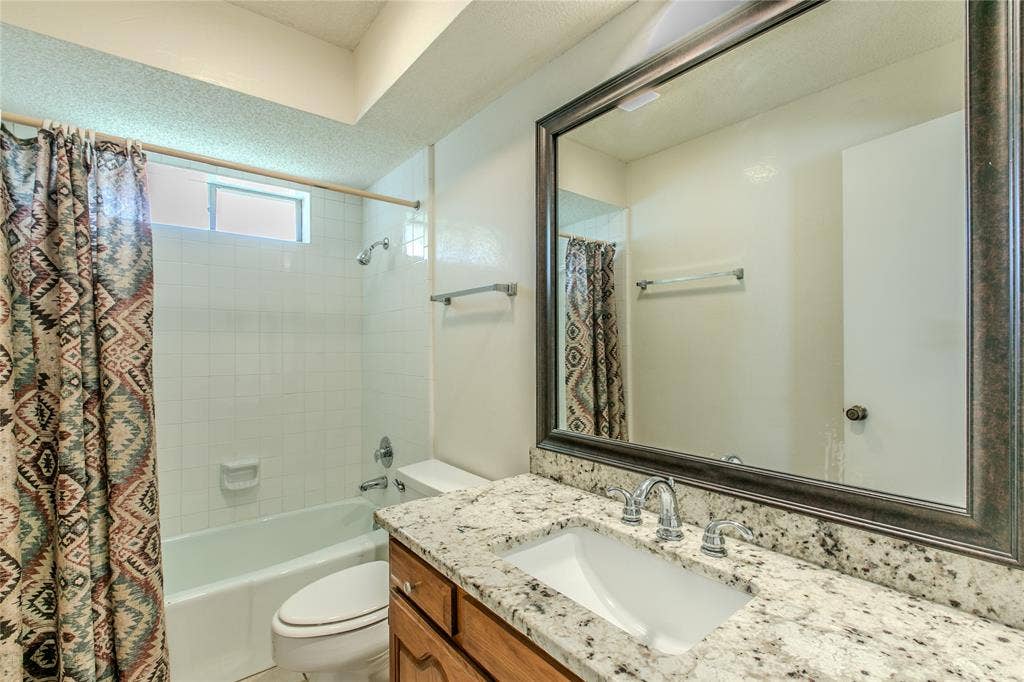
| Bathrooms Full: | 3 |
| Living Area: | 2,705 |
| Association Fee: | $50 |
| Unexempt Taxes: | $14,252 |
| Lot Size Square Feet: | 12,022.5600 |
| Lot Size Acres: | 0.276 |
| Waterfront?: | No |
| City: | Farmers Branch |
| County Or Parish: | Dallas |
| Subdivision Name: | Oakbrook Estates |
| Postal Code: | 75234 |
| Year Built: | 1981 |
| Accessibility Features Yn: | No |
| Appliances: | Dishwasher,Disposal,Dryer,Electric Cooktop,Microwave,Refrigerator,Washer |
| Association Fee Frequency: | Annually |
| Association Fee Includes: | Maintenance Grounds, Management Fees |
| Association Type: | Mandatory |
| Attached Garage?: | Yes |
| Basement Yn: | No |
| Bathrooms Total Decimal: | 3.00 |
| Bathrooms Total Integer: | 3 |
| Buyer Financing: | Conventional |
| Community Features: | Golf |
| Cooling: | Ceiling Fan(s), Central Air |
| Covered Spaces: | 2 |
| Directions: | From I-635, exit Webb Chapel Road and head north. Turn left on Oakbrook Parkway, then left on Gatwick Place. The home will be on your left. |
| Elementary School: | Mclaughlin |
| Elementary School Name: | Mclaughlin |
| Exterior Features: | Covered Patio/Porch |
| Fencing: | Wrought Iron |
| Fireplace Features: | Wood Burning |
| Fireplaces Total: | 1 |
| Flooring: | Carpet, Luxury Vinyl Plank, Tile |
| Foundation Details: | Slab |
| Garage Dimensions: | 20x20 |
| Garage Spaces: | 2 |
| Garage?: | Yes |
| Heating: | Central |
| High School Name: | Turner |
| Hoa Management Company: | Oakbrook Estates HOA |
| Hoa Management Company Phone: | 214-403-6111 |
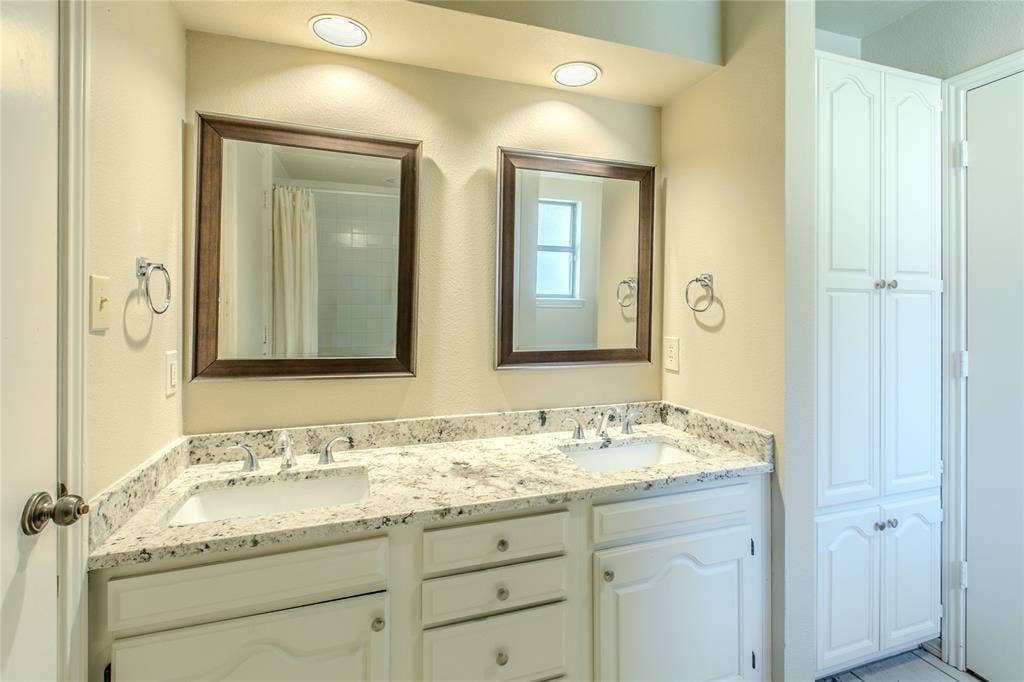
| Interior Features: | Chandelier, Decorative Lighting, Eat-in Kitchen, Flat Screen Wiring, Granite Counters, High Speed Internet Available, Open Floorplan, Paneling, Pantry, Walk-In Closet(s), Wet Bar |
| Lake Pump Yn: | No |
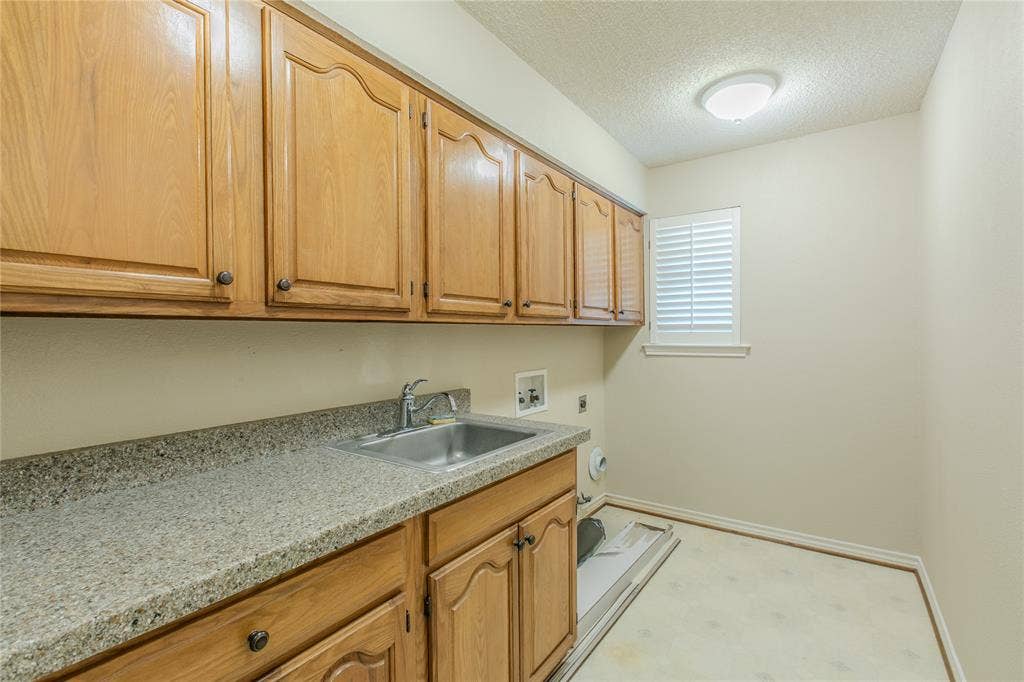
| Laundry Features: | Dryer Hookup, Washer Hookup |
| Levels: | One |
| Listing Terms: | Cash, Conventional, FHA, VA Loan |
| Room Count: | 2 |
| Lot Features: | Landscaped, Sprinkler System |
| Lot Size: | Less Than .5 Acre (not Zero) |
| Lot Size Area: | 0.2760 |
| Lot Size Source: | Appraiser |
| Lot Size Units: | Acres |
| Middle School Name: | Field |
| Multi Parcel ID: | No |
| Municipal Utility District?: | No |
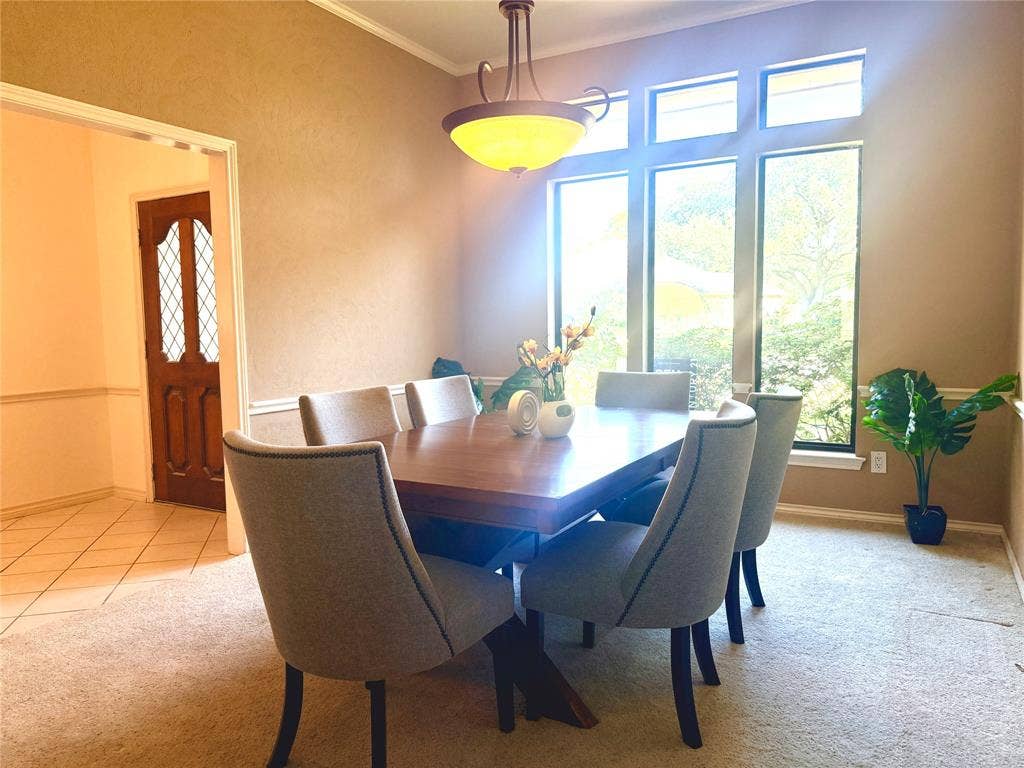
| Number Of Dining Areas: | 2 |
| Number Of Living Areas: | 2 |
| Number Of Parking Spaces: | 2 |
| Parking Features: | Driveway |
| Patio And Porch Features: | Covered |
| Pool?: | No |
| Possession: | Closing/Funding |
| Postal Code Plus 4: | 2250 |
| Property Attached?: | No |
| Roof: | Composition |
| School District: | Carrollton-Farmers Branch ISD |
| Security Features: | Carbon Monoxide Detector(s) |
| Smart Home Features Appor Pass Y: | 0 |
| Structural Style: | Single Detached |
| Transaction Type: | For Sale |
| Utilities: | City Sewer, City Water, Curbs |
| Will Subdivide: | No |
| Window Features: | Shutters |
Listing Courtesy of: CENTURY 21 Judge Fite Co.
Listing Agent: Liezl Maliwat
972-691-9987
Mortgage Calculator
All listings featuring the  icon are provided courtesy of North Texas Real Estate Information Systems, Inc. (NTREIS), Copyright 2026. All rights reserved.
All information is believed accurate but not guaranteed. The properties displayed may not be all of the properties available through the IDX Program. Any use of this site other than by potential buyers or sellers is strictly prohibited.
North Texas Real Estate Information Systems, Inc. data last updated on November 06, 2026 11:21 AM - CT
Property Last Updated: November 06, 2026 11:21 AM - CT
