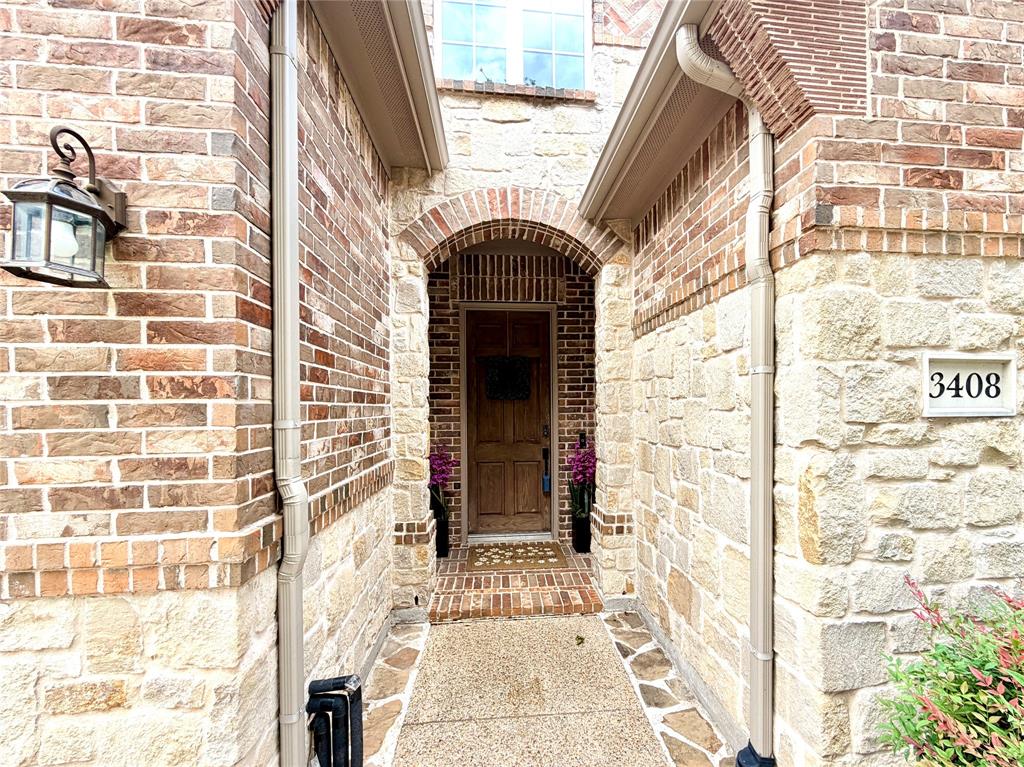
3408 Snowmass Lane
McKinney, TX 75070
$659,900
The BEST Deal! $174 per sqft! One of the LARGEST homes in the Aspendale community at 3,788 sq ft. Top-rated Frisco ISD. East-facing. $35,000+ in recent upgrades. A rare opportunity smart buyers have been waiting for.
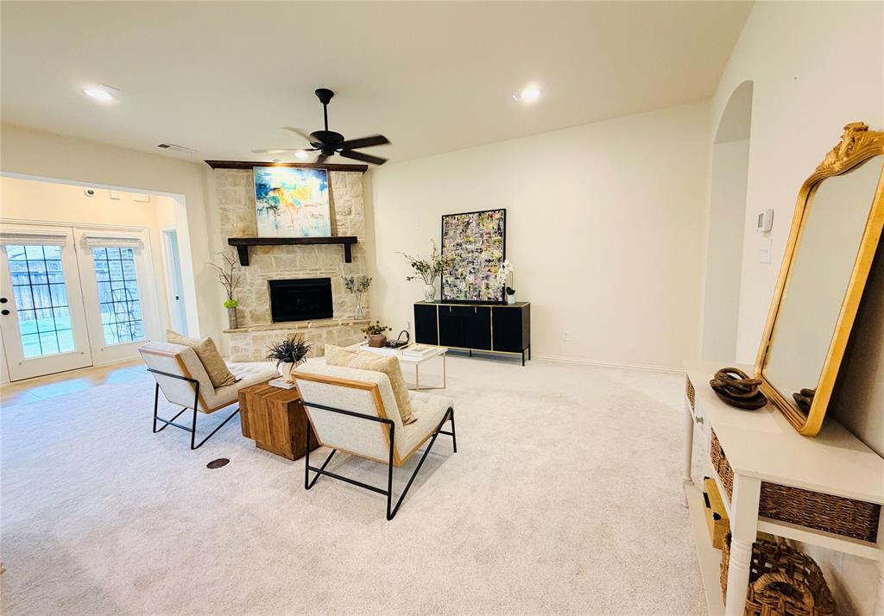
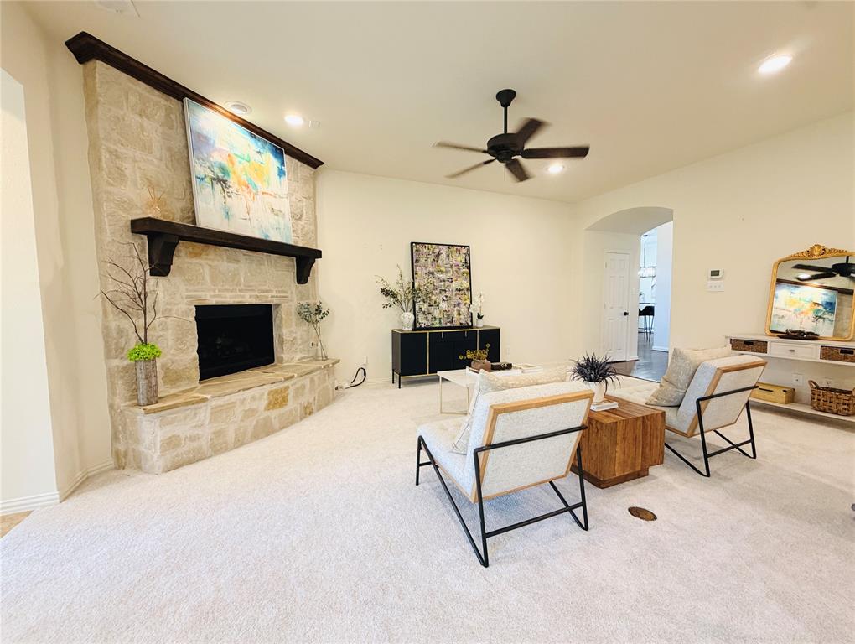
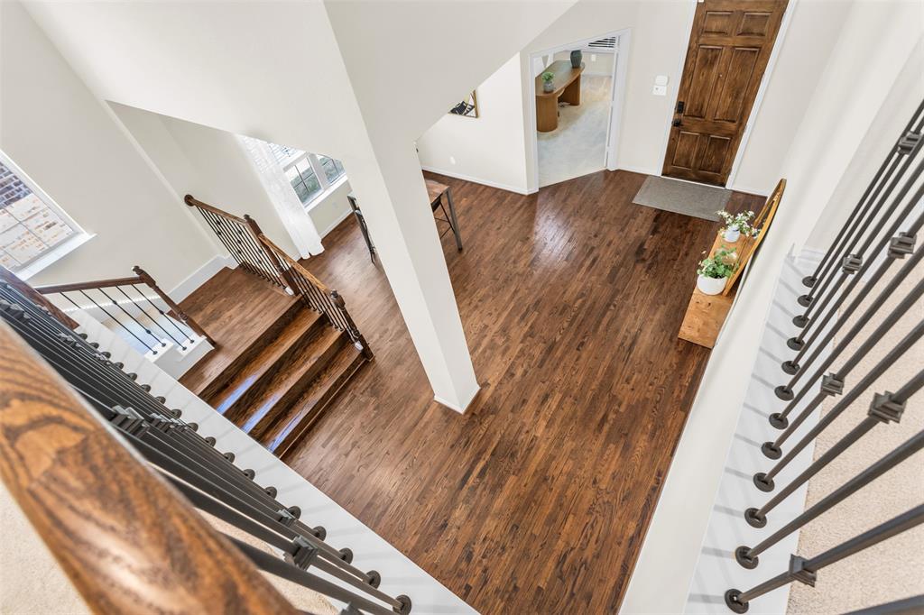
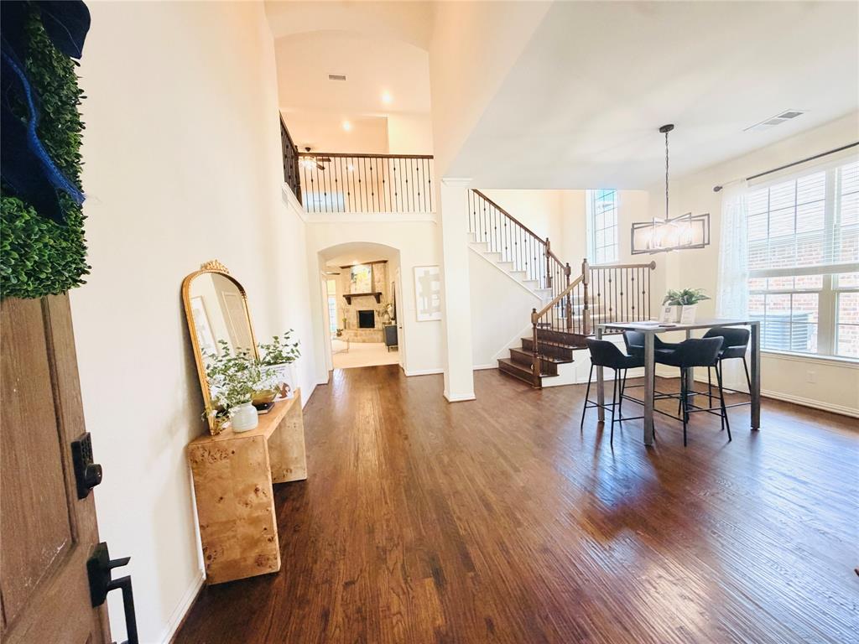
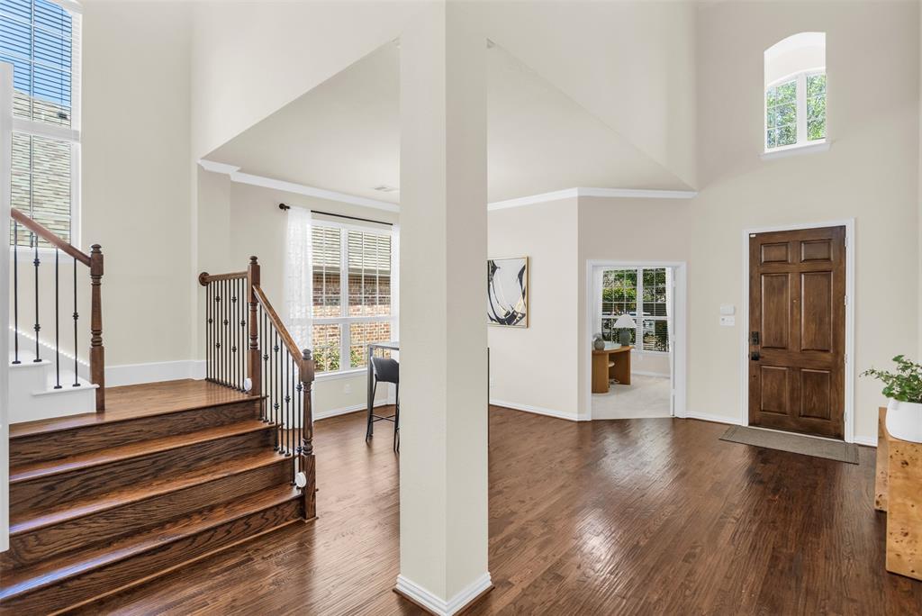
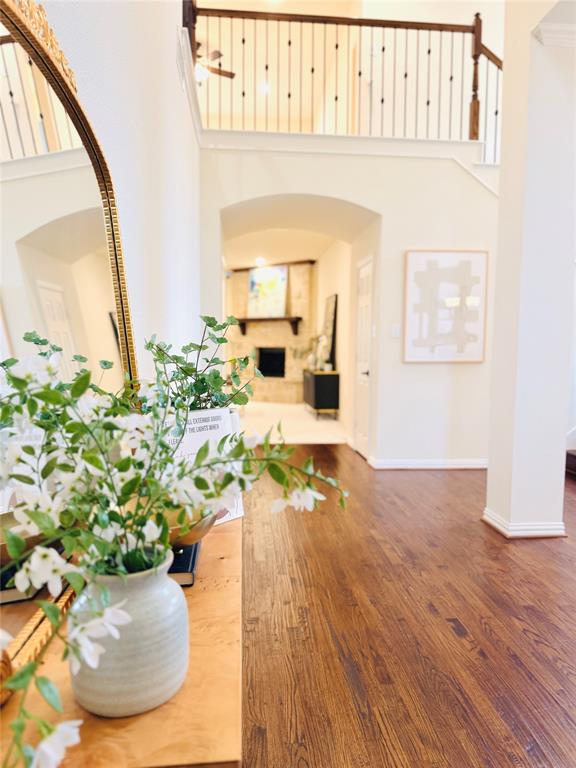
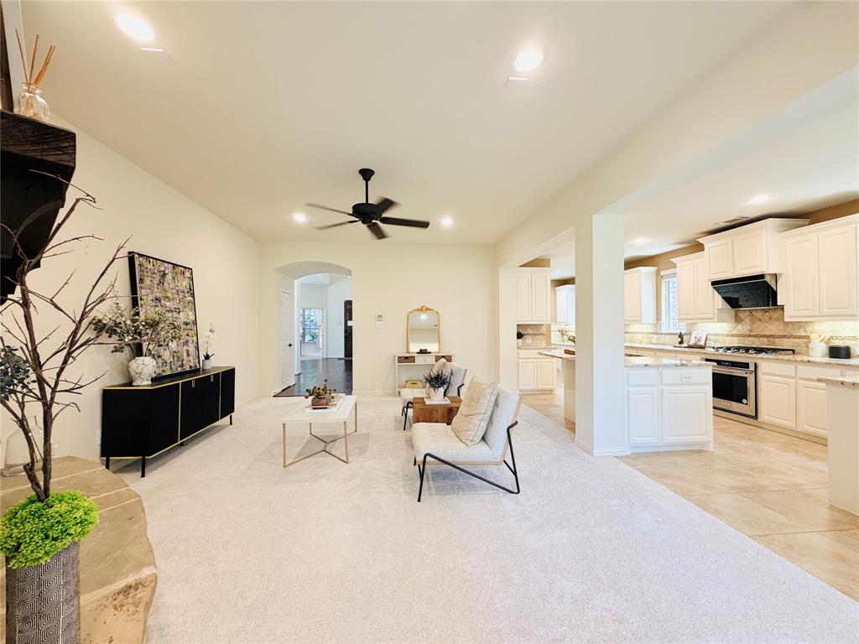
Step inside to soaring vaulted ceilings so impressive that we actually played badminton during the open house! For families with active kids, this is a game-changer — enjoy a spacious indoor lifestyle area for play, activities, and everyday living during the long Texas summers.
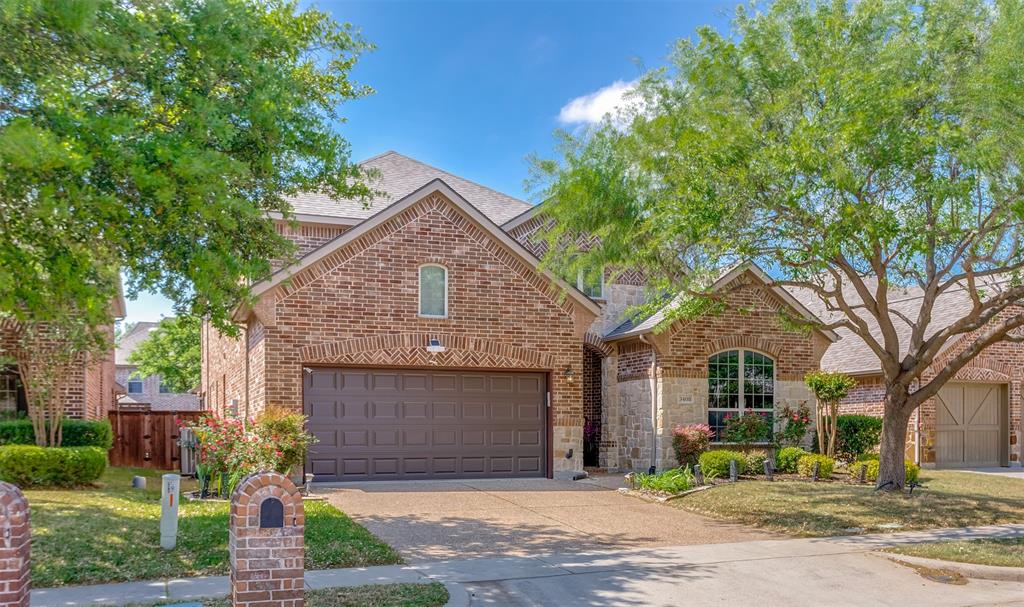
East-facing with no home directly facing your front door, this home offers a more open, private feel — plus convenient guest parking right in front when entertaining.
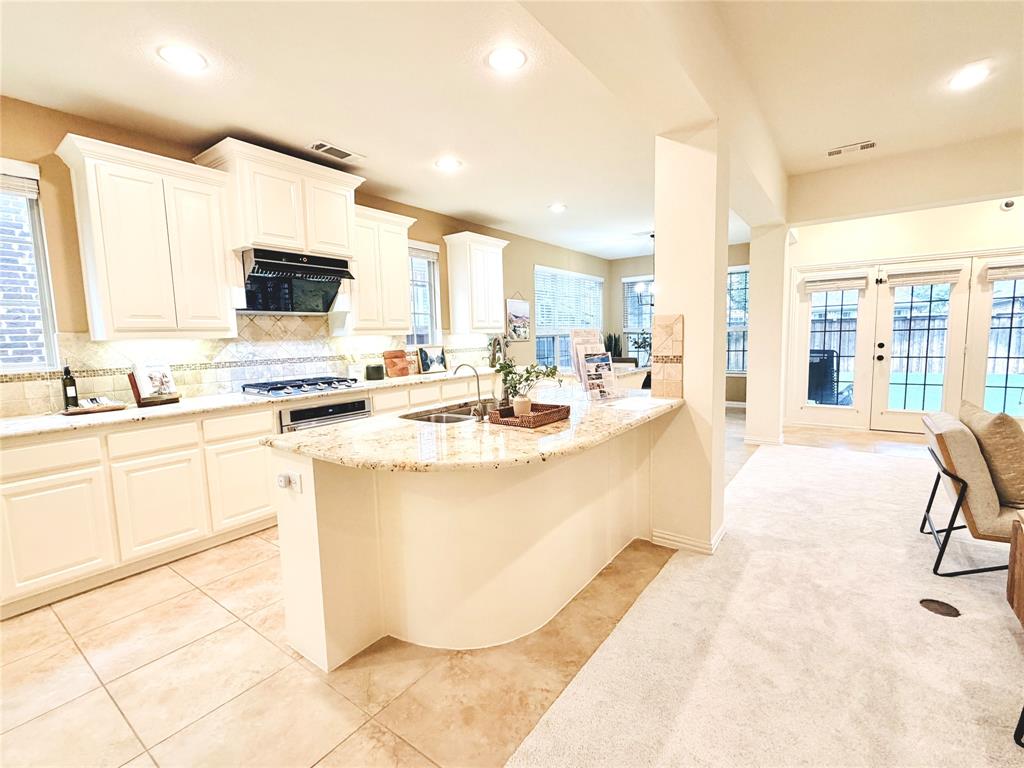
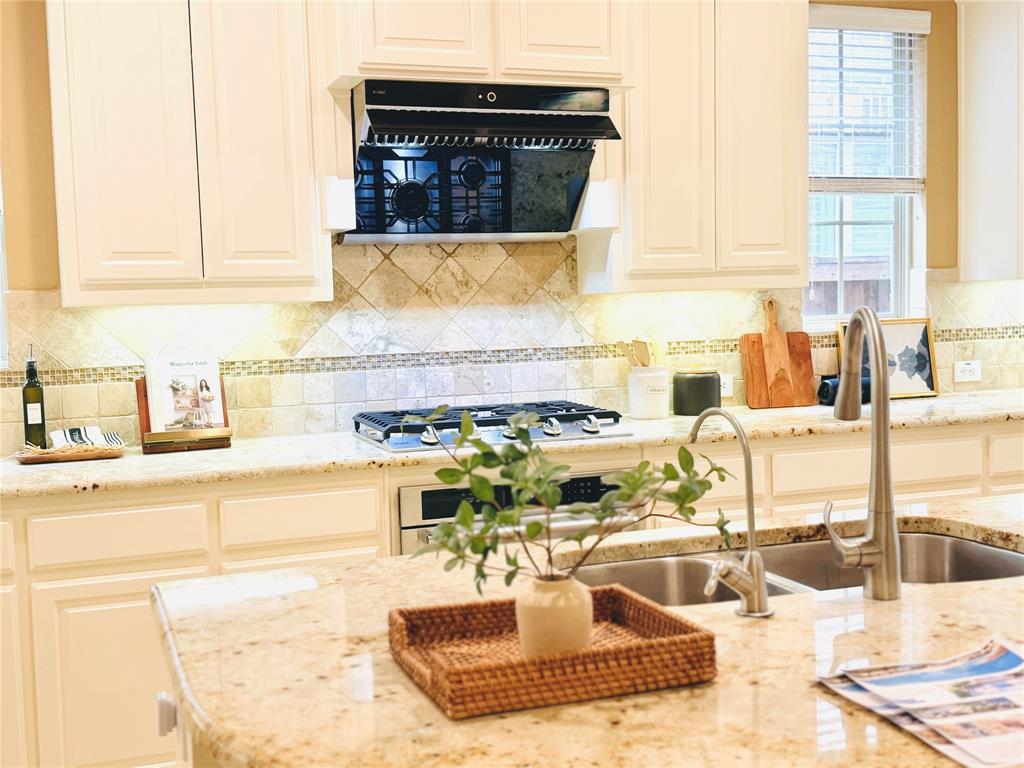
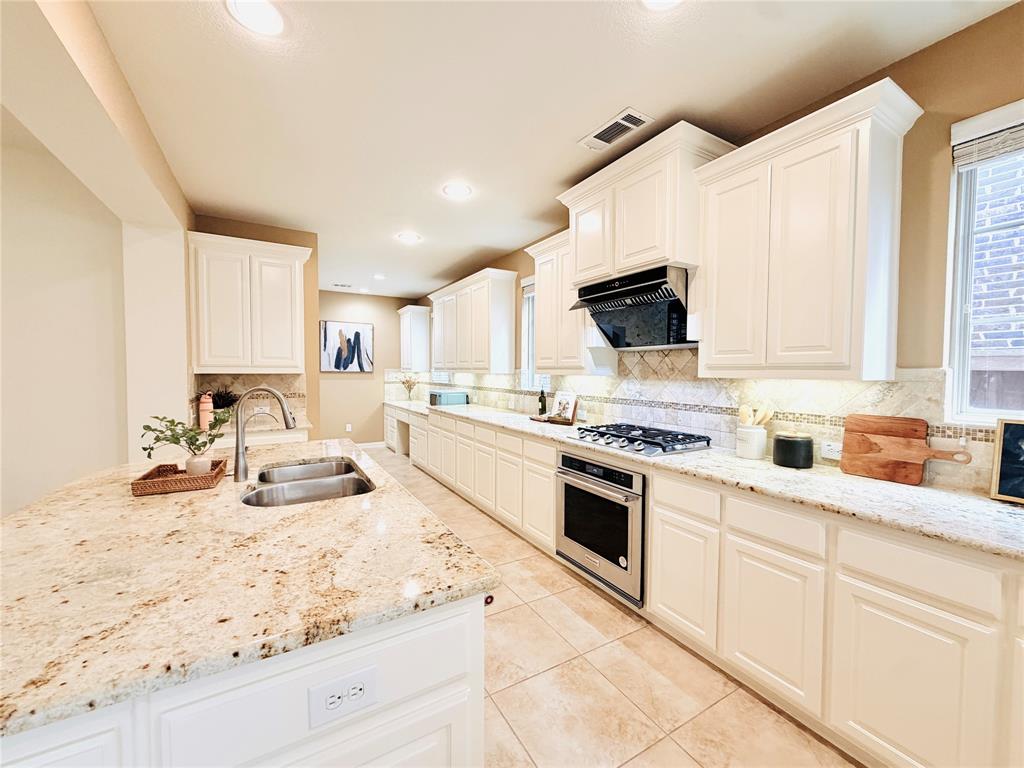
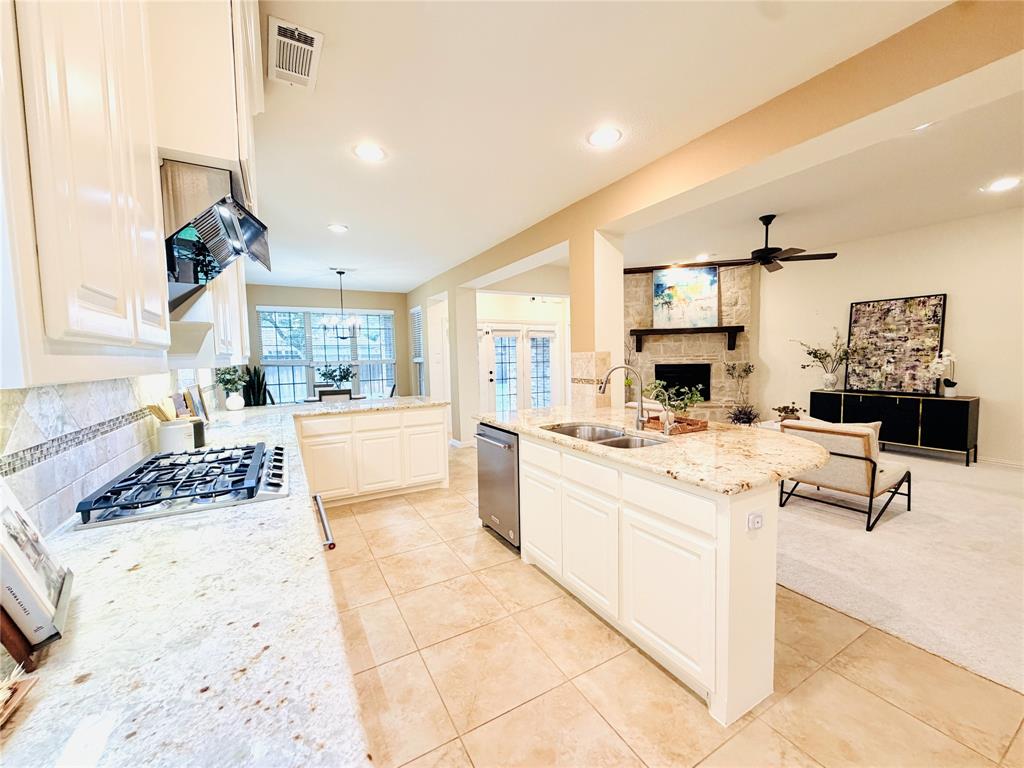
Recent upgrades (2023–2026) include NEW gas cooktop, NEW vented range hood, NEW KitchenAid oven and dishwasher, NEW whole-home water softener and purifier ($6K+ value), NEW premium carpet throughout ($16K investment, receipt available), NEW windows, and NEW garage doors and openers. Security system included.
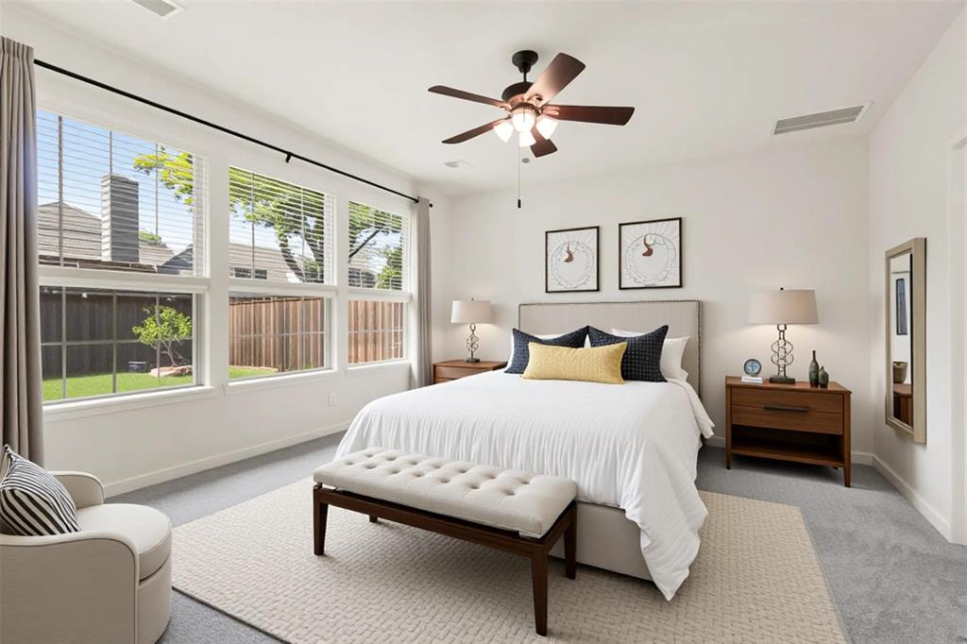
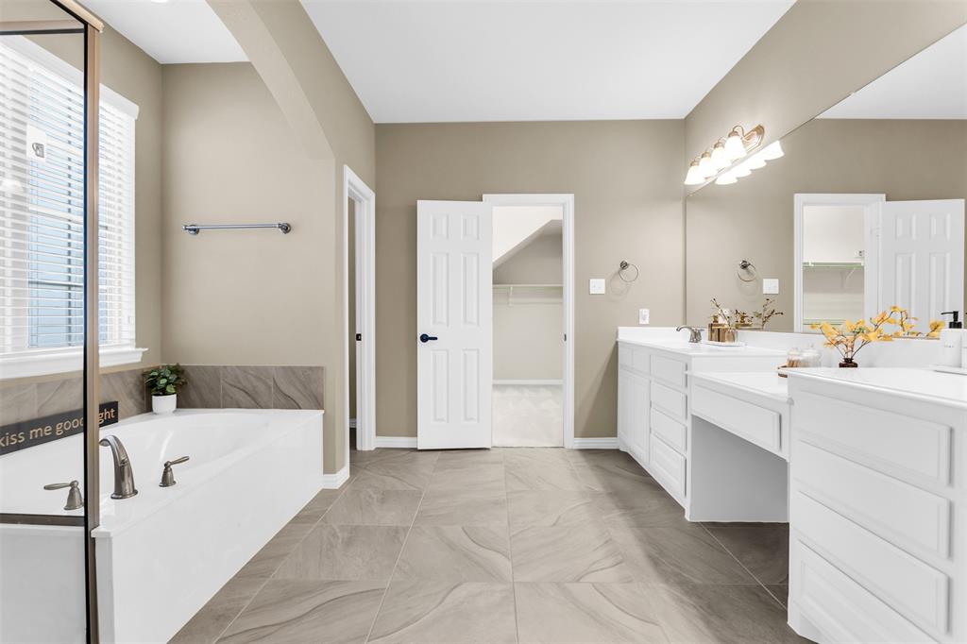
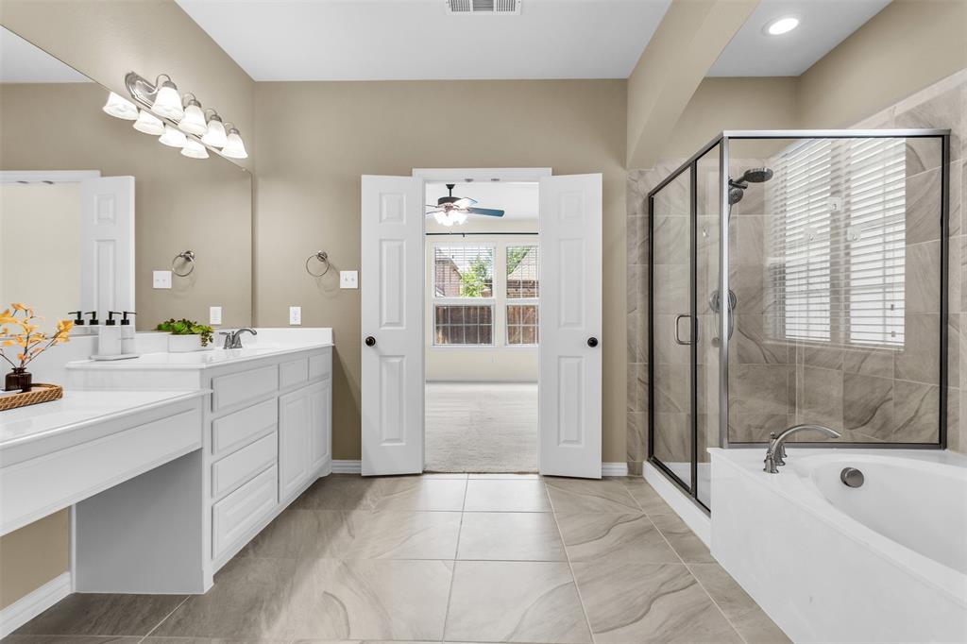
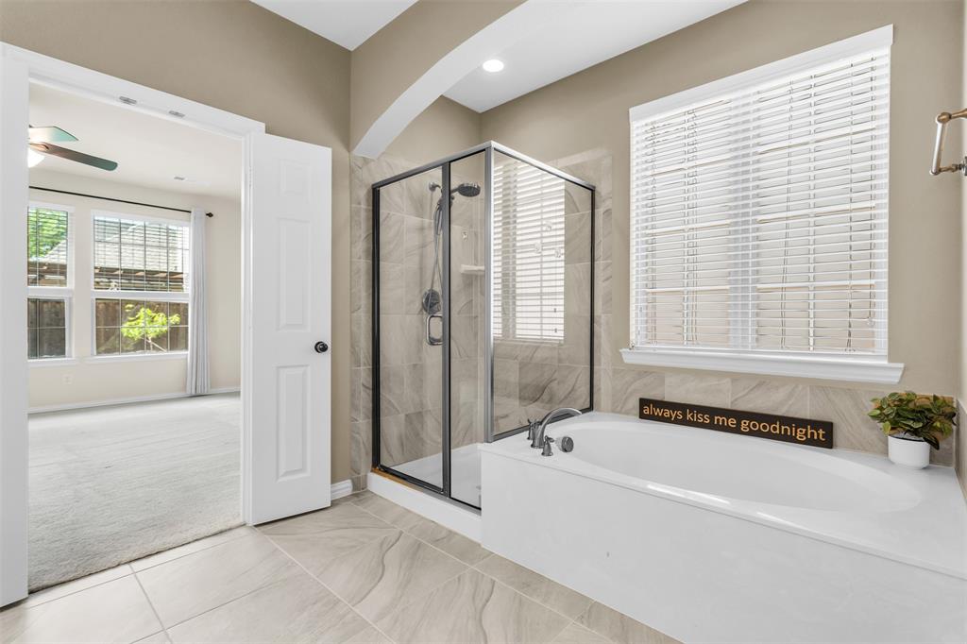
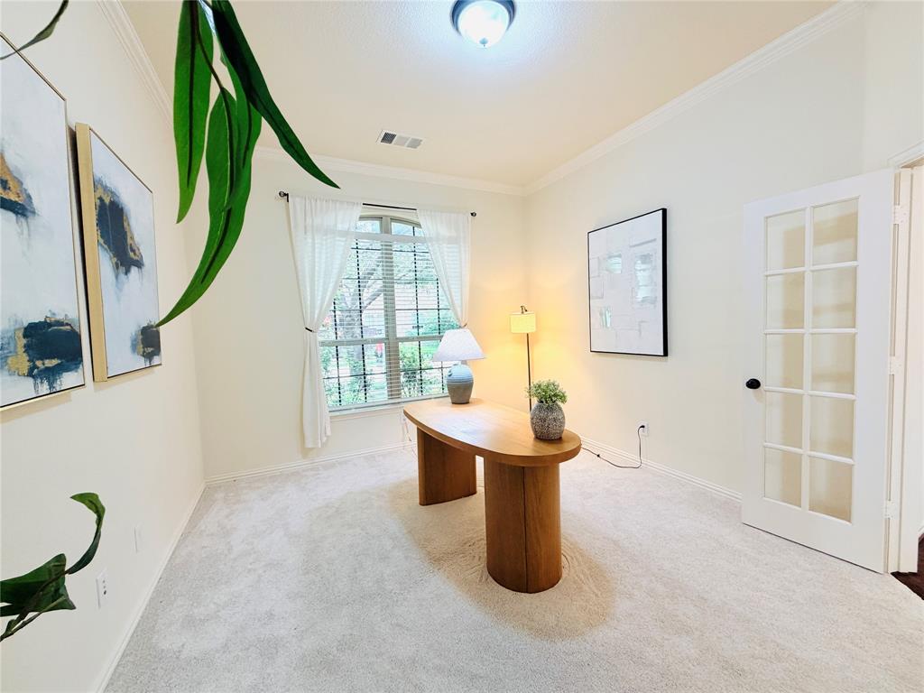
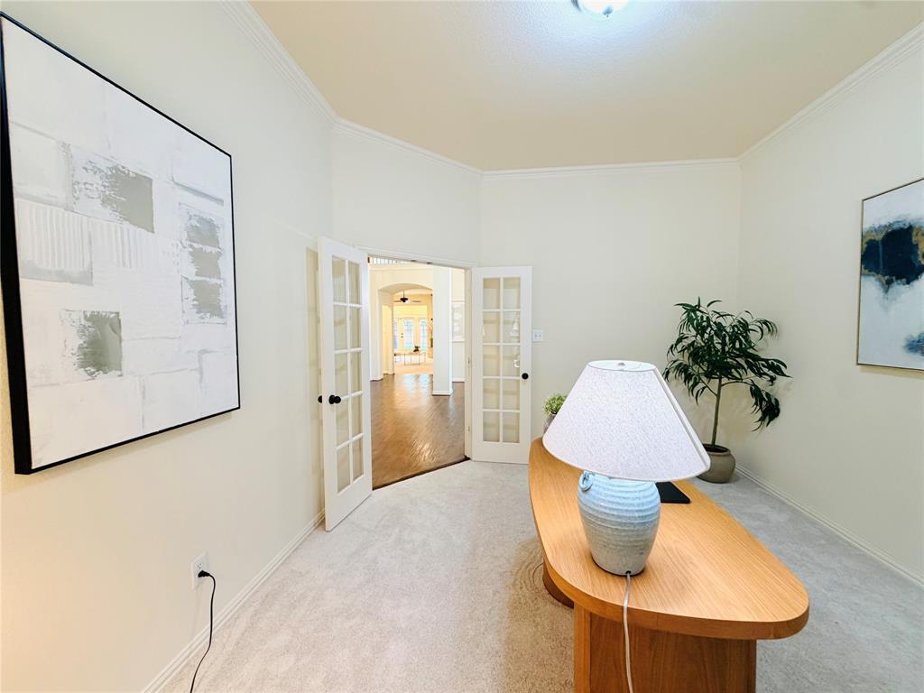
The highly desirable main-level primary suite features dual vanities, soaking tub, separate shower, and a spacious walk-in closet. A private home office with French doors welcomes you at the entry.
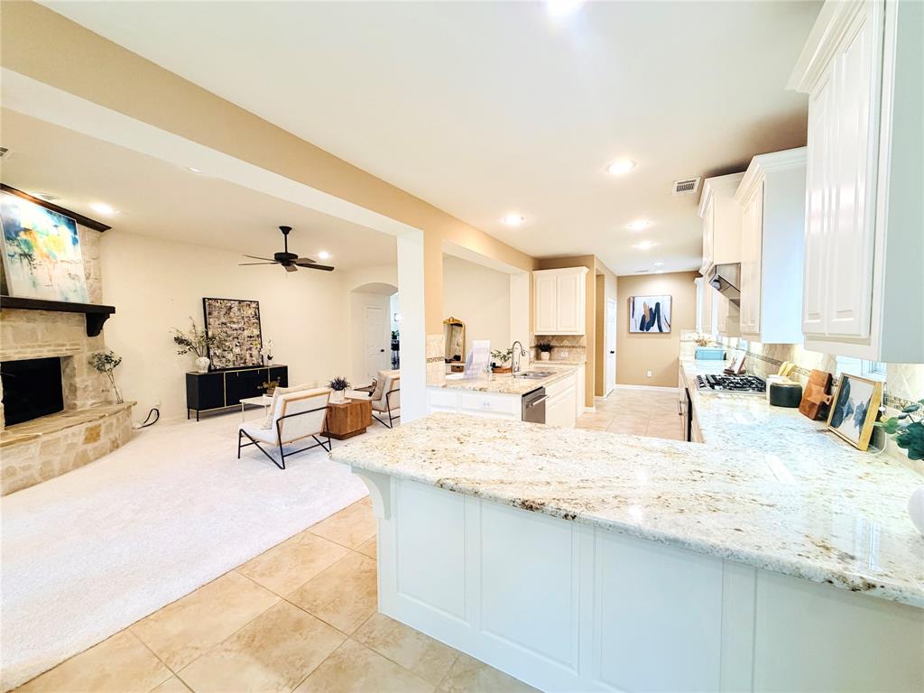
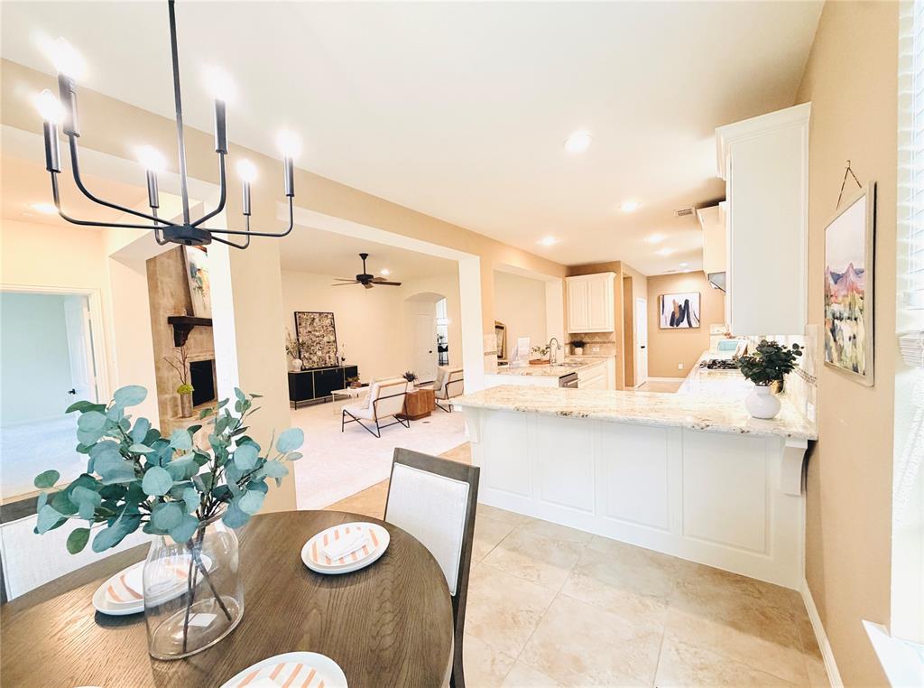
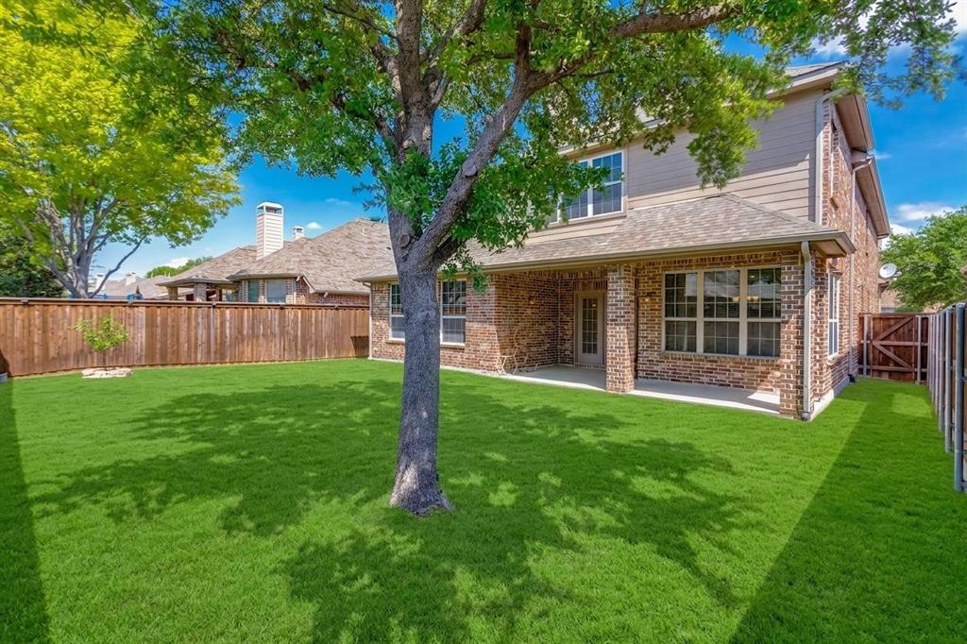
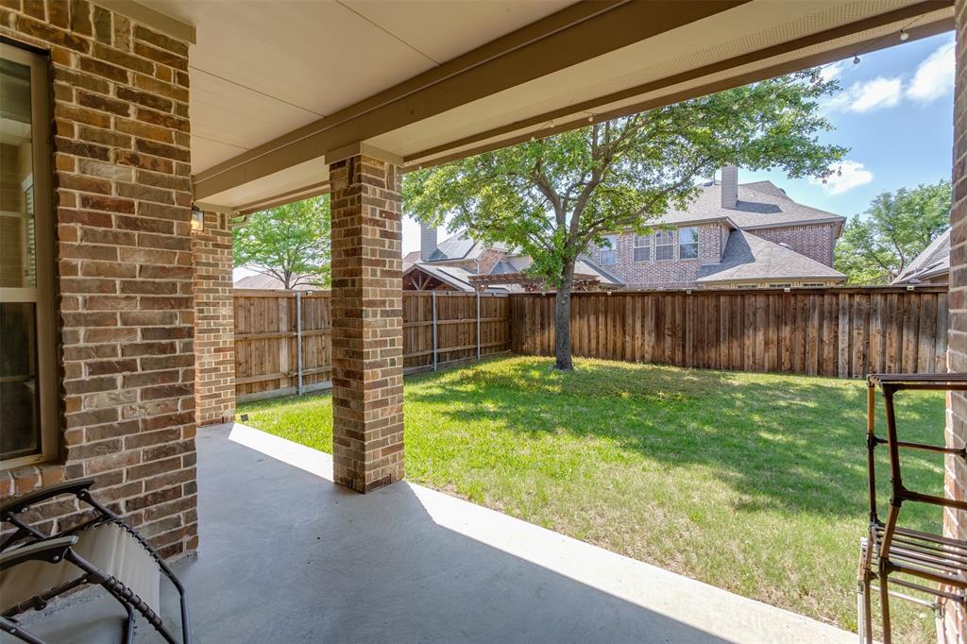
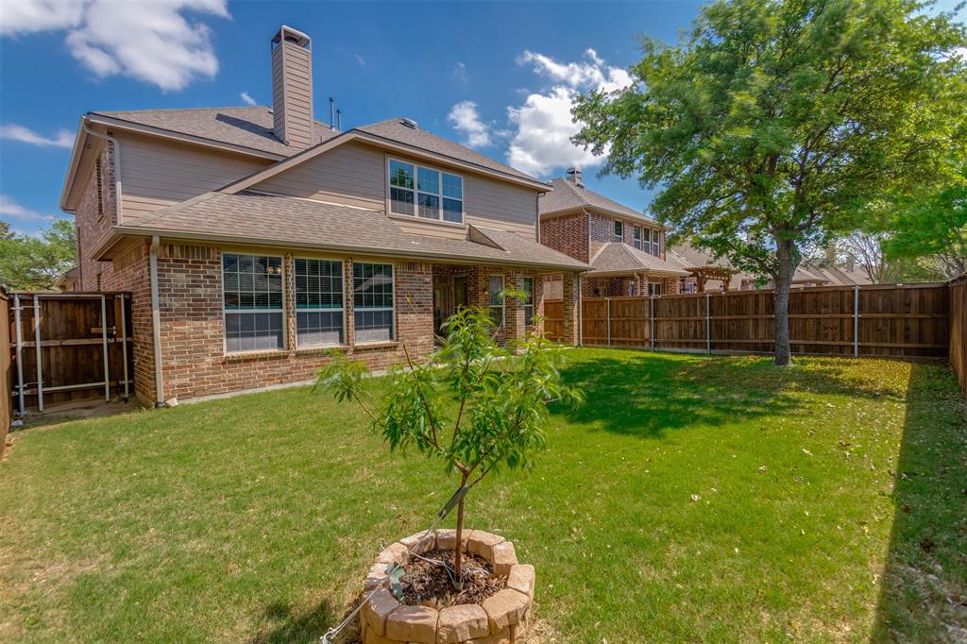
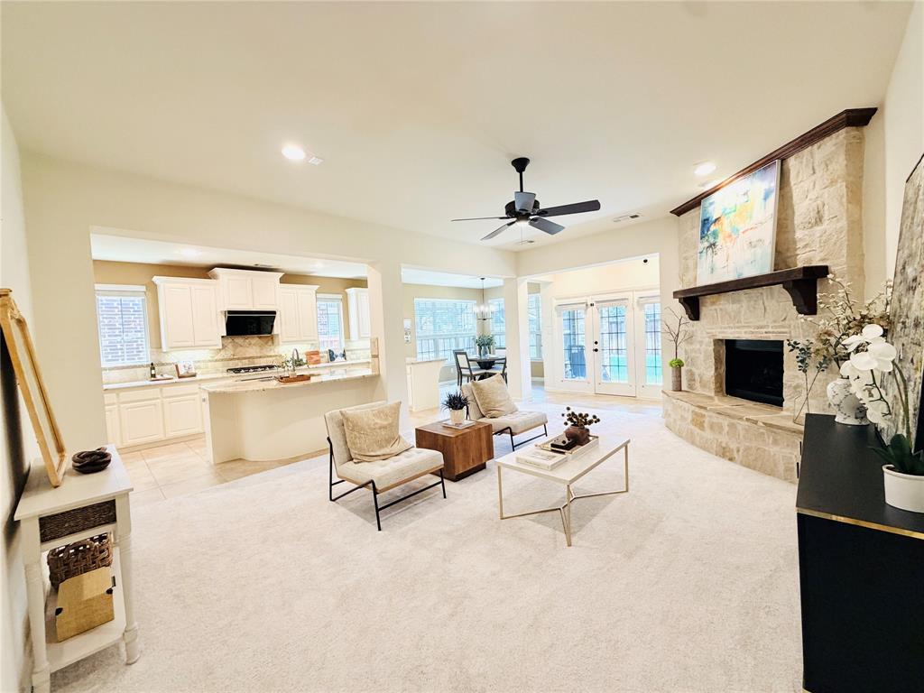
The chef’s kitchen showcases NEW appliances, exceptional counter space, and an open design flowing into the family room with a striking stone fireplace and tall windows overlooking the covered patio.
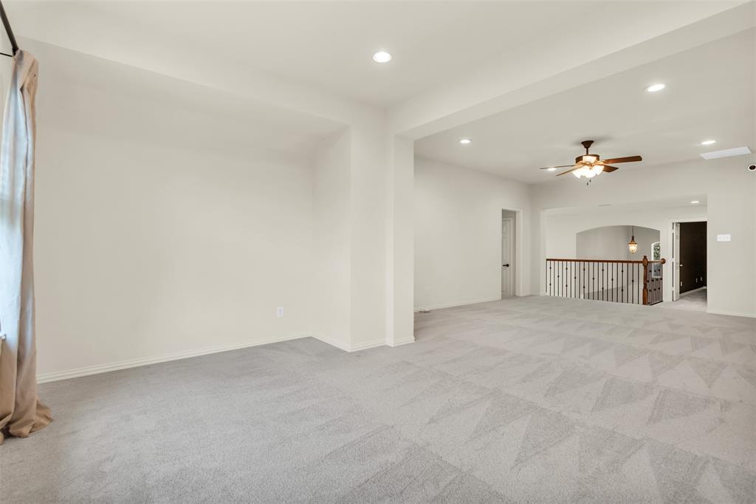
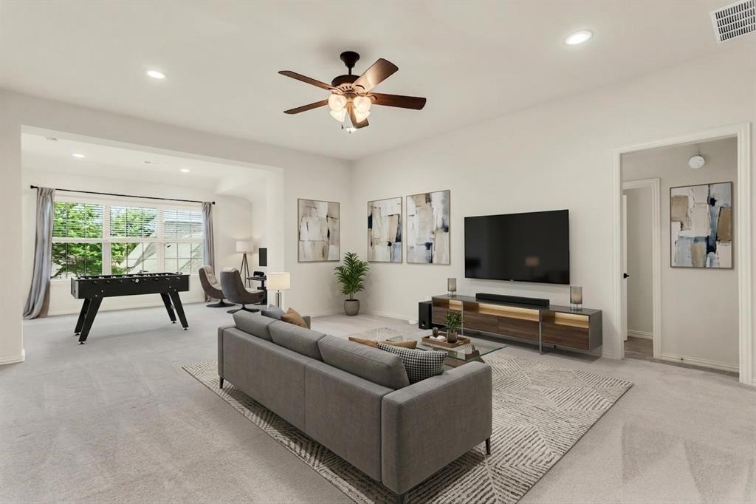
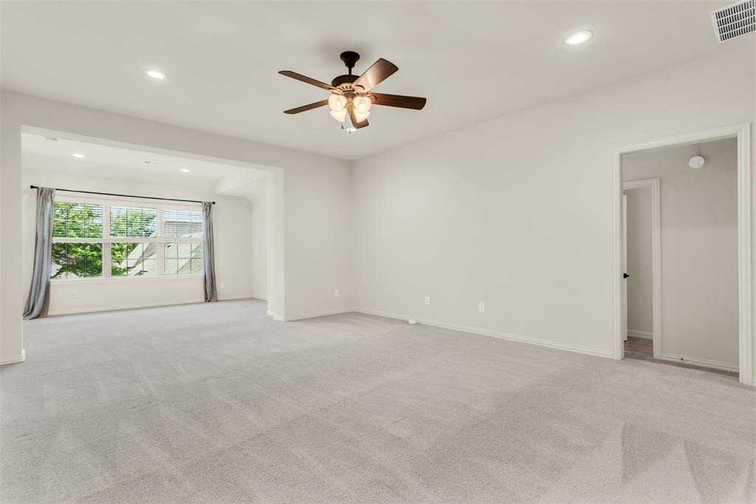
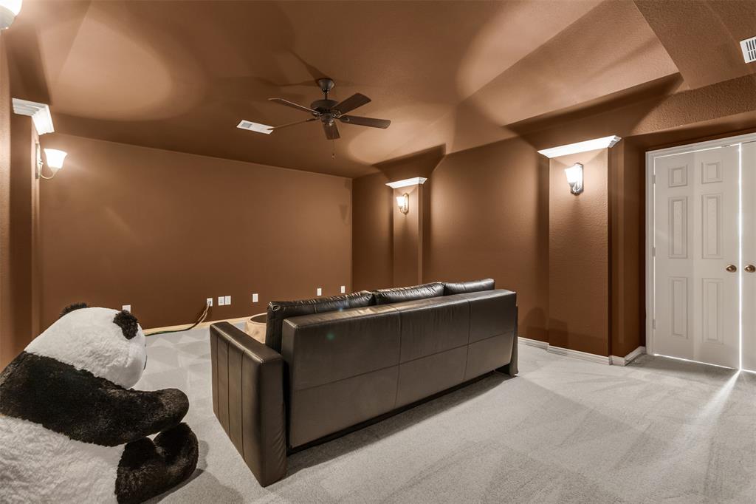
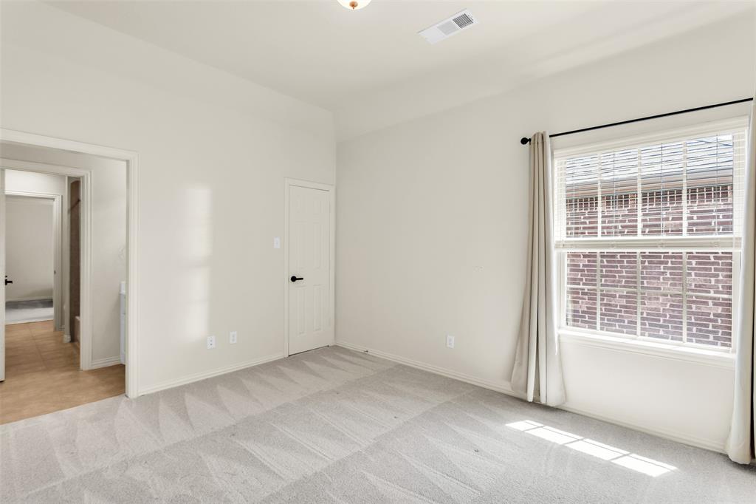
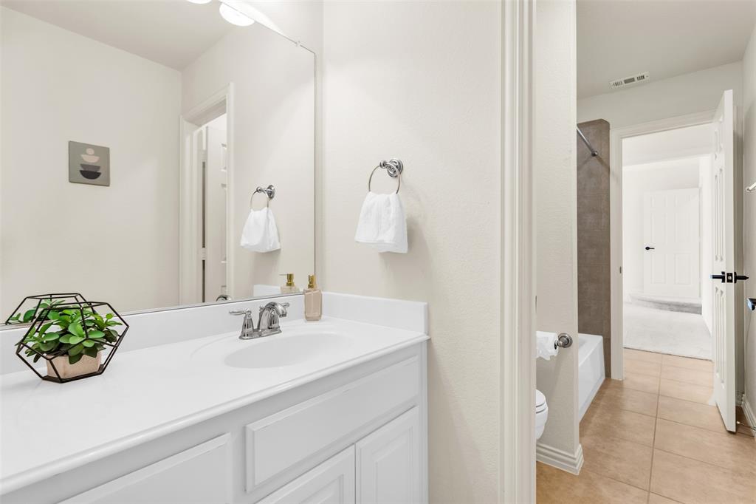
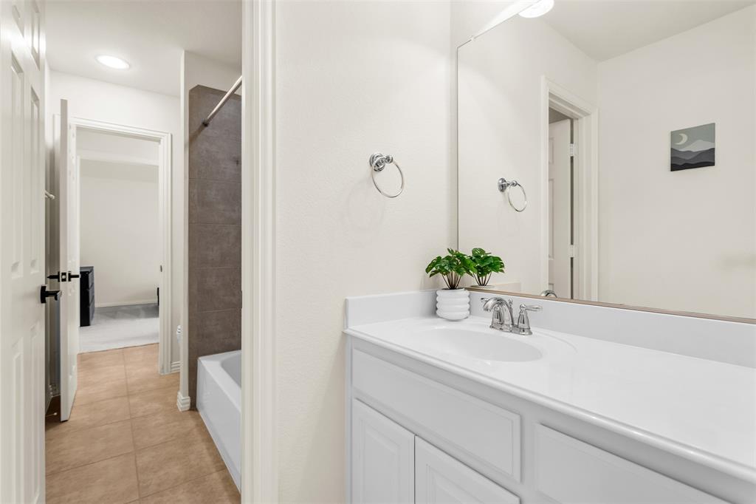
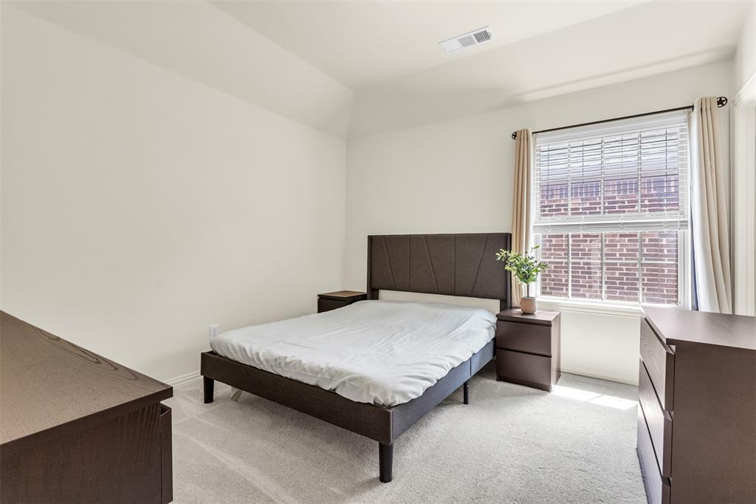
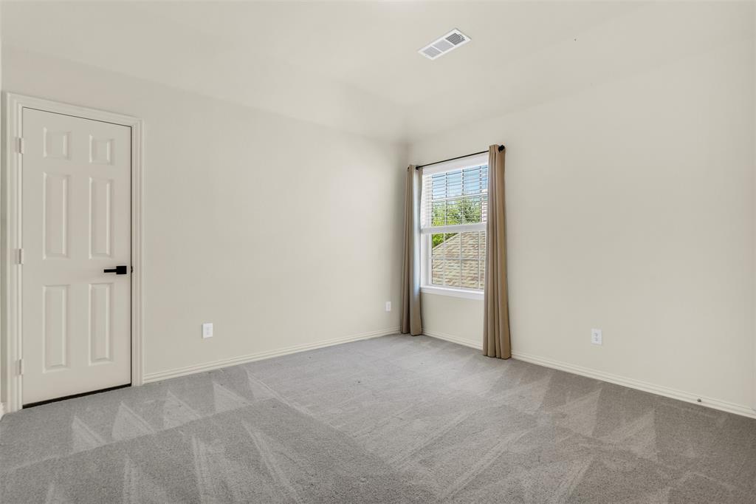
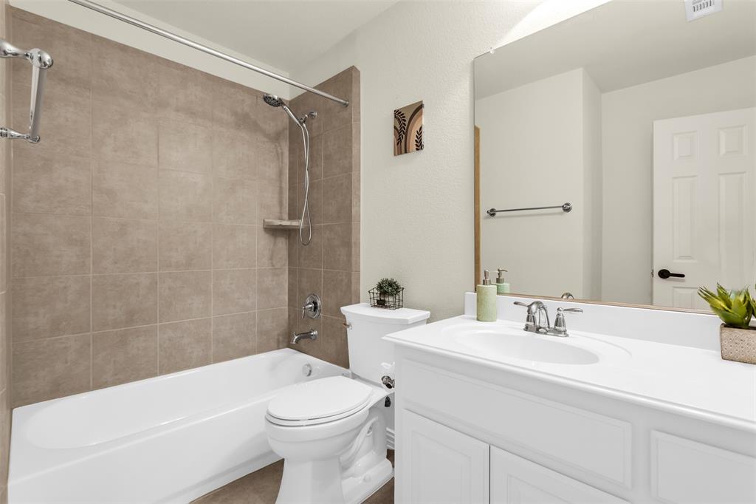
Upstairs offers a massive game room, dedicated home theater — complete with existing seating — ready for movie nights, sports gatherings, and family entertainment. Three oversized bedrooms, two full baths, and a versatile flex space perfect ...
| Listing Id: | 21303045 |
|---|---|
| List Price: | $659,900 |
| Property Type: | Residential |
| Property Sub Type: | Single Family Residence |
| Status: | Closed |
| Bedrooms Total: | 4 |
| Bathrooms Full: | 3 |
| Bathrooms Half: | 1 |
| Living Area: | 3,788 |
| Association Fee: | $1,053 |
| Lot Size Square Feet: | 5,662.8000 |
| Lot Size Acres: | 0.13 |
| Architectural Style: | Traditional |
| Waterfront?: | No |
| City: | McKinney |
| County Or Parish: | Collin |
| Subdivision Name: | Aspendale Ph 2 |
| Postal Code: | 75070 |
| Year Built: | 2010 |
| Accessibility Features Yn: | No |
| Appliances: | Built-in Gas Range,Dishwasher,Disposal,Gas Cooktop,Gas Oven,Gas Range,Vented Exhaust Fan,Water Filter,Water Softener |
| Association Fee Frequency: | Annually |
| Association Fee Includes: | Full Use of Facilities |
| Association Type: | Mandatory |
| Attached Garage?: | Yes |
| Basement Yn: | No |
| Bathrooms Total Decimal: | 3.10 |
| Bathrooms Total Integer: | 4 |
| Buyer Financing: | Cash |
| Carport Spaces: | 2 |
| Community Features: | Club House, Community Pool, Fishing, Fitness Center, Greenbelt, Lake, Park, Pickle Ball Court, Playground, Tennis Court(s) |
| Construction Materials: | Brick, Rock/Stone, Wood |
| Cooling: | Ceiling Fan(s), Central Air |
| Covered Spaces: | 2 |
| Directions: | From Eldorado and Alma Road turn South onto Alma. Turn right onto Glenwood Springs, Left onto Snowmass Lane. |
| Elementary School: | Comstock |
| Elementary School Name: | Comstock |
| Exclusions: | Curtains in the study room on the main floor |
| Exterior Features: | Covered Patio/Porch |
| Fencing: | Fenced, Wood |
| Fireplace Features: | Gas, Gas Logs, Living Room, Stone |
| Fireplaces Total: | 1 |
| Flooring: | Carpet, Hardwood, Tile |
| Foundation Details: | Slab |
| Garage Spaces: | 2 |
| Garage?: | Yes |
| Heating: | Central, Fireplace(s) |
| High School Name: | Emerson |
| Hoa Management Company: | Stonebridge Ranch HOA |
| Hoa Management Company Phone: | 214-733-5800 |
| Interior Features: | Chandelier, Decorative Lighting, Double Vanity, Eat-in Kitchen, Granite Counters, Kitchen Island, Loft, Vaulted Ceiling(s), Walk-In Closet(s) |
| Laundry Features: | Utility Room |
| Levels: | Two |
| Listing Terms: | Cash, Contact Agent, Conventional, VA Loan |
| Room Count: | 12 |
| Lot Features: | Sprinkler System |
| Lot Size: | Less Than .5 Acre (not Zero) |
| Lot Size Area: | 0.1300 |
| Lot Size Units: | Acres |
| Middle School Name: | Scoggins |
| Multi Parcel ID: | No |
| Municipal Utility District?: | No |
| Number Of Dining Areas: | 2 |
| Number Of Living Areas: | 2 |
| Number Of Parking Spaces: | 2 |
| Other Equipment: | Home Theater |
| Parking Features: | Garage, Garage Door Opener, Garage Faces Front, Garage Single Door |
| Patio And Porch Features: | Covered |
| Pool?: | No |
| Possession: | Closing/Funding |
| Property Attached?: | No |
| Roof: | Shingle |
| School District: | Frisco ISD |
| Security Features: | Security System, Smoke Detector(s) |
| Smart Home Features Appor Pass Y: | 1 |
| Special Taxing Entities: | 0 |
| Structural Style: | Single Detached |
| Transaction Type: | For Sale |
| Utilities: | City Sewer, City Water |
| Will Subdivide: | No |
Listing Courtesy of: Keller Williams Realty DPR
Listing Agent: Linda Gokie
972-795-1110
Mortgage Calculator
All listings featuring the  icon are provided courtesy of North Texas Real Estate Information Systems, Inc. (NTREIS), Copyright 2026. All rights reserved.
All information is believed accurate but not guaranteed. The properties displayed may not be all of the properties available through the IDX Program. Any use of this site other than by potential buyers or sellers is strictly prohibited.
North Texas Real Estate Information Systems, Inc. data last updated on November 13, 2026 11:01 AM - CT
Property Last Updated: November 13, 2026 11:01 AM - CT