3406 Sundance Court
Granbury, TX 76049
$1,859,000
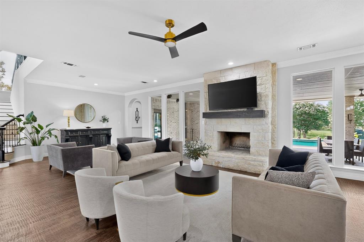
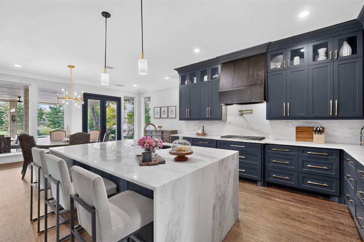
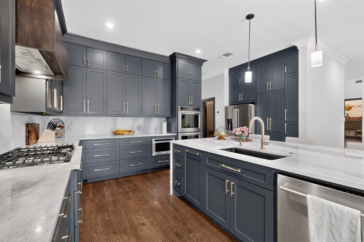
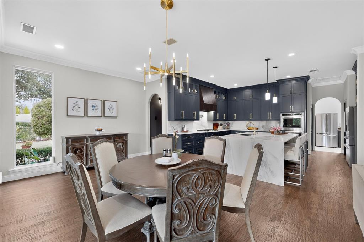
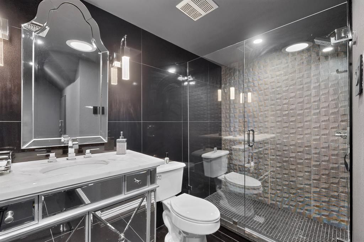
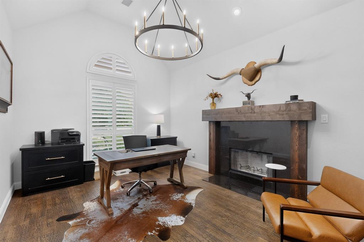
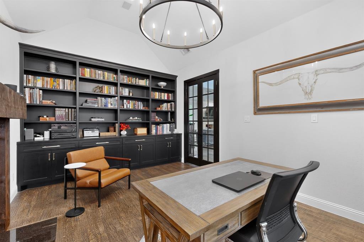
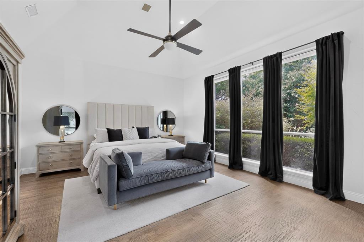
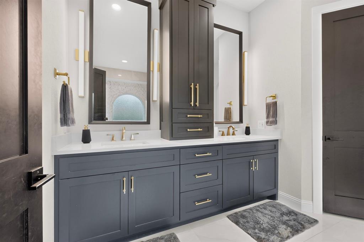
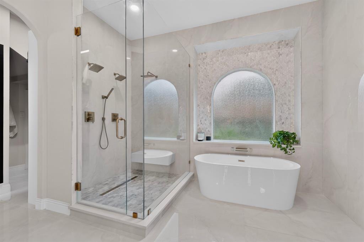
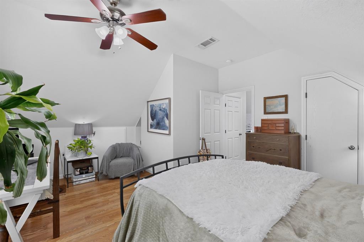
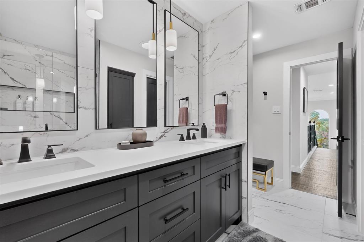
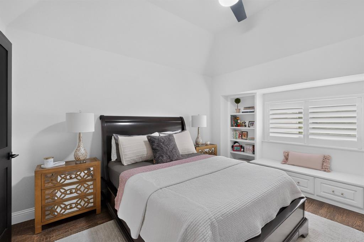
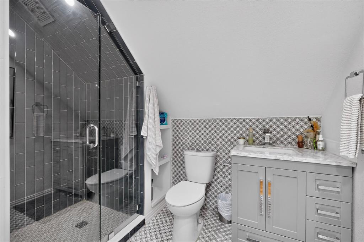
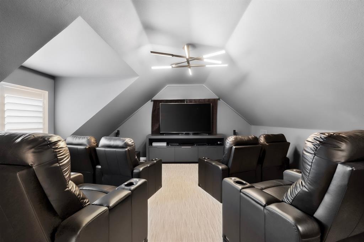
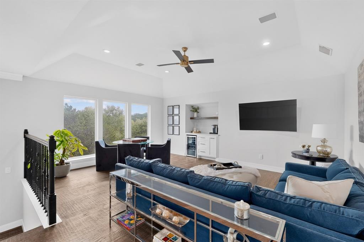
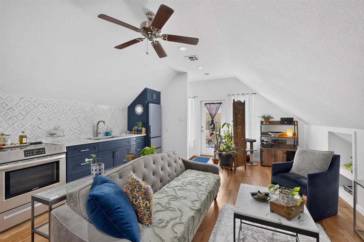
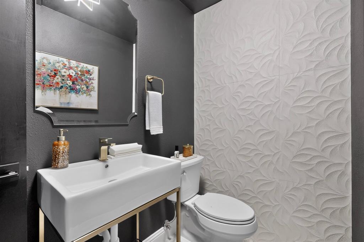
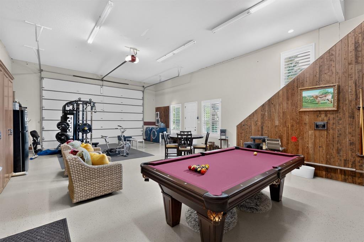
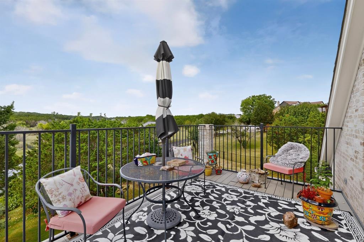
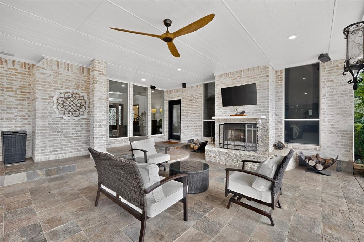
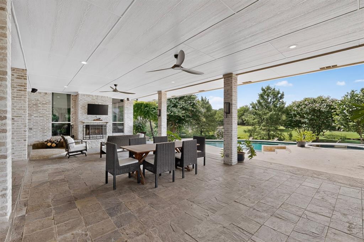
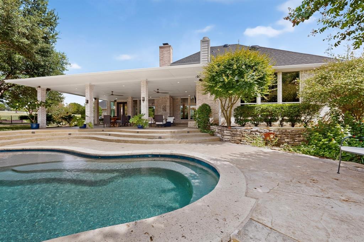
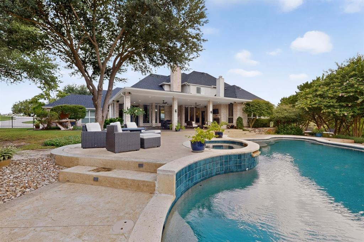
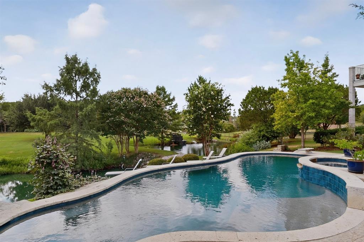
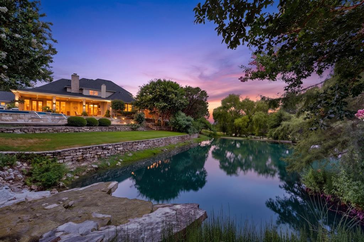
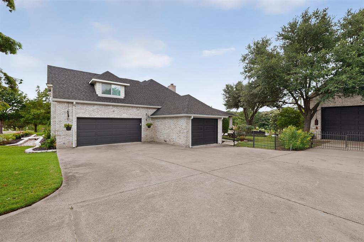
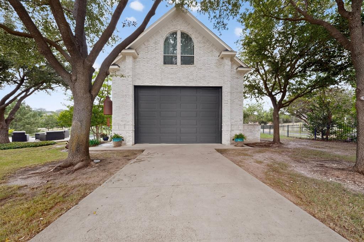
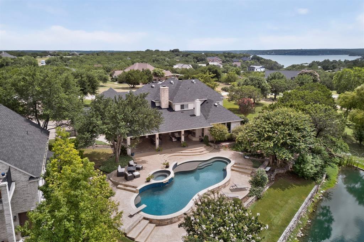
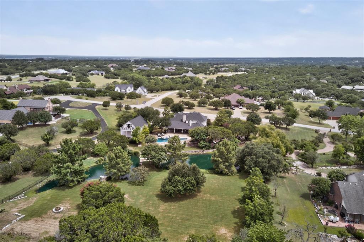
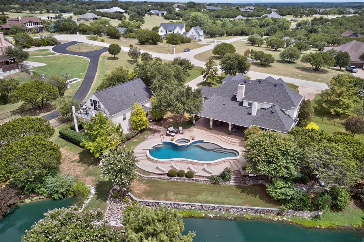
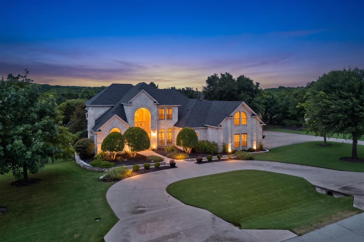
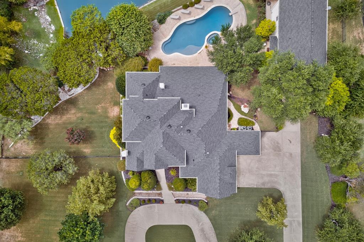
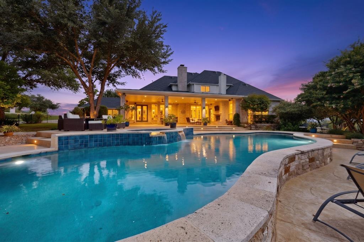
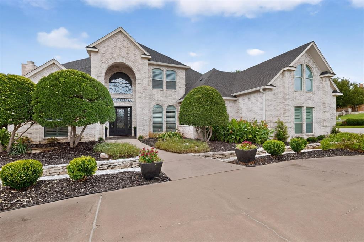
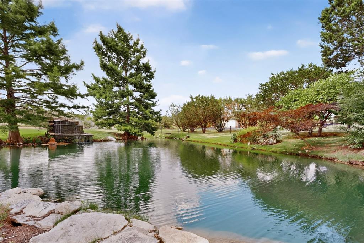
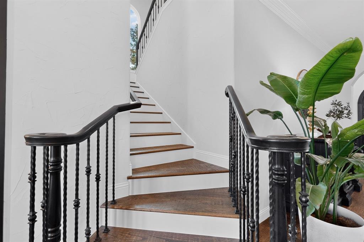
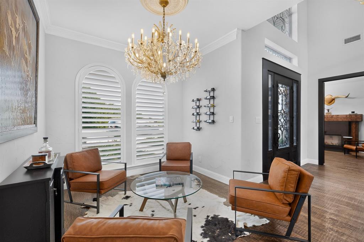
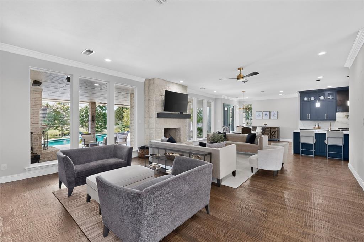
Luxury with a view, room to entertain, and grounds that feel like a private park. This beautifully updated Grand Harbor Estates property brings together a spacious main residence, pool and spa, scenic ponds, and a separate guest house for an exceptional retreat. Inside the main home, over 4,000 square feet showcase hand-scraped hardwood floors, plantation shutters, and expansive windows that make the outdoor setting part of the experience. A striking stone fireplace anchors the living room, while the kitchen makes its own statement with marble countertops, waterfall edge, coordinating backsplashes, hidden butler’s pantry, wine cooler, gas cooktop, double ovens, and microwave drawer. Upstairs, two bedrooms with ensuite baths and an additional living area enjoy elevated views of the grounds. A media room with a private entrance, full bath, and kitchenette offers flexibility for a guest retreat or additional primary suite. Outside, poolside afternoons turn into evenings around the fire, with a waterfall, two ponds, and a bridge leading to an expansive manicured lawn. Multiple gathering areas create an inviting setting for everything from quiet mornings to memorable celebrations. An attached three-car garage is complemented by a 25x40 detached garage with extra height for a motorhome, boat, or workshop. Above it, an approximately 700-square-foot guest house with a sitting balcony provides a separate space for extended stays or a private studio. Updates include the roof, gutters, garage doors, exterior paint, pool equipment and tile, tankless water heater, and two AC units ...
+ Read More| Listing Id: | 21423759 |
|---|---|
| List Price: | $1,859,000 |
| Property Type: | Residential |
| Property Sub Type: | Single Family Residence |
| Status: | Active |
| Bedrooms Total: | 4 |
| Bathrooms Full: | 4 |
| Bathrooms Half: | 1 |
| Living Area: | 4,796 |
| Association Fee: | $528 |
| Lot Size Square Feet: | 88,078.3200 |
| Lot Size Acres: | 2.022 |
| Architectural Style: | Traditional |
| Waterfront?: | No |
| City: | Granbury |
| County Or Parish: | Hood |
| Subdivision Name: | Grand Harbor Ph Two |
| Postal Code: | 76049 |
| Year Built: | 2003 |
| Accessibility Features Yn: | No |
| Accessory Unit Sf: | 717 |
| Accessory Unit Type: | Guest Quarters |
| Accessory Unit?: | Yes |
| Appliances: | Dishwasher,Disposal,Gas Cooktop,Gas Water Heater,Microwave,Double Oven,Tankless Water Heater |
| Association Fee Frequency: | Annually |
| Association Fee Includes: | Maintenance Grounds |
| Association Type: | Mandatory |
| Attached Garage?: | Yes |
| Basement Yn: | No |
| Bathrooms Total Decimal: | 4.10 |
| Bathrooms Total Integer: | 5 |
| Construction Materials: | Brick |
| Cooling: | Ceiling Fan(s), Central Air, Electric |
| Covered Spaces: | 4 |
| Directions: | From Hwy 377, head south on Acton Hwy, right onto Davis Rd, right onto Grand Harbor Ct, right onto Grand Point Ct, left onto Sundance Ct. Home will be on the right. |
| Elementary School: | Emma Roberson |
| Elementary School Name: | Emma Roberson |
| Exclusions: | Primary bedroom curtains and rods, all exterior statues, porch swing, and exterior flower pots. |
| Exterior Features: | Balcony, Covered Patio/Porch, Rain Gutters, Lighting, RV/Boat Parking, Storage |
| Fencing: | Wrought Iron |
| Fireplace Features: | Brick, Living Room, Outside, Wood Burning |
| Fireplaces Total: | 3 |
| Flooring: | Hardwood, Tile |
| Foundation Details: | Slab |
| Garage Spaces: | 4 |
| Garage?: | Yes |
| Heating: | Central, Electric, Fireplace(s) |
| High School Name: | Granbury |
| Hoa Management Company: | Grand Harbor |
| Hoa Management Company Phone: | 254-434-7001 |
| Interior Features: | Built-in Features, Built-in Wine Cooler, Chandelier, Decorative Lighting, Double Vanity, Dry Bar, Eat-in Kitchen, In-Law Suite Floorplan, Kitchen Island, Loft, Multiple Staircases, Open Floorplan, Pantry, Sound System Wiring, Vaulted Ceiling(s), Walk-In Closet(s), Second Primary Bedroom |
| Laundry Features: | Stacked W/D Area |
| Levels: | Two |
| Listing Terms: | Cash, Conventional, VA Loan |
| Room Count: | 13 |
| Lot Features: | Acreage, Cul-De-Sac, Landscaped, Lrg. Backyard Grass, Many Trees, Sprinkler System, Subdivision, Tank/ Pond, Water/Lake View |
| Lot Size: | 1 to < 3 Acres |
| Lot Size Area: | 2.0220 |
| Lot Size Units: | Acres |
| Middle School Name: | Granbury |
| Multi Parcel ID: | No |
| Municipal Utility District?: | No |
| Number Of Dining Areas: | 1 |
| Number Of Living Areas: | 2 |
| Number Of Parking Spaces: | 4 |
| Number Of Tanks And Ponds: | 1 |
| Number Of Wells: | 1 |
| Other Structures: | Garage(s), Guest House, RV/Boat Storage, Second Garage, Tenant House, Workshop w/Electric |
| Parking Features: | Additional Parking, Circular Driveway, Concrete, Epoxy Flooring, Garage, Garage Faces Side, RV Access/Parking, RV Garage, Workshop in Garage |
| Patio And Porch Features: | Covered, Deck |
| Pool Features: | Gunite, Heated, In Ground, Pool/Spa Combo |
| Pool?: | Yes |
| Possession: | Closing/Funding |
| Postal Code Plus 4: | 5442 |
| Property Attached?: | No |
| Restrictions: | Agricultural, Deed |
| Roof: | Composition |
| School District: | Granbury ISD |
| Security Features: | Gated Community |
| Smart Home Features Appor Pass Y: | 0 |
| Structural Style: | Single Detached |
| Transaction Type: | For Sale |
| Utilities: | Aerobic Septic, Co-op Water, Well |
| Will Subdivide: | No |
| Window Features: | Shutters, Window Coverings |
| Year Built Details: | Preowned |
Listing Courtesy of: VYBE Realty
Listing Agent: Eric Wilkins
(817) 479-9986
Mortgage Calculator
All listings featuring the  icon are provided courtesy of North Texas Real Estate Information Systems, Inc. (NTREIS), Copyright 2026. All rights reserved.
All information is believed accurate but not guaranteed. The properties displayed may not be all of the properties available through the IDX Program. Any use of this site other than by potential buyers or sellers is strictly prohibited.
North Texas Real Estate Information Systems, Inc. data last updated on October 30, 2026 03:57 AM - CT
Property Last Updated: October 30, 2026 03:57 AM - CT