3403 Copperwood Drive
McKinney, TX 75071
$2,800
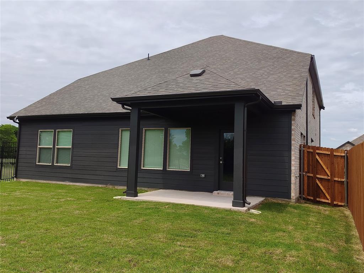
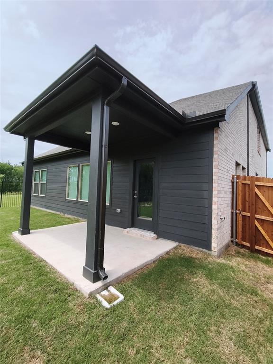
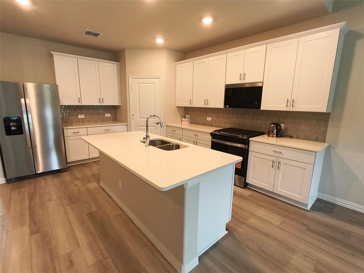
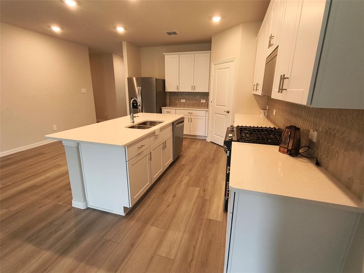
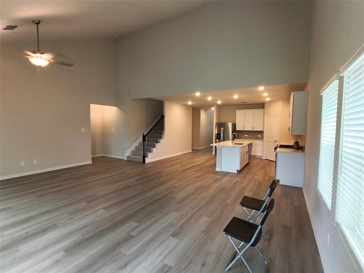
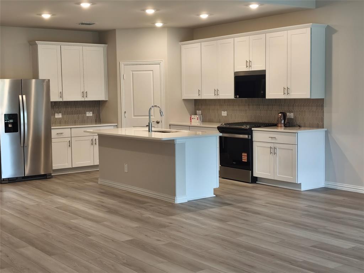
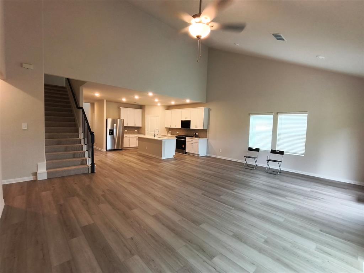
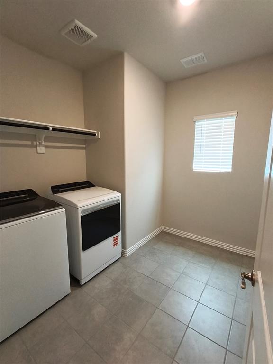
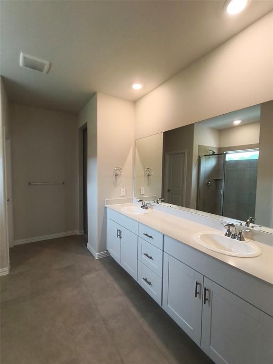
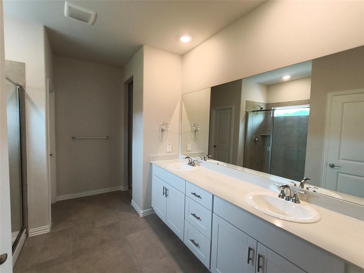
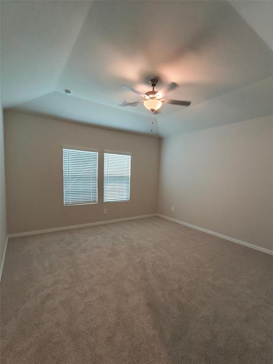
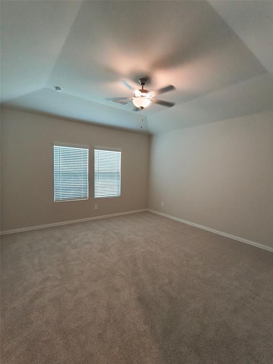
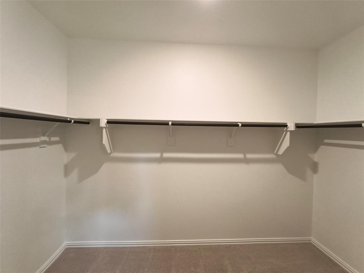
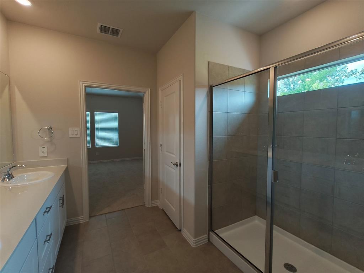
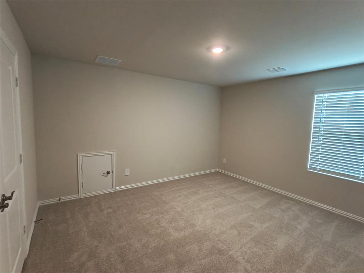
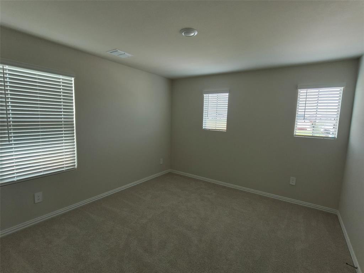
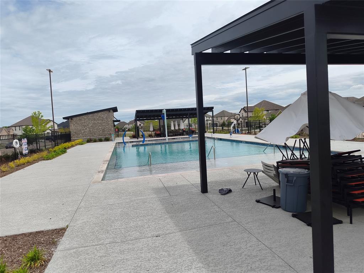
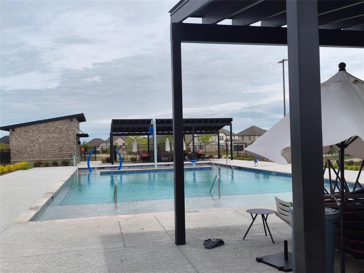
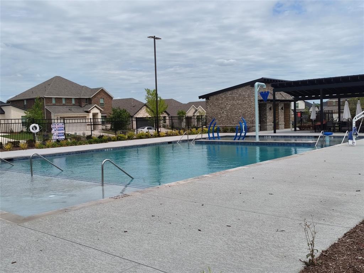
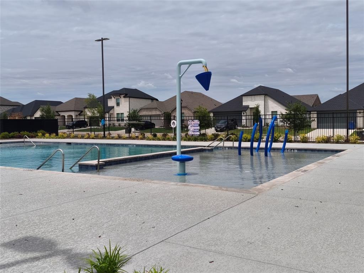
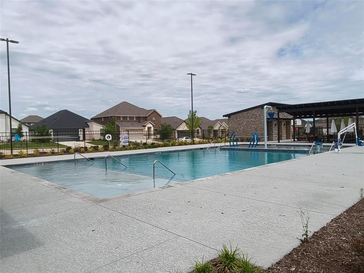
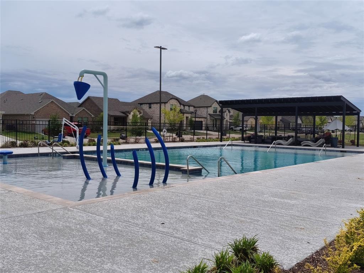
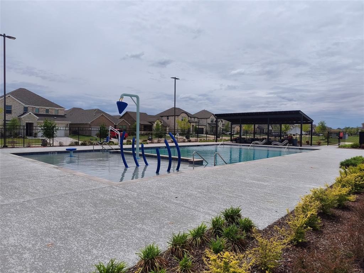
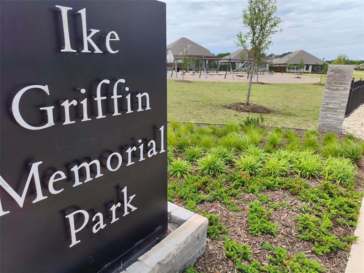
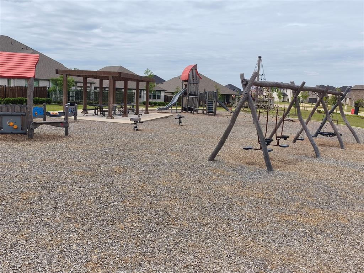
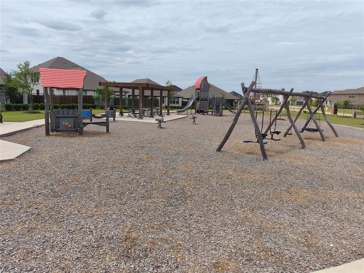
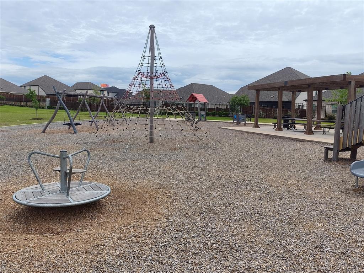
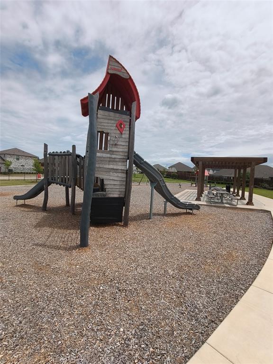
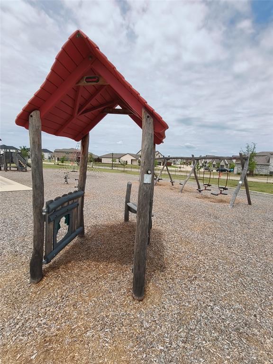
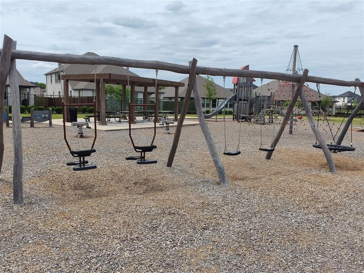
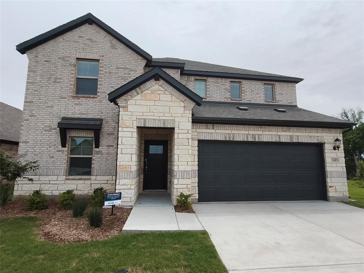
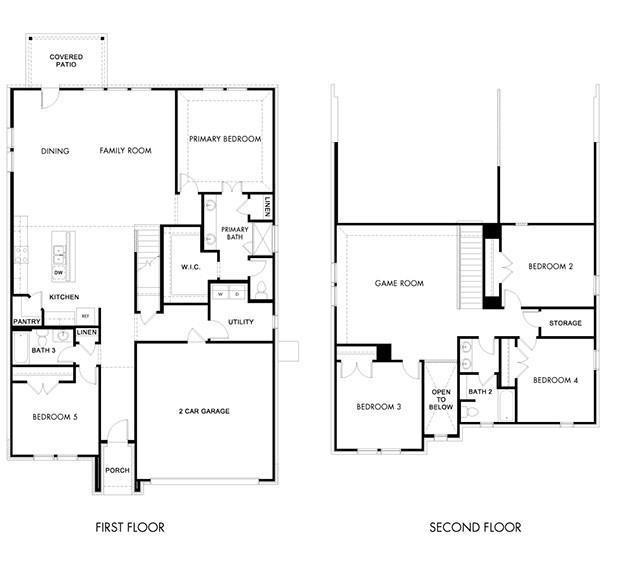
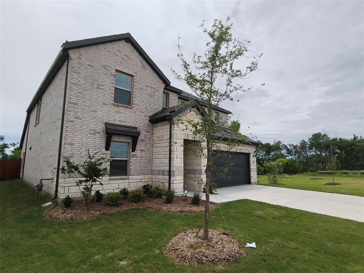
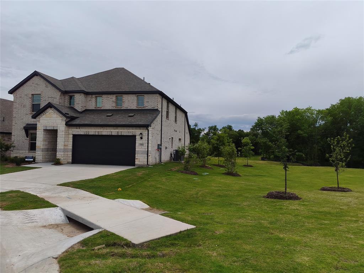
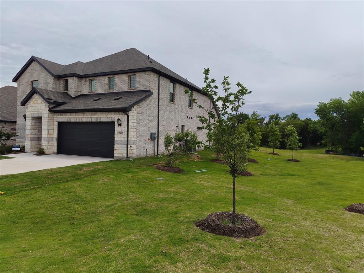
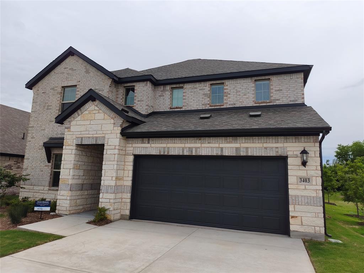
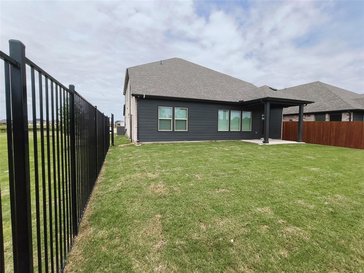
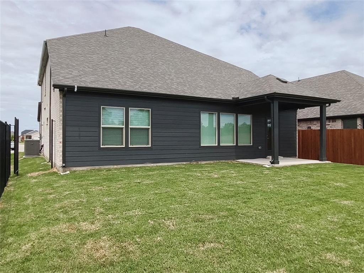
2026 Construction-Be the first resident in this gorgeous Meritage Home in Mckinney with Princeton ISD. Exceptional upgrades in this 5 bedroom, 3 bath home with 2 living areas, 1 dining room, game room, 2 car garage and covered back patio! The primary bedroom is on level 1 with an additional one bedroom and bath on the 1st level, this designed as a bedroom, but could also be used as office space. 3 more bedrooms, a game room and additional bath on the 2nd floor. Large open kitchen with gas range, white cabinets with veined white quartz countertops, muted beige EVP flooring with light taupe carpet. Includes Refrigerator-Washer-Dryer. This home has a greenbelt on one side and the wrought iron fenced backyard opens onto another green area and trees. You'll enjoy evening on the fully covered back porch. Energy saving features include programmable Thermostat, vinyl Low E tinted windows, and 16 SEER HVAC System. This home is built with SMART features such as Wifi -App enabled door lock, garage door opener, smoke detectors, video doorbell, thermostat, and USB outlets. This community has a pool, playground, and great walking trails. Ready for immediate occupancy. Sorry we cannot accept pets in this home due to owner allergies.
| Listing Id: | 21440551 |
|---|---|
| List Price: | $2,800 |
| Property Type: | Residential Lease |
| Property Sub Type: | Single Family Residence |
| Status: | Active |
| Bedrooms Total: | 5 |
| Bathrooms Full: | 3 |
| Living Area: | 3,060 |
| Association Fee: | $1 |
| Lot Size Square Feet: | 5,662.8000 |
| Lot Size Acres: | 0.13 |
| Architectural Style: | Traditional |
| Waterfront?: | No |
| City: | McKinney |
| County Or Parish: | Collin |
| Subdivision Name: | Southridge Ph4 (Cpn) |
| Postal Code: | 75071 |
| Year Built: | 2026 |
| Floor Location Number: | 1 |
| Accessibility Features Yn: | No |
| Appliances: | Dishwasher,Disposal,Gas Range,Gas Water Heater,Microwave,Plumbed For Gas in Kitchen |
| Application Fee Amount: | $50 |
| Association Fee Frequency: | Annually |
| Association Fee Includes: | Full Use of Facilities, Management Fees |
| Association Type: | Mandatory |
| Attached Garage?: | Yes |
| Availability Date: | 2026-11-20 |
| Basement Yn: | No |
| Bathrooms Total Decimal: | 3.00 |
| Bathrooms Total Integer: | 3 |
| Consent for Visitors to Record: | Audio, Video |
| Construction Materials: | Brick, Fiber Cement, Wood |
| Cooling: | Ceiling Fan(s), Central Air, Electric, ENERGY STAR Qualified Equipment, Zoned |
| Covered Spaces: | 2 |
| Deposit Amount: | $3,600 |
| Directions: | From 380-University, exit north on Monte Carlo which will curve to the East. Then north-left on Longneck Road (old75), left-west on Whispering Winds Trail, then right-south on Copperwood Drive. Follow Copperwood to the end, house on the left facing north. |
| Dock Permitted?: | No |
| Easements: | Electric, Natural Gas, Telephone, Utilities |
| Elementary School: | Green |
| Elementary School Name: | Green |
| Exclusions: | Vacant and ready to go. Please remove shoes when showing this home. |
| Exterior Features: | Covered Patio/Porch |
| Fencing: | Back Yard, Wood, Wrought Iron |
| Flooring: | Carpet, Ceramic Tile, Luxury Vinyl Plank |
| Floor Location Number: | 1 |
| Foundation Details: | Slab |
| Furnished?: | No |
| Garage Height: | 10 |
| Garage Dimensions: | 20x20 |
| Garage Spaces: | 2 |
| Garage?: | Yes |
| Green Energy Efficient: | 12 inch+ Attic Insulation, Appliances, Construction, HVAC, Insulation, Lighting, Rain / Freeze Sensors, Thermostat, Waterheater, Windows |
| Heating: | Central, ENERGY STAR Qualified Equipment, Natural Gas, Zoned |
| High School Name: | Lovelady |
| Hoa Management Company: | Neighborhood Management |
| Hoa Management Company Phone: | 972-359-1548 |
| Horse Permitted Yn: | No |
| Interior Features: | Cable TV Available, Decorative Lighting, High Speed Internet Available, Kitchen Island, Open Floorplan, Pantry, Walk-In Closet(s) |
| Intermediate School Name: | Huddleston |
| Lake Pump Yn: | No |
| Lease Conditions: | Application Fee, Credit Report, Prior Residence Info., References Required, Written Application (+), Written Application Only |
| Lease Term: | 12 Months |
| Lease Term Description: | Prefer leases that end in june 2028 |
| Lease Type: | Yearly, 1 Year Plus |
| Levels: | One |
| Room Count: | 13 |
| Lot Features: | Adjacent to Greenbelt, Cul-De-Sac, Greenbelt, Interior Lot, Sprinkler System |
| Lot Size: | Less Than .5 Acre (not Zero) |
| Lot Size Area: | 0.1300 |
| Lot Size Dimensions: | N/A |
| Lot Size Source: | Assessor |
| Lot Size Units: | Acres |
| Middle School Name: | Southard |
| Monies Required: | First Months Rent, Security Deposit |
| Multi Parcel ID: | No |
| Municipal Utility District?: | Yes |
| Notice Surveillance Devices Pres: | None |
| Number Of Days Guests Allowed: | 14 |
| Number Of Dining Areas: | 1 |
| Number Of Living Areas: | 2 |
| Number Of Parking Spaces: | 2 |
| Number Of Pets Allowed: | 0 |
| Number Of Vehicles: | 3 |
| Parking Features: | Concrete, Driveway, Garage, Garage Door Opener, Garage Faces Front, Garage Single Door, Inside Entrance, Kitchen Level, Lighted |
| Pets Allowed: | No Pets Allowed |
| Pool?: | No |
| Property Attached?: | No |
| Restrictions: | No Pets, No Smoking, No Sublease, No Waterbeds |
| Roof: | Shingle |
| School District: | Princeton ISD |
| Security Features: | Smoke Detector(s) |
| Senior Community Yn: | No |
| Senior High School Name: | Princeton |
| Smart Home Features Appor Pass Y: | 1 |
| Soil Type: | Unknown |
| Special Taxing Entities: | 1 |
| Stories Total: | 2 |
| Structural Style: | Single Detached |
| Tenant Pays: | All Utilities, Cable TV, Electricity, Gas, Grounds Care, Insurance, Pest Control, Security, Sewer, Trash Collection, Water |
| Transaction Type: | For Lease |
| Utilities: | Cable Available, Co-op Electric, Co-op Water, Community Mailbox, Individual Gas Meter, Individual Water Meter, MUD Sewer, Phone Available, Rural Water District, Sidewalk |
| Walk Score: | 0 |
| Will Subdivide: | No |
Listing Courtesy of: Keller Williams Realty
Listing Agent: Bruce Lynn
214-675-6992
All listings featuring the  icon are provided courtesy of North Texas Real Estate Information Systems, Inc. (NTREIS), Copyright 2026. All rights reserved.
All information is believed accurate but not guaranteed. The properties displayed may not be all of the properties available through the IDX Program. Any use of this site other than by potential buyers or sellers is strictly prohibited.
North Texas Real Estate Information Systems, Inc. data last updated on November 22, 2026 04:40 PM - CT
Property Last Updated: November 22, 2026 04:40 PM - CT