3328 Timber Brook Drive
Plano, TX 75074
$519,900
Open Houses
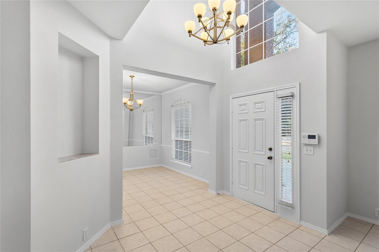
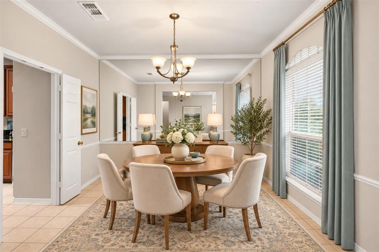
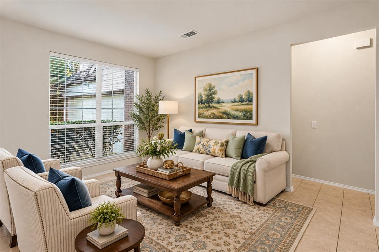
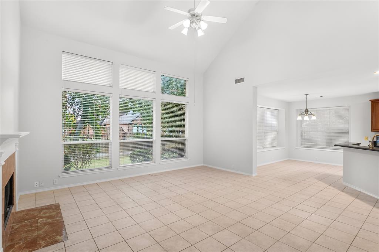
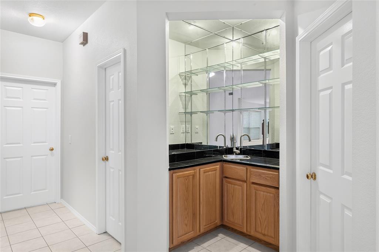
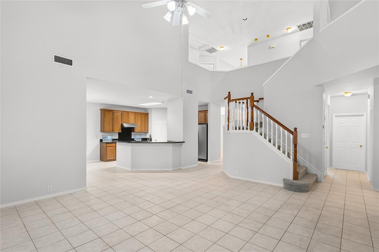
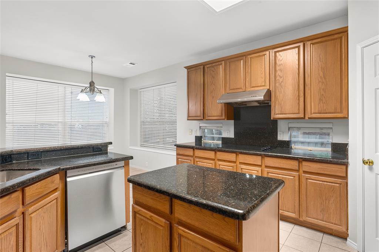
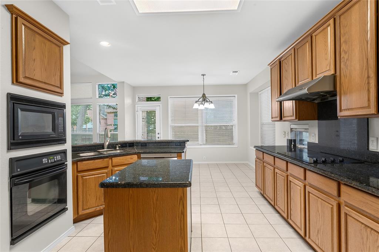
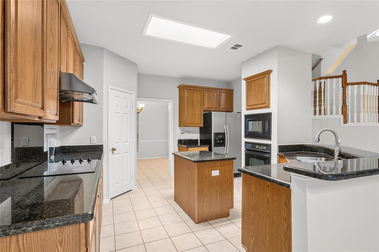
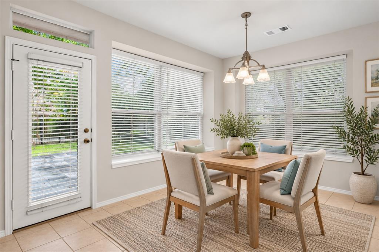
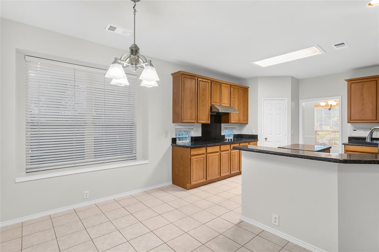
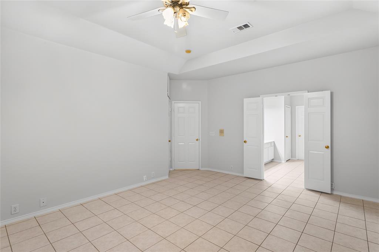
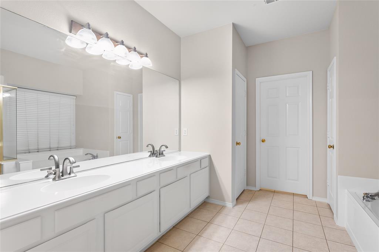
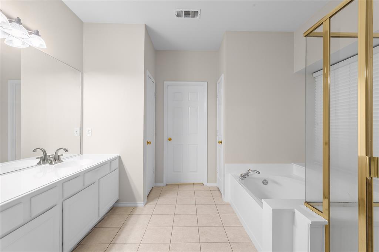
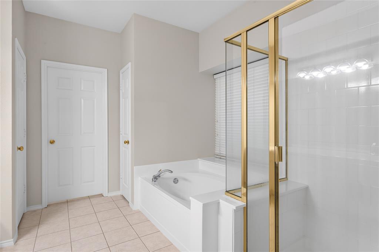
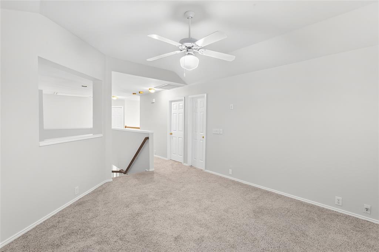
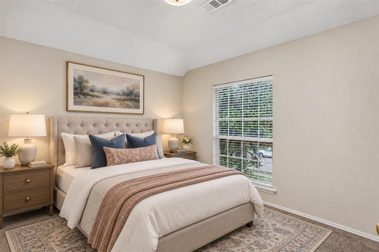
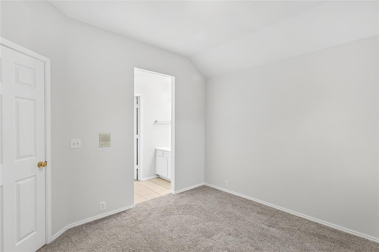
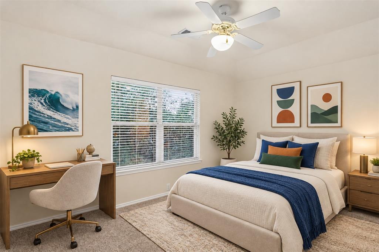
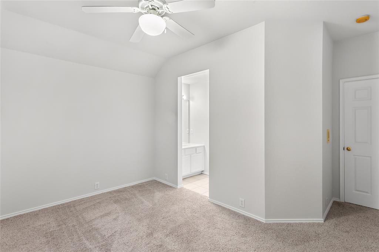
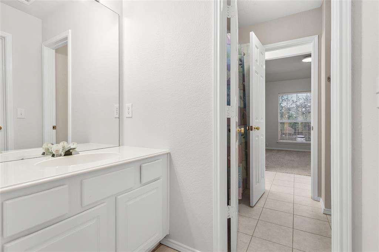
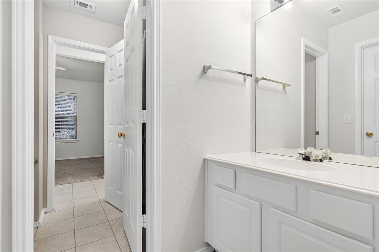
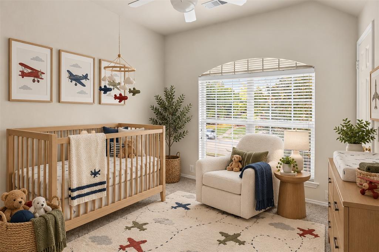
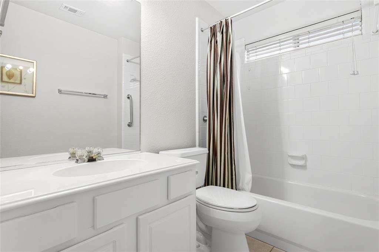
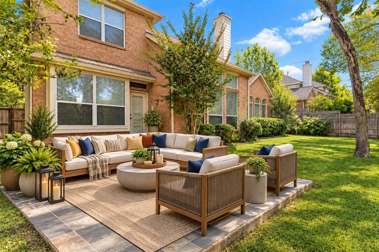
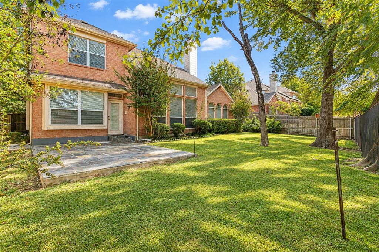
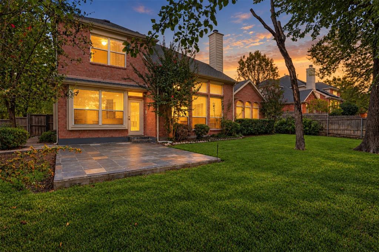
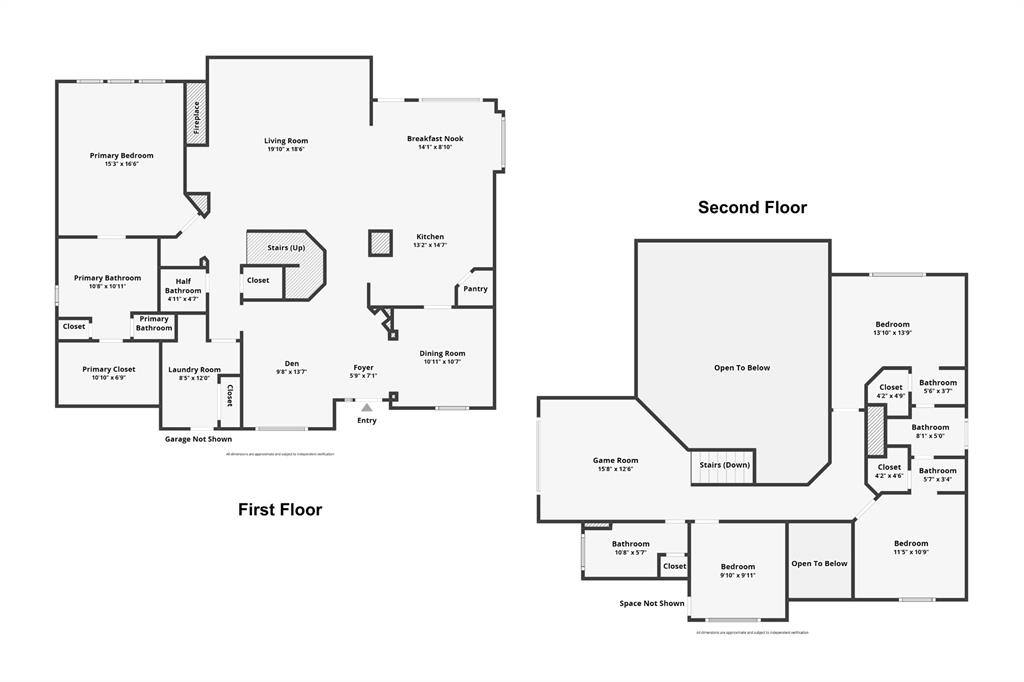
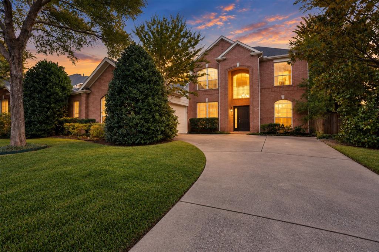
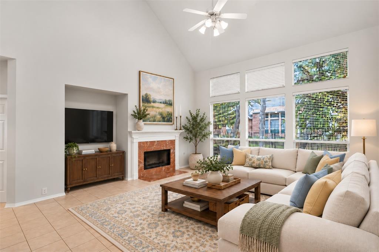
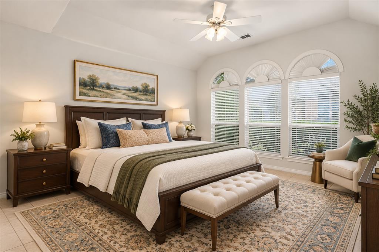
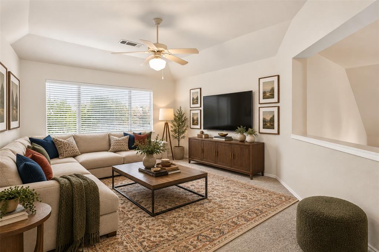
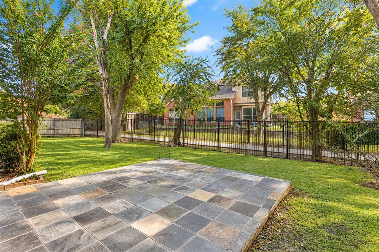
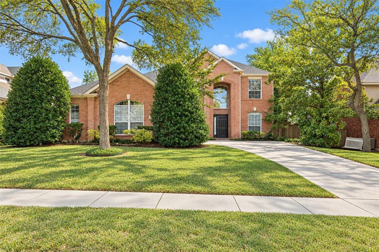
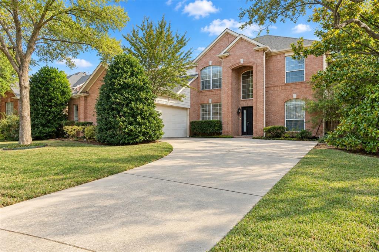
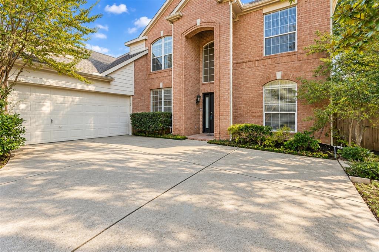
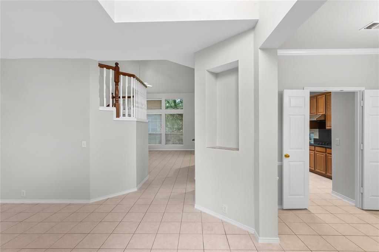
Beautiful Plano home in the highly sought-after, established neighborhood of Timber Brook Estates! Upon entering, you’ll be greeted by abundant natural light with soaring ceilings. To the right is the formal dining room with convenient access to the kitchen, while the space to the left offers a versatile area perfect for a sitting room, home office, or play area. The spacious living room is centered around a cozy brick gas fireplace and features a charming corner wet bar with cabinets and shelving, making it perfect for entertaining. The kitchen is accessible from both the formal dining room and the bright breakfast area overlooking the backyard patio. Beautiful dark granite countertops, rich wood cabinetry, a center island, and abundant counter and storage space make this kitchen both functional and inviting. The primary suite is located at the back of the home with peaceful views of the backyard. The spacious ensuite bath features dual sinks, a separate shower, and a large walk-in closet. Upstairs offers a large game room perfect for movie nights, play, or gatherings, along with three additional bedrooms and two full bathrooms. One bathroom features a convenient Jack-and-Jill layout connecting two generously sized bedrooms, each with its own walk-in closet. The bright and spacious backyard provides plenty of room for kids, pets, and entertaining, with a wrought iron fence and walking trail directly behind the property creating an open, peaceful feel. Enjoy the charm of this established neighborhood with ...
+ Read More| Listing Id: | 21366530 |
|---|---|
| List Price: | $519,900 |
| Property Type: | Residential |
| Property Sub Type: | Single Family Residence |
| Status: | Active |
| Bedrooms Total: | 4 |
| Bathrooms Full: | 3 |
| Bathrooms Half: | 1 |
| Living Area: | 2,858 |
| Association Fee: | $540 |
| Unexempt Taxes: | $8,595 |
| Lot Size Square Feet: | 9,583.2000 |
| Lot Size Acres: | 0.22 |
| Architectural Style: | Traditional |
| Waterfront?: | No |
| City: | Plano |
| County Or Parish: | Collin |
| Subdivision Name: | Timber Brook Estates Ph III |
| Postal Code: | 75074 |
| Year Built: | 2000 |
| Accessibility Features Yn: | No |
| Appliances: | Dishwasher,Disposal,Electric Cooktop,Electric Oven,Microwave,Plumbed For Gas in Kitchen |
| Association Fee Frequency: | Annually |
| Association Fee Includes: | Maintenance Grounds, Management Fees |
| Association Type: | Mandatory |
| Attached Garage?: | Yes |
| Basement Yn: | No |
| Bathrooms Total Decimal: | 3.10 |
| Bathrooms Total Integer: | 4 |
| Community Features: | Curbs, Greenbelt, Jogging Path/Bike Path, Lake, Sidewalks |
| Construction Materials: | Brick, Wood |
| Cooling: | Central Air |
| Covered Spaces: | 2 |
| Directions: | GPS friendly |
| Elementary School: | Mccall |
| Elementary School Name: | Mccall |
| Exterior Features: | Rain Gutters |
| Fencing: | Wood, Wrought Iron |
| Fireplace Features: | Gas, Living Room |
| Fireplaces Total: | 1 |
| Flooring: | Carpet, Tile |
| Foundation Details: | Slab |
| Garage Length: | 20 |
| Garage Spaces: | 2 |
| Garage Width: | 21 |
| Garage?: | Yes |
| Heating: | Central |
| High School Name: | Williams |
| Hoa Management Company: | Assured |
| Hoa Management Company Phone: | 469-480-8000 |
| Interior Features: | Built-in Features, Decorative Lighting, Double Vanity, Eat-in Kitchen, Granite Counters, Kitchen Island, Open Floorplan, Pantry, Sound System Wiring, Vaulted Ceiling(s), Walk-In Closet(s), Wet Bar |
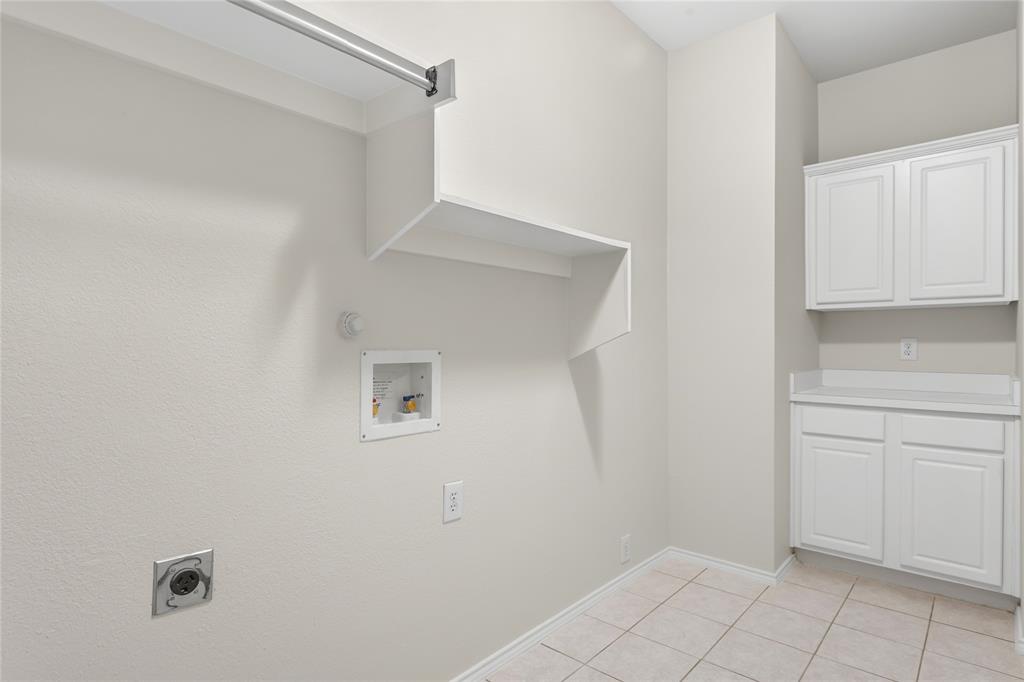
| Laundry Features: | Utility Room, Full Size W/D Area |
| Levels: | Two |
| Listing Terms: | Cash, Conventional, FHA, VA Loan |
| Room Count: | 11 |
| Lot Features: | Interior Lot, Sprinkler System |
| Lot Size: | Less Than .5 Acre (not Zero) |
| Lot Size Area: | 0.2200 |
| Lot Size Units: | Acres |
| Middle School Name: | Bowman |
| Multi Parcel ID: | No |
| Municipal Utility District?: | No |
| Notice Surveillance Devices Pres: | Audio, Video |
| Number Of Dining Areas: | 2 |
| Number Of Living Areas: | 3 |
| Number Of Parking Spaces: | 2 |
| Parking Features: | Driveway, Garage Faces Front, Garage Single Door, Inside Entrance, Kitchen Level, Lighted, Side By Side |
| Patio And Porch Features: | Rear Porch |
| Pool?: | No |
| Possession: | Closing/Funding |
| Postal Code Plus 4: | 8746 |
| Property Attached?: | Yes |
| Roof: | Composition |
| School District: | Plano ISD |
| Security Features: | Security System, Smoke Detector(s) |
| Senior Community Yn: | No |
| Smart Home Features Appor Pass Y: | 0 |
| Soil Type: | Unknown |
| Structural Style: | Single Detached |
| Transaction Type: | For Sale |
| Utilities: | City Sewer, City Water, Individual Gas Meter, Individual Water Meter, Natural Gas Available, Sidewalk |
| Will Subdivide: | No |
| Window Features: | Window Coverings |
Listing Courtesy of: Keller Williams NO. Collin Cty
Listing Agent: Cory Bertrand
972-562-8883
Mortgage Calculator
All listings featuring the  icon are provided courtesy of North Texas Real Estate Information Systems, Inc. (NTREIS), Copyright 2026. All rights reserved.
All information is believed accurate but not guaranteed. The properties displayed may not be all of the properties available through the IDX Program. Any use of this site other than by potential buyers or sellers is strictly prohibited.
North Texas Real Estate Information Systems, Inc. data last updated on October 23, 2026 03:11 AM - CT
Property Last Updated: October 23, 2026 03:11 AM - CT