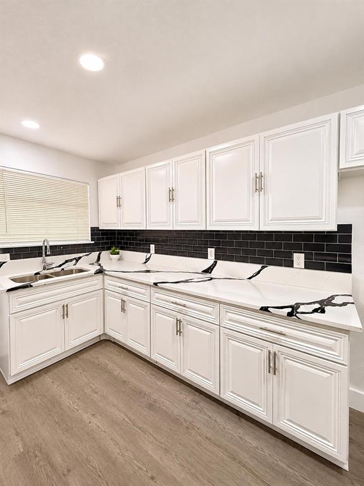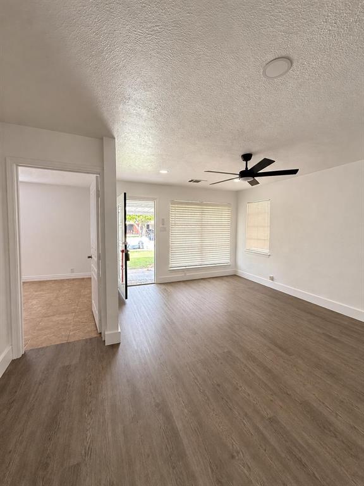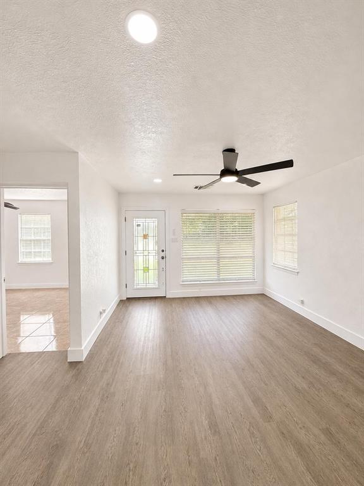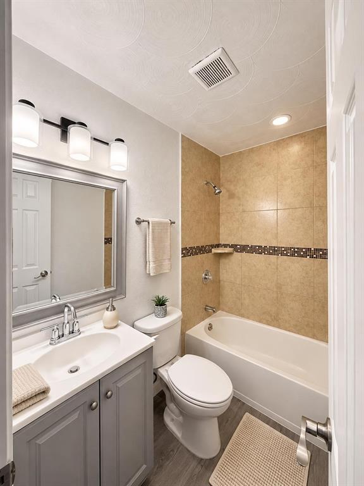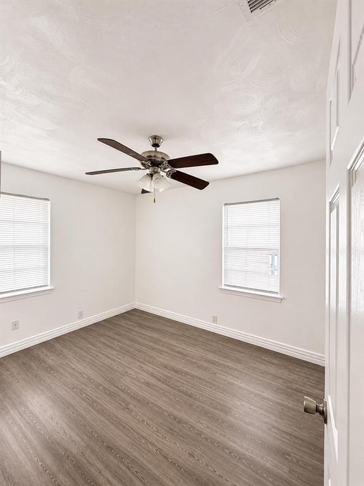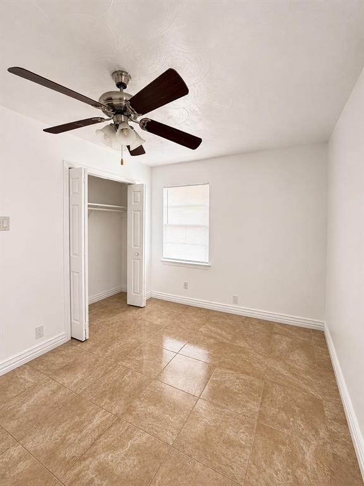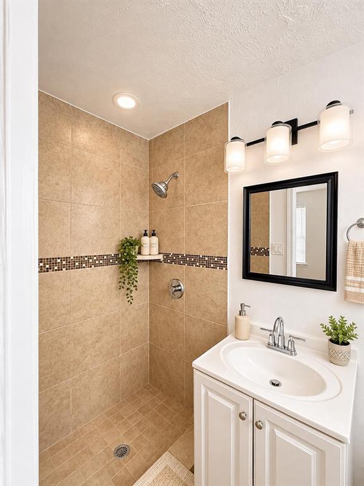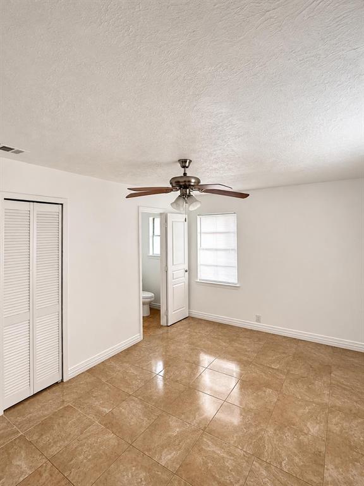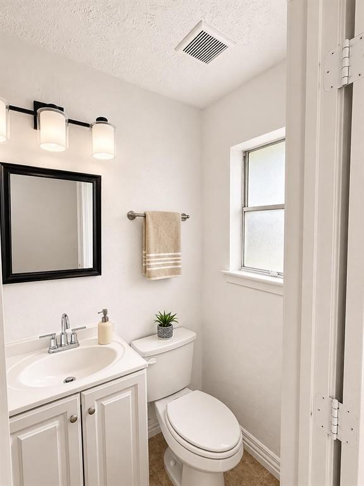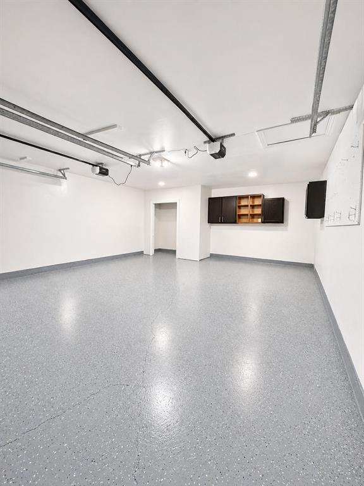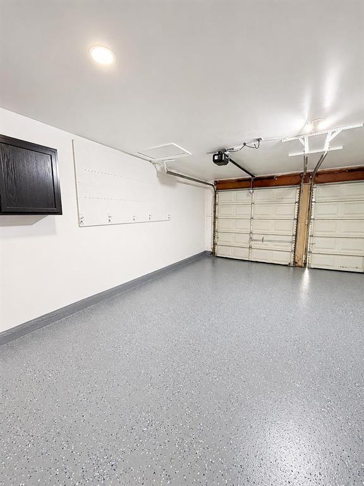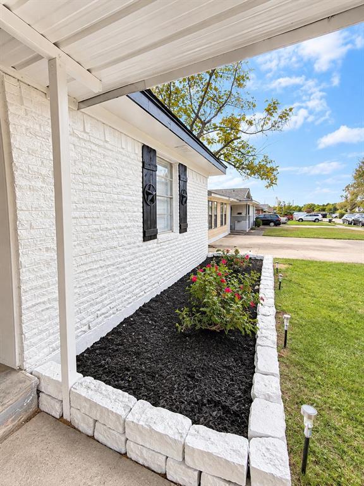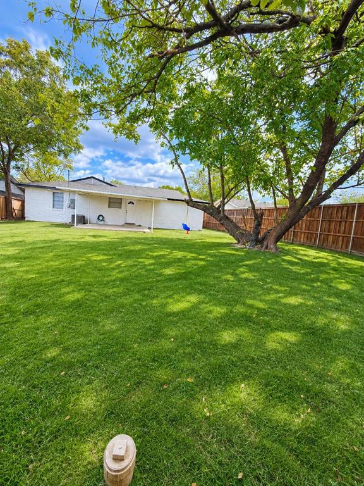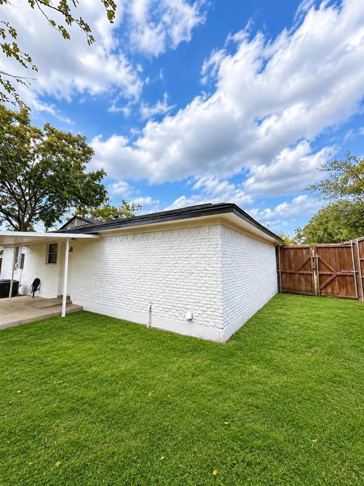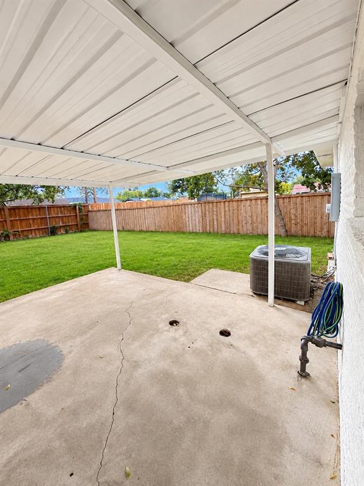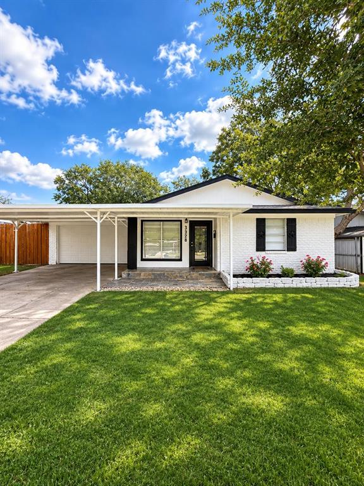
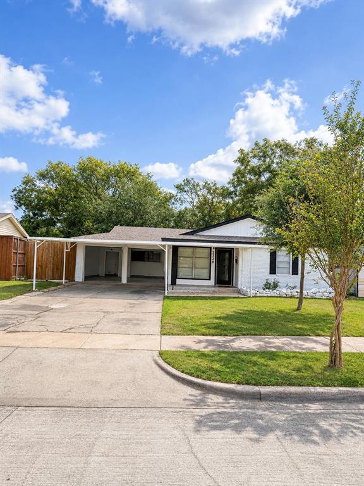
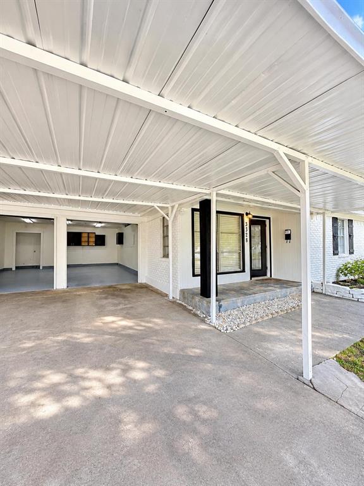
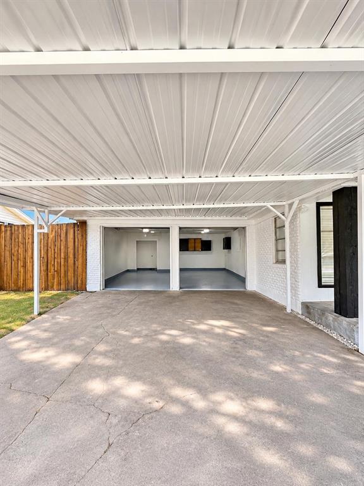
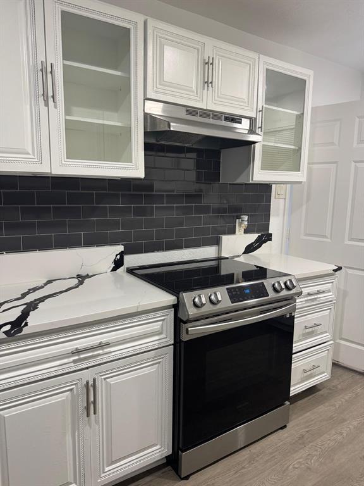
This beautifully updated 3-bedroom, 2-bath home offers 1,016 sq ft of move-in ready living in an established Mesquite neighborhood. Curb appeal shines with a painted white brick exterior, bold black accents, a stone-tiled front porch, and mature trees. Inside, fresh interior paint throughout pairs with wood-look flooring for a clean, modern feel. The kitchen is a showstopper, featuring crisp white cabinetry, white countertops with striking black veining, a black subway tile backsplash, and recessed lighting. The bathroom boasts a tiled tub surround with a mosaic accent and an updated vanity. Bedrooms are bright, with ceiling fans and plenty of natural light. Car lovers and hobbyists will appreciate the two-car garage with a recently updated epoxy floor, storage cabinets, and two openers, plus a covered carport for extra parking. Close to I-635 and US-80 with shopping and dining nearby.
| Listing Id: | 21433230 |
|---|---|
| List Price: | $239,990 |
| Property Type: | Residential |
| Property Sub Type: | Single Family Residence |
| Status: | Active |
| Bedrooms Total: | 3 |
| Bathrooms Full: | 2 |
| Living Area: | 1,016 |
| Unexempt Taxes: | $4,706 |
| Lot Size Square Feet: | 8,581.3200 |
| Lot Size Acres: | 0.197 |
| Architectural Style: | Traditional |
| Waterfront?: | No |
| City: | Mesquite |
| County Or Parish: | Dallas |
| Subdivision Name: | Country Club Estates |
| Postal Code: | 75150 |
| Year Built: | 1959 |
| Accessibility Features Yn: | No |
| Accessory Unit?: | No |
| Appliances: | Electric Range,Electric Water Heater |
| Association Type: | None |
| Attached Garage?: | Yes |
| Basement Yn: | No |
| Bathrooms Total Decimal: | 2.00 |
| Bathrooms Total Integer: | 2 |
| Carport Spaces: | 2 |
| Construction Materials: | Brick |
| Cooling: | Central Air, Electric |
| Covered Spaces: | 4 |
| Directions: | USE GPS |
| Elementary School: | Shands |
| Elementary School Name: | Shands |
| Garage Dimensions: | 20x20 |
| Garage Spaces: | 2 |
| Garage?: | Yes |
| Heating: | Central, Electric |
| High School Name: | Northmesqu |
| Interior Features: | Open Floorplan |
| Levels: | One |
| Listing Terms: | Cash, Conventional, FHA, VA Loan |
| Room Count: | 2 |
| Lot Features: | Interior Lot |
| Lot Size: | Less Than .5 Acre (not Zero) |
| Lot Size Area: | 0.1970 |
| Lot Size Units: | Acres |
| Middle School Name: | Vanston |
| Multi Parcel ID: | No |
| Municipal Utility District?: | No |
| Number Of Dining Areas: | 1 |
| Number Of Living Areas: | 1 |
| Number Of Parking Spaces: | 2 |
| Parking Features: | Attached Carport, Covered, Epoxy Flooring, Garage, Garage Door Opener, Garage Faces Front |
| Pool?: | No |
| Possession: | Closing/Funding |
| Postal Code Plus 4: | 1717 |
| Property Attached?: | No |
| School District: | Mesquite ISD |
| Senior Community Yn: | No |
| Smart Home Features Appor Pass Y: | 0 |
| Structural Style: | Single Detached |
| Transaction Type: | For Sale |
| Utilities: | City Sewer, City Water |
| Will Subdivide: | No |
| Year Built Details: | Preowned |
Listing Courtesy of: Broker Appriaser
Listing Agent: Pedro R Cabrera
972-422-7083
Mortgage Calculator
All listings featuring the  icon are provided courtesy of North Texas Real Estate Information Systems, Inc. (NTREIS), Copyright 2026. All rights reserved.
All information is believed accurate but not guaranteed. The properties displayed may not be all of the properties available through the IDX Program. Any use of this site other than by potential buyers or sellers is strictly prohibited.
North Texas Real Estate Information Systems, Inc. data last updated on November 12, 2026 07:55 AM - CT
Property Last Updated: November 12, 2026 07:55 AM - CT