 1 / 40
3326 Hawthorne Avenue
Dallas, TX 75219
$385,000
Open Houses
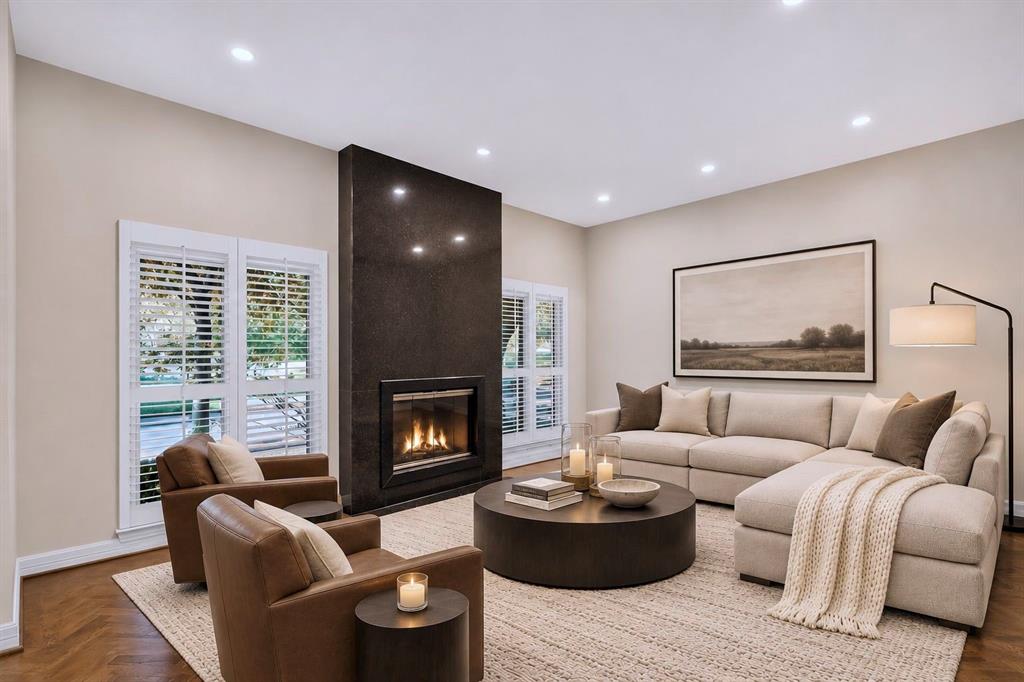
Spacious 2-story condo complete with park views, a versatile bonus room, 2-car garage, private courtyard & outdoor grill in established Perry Heights! Offering low-maintenance living in the heart of Dallas with easy access to some of the city’s best dining, shopping & entertainment. Beautiful herringbone wood floors stand out throughout the main living & dining areas, featuring tall ceilings, plantation shutters, recessed lighting & a wood-burning fireplace. Kitchen is equipped with a NEW beverage fridge & Bosch refrigerator, subway tile backsplash & floor-to-ceiling maple cabinetry offering exceptional storage. Direct access to the enclosed courtyard creates an easy connection between the kitchen & outdoor grill! Downstairs bonus room could serve as a 4th bedroom, private office, game room or second dining area, complete with outdoor access & a dry bar. Upstairs, the spacious primary suite includes a large walk-in closet & updated ensuite with dual sinks + walk-in shower. Two additional bedrooms feature built-in window seats & ample closet space. Recent improvements include a NEW front door, interior paint, insulated attic stairs & Andersen patio storm door (2026). Private courtyard offers a lattice-style cover, built-in grill, prep area & plenty of room for dining or entertaining al fresco. Rear-facing 2-car garage provides covered parking + extra storage. HOA dues cover ALL UTILITIES, HVAC (maintenance, repair AND replacement!), exterior maintenance, landscaping & routine pest services, plus access to the community courtyard & seasonal pool. Conveniently located alongside Craddock Park’s tennis courts, playground ...
+ Read More| Listing Id: | 21429872 |
|---|---|
| List Price: | $385,000 |
| Property Type: | Residential |
| Property Sub Type: | Condominium |
| Status: | Active |
| Bedrooms Total: | 4 |
| Bathrooms Full: | 3 |
| Living Area: | 1,778 |
| Association Fee: | $1,984 |
| Lot Size Square Feet: | 110,250.3600 |
| Lot Size Acres: | 2.531 |
| Architectural Style: | Traditional |
| Waterfront?: | No |
| City: | Dallas |
| County Or Parish: | Dallas |
| Subdivision Name: | Park Place Twnhms Condo |
| Postal Code: | 75219 |
| Year Built: | 1968 |
| Accessibility Features Yn: | No |
| Accessory Unit?: | No |
| Appliances: | Dishwasher,Disposal,Electric Range,Microwave,Convection Oven,Refrigerator,Vented Exhaust Fan |
| Association Fee Frequency: | Monthly |
| Association Fee Includes: | Front Yard Maintenance, Full Use of Facilities, Insurance, Maintenance Grounds, Maintenance Structure, Management Fees, Pest Control, Trash, Utilities |
| Association Type: | Mandatory |
| Attached Garage?: | Yes |
| Basement Yn: | No |
| Bathrooms Total Decimal: | 3.00 |
| Bathrooms Total Integer: | 3 |
| Building Number: | A |
| Community Features: | Community Pool, Community Sprinkler, Curbs, Laundry, Park, Playground, Sidewalks, Tennis Court(s) |
| Complex Name: | Park Place Townhomes |
| Consent for Visitors to Record: | Audio, Video |
| Construction Materials: | Brick |
| Cooling: | Ceiling Fan(s), Central Air, Electric |
| Covered Spaces: | 2 |
| Directions: | From Dallas North Tollway South, take the Lemmon Ave exit and turn left onto Lemmon Ave. Turn right on Hawthorne Ave, then left on Rawlins St. Turn right on Prescott Ave, then right into the Park Place Townhouses drive. The property is located within the complex. |
| Elementary School: | Esperanza Medrano |
| Elementary School Name: | Esperanza Medrano |
| Exterior Features: | Attached Grill, Courtyard, Covered Patio/Porch, Garden(s), Gas Grill, Rain Gutters, Lighting, Private Entrance |
| Fencing: | Gate, Wrought Iron |
| Fireplace Features: | Living Room, Wood Burning |
| Fireplaces Total: | 1 |
| Flooring: | Ceramic Tile, Hardwood |
| Foundation Details: | Slab |
| Garage Dimensions: | 22x19 |
| Garage Spaces: | 2 |
| Garage?: | Yes |
| Heating: | Central, Electric, Fireplace(s) |
| High School Name: | North Dallas |
| Hoa Management Company: | Compass Rose of North Texas, LLC |
| Hoa Management Company Phone: | 214-910-1115 |
| Interior Features: | Built-in Features, Built-in Wine Cooler, Cable TV Available, Decorative Lighting, Dry Bar, Granite Counters, High Speed Internet Available, Natural Woodwork, Walk-In Closet(s) |
| Lake Pump Yn: | No |
| Laundry Features: | Stacked W/D Area, Dryer Hookup, Washer Hookup |
| Levels: | Two |
| Listing Terms: | Cash, Conventional, FHA, VA Loan |
| Room Count: | 10 |
| Lot Features: | Interior Lot, Landscaped, Many Trees, Park View |
| Lot Size: | Condo/Townhome Lot |
| Lot Size Area: | 2.5310 |
| Lot Size Units: | Acres |
| Middle School Name: | Rusk |
| Multi Parcel ID: | No |
| Municipal Utility District?: | No |
| Notice Surveillance Devices Pres: | Audio, Video |
| Number Of Dining Areas: | 2 |
| Number Of Living Areas: | 2 |
| Number Of Parking Spaces: | 2 |
| Parking Features: | Alley Access, Covered, Garage, Garage Door Opener, Garage Faces Rear, Garage Single Door, Lighted, Private, Storage |
| Patio And Porch Features: | Covered, Enclosed, Patio, See Remarks |
| Pool Features: | Gunite, In Ground, Outdoor Pool |
| Pool?: | Yes |
| Possession: | Closing/Funding, Negotiable |
| Property Attached?: | Yes |
| Roof: | Asphalt |
| School District: | Dallas ISD |
| Security Features: | Burglar, Carbon Monoxide Detector(s), Security Lights, Security System Leased, Smoke Detector(s) |
| Senior Community Yn: | No |
| Smart Home Features Appor Pass Y: | 0 |
| Stories Total: | 2 |
| Structural Style: | Condo/Townhome |
| Transaction Type: | For Sale |
| Utilities: | Cable Available, City Sewer, City Water, Curbs |
| Will Subdivide: | No |
| Window Features: | Shutters, Skylights(s), Window Coverings |
Listing Courtesy of: Keller Williams Urban Dallas
Listing Agent: Matt Templeton
214-803-3811
Mortgage Calculator
All listings featuring the  icon are provided courtesy of North Texas Real Estate Information Systems, Inc. (NTREIS), Copyright 2026. All rights reserved.
All information is believed accurate but not guaranteed. The properties displayed may not be all of the properties available through the IDX Program. Any use of this site other than by potential buyers or sellers is strictly prohibited.
North Texas Real Estate Information Systems, Inc. data last updated on November 07, 2026 11:20 AM - CT
Property Last Updated: November 07, 2026 11:20 AM - CT
