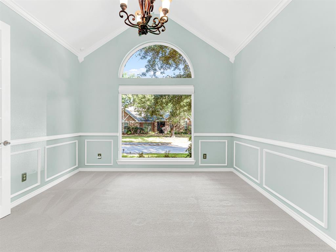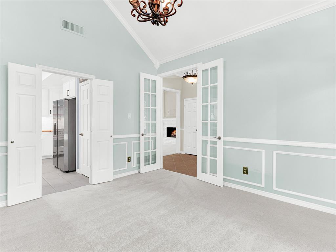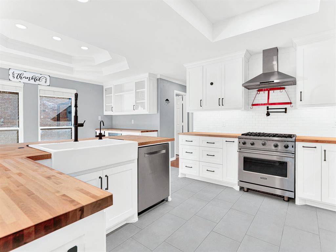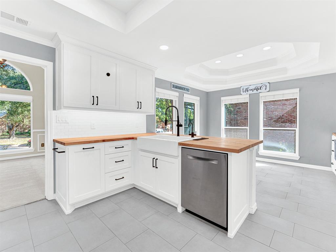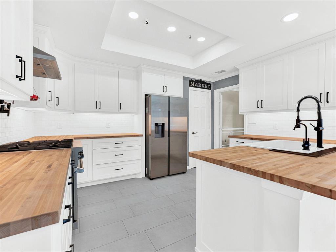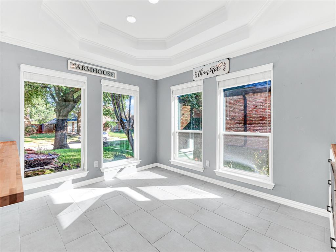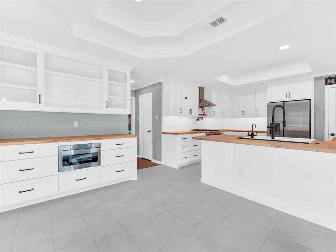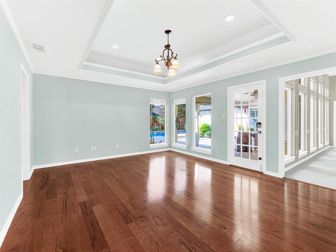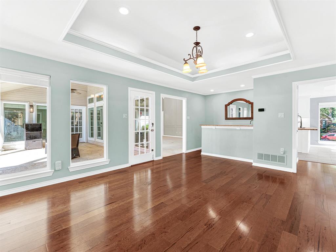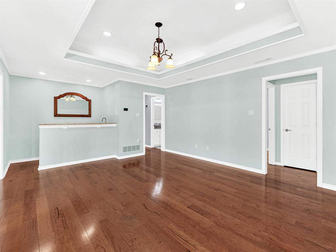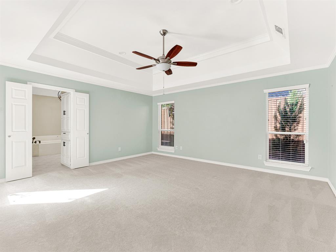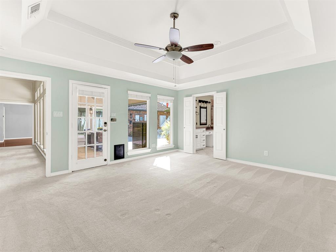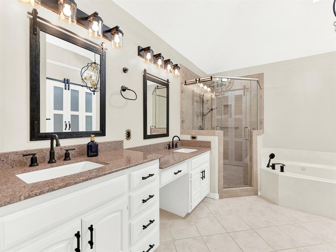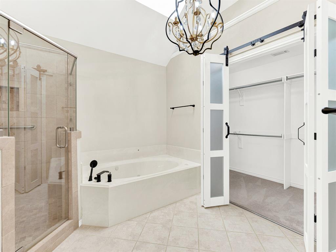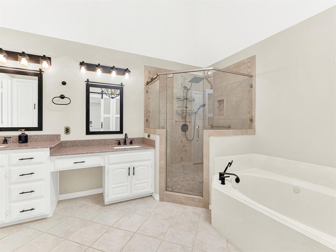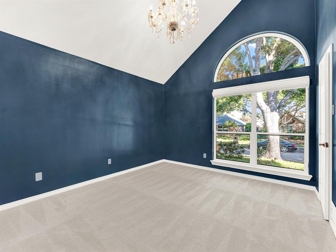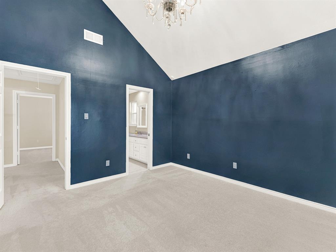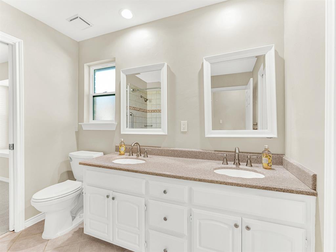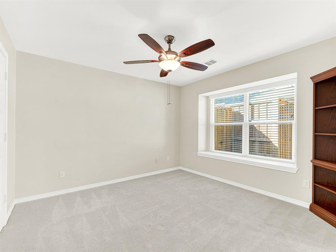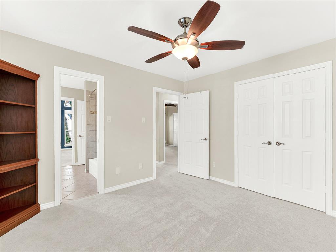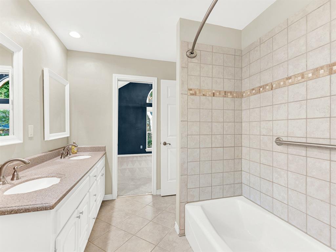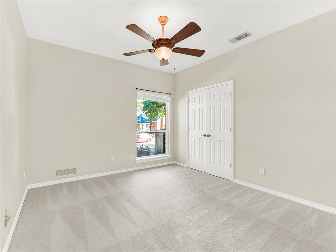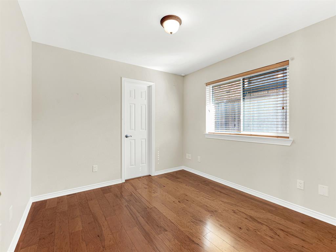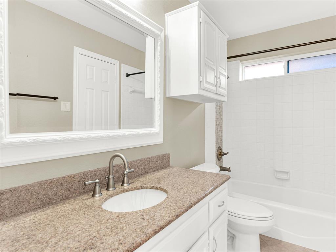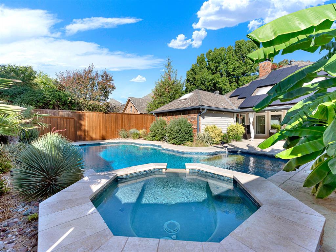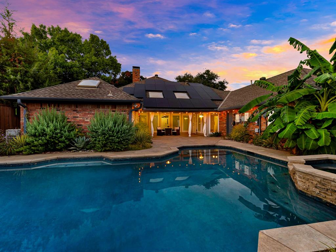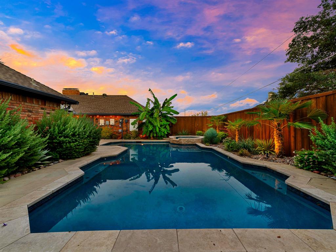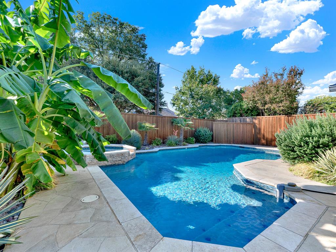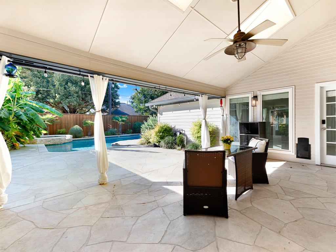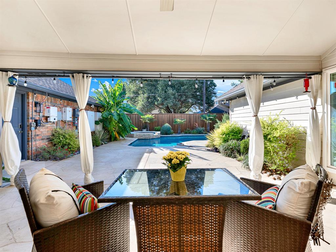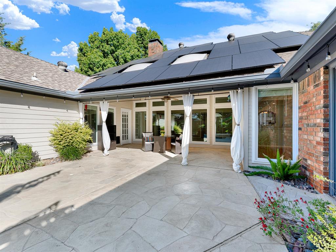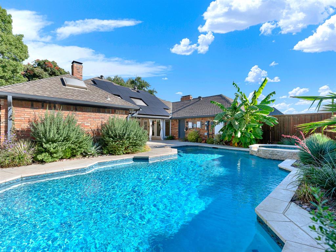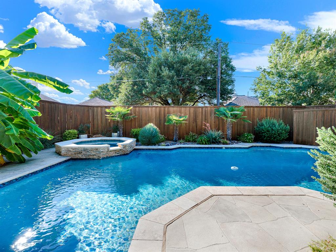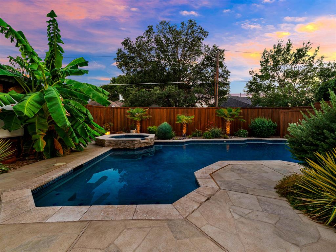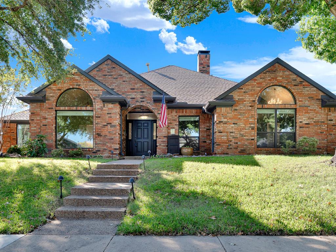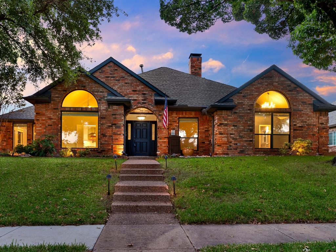
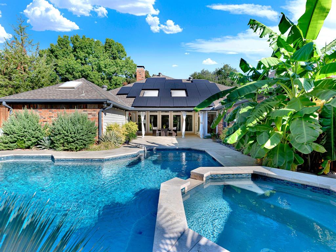
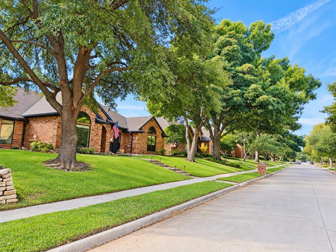
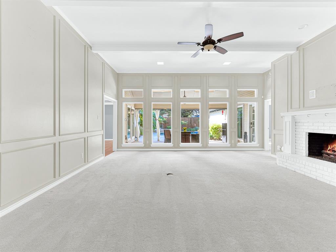
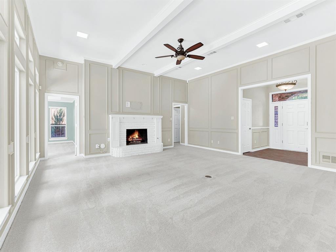
Welcome to a rare gem nestled in the tree-lined streets of the highly coveted, platinum-rated Forest Creek Estates! This 5 bedroom, 3 bathroom single-story home embodies elegance, with meticulous attention to detail and a host of premium upgrades. Step inside to find a spacious living room adorned with soaring ceilings, a cozy fireplace, and expansive floor-to-ceiling windows that frame a serene backyard retreat. Culinary enthusiasts will revel in the completely renovated gourmet kitchen, updated in 2024, which features a top-tier Viking range, Bosch dishwasher, ceramic farm sink, custom cabinetry, under cabinet lighting, updated electrical and plumbing and a California Closets pantry. The seamless flow from the living room to the kitchen and den, equipped with a wet bar and built-in buffet, makes entertaining a breeze. When it's time to unwind, retreat to the spacious primary bedroom that has a door leading to the outdoor patio. The peaceful ensuite bath boasts a separate shower and garden tub. Secondary bedroom off the den lends itself to be used as a home office, if desired. Step outside to discover a fully renovated sparkling pool with a spa, offering year-round outdoor enjoyment. The pool boasts new plaster, tile, pump, Polaris, decking, multicolor lights, and a convenient iAquaLink app control. Recent upgrades that enhance both the functionality and beauty of this home include the installation of new energy-efficient windows and the addition of landscape lighting. Residing in the inviting Forest Creek Estates offers a lifestyle ...
+ Read More| Listing Id: | 21420483 |
|---|---|
| List Price: | $650,000 |
| Property Type: | Residential |
| Property Sub Type: | Single Family Residence |
| Status: | Active |
| Bedrooms Total: | 5 |
| Bathrooms Full: | 3 |
| Bathrooms Half: | 2 |
| Living Area: | 2,590 |
| Unexempt Taxes: | $11,791 |
| Lot Size Square Feet: | 9,147.6000 |
| Lot Size Acres: | 0.21 |
| Architectural Style: | Traditional |
| Waterfront?: | No |
| City: | Plano |
| County Or Parish: | Collin |
| Subdivision Name: | Forest Creek Estates Ph I |
| Postal Code: | 75023 |
| Year Built: | 1983 |
| Accessibility Features Yn: | No |
| Appliances: | Dishwasher,Disposal,Gas Cooktop,Gas Oven,Gas Water Heater,Microwave,Plumbed For Gas in Kitchen |
| Association Fee Includes: | Maintenance Grounds |
| Association Type: | Voluntary |
| Attached Garage?: | Yes |
| Basement Yn: | No |
| Bathrooms Total Decimal: | 3.20 |
| Bathrooms Total Integer: | 5 |
| Community Features: | Jogging Path/Bike Path, Park, Playground, Sidewalks |
| Consent for Visitors to Record: | None |
| Construction Materials: | Brick |
| Cooling: | Ceiling Fan(s), Central Air, Electric |
| Covered Spaces: | 2 |
| Directions: | From Independence Parkway, go west on San Simeon Way. Turn left on Beau Drive, then take a right on Melanie Lane. Home is on your left. |
| Elementary School: | Carlisle |
| Elementary School Name: | Carlisle |
| Exterior Features: | Covered Patio/Porch, Rain Gutters, Private Yard |
| Fencing: | Fenced, Wood |
| Fireplace Features: | Family Room, Gas Starter, Wood Burning |
| Fireplaces Total: | 1 |
| Flooring: | Carpet, Tile, Wood |
| Foundation Details: | Slab |
| Garage Length: | 22 |
| Garage Spaces: | 2 |
| Garage Width: | 21 |
| Garage?: | Yes |
| Green Energy Efficient: | Solar Electric System - Leased |
| Heating: | Central, Fireplace(s), Natural Gas |
| High School Name: | Clark |
| Hoa Management Company: | Forest Creek Estates HOA |
| Hoa Management Company Phone: | 214-395-8861 |
| Interior Features: | Cable TV Available, Cathedral Ceiling(s), Decorative Lighting, Double Vanity, Eat-in Kitchen, High Speed Internet Available, Pantry, Walk-In Closet(s), Wet Bar |
| Laundry Features: | Utility Room, Full Size W/D Area, Dryer Hookup, Washer Hookup |
| Levels: | One |
| Room Count: | 11 |
| Lot Features: | Interior Lot, Landscaped, Sprinkler System |
| Lot Size: | Less Than .5 Acre (not Zero) |
| Lot Size Area: | 0.2100 |
| Lot Size Units: | Acres |
| Middle School Name: | Schimelpfenig |
| Multi Parcel ID: | No |
| Municipal Utility District?: | No |
| Notice Surveillance Devices Pres: | None |
| Number Of Dining Areas: | 2 |
| Number Of Living Areas: | 2 |
| Number Of Parking Spaces: | 2 |
| Parking Features: | Alley Access, Driveway, Garage, Garage Door Opener, Garage Faces Rear |
| Patio And Porch Features: | Covered |
| Pool Features: | In Ground, Outdoor Pool, Pool Sweep, Pool/Spa Combo, Private, Water Feature |
| Pool?: | Yes |
| Possession: | Closing/Funding |
| Postal Code Plus 4: | 1100 |
| Property Attached?: | No |
| Roof: | Composition, Shingle |
| School District: | Plano ISD |
| Security Features: | Burglar, Security System, Security System Owned, Smoke Detector(s) |
| Senior High School Name: | Plano Senior |
| Smart Home Features Appor Pass Y: | 0 |
| Structural Style: | Single Detached |
| Transaction Type: | For Sale |
| Utilities: | Alley, Cable Available, City Sewer, City Water, Individual Gas Meter, Individual Water Meter, Sidewalk |
| Will Subdivide: | No |
| Year Built Details: | Preowned |
Listing Courtesy of: Joe Cloud & Associates
Listing Agent: Joe Cloud
469-424-0020
Mortgage Calculator
All listings featuring the  icon are provided courtesy of North Texas Real Estate Information Systems, Inc. (NTREIS), Copyright 2026. All rights reserved.
All information is believed accurate but not guaranteed. The properties displayed may not be all of the properties available through the IDX Program. Any use of this site other than by potential buyers or sellers is strictly prohibited.
North Texas Real Estate Information Systems, Inc. data last updated on October 29, 2026 02:54 AM - CT
Property Last Updated: October 29, 2026 02:54 AM - CT