3312 Kari Lane
Greenville, TX 75402
$1,800
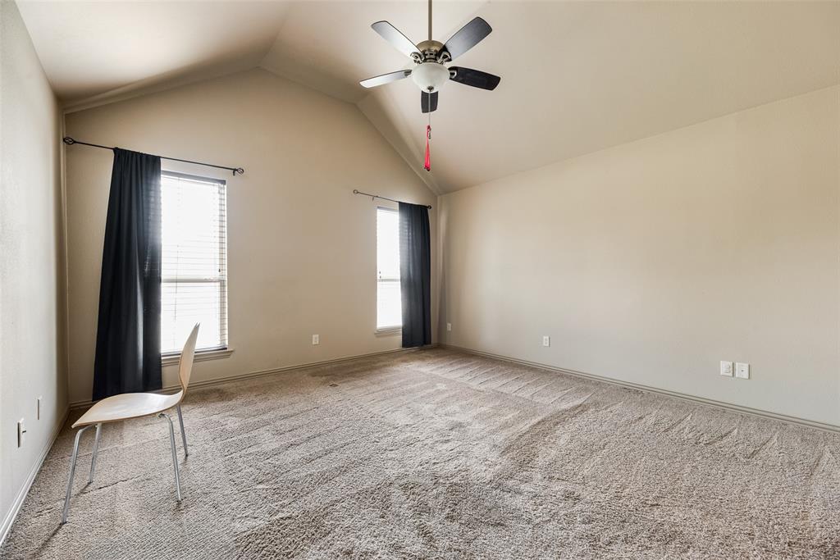
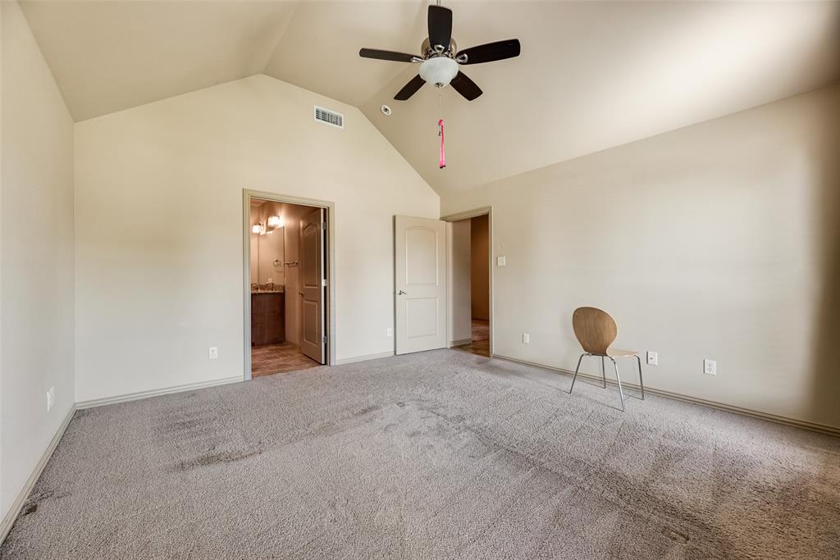
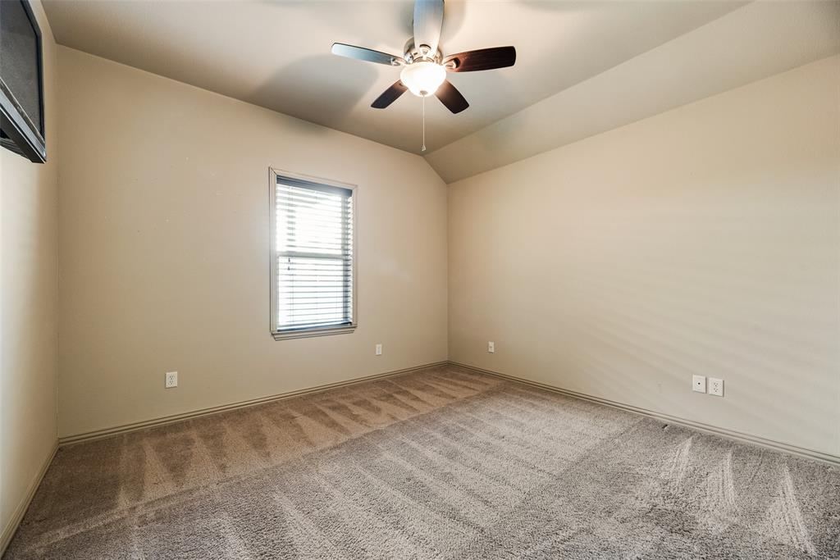
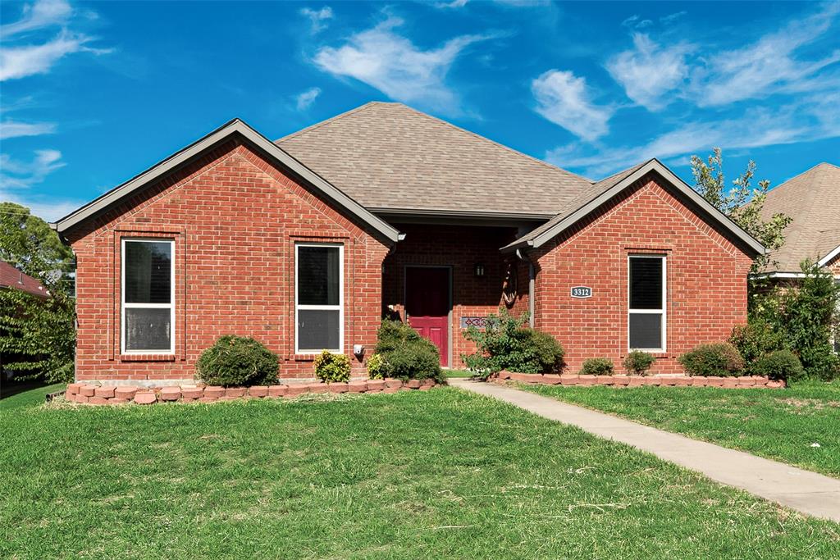
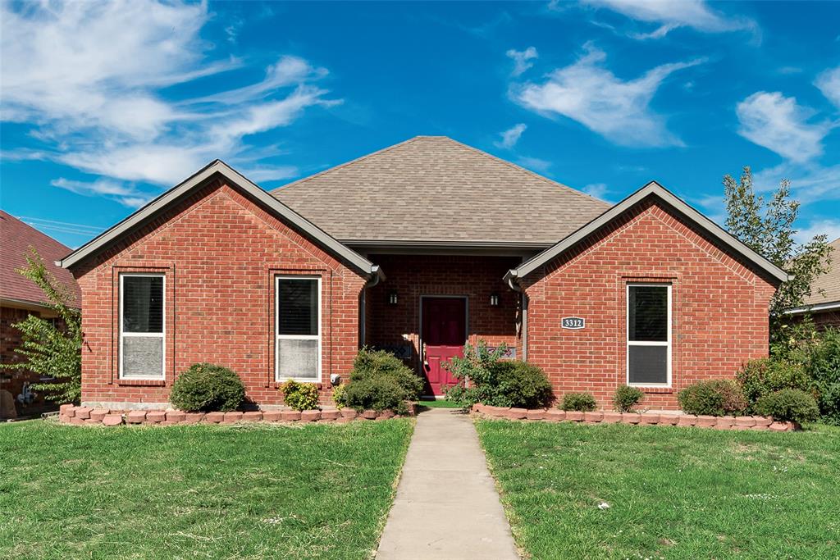
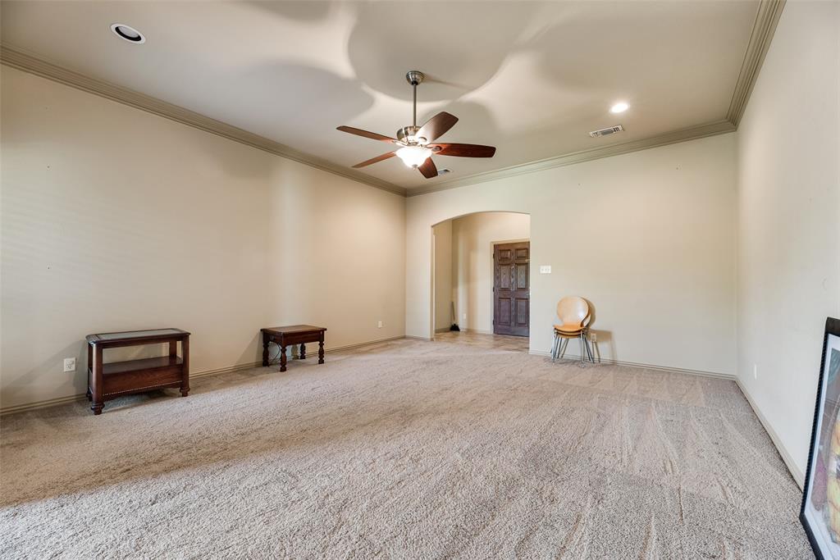
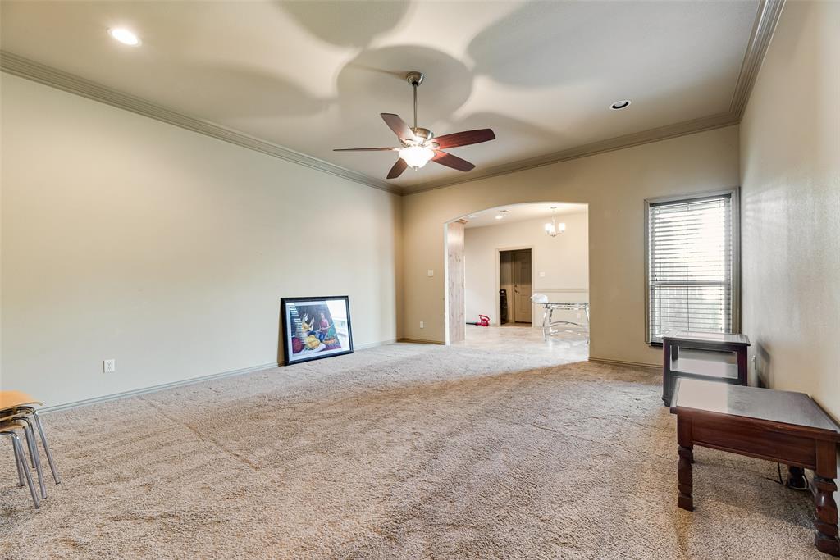
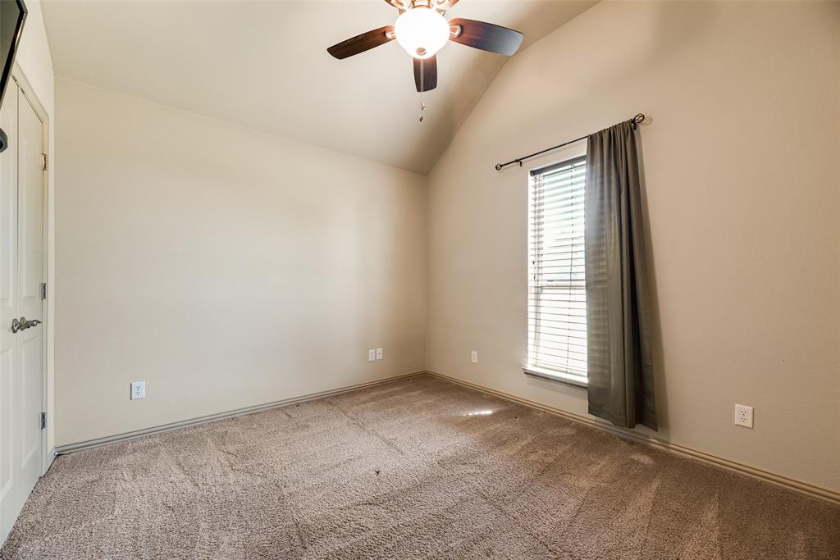
A split three-bedroom, two-bath plan with a large living area open to the kitchen. Ceilings run nine to ten feet through the main living space and vault to twelve feet in the bedrooms, and doorways are wide throughout.
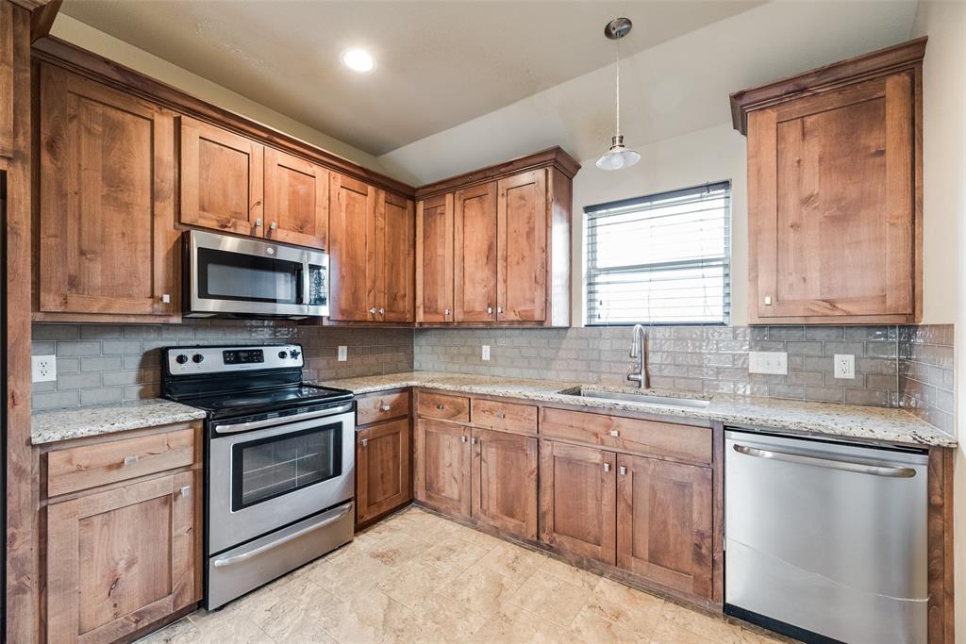
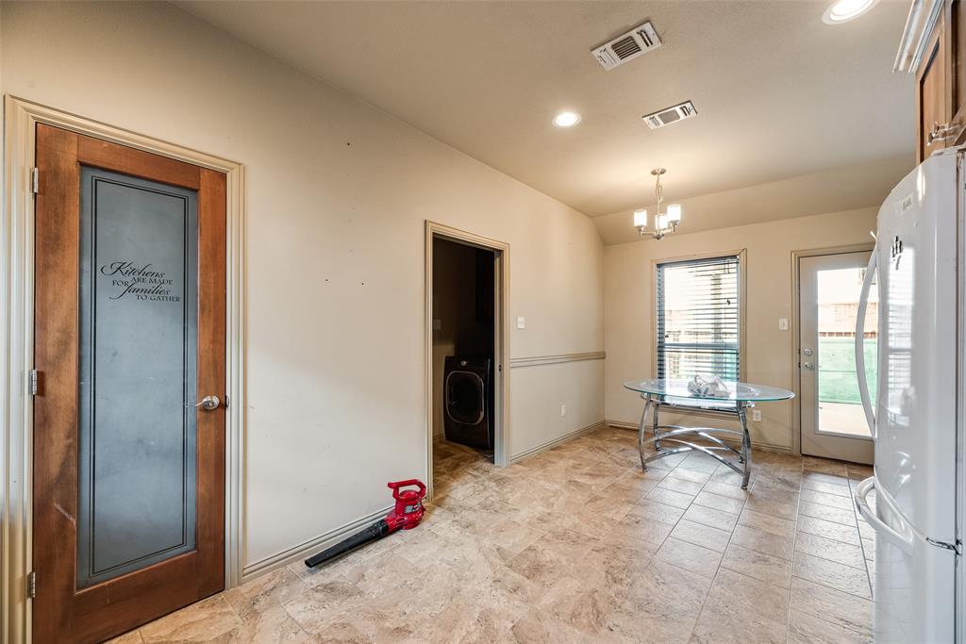
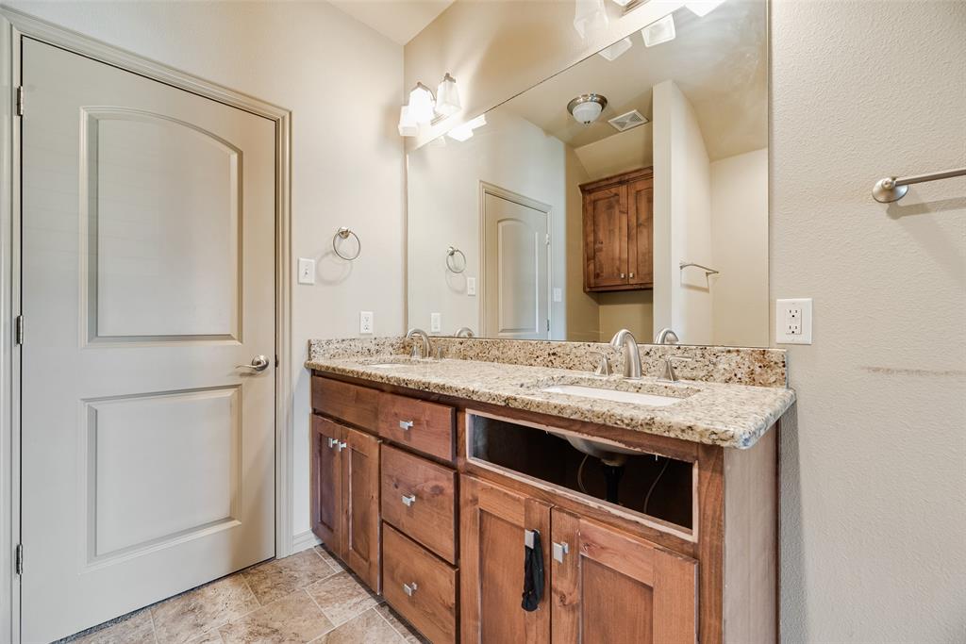
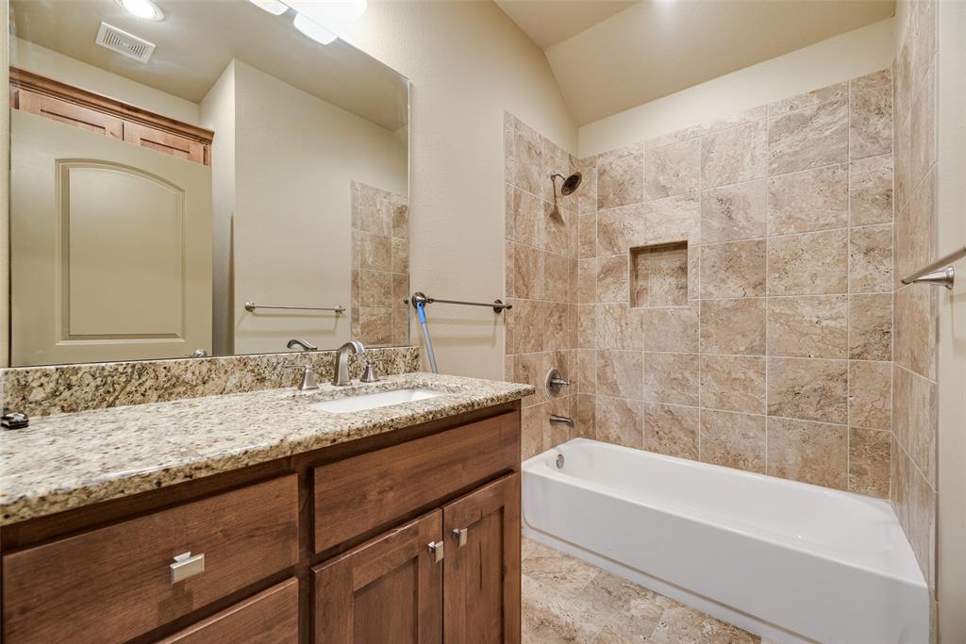
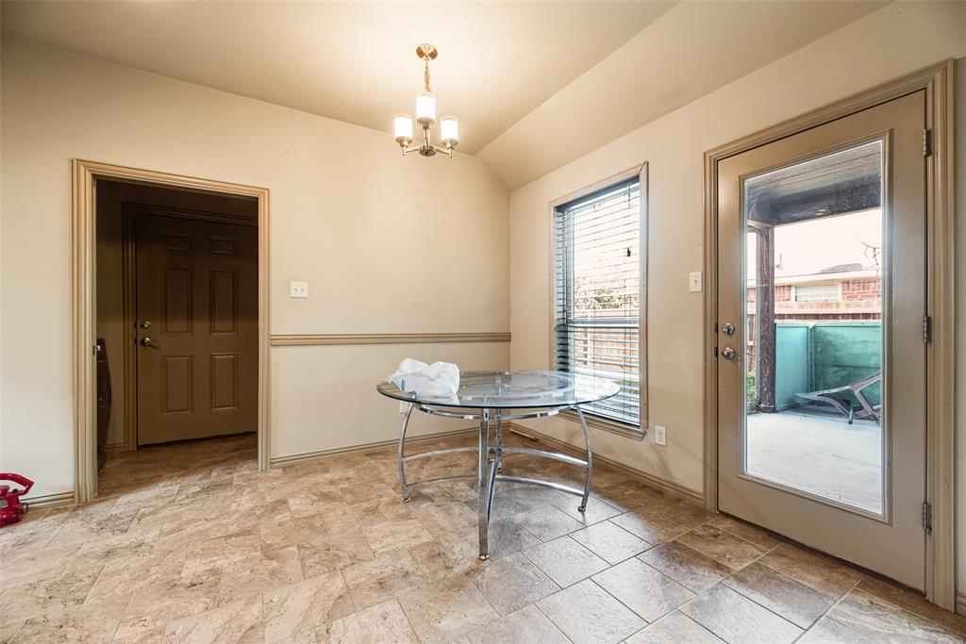
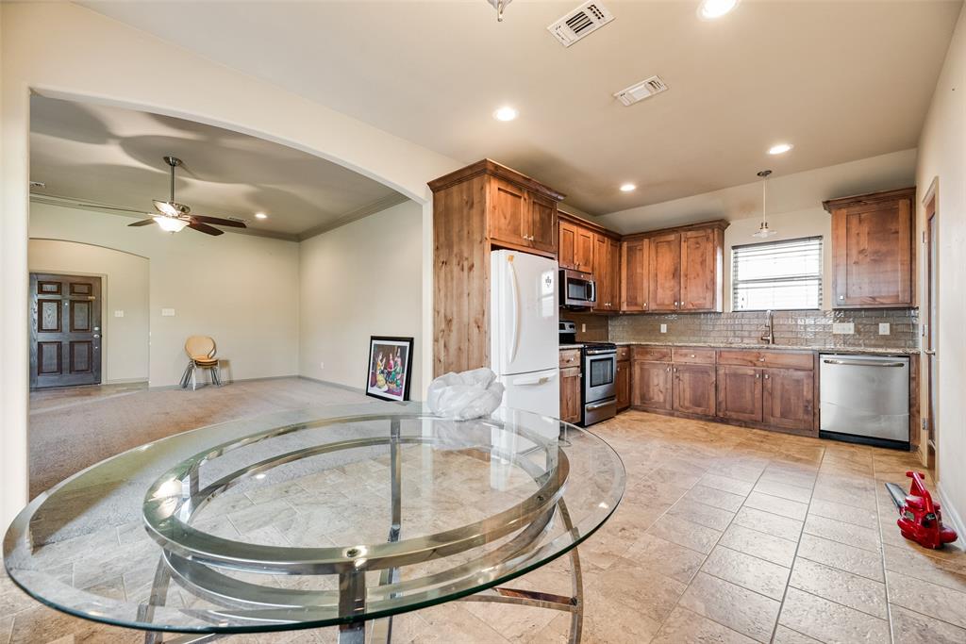
The kitchen is finished with granite countertops, knotty alder cabinets, a glass subway tile backsplash, a farm sink and stainless appliances. Ceramic tile runs through the kitchen, breakfast area and all wet areas, and granite continues in both baths.
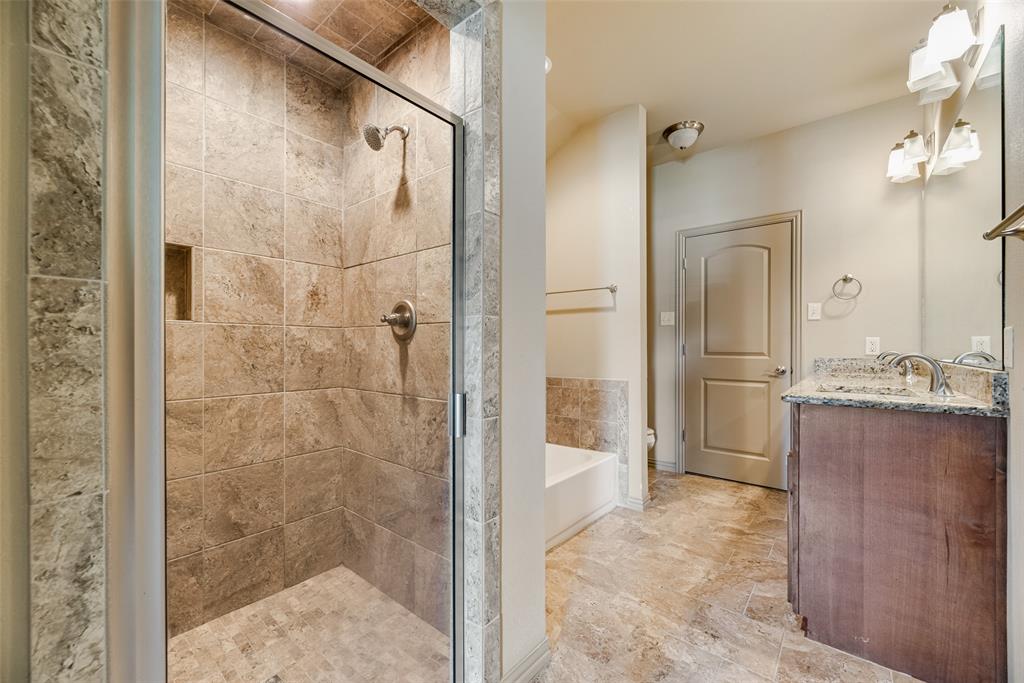
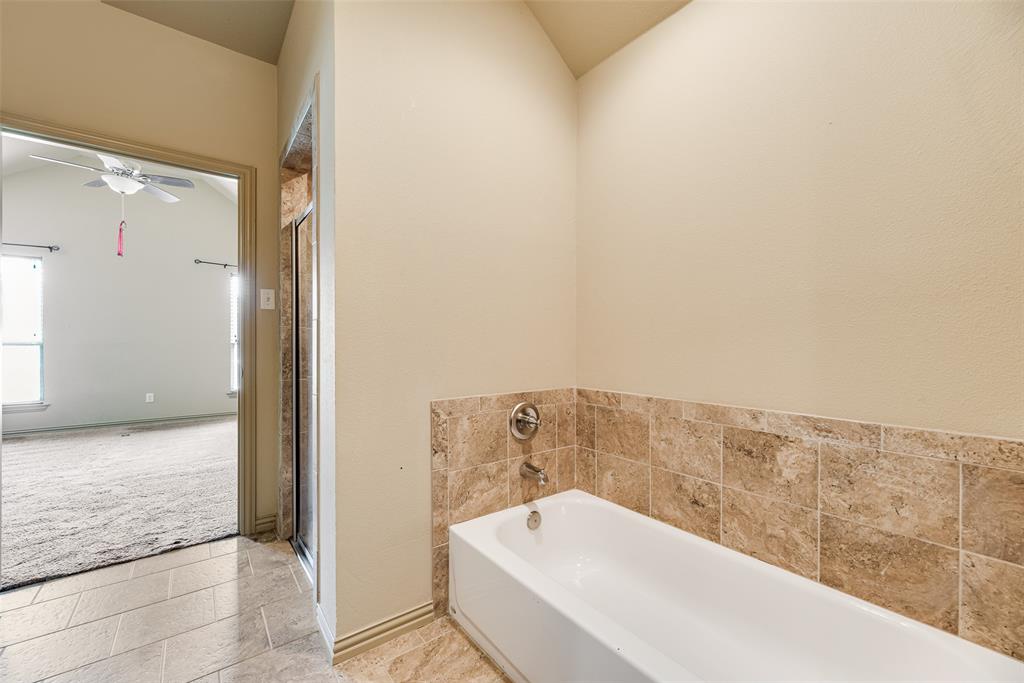
The primary bath has a large walk-in shower with a level entry, a separate tub, dual sinks and a large walk-in closet.
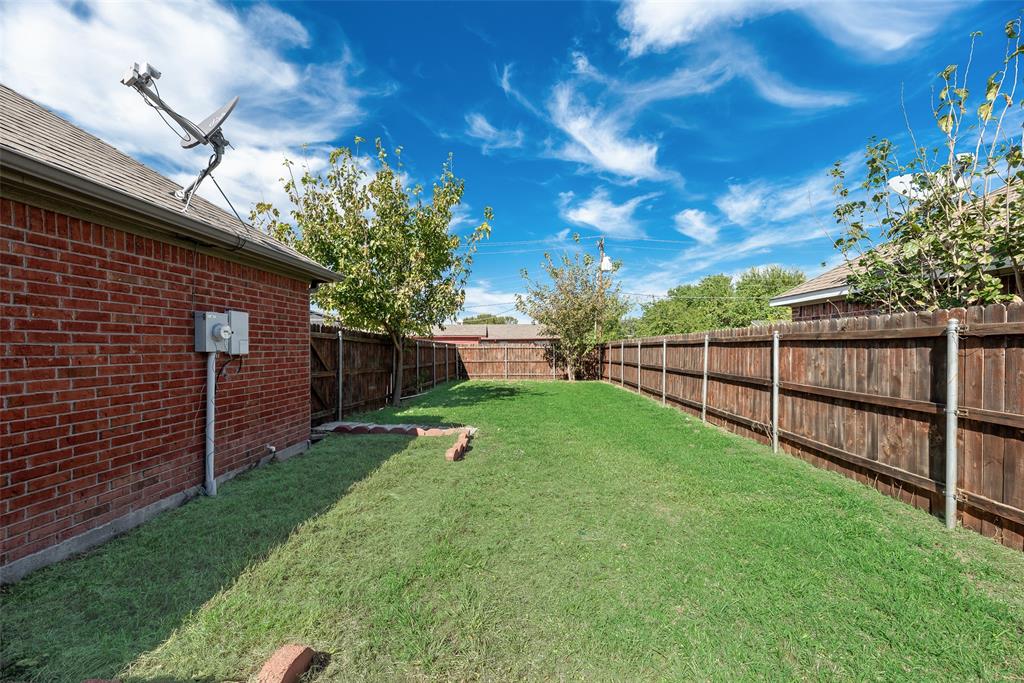
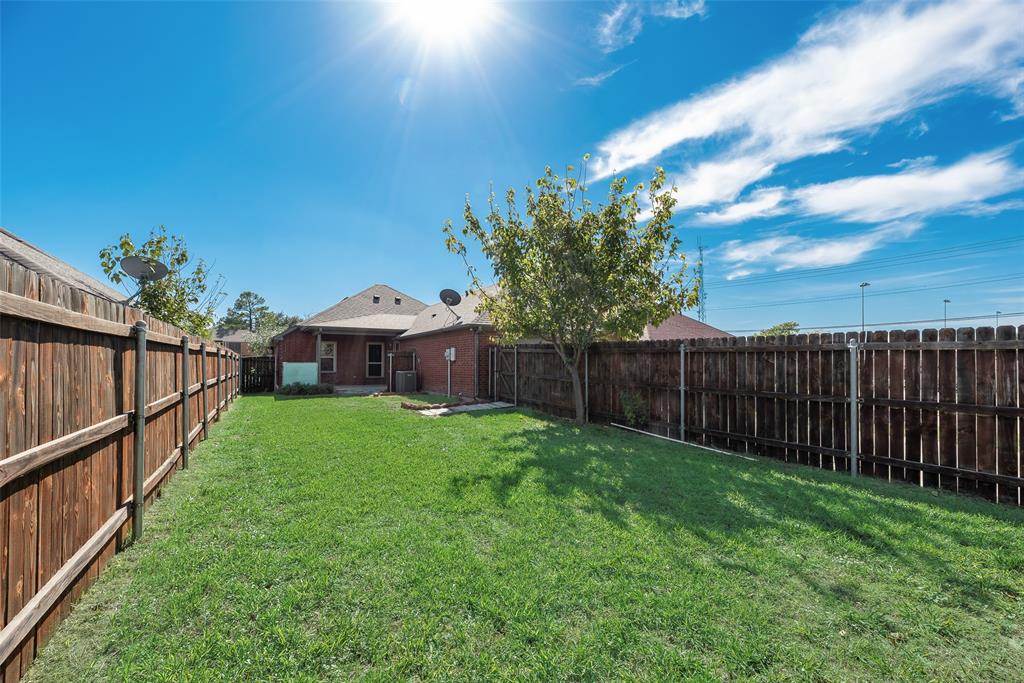
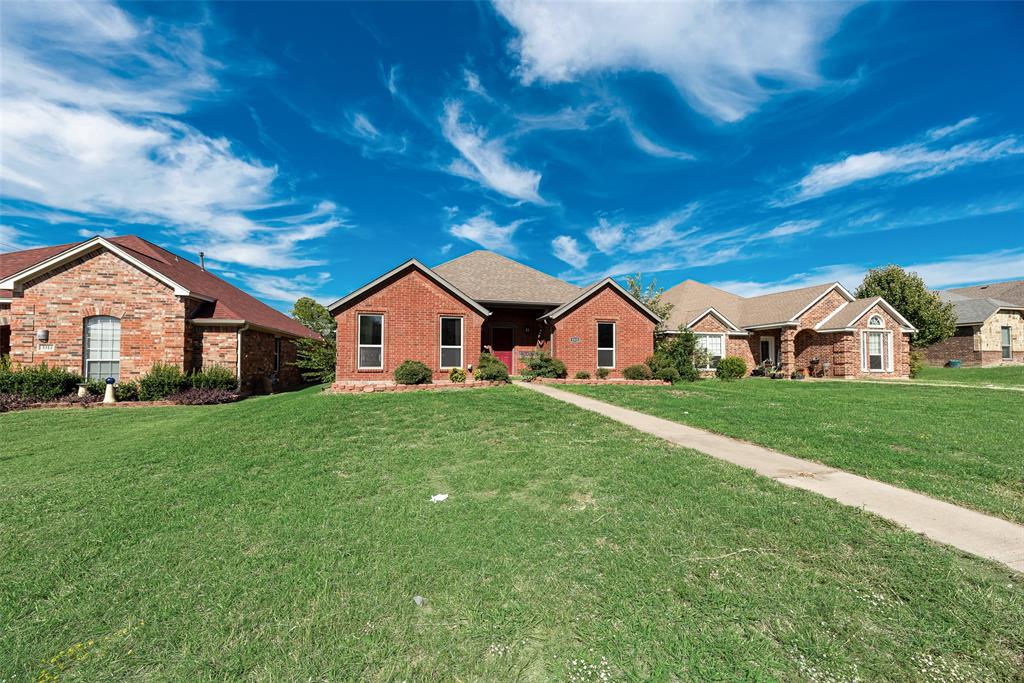
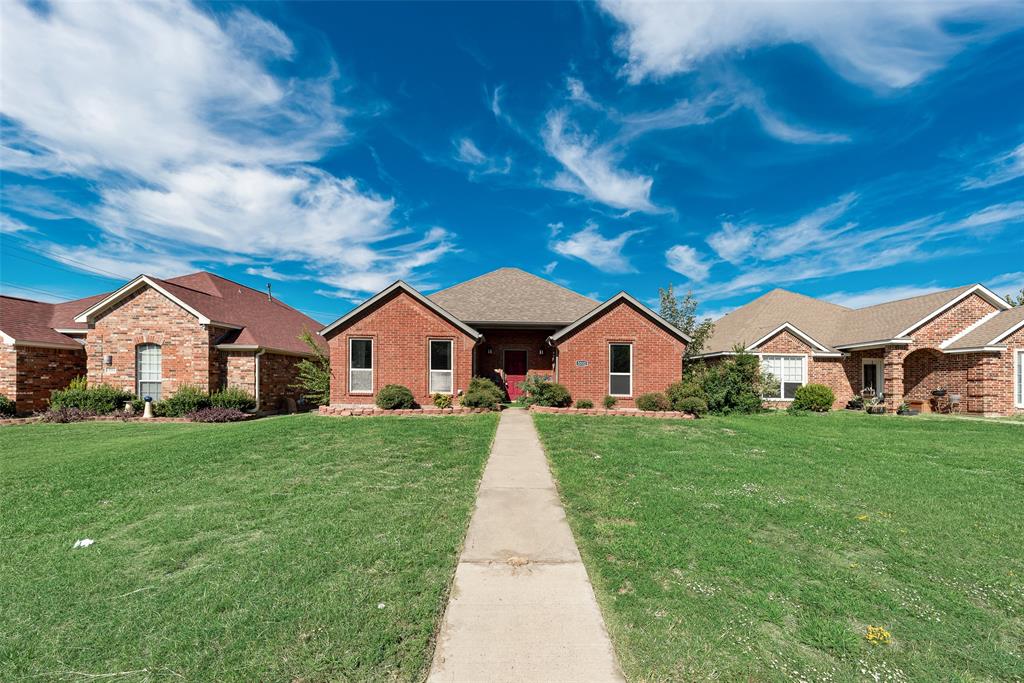
Outside, a covered patio and wood privacy fence, with full sod front and back and landscaping in front.
Shopping, restaurants, Greenville Sports Park and Aunt Char’s Playground are all within walking distance.
| Listing Id: | 21422114 |
|---|---|
| List Price: | $1,800 |
| Property Type: | Residential Lease |
| Property Sub Type: | Single Family Residence |
| Status: | Active |
| Bedrooms Total: | 3 |
| Bathrooms Full: | 2 |
| Living Area: | 1,631 |
| Lot Size Square Feet: | 9,016.9200 |
| Lot Size Acres: | 0.207 |
| Architectural Style: | Traditional |
| Waterfront?: | No |
| City: | Greenville |
| County Or Parish: | Hunt |
| Subdivision Name: | Greenville Hills Add Sec 9 |
| Postal Code: | 75402 |
| Year Built: | 2017 |
| Appliances: | Dishwasher,Disposal,Electric Oven,Gas Cooktop |
| Application Fee Amount: | $150 |
| Association Type: | None |
| Attached Garage?: | Yes |
| Availability Date: | 2026-10-27 |
| Basement Yn: | No |
| Bathrooms Total Decimal: | 2.00 |
| Bathrooms Total Integer: | 2 |
| Construction Materials: | Brick |
| Covered Spaces: | 2 |
| Deposit Amount: | $1,900 |
| Directions: | From I-30 in Greenville, exit Wesley Street and head north. Turn left (west) on Kari Lane. The home is on the right, just before Sayle Street. |
| Elementary School: | Bowie |
| Elementary School Name: | Bowie |
| Garage Spaces: | 2 |
| Garage?: | Yes |
| High School Name: | Greenville |
| Lease Conditions: | Application Fee, Credit Report, Prior Residence Info., References Required |
| Lease Type: | Yearly, 1 Year Plus |
| Levels: | One |
| Room Count: | 8 |
| Lot Size Area: | 0.2070 |
| Lot Size Units: | Acres |
| Middle School Name: | Greenville |
| Monies Required: | First Months Rent, Pet Deposit, Security Deposit |
| Multi Parcel ID: | No |
| Municipal Utility District?: | No |
| Number Of Dining Areas: | 1 |
| Number Of Living Areas: | 1 |
| Number Of Parking Spaces: | 2 |
| Parking Features: | Garage |
| Pets Allowed: | Yes Pets Allowed, Call |
| Pool?: | No |
| Postal Code Plus 4: | 7202 |
| Property Attached?: | No |
| Restrictions: | Deed, Development |
| School District: | Greenville ISD |
| Smart Home Features Appor Pass Y: | 0 |
| Structural Style: | Single Detached |
| Tenant Pays: | All Utilities |
| Transaction Type: | For Lease |
| Utilities: | City Sewer, City Water |
| Will Subdivide: | No |
Listing Courtesy of: Competitive Edge Realty LLC
Listing Agent: Nitin Gupta
469-269-6541
All listings featuring the  icon are provided courtesy of North Texas Real Estate Information Systems, Inc. (NTREIS), Copyright 2026. All rights reserved.
All information is believed accurate but not guaranteed. The properties displayed may not be all of the properties available through the IDX Program. Any use of this site other than by potential buyers or sellers is strictly prohibited.
North Texas Real Estate Information Systems, Inc. data last updated on October 28, 2026 03:19 AM - CT
Property Last Updated: October 28, 2026 03:19 AM - CT