3306 Sweet Gum Lane
Sachse, TX 75048
$435,000
Open Houses
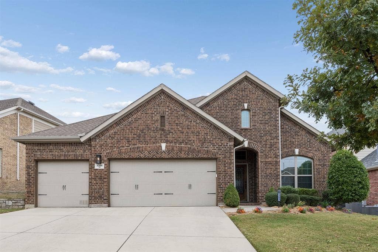
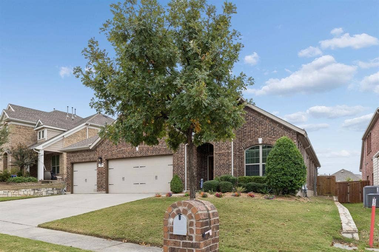
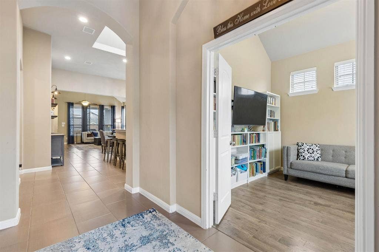
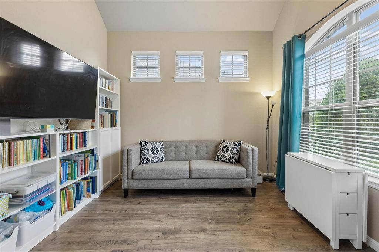
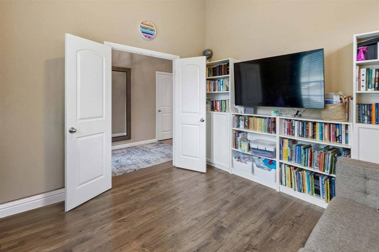
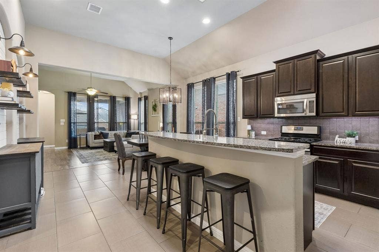
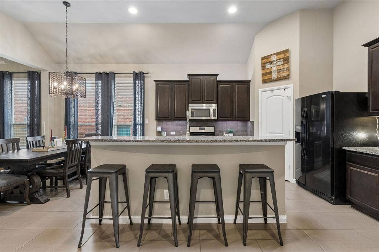
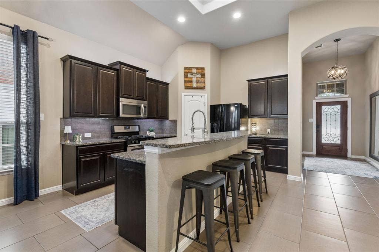
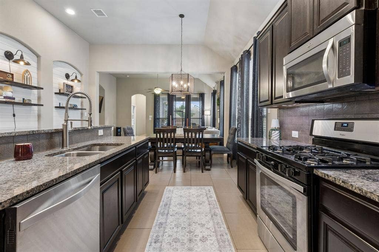
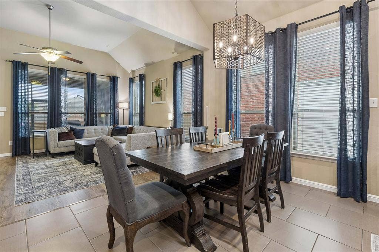
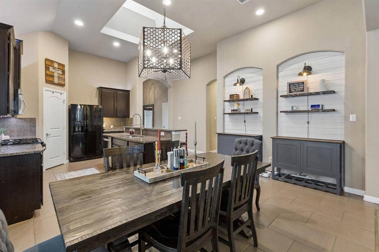
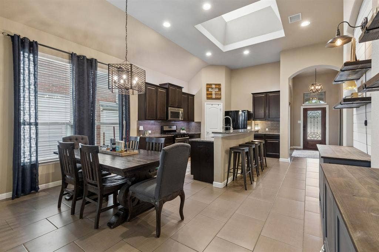
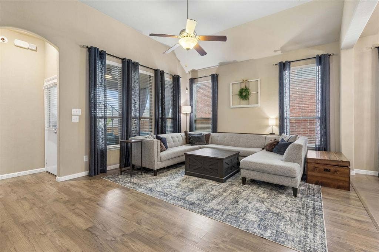
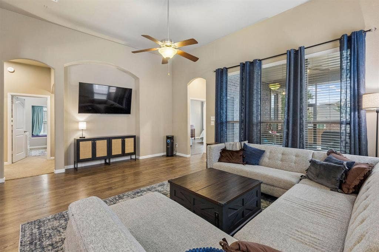
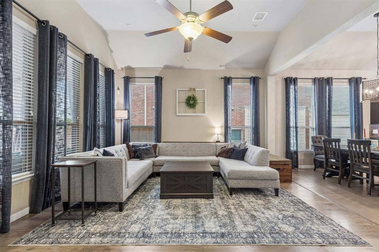
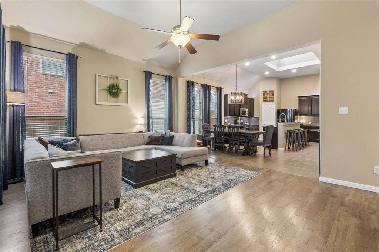
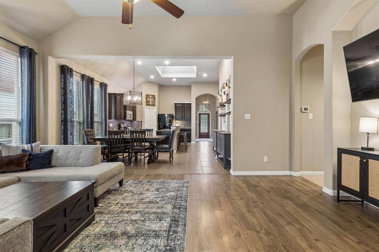
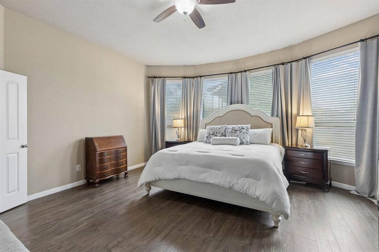
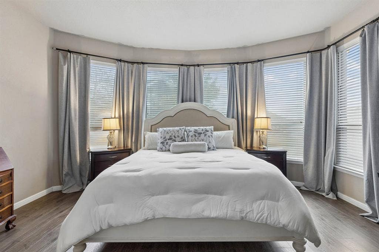
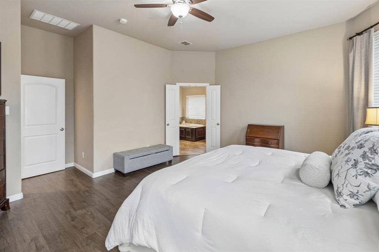
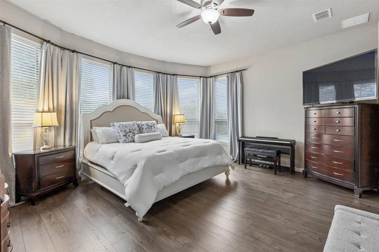
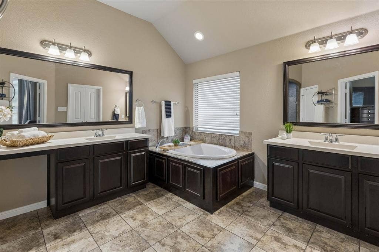
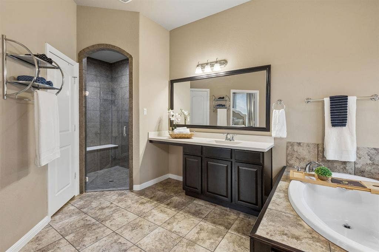
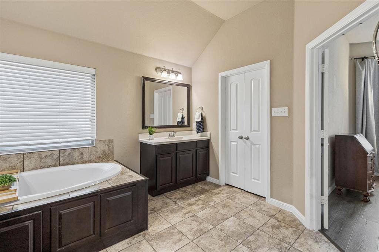
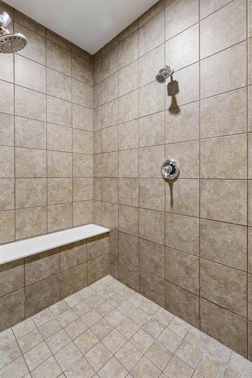
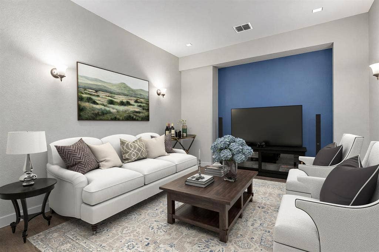
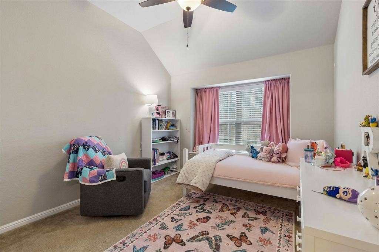
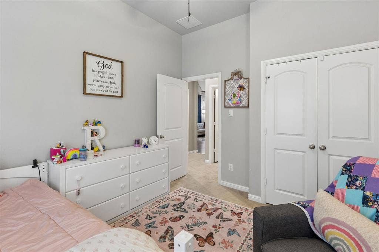
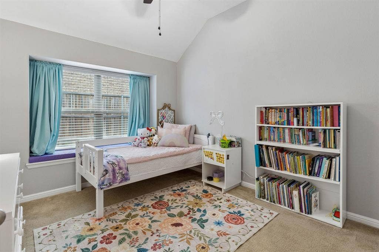
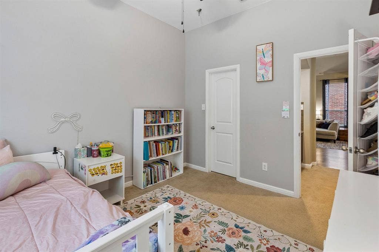
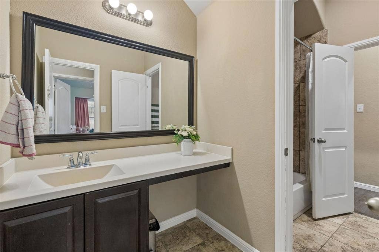
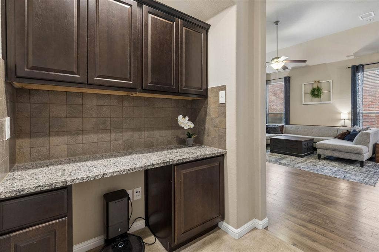
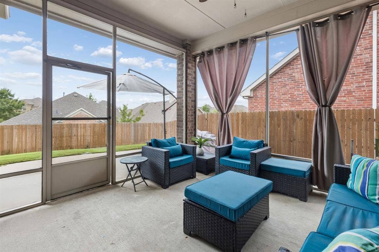
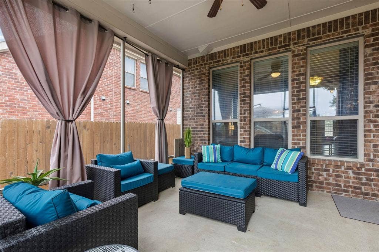
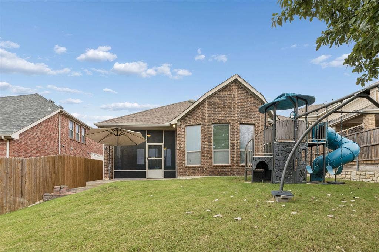
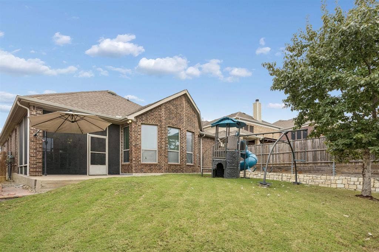
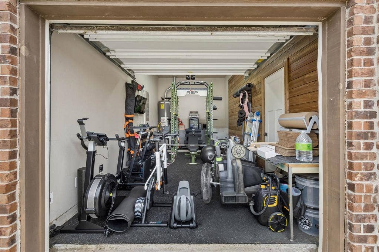
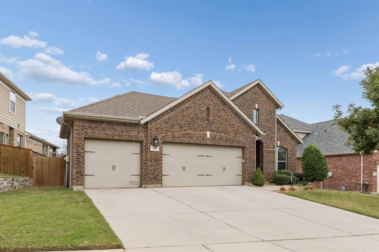
OPEN SUN NOV 1, 12-2!Welcome to this beautiful 1 story, 3 car garage home with the perfect floorplan! 3 bed+study+extra flexroom+screened porch! From the timeless brick exterior, lush landscaping & spacious three-car driveway to the inviting interior, this home offers a wonderful blend of comfort, functionality, and style. Step inside to find a private office with elegant French doors, 12-foot ceilings, and abundant natural light. The open-concept kitchen, dining, and living areas create an ideal setting for everyday living and entertaining, featuring soaring ceilings, a large skylight, and a seamless flow throughout. The kitchen is equipped with beautiful 42-inch stained cabinetry, granite countertops, stainless steel appliances, gas range, recessed lighting, and a spacious breakfast bar. The dining area adds character with decorative lighting and built-in shiplap-accented wall niches, while the inviting living room offers high ceilings, large windows, and a dedicated TV niche. The spacious primary suite features LVP flooring, natural light, and French doors leading to the ensuite bath, complete with dual vanities, a garden tub, a large walk-in shower with dual showerheads and built-in bench, and a generous walk-in closet. Two secondary bedrooms offer charming arched ceilings, window seats, and ample natural light. Additional highlights include a dedicated media room with metallic wall sconces and a TV or projector niche, a built-in desk area, and a versatile third garage space currently used as a home gym. Enjoy outdoor living on the beautifully finished screened-in patio with ceiling fan, ...
+ Read More| Listing Id: | 21422892 |
|---|---|
| List Price: | $435,000 |
| Property Type: | Residential |
| Property Sub Type: | Single Family Residence |
| Status: | Active |
| Bedrooms Total: | 3 |
| Bathrooms Full: | 2 |
| Living Area: | 2,187 |
| Association Fee: | $220 |
| Unexempt Taxes: | $10,670 |
| Lot Size Square Feet: | 7,797.2400 |
| Lot Size Acres: | 0.179 |
| Architectural Style: | Traditional |
| Waterfront?: | No |
| City: | Sachse |
| County Or Parish: | Dallas |
| Subdivision Name: | Jackson Hills Pahse 3a-1 |
| Postal Code: | 75048 |
| Year Built: | 2013 |
| Accessibility Features Yn: | No |
| Appliances: | Dishwasher,Disposal,Gas Cooktop,Gas Range,Microwave,Convection Oven |
| Association Fee Frequency: | Semi-Annual |
| Association Fee Includes: | Management Fees |
| Association Type: | Mandatory |
| Attached Garage?: | Yes |
| Basement Yn: | No |
| Bathrooms Total Decimal: | 2.00 |
| Bathrooms Total Integer: | 2 |
| Cooling: | Ceiling Fan(s), Central Air |
| Covered Spaces: | 3 |
| Directions: | Take US-75 S and President George Bush Tpke to Miles Rd in Sachse. Exit toward Merritt Rd, then turn left on Miles Rd and Bunker Hill Rd. Continue right onto Rosewood Ln, left onto Mustang Ave, right onto Hawthorne Dr, and continue onto Sweet Gum Ln. The destination is on the right. |
| Dock Permitted?: | No |
| Elementary School: | Choice Of School |
| Elementary School Name: | Choice Of School |
| Exclusions: | All shelving and pegboard in the garage and cameras. |
| Exterior Features: | Covered Patio/Porch, Rain Gutters, Private Yard |
| Fencing: | Back Yard, Privacy, Wood |
| Flooring: | Carpet, Luxury Vinyl Plank, Tile |
| Foundation Details: | Slab |
| Garage Height: | 8 |
| Garage Length: | 18 |
| Garage Spaces: | 3 |
| Garage Width: | 19 |
| Garage?: | Yes |
| Heating: | Central |
| High School Name: | Choice Of School |
| Hoa Management Company: | See agent |
| Hoa Management Company Phone: | 111-111-1111 |
| Interior Features: | Double Vanity, Kitchen Island, Open Floorplan, Pantry, Vaulted Ceiling(s), Walk-In Closet(s) |
| Lake Pump Yn: | No |
| Laundry Features: | Electric Dryer Hookup, Utility Room, Full Size W/D Area, Dryer Hookup, Washer Hookup |
| Levels: | One |
| Listing Terms: | Cash, Conventional, FHA, VA Loan |
| Room Count: | 10 |
| Lot Features: | Interior Lot, Landscaped, Lrg. Backyard Grass, Sloped |
| Lot Size: | Less Than .5 Acre (not Zero) |
| Lot Size Area: | 0.1790 |
| Lot Size Units: | Acres |
| Middle School Name: | Choice Of School |
| Multi Parcel ID: | No |
| Municipal Utility District?: | No |
| Number Of Dining Areas: | 1 |
| Number Of Living Areas: | 2 |
| Number Of Parking Spaces: | 3 |
| Parking Features: | Concrete, Garage, Garage Door Opener, Garage Double Door, Garage Faces Front, On Street |
| Patio And Porch Features: | Covered, Patio, Screened |
| Pool?: | No |
| Possession: | Other |
| Postal Code Plus 4: | 4084 |
| Property Attached?: | No |
| School District: | Garland ISD |
| Security Features: | Smoke Detector(s) |
| Smart Home Features Appor Pass Y: | 0 |
| Structural Style: | Single Detached |
| Transaction Type: | For Sale |
| Utilities: | City Sewer, City Water |
| Vegetation: | Grassed |
| Will Subdivide: | No |
| Window Features: | Bay Window(s) |
| Year Built Details: | Preowned |
Listing Courtesy of: Keller Williams Realty Allen
Listing Agent: Laura Robertson
214-395-7730
Mortgage Calculator
All listings featuring the  icon are provided courtesy of North Texas Real Estate Information Systems, Inc. (NTREIS), Copyright 2026. All rights reserved.
All information is believed accurate but not guaranteed. The properties displayed may not be all of the properties available through the IDX Program. Any use of this site other than by potential buyers or sellers is strictly prohibited.
North Texas Real Estate Information Systems, Inc. data last updated on October 31, 2026 03:02 AM - CT
Property Last Updated: October 31, 2026 03:02 AM - CT
