3304 Lenten Rose Lane
McKinney, TX 75071
$2,950
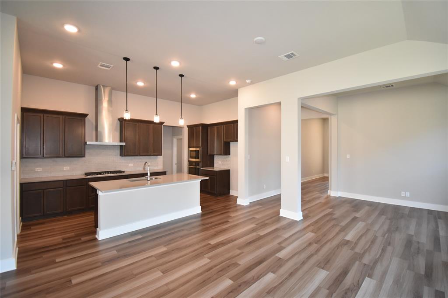
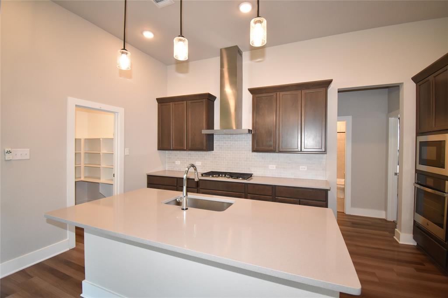
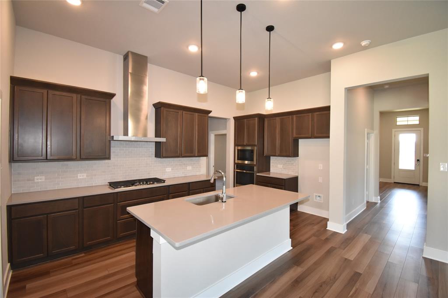
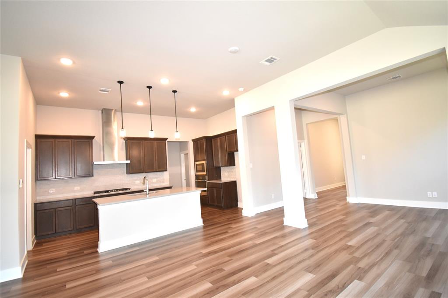
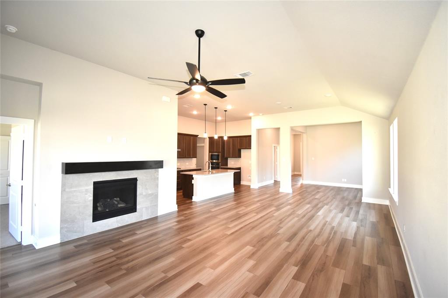
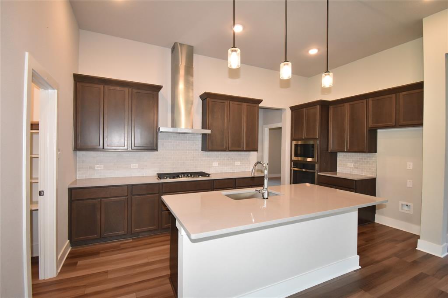
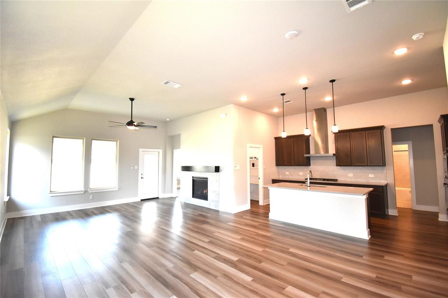
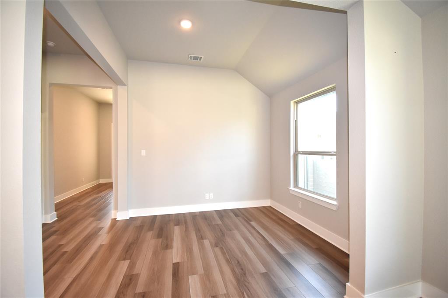
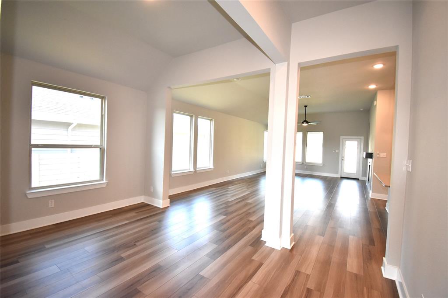
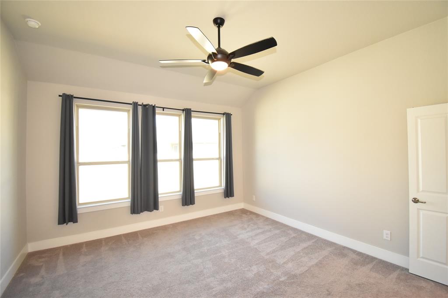
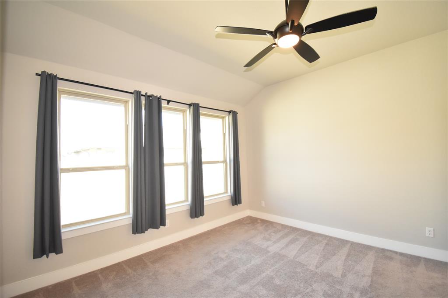
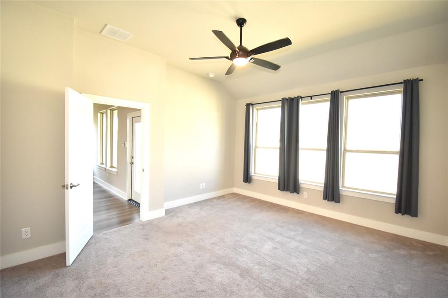
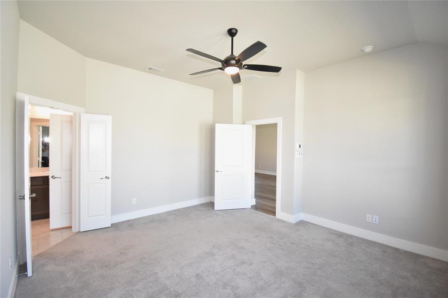
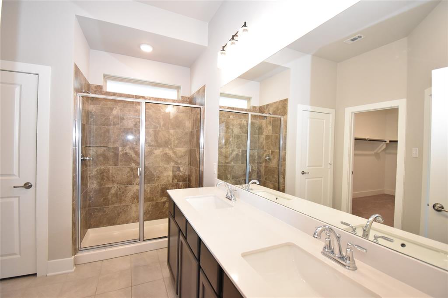
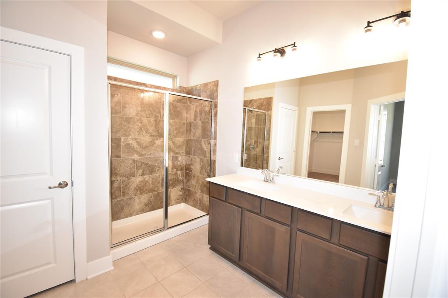
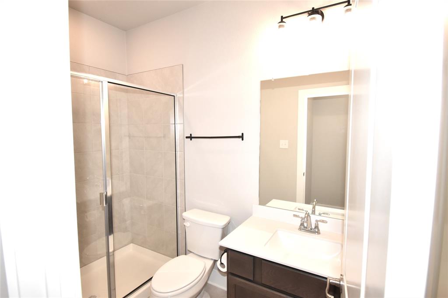
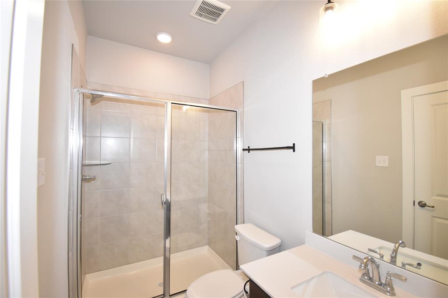
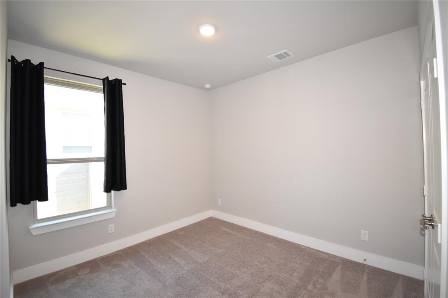
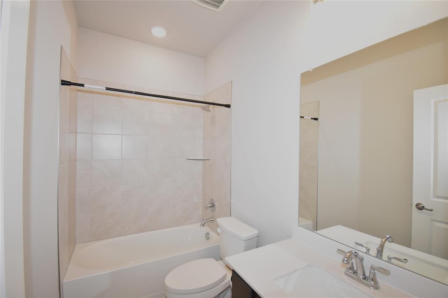
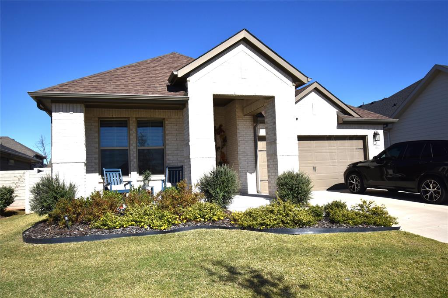
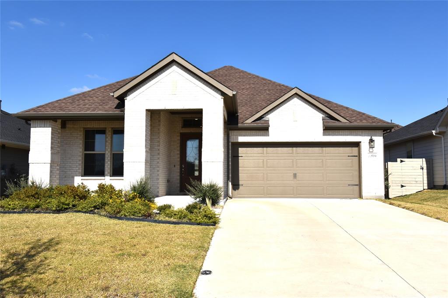
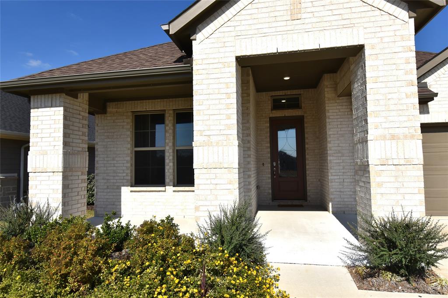
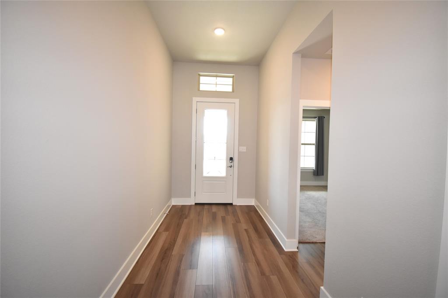
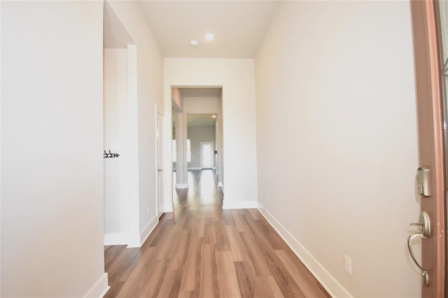
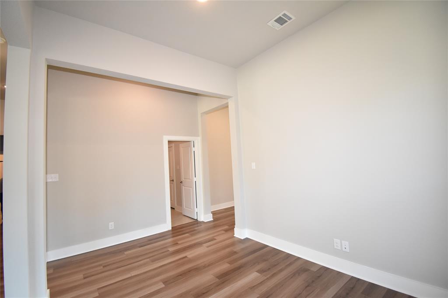
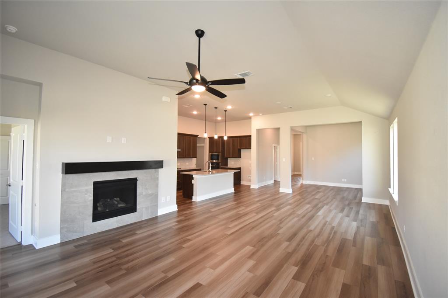
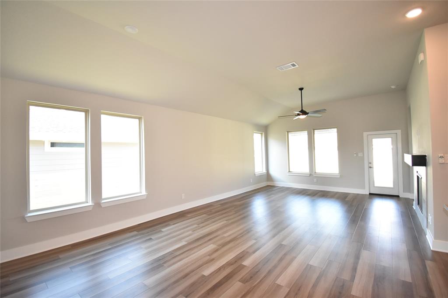
The stunning, One Story, 4 Bedrooms, 3 Baths, in the sought-after Painted Tree community, prime location, and close to everything. Open-concept layout features soaring 12-ft ceilings and seamless flow. The chef’s luxury kitchen is the heart of the home, boasting quartz countertops, upgraded cabinetry, an industrial vent hood, and smart appliances.
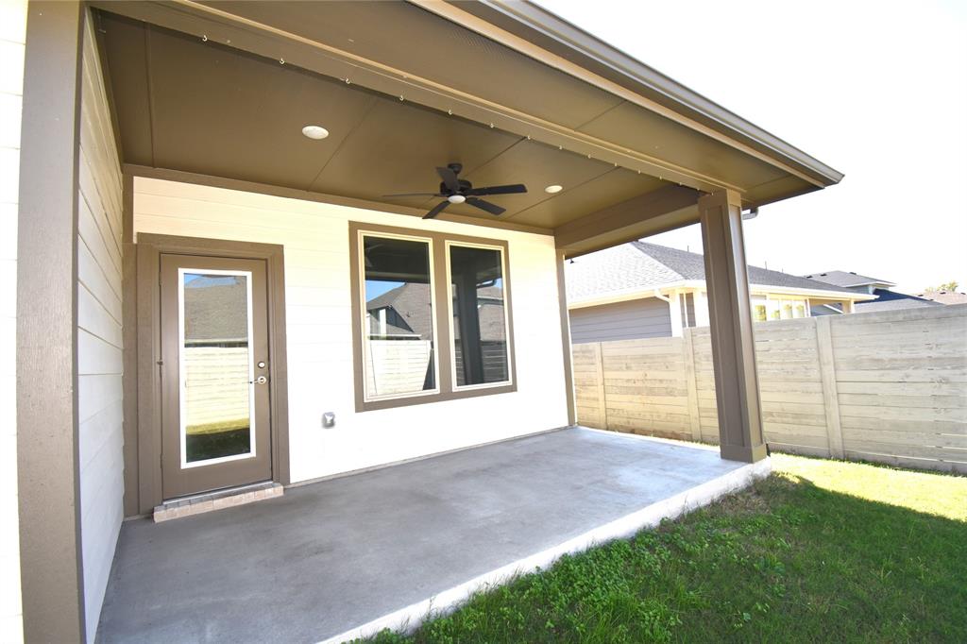
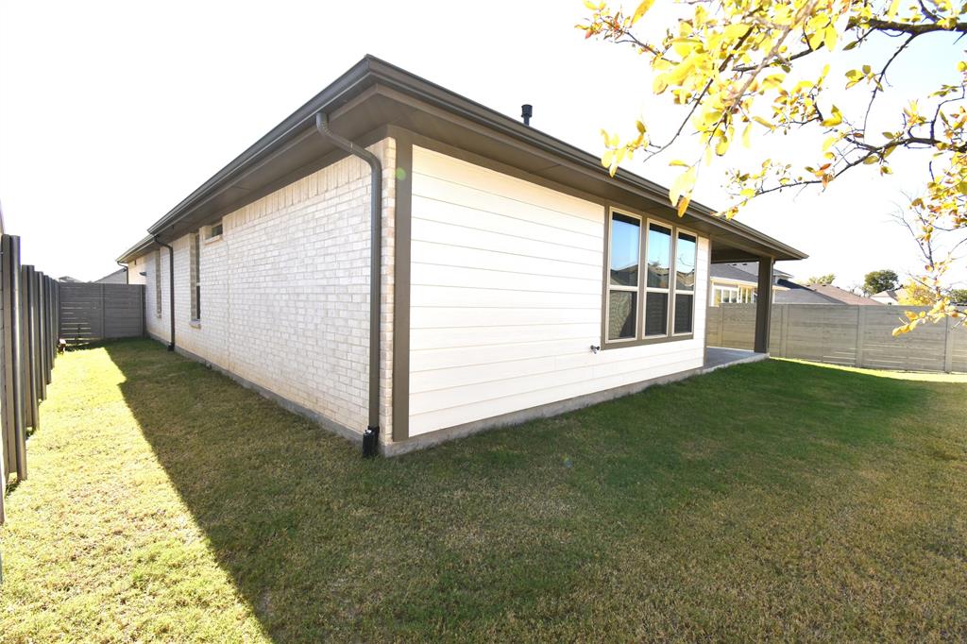
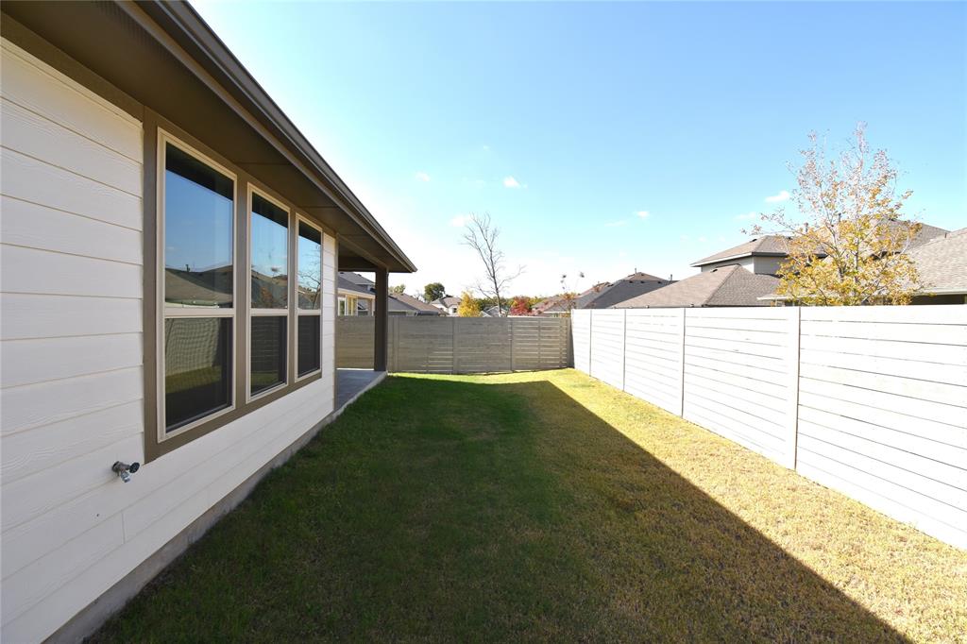
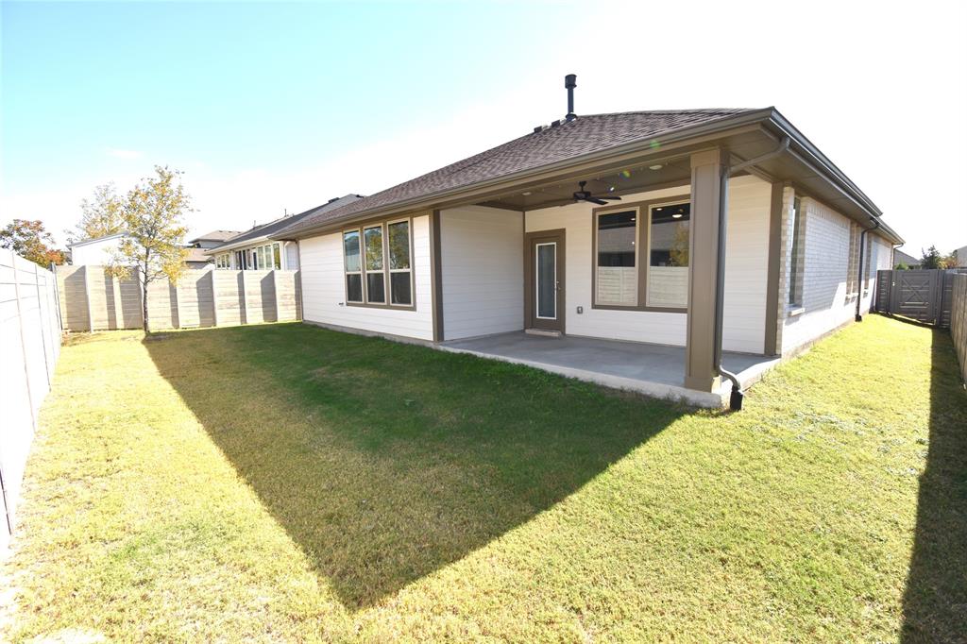
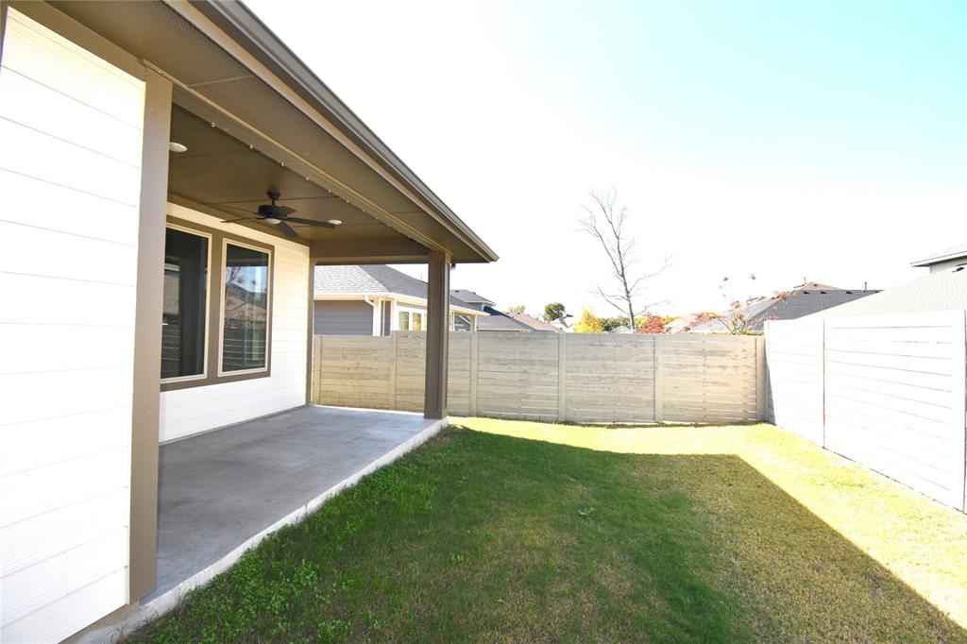
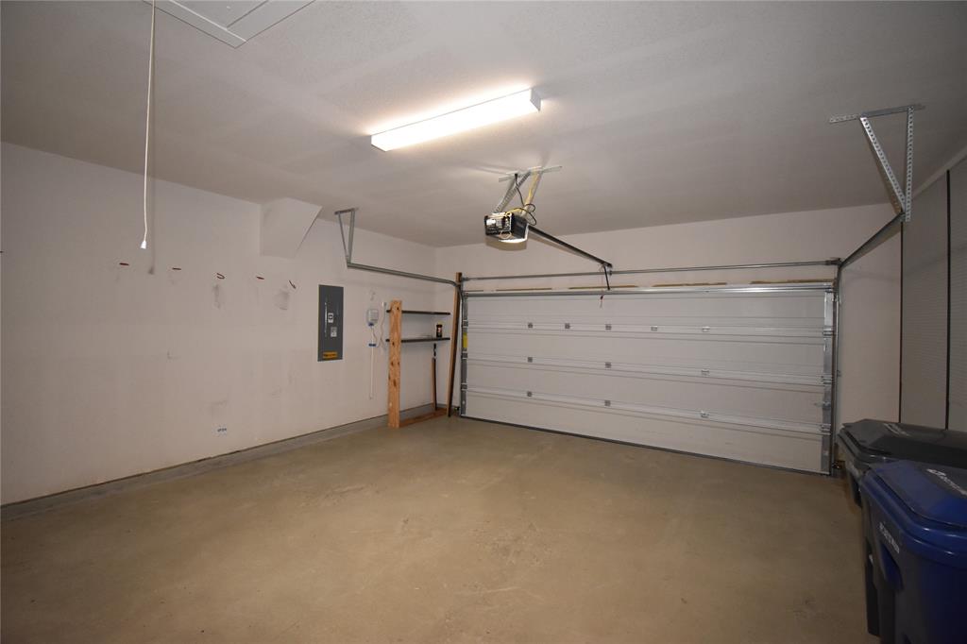
Enjoy over $40,000 in premium upgrades! This home is better than new and ready for you! Modern LED lighting and a perfect large backyard with a covered patio offering great family outdoor living and an ideal setting for entertaining. The garage is even pre-wired for an EV charger.
You'll have access to a pool, walking trails, parks, and scenic ponds. Simply move in and start living the upgraded life as the holiday is arriving!!
| Listing Id: | 21440242 |
|---|---|
| List Price: | $2,950 |
| Property Type: | Residential Lease |
| Property Sub Type: | Single Family Residence |
| Status: | Active |
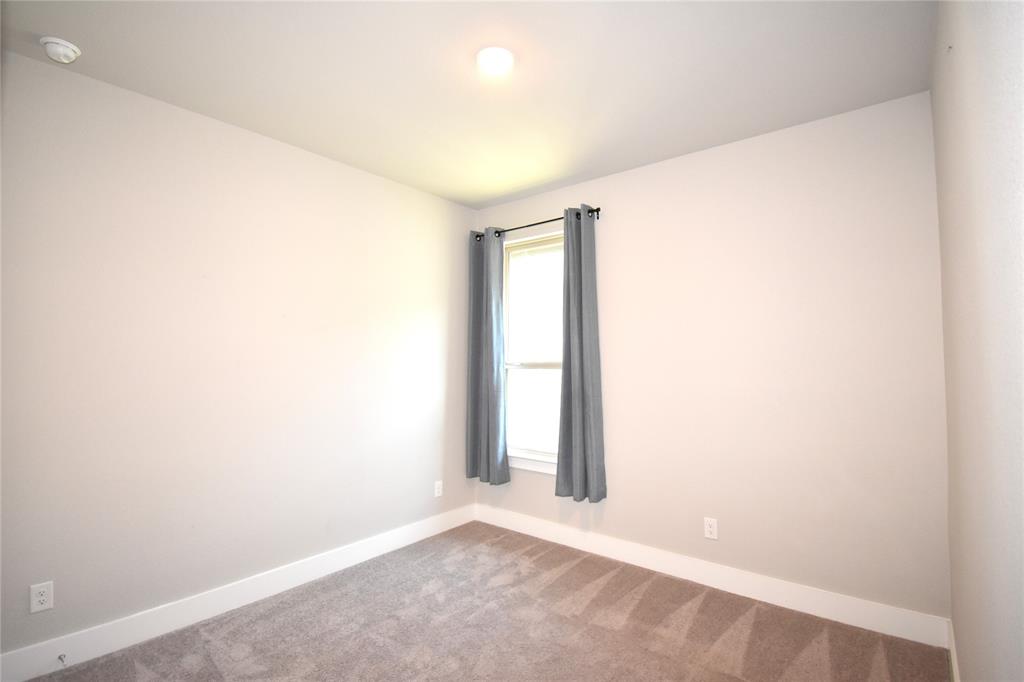
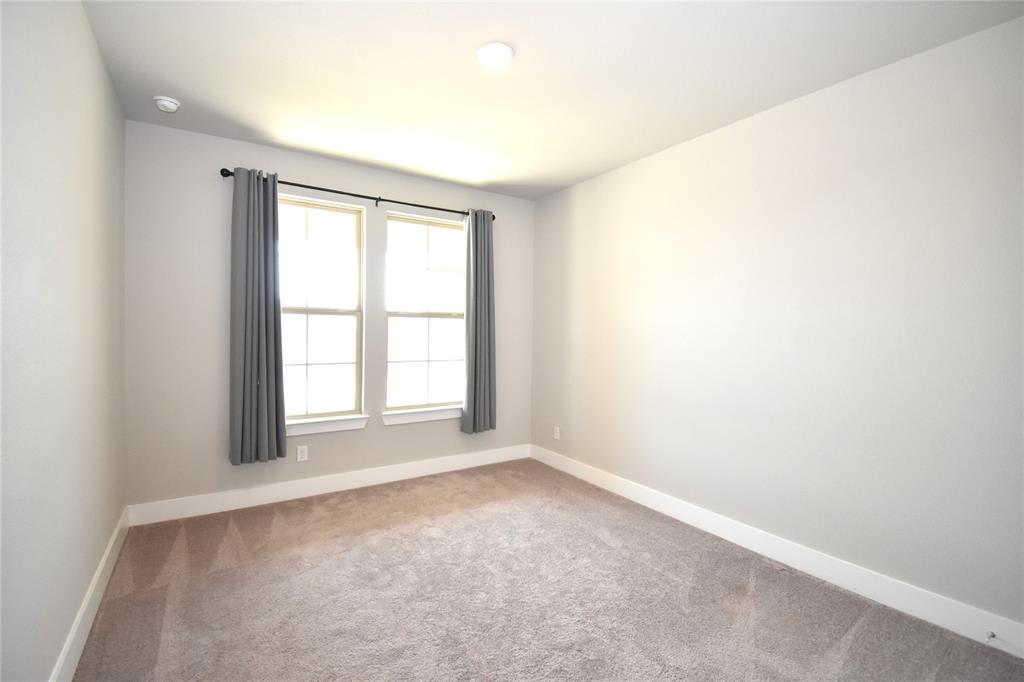
| Bedrooms Total: | 4 |
| Bathrooms Full: | 3 |
| Living Area: | 2,211 |
| Lot Size Square Feet: | 6,359.7600 |
| Lot Size Acres: | 0.146 |
| Architectural Style: | Traditional |
| Waterfront?: | No |
| City: | McKinney |
| County Or Parish: | Collin |
| Subdivision Name: | Painted Tree Village South Ph 1 |
| Postal Code: | 75071 |
| Year Built: | 2023 |
| Accessibility Features Yn: | No |
| Accessory Unit?: | No |
| Appliances: | Dishwasher,Disposal |
| Application Fee Amount: | $49 |
| Association Type: | Mandatory |
| Attached Garage?: | Yes |
| Availability Date: | 2027-01-01 |
| Basement Yn: | No |
| Bathrooms Total Decimal: | 3.00 |
| Bathrooms Total Integer: | 3 |
| Consent for Visitors to Record: | None |
| Construction Materials: | Concrete, Vinyl Siding, Wood |
| Covered Spaces: | 2 |
| Deposit Amount: | $2,950 |
| Deposit Pet: | $500 |
| Directions: | Please use GPS! North of Highway 380, located less than one mile at the intersection of Hardin and Taylor Burk. West of Highway 75. There is NOT a Sign in Yard. |
| Elementary School: | Lizzie Nell Cundiff McClure |
| Elementary School Name: | Lizzie Nell Cundiff McClure |
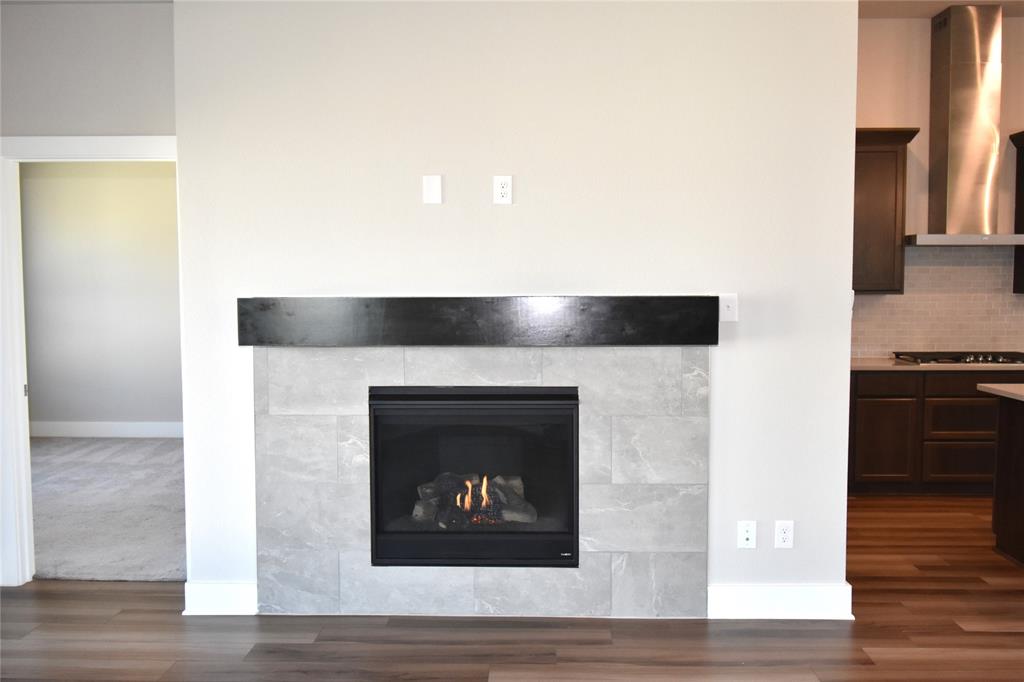
| Fireplace Features: | Living Room |
| Fireplaces Total: | 1 |
| Flooring: | Carpet, Ceramic Tile, Luxury Vinyl Plank |
| Garage Dimensions: | 20x20 |
| Garage Spaces: | 2 |
| Garage?: | Yes |
| Green Energy Efficient: | 12 inch+ Attic Insulation, Doors |
| High School Name: | Mckinney Boyd |
| Hoa Management Company: | CCMC |
| Hoa Management Company Phone: | 469-918-2689 |
| Horse Permitted Yn: | No |
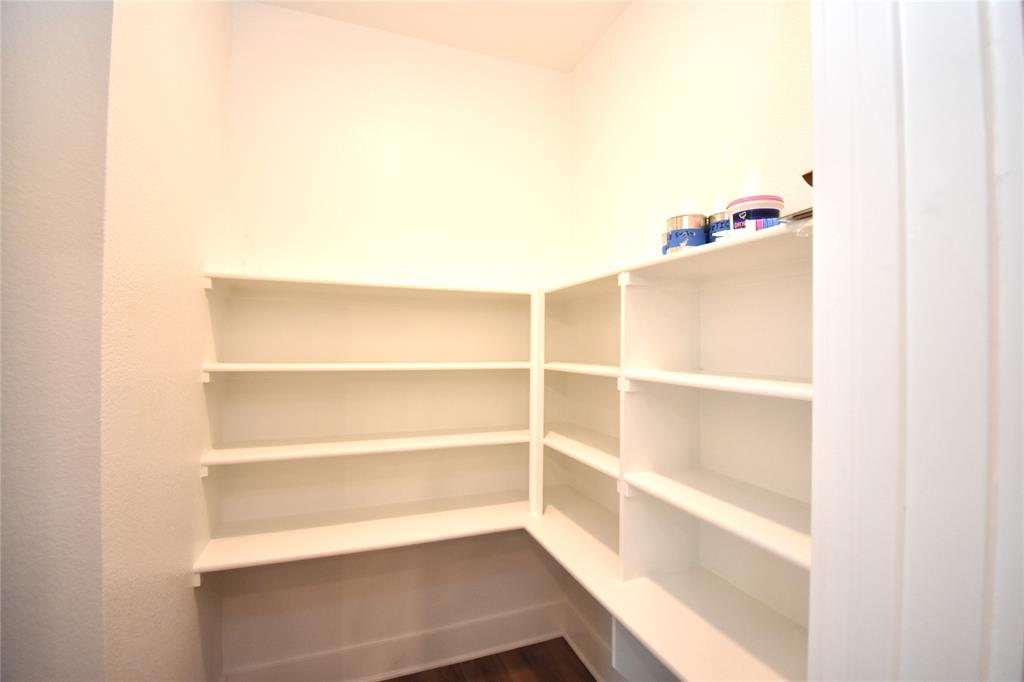
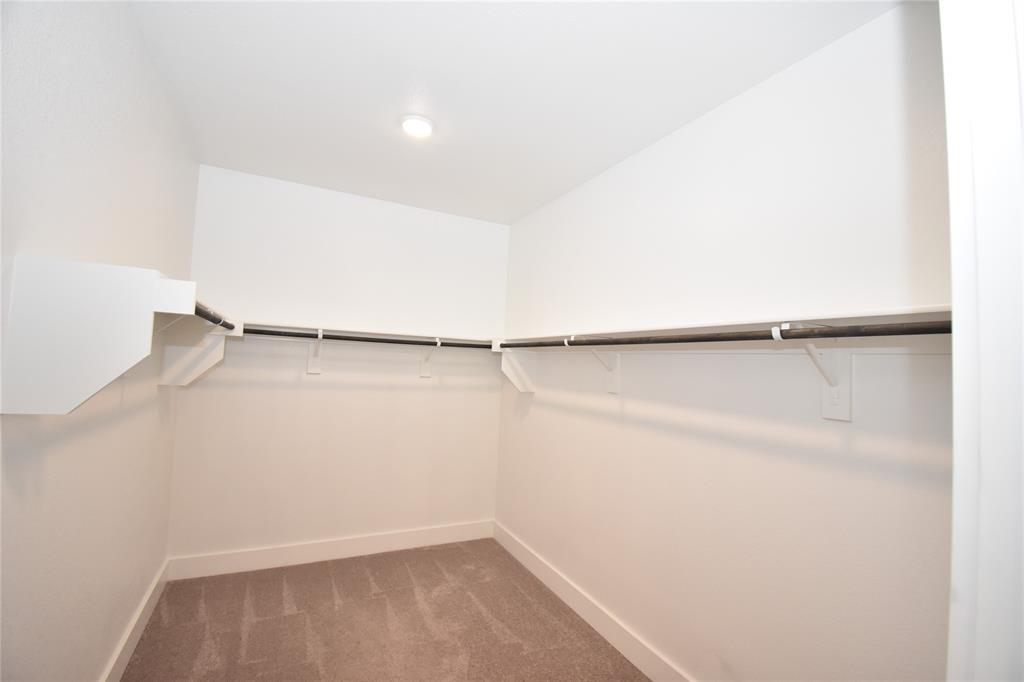
| Interior Features: | Eat-in Kitchen, Kitchen Island, Open Floorplan, Pantry, Walk-In Closet(s) |
| Lease Conditions: | Application Fee, Credit Report, Written Application Only |
| Lease Type: | Yearly, 1 Year Plus |
| Levels: | One |
| Room Count: | 9 |
| Lot Size: | Less Than .5 Acre (not Zero) |
| Lot Size Area: | 0.1460 |
| Lot Size Source: | Public Records |
| Lot Size Units: | Acres |
| Middle School Name: | Dr Jack Cockrill |
| Monies Required: | First Months Rent, Pet Deposit, Security Deposit |
| Multi Parcel ID: | No |
| Municipal Utility District?: | No |
| Non Refundable Pet Fee?: | Yes |
| Notice Surveillance Devices Pres: | Audio, Video |
| Number Of Days Guests Allowed: | 14 |
| Number Of Dining Areas: | 1 |
| Number Of Living Areas: | 1 |
| Number Of Parking Spaces: | 2 |
| Number Of Pets Allowed: | 2 |
| Number Of Vehicles: | 4 |
| Parking Features: | Covered, Driveway, Garage, Garage Faces Front |
| Pets Allowed: | Yes Pets Allowed, Breed Restrictions, Number Limit, Size Limit |
| Pool?: | No |
| Postal Code Plus 4: | 5222 |
| Property Attached?: | No |
| Restrictions: | Deed |
| School District: | McKinney ISD |
| Senior Community Yn: | No |
| Smart Home Features Appor Pass Y: | 1 |
| Structural Style: | Single Detached |
| Tenant Pays: | All Utilities, Repairs |
| Transaction Type: | For Lease |
| Utilities: | Asphalt, City Sewer, City Water |
| Will Subdivide: | No |
| Year Built Details: | Preowned |
Listing Courtesy of: Z Prime Realty LLC
Listing Agent: Simin Mashreghi
214-642-8363
All listings featuring the  icon are provided courtesy of North Texas Real Estate Information Systems, Inc. (NTREIS), Copyright 2026. All rights reserved.
All information is believed accurate but not guaranteed. The properties displayed may not be all of the properties available through the IDX Program. Any use of this site other than by potential buyers or sellers is strictly prohibited.
North Texas Real Estate Information Systems, Inc. data last updated on November 19, 2026 11:01 PM - CT
Property Last Updated: November 19, 2026 11:01 PM - CT