3300 Nottingham Drive
McKinney, TX 75072
$659,000
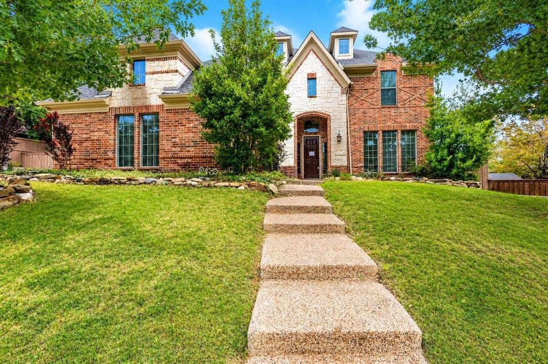
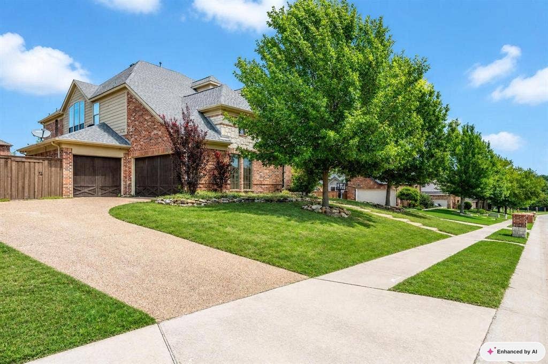
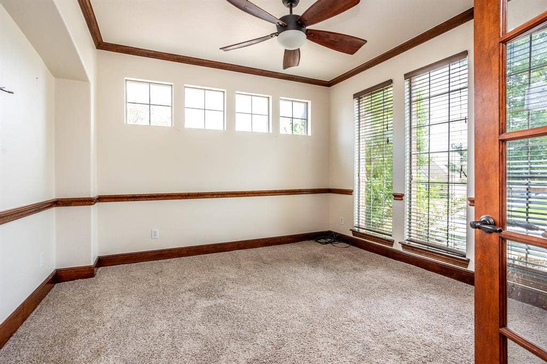
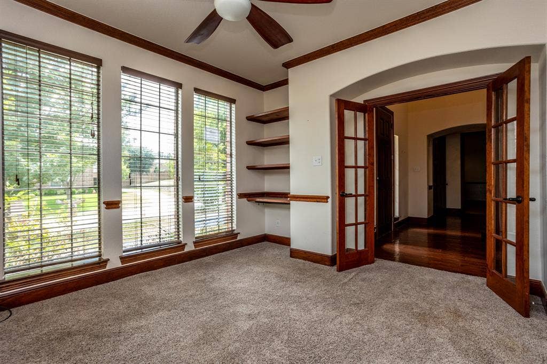
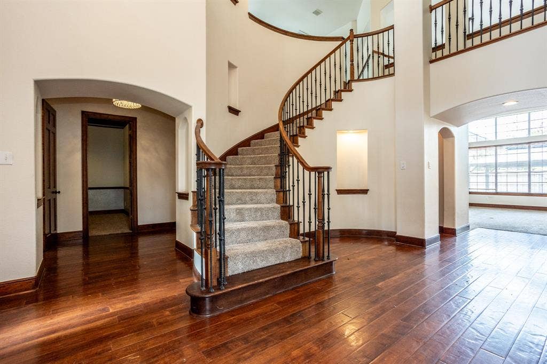
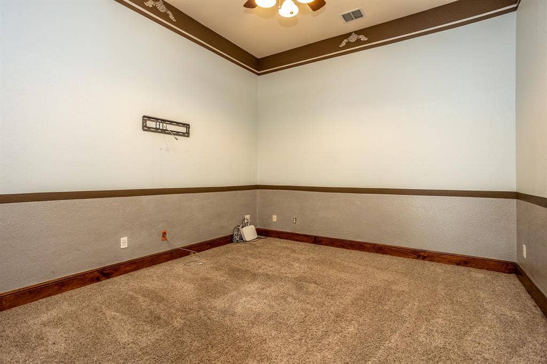
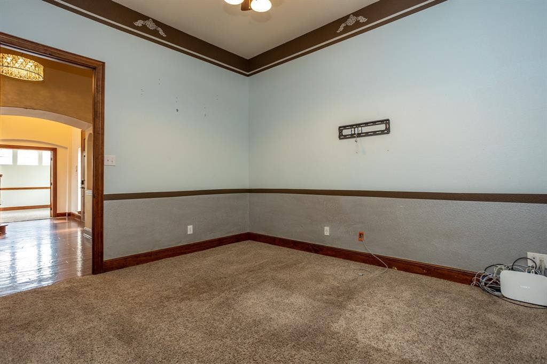
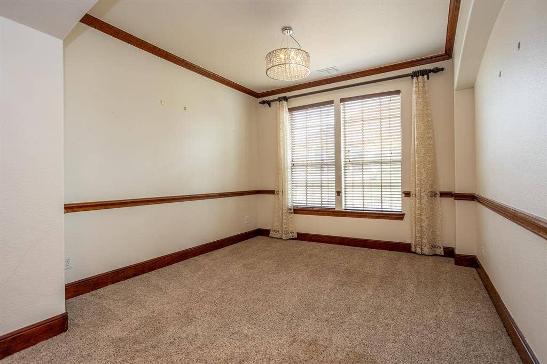
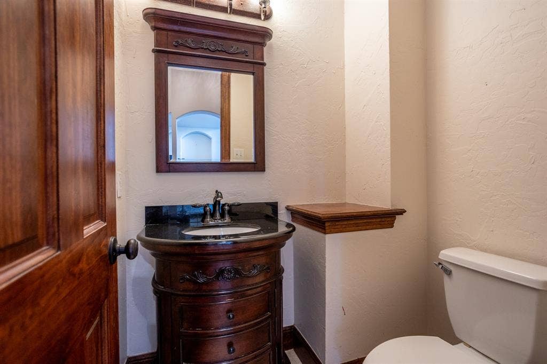
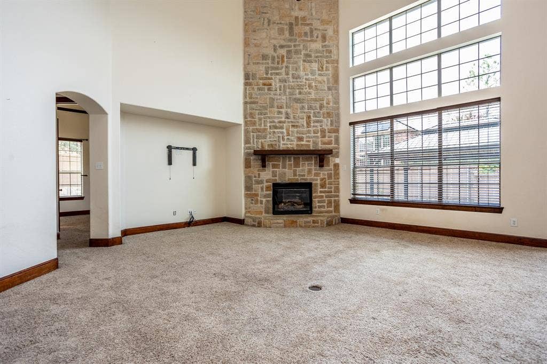
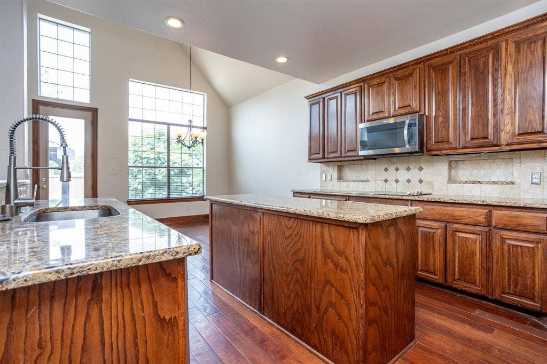
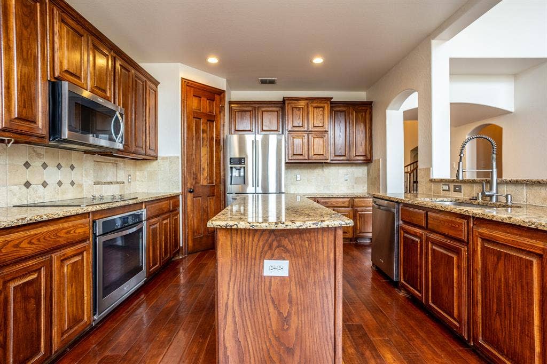
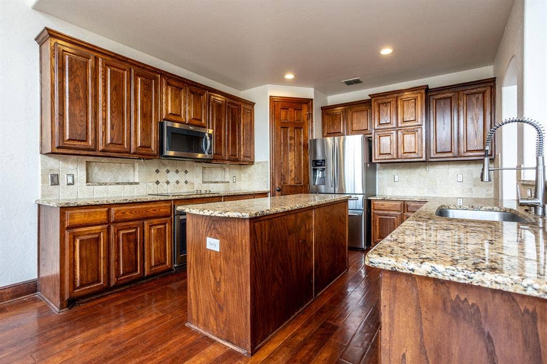
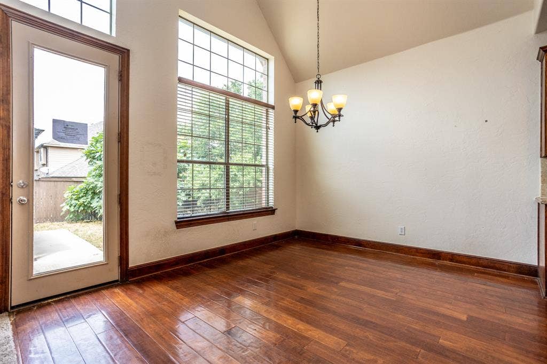
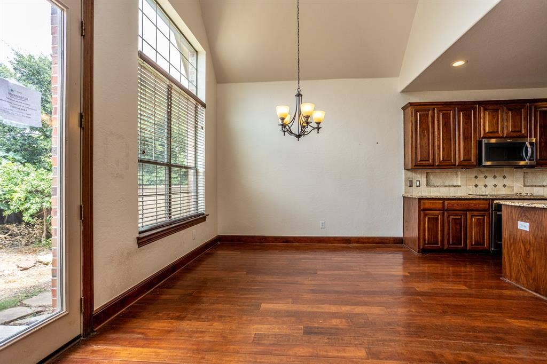
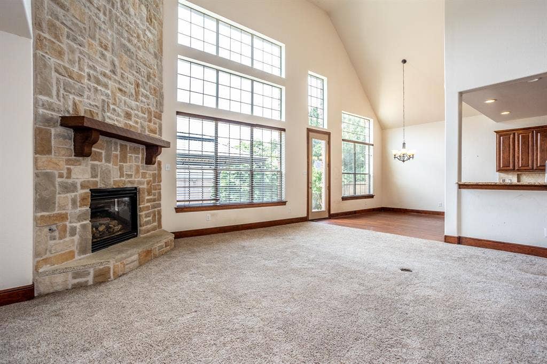
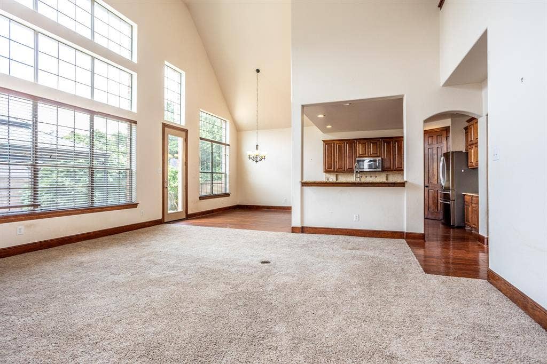
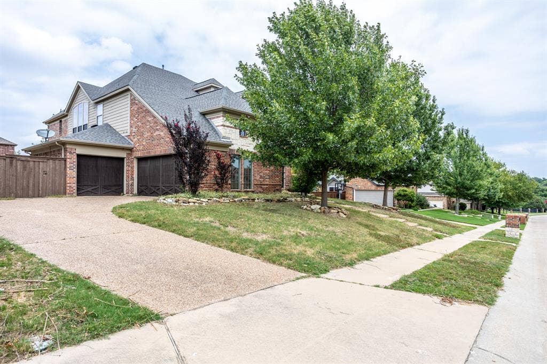
Welcome to this spacious and versatile McKinney home offering an impressive floor plan with room to live, work, and entertain. The home features a three-car split garage, two dedicated office spaces, and a separate formal dining room. At the heart of the home, the large kitchen includes granite countertops, a center island, and abundant cabinet and island storage. The adjoining living room is anchored by a dramatic floor-to-ceiling stone fireplace.
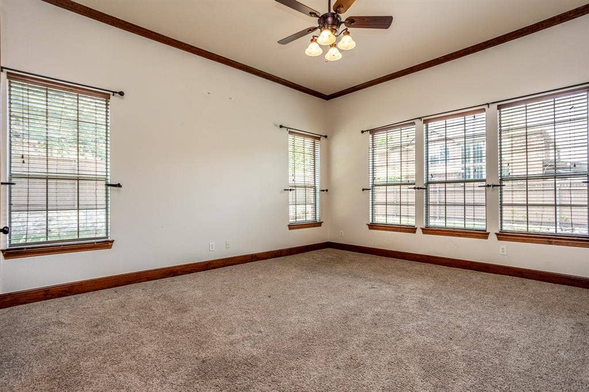
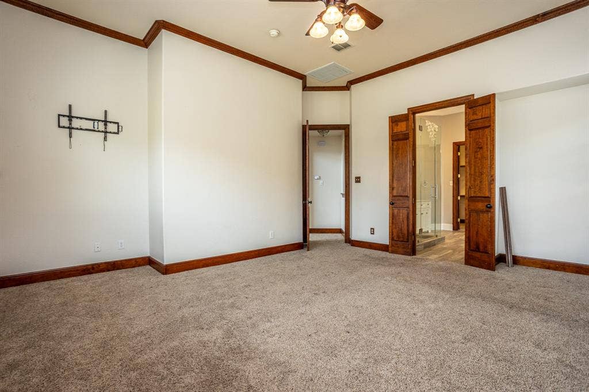
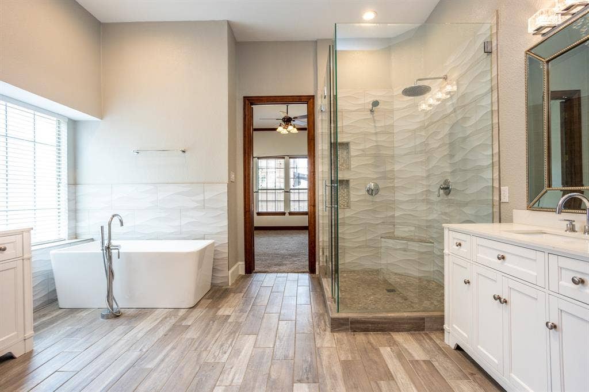
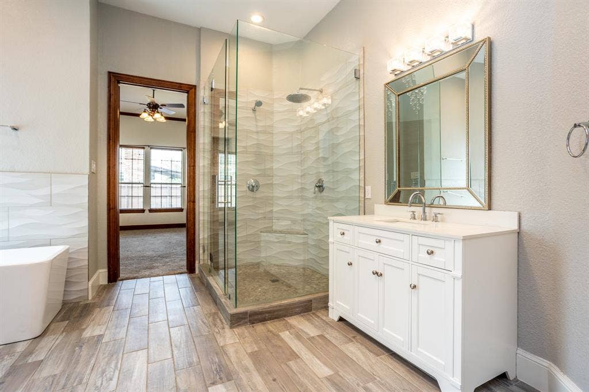
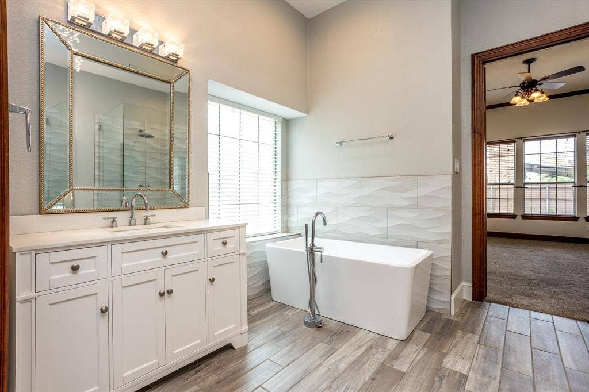
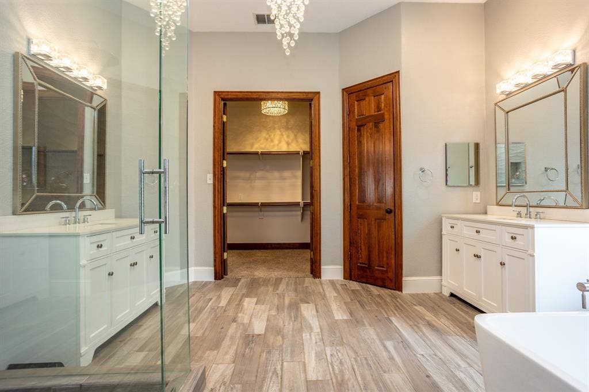
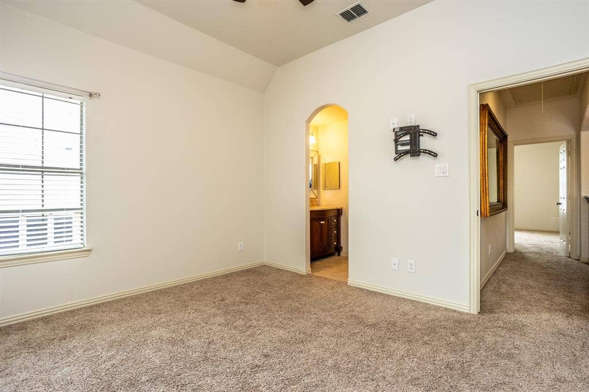
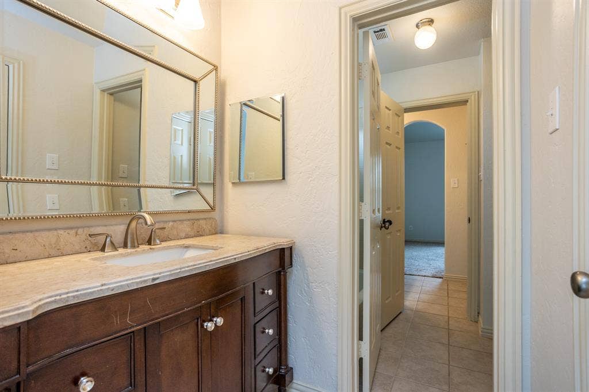
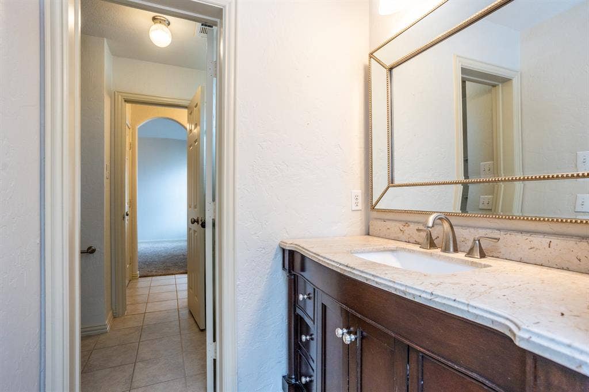
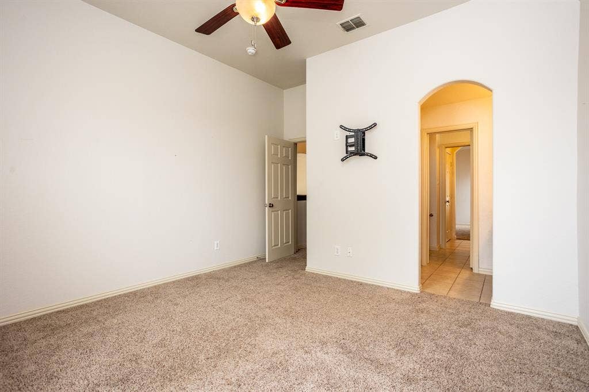
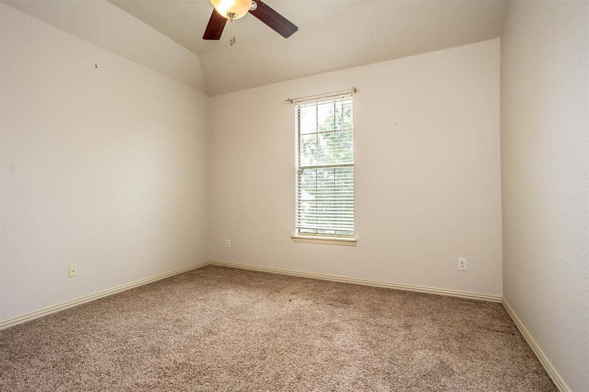
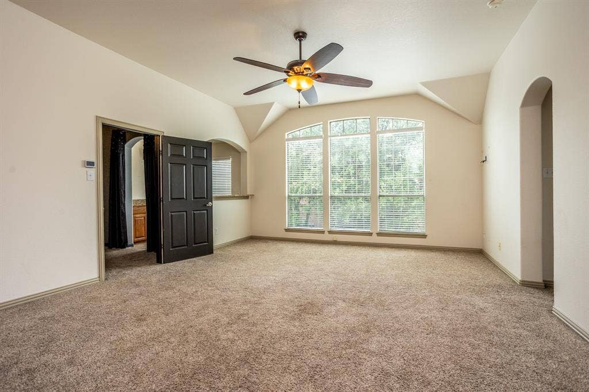
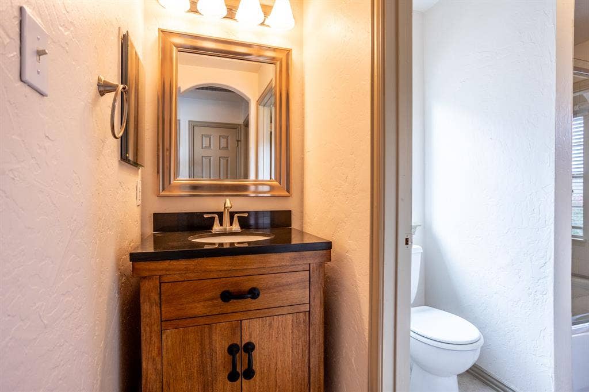
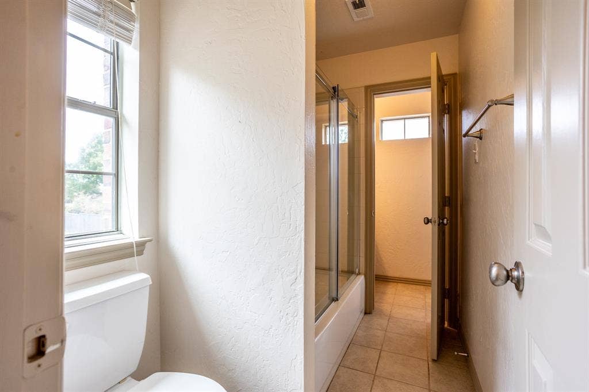
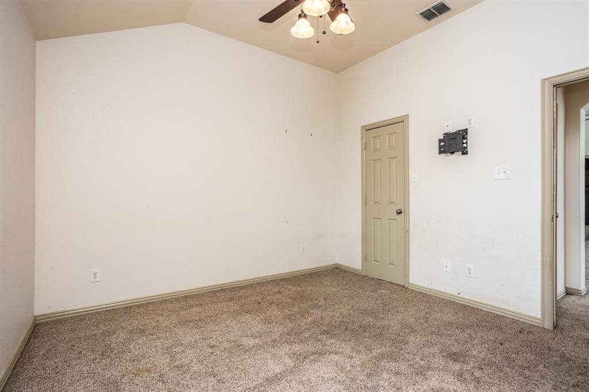
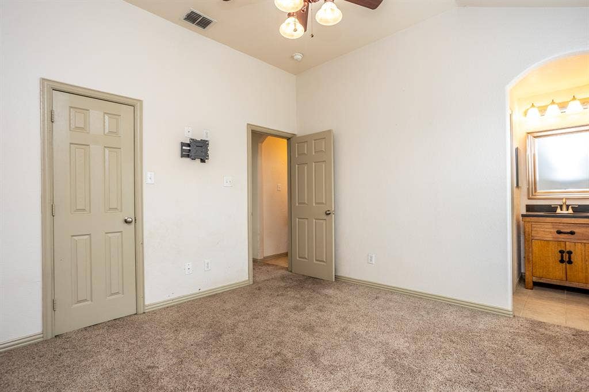
The private primary suite features a beautifully appointed bath with a separate soaking tub, oversized shower, chandelier, and generous walk-in closet. Upstairs, two secondary bedrooms share a full bath, while a fourth bedroom offers an ensuite bath. A separate vanity area provides additional convenience for guests.
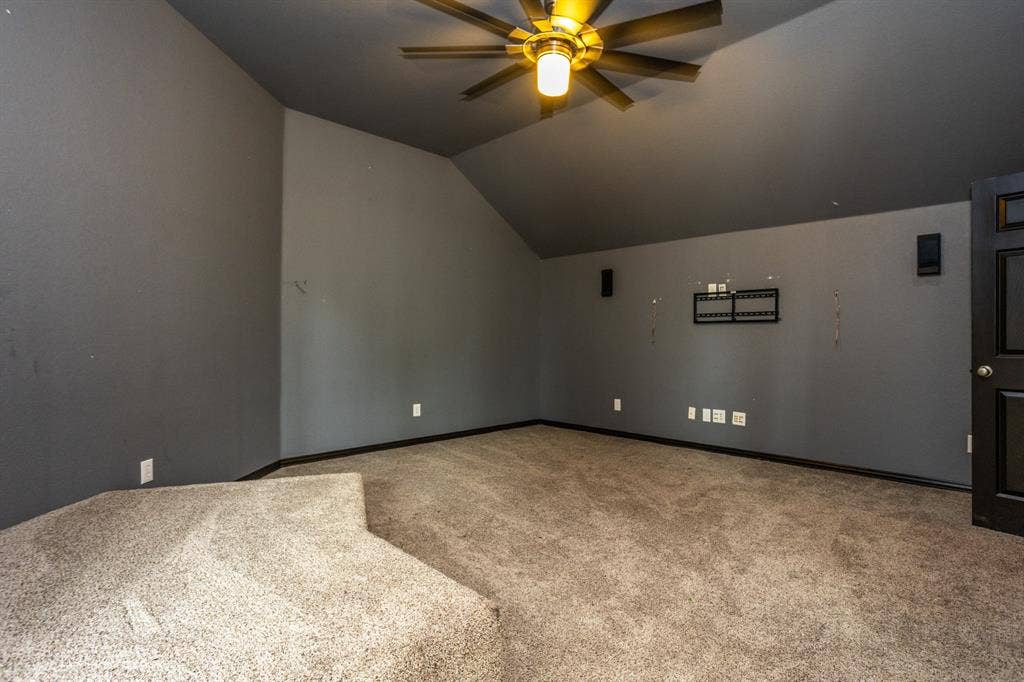
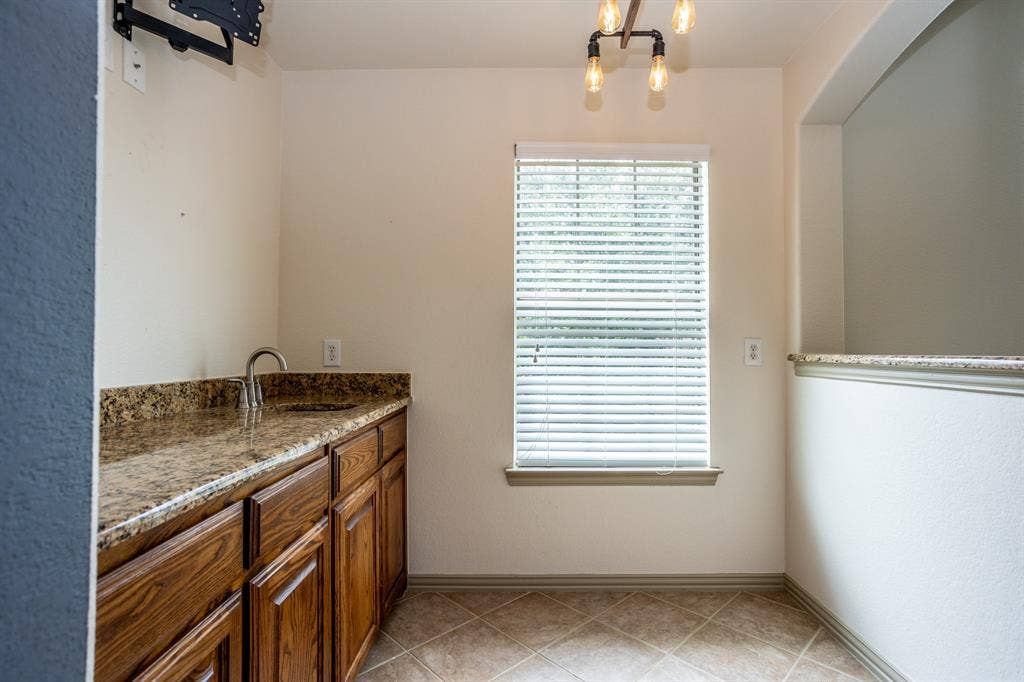
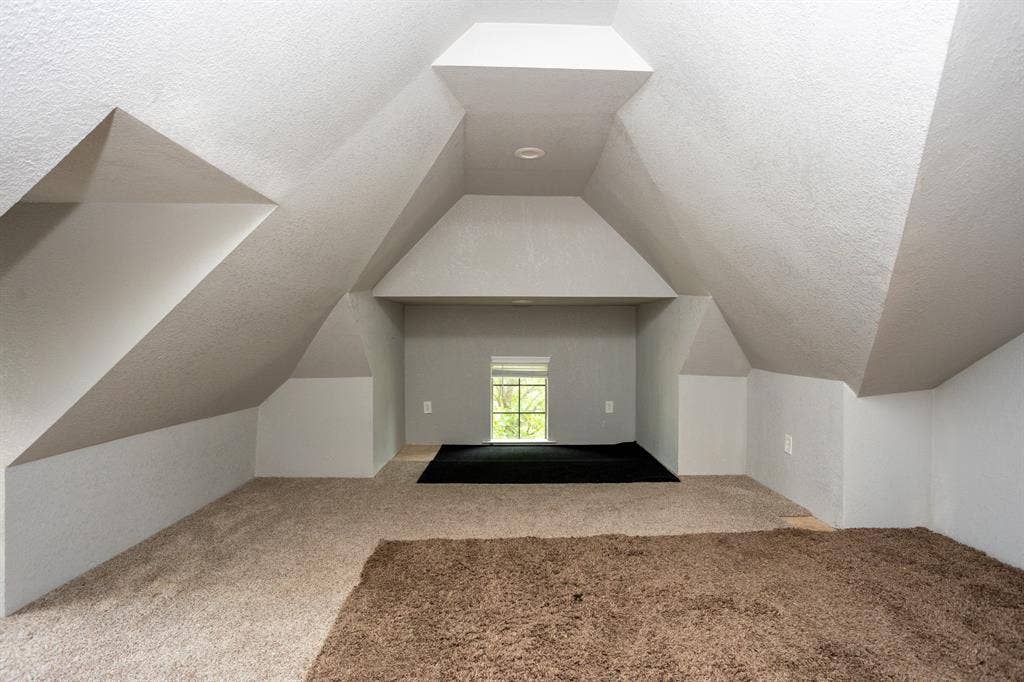
The second floor also includes a spacious game room, wet bar area, media room, and an unfinished bonus room ready to be transformed into additional storage, a hobby room, home gym, or other flexible space.
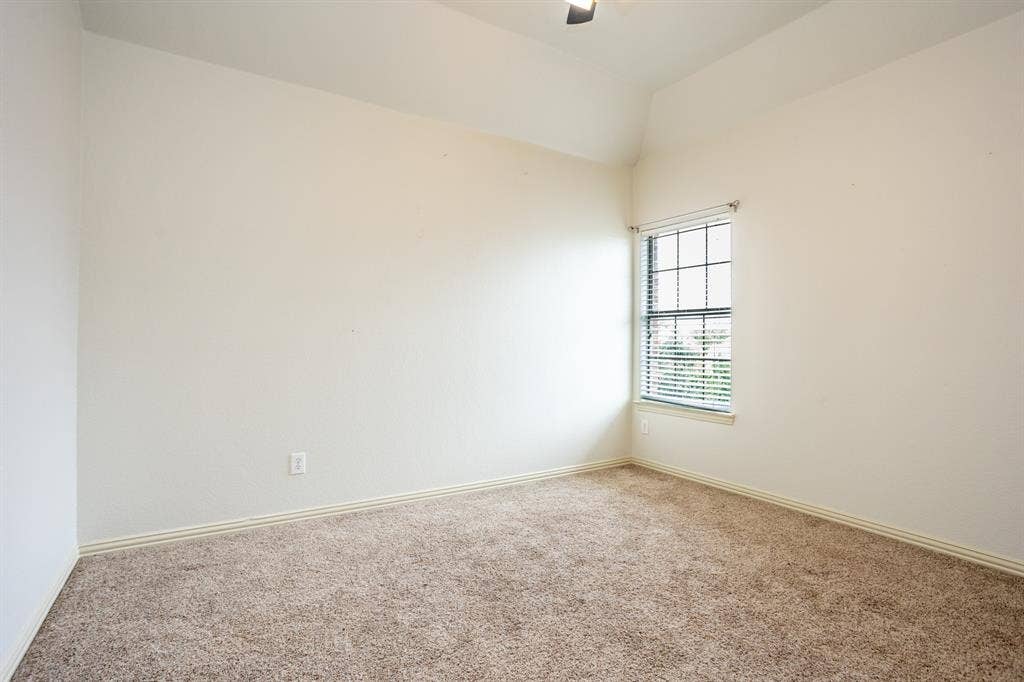
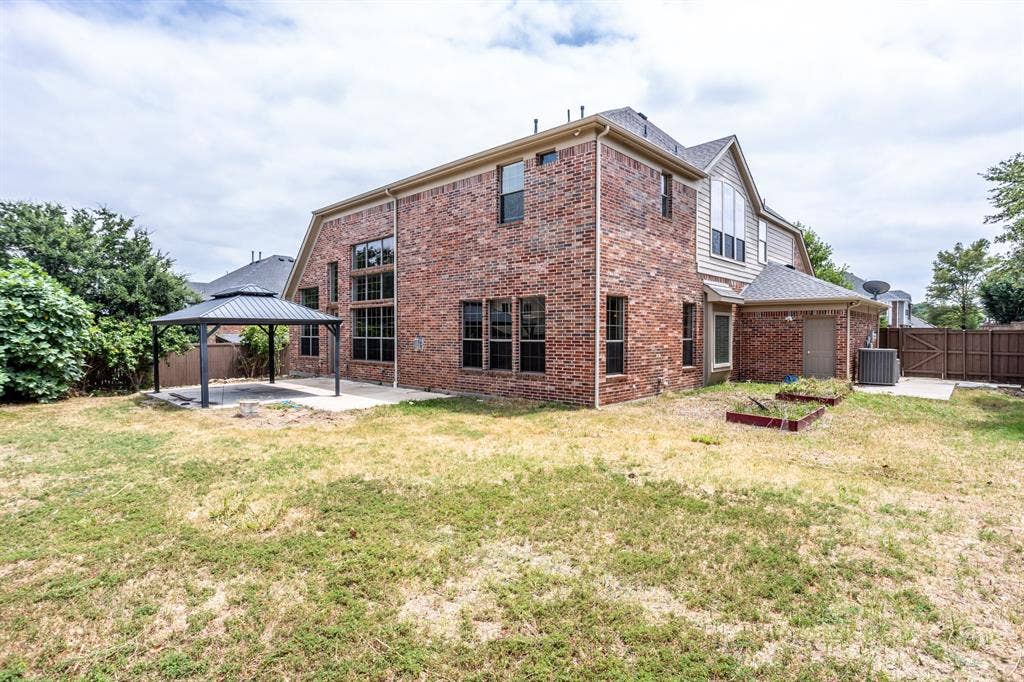
The home offers an excellent opportunity for buyers to personalize the cosmetic finishes. New carpeting and a refresh of the landscaping will help bring the interior and outdoor spaces back to their full potential. With its generous room sizes, flexible living areas, and exceptional storage, this home provides a strong foundation for creating a space tailored to the next owner’s style.
| Listing Id: | 21422348 |
|---|---|
| List Price: | $659,000 |
| Property Type: | Residential |
| Property Sub Type: | Single Family Residence |
| Status: | Active |
| Bedrooms Total: | 4 |
| Bathrooms Full: | 3 |
| Bathrooms Half: | 1 |
| Living Area: | 4,127 |
| Association Fee: | $800 |
| Unexempt Taxes: | $12,612 |
| Lot Size Square Feet: | 11,325.6000 |
| Lot Size Acres: | 0.26 |
| Architectural Style: | Traditional |
| Waterfront?: | No |
| City: | McKinney |
| County Or Parish: | Collin |
| Subdivision Name: | Chancellor Creek |
| Postal Code: | 75072 |
| Year Built: | 2005 |
| Accessibility Features Yn: | No |
| Appliances: | Dishwasher,Electric Cooktop,Electric Oven,Microwave,Refrigerator |
| Association Fee Frequency: | Annually |
| Association Fee Includes: | Full Use of Facilities |
| Association Type: | Mandatory |
| Attached Garage?: | Yes |
| Basement Yn: | No |
| Bathrooms Total Decimal: | 3.10 |
| Bathrooms Total Integer: | 4 |
| Construction Materials: | Brick |
| Cooling: | Ceiling Fan(s), Central Air, Electric |
| Covered Spaces: | 3 |
| Directions: | See GPS |
| Dock Permitted?: | No |
| Elementary School: | Walker |
| Elementary School Name: | Walker |
| Fencing: | Back Yard, Wood |
| Fireplace Features: | Gas |
| Fireplaces Total: | 1 |
| Flooring: | Carpet, Tile, Wood |
| Foundation Details: | Slab |
| Garage Spaces: | 3 |
| Garage?: | Yes |
| Heating: | Central, Natural Gas |
| High School Name: | Mckinney |
| Hoa Management Company: | Hidden Creek Community Association |
| Hoa Management Company Phone: | 972-943-2828 |
| Interior Features: | Cable TV Available, Decorative Lighting, Granite Counters, High Speed Internet Available, Kitchen Island, Open Floorplan, Pantry, Walk-In Closet(s), Wet Bar |
| Lake Pump Yn: | No |
| Levels: | Two |
| Listing Terms: | Cash, Conventional, VA Loan |
| Room Count: | 11 |
| Lot Features: | Interior Lot |
| Lot Size: | Less Than .5 Acre (not Zero) |
| Lot Size Area: | 0.2600 |
| Lot Size Units: | Acres |
| Middle School Name: | Faubion |
| Multi Parcel ID: | No |
| Municipal Utility District?: | No |
| Number Of Dining Areas: | 2 |
| Number Of Living Areas: | 2 |
| Number Of Parking Spaces: | 3 |
| Parking Features: | Driveway, Garage, Garage Door Opener, Garage Faces Front, Garage Faces Side |
| Pool?: | No |
| Possession: | Closing/Funding |
| Postal Code Plus 4: | 9084 |
| Property Attached?: | No |
| Roof: | Composition |
| School District: | McKinney ISD |
| Security Features: | Smoke Detector(s) |
| Smart Home Features Appor Pass Y: | 0 |
| Special Taxing Entities: | 0 |
| Structural Style: | Single Detached |
| Transaction Type: | For Sale |
| Utilities: | Cable Available, City Sewer, City Water, Individual Gas Meter, Individual Water Meter |
| Will Subdivide: | No |
| Year Built Details: | Preowned |
Listing Courtesy of: Lanee Scott Realtors, LLC
Listing Agent: Telethia Hurley
469-868-6124
Mortgage Calculator
All listings featuring the  icon are provided courtesy of North Texas Real Estate Information Systems, Inc. (NTREIS), Copyright 2026. All rights reserved.
All information is believed accurate but not guaranteed. The properties displayed may not be all of the properties available through the IDX Program. Any use of this site other than by potential buyers or sellers is strictly prohibited.
North Texas Real Estate Information Systems, Inc. data last updated on October 29, 2026 02:54 AM - CT
Property Last Updated: October 29, 2026 02:54 AM - CT
