

329 Edinburgh Lane
Waco, TX 76712
$449,000
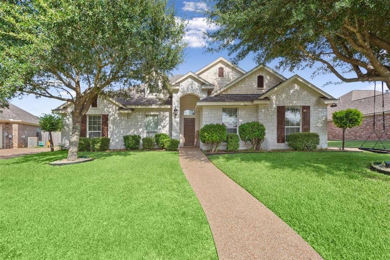
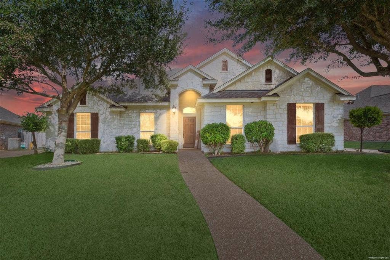
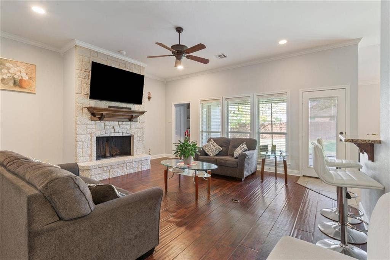
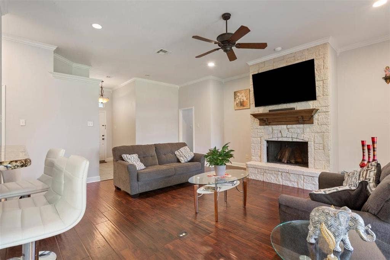
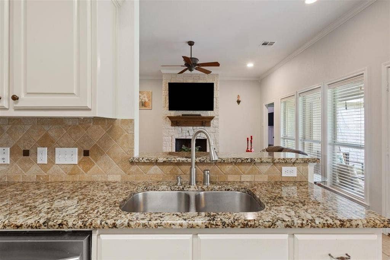
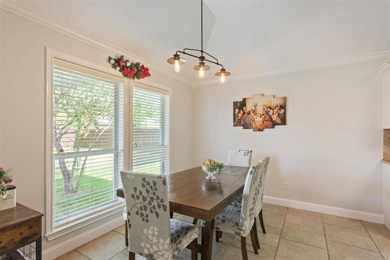
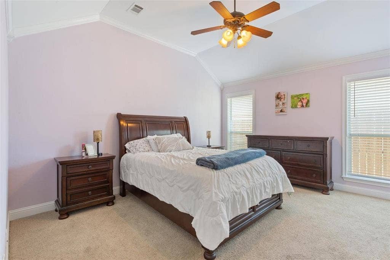
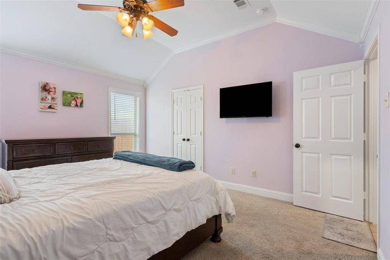
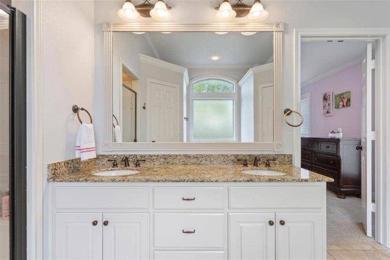
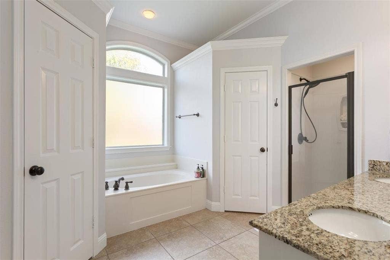
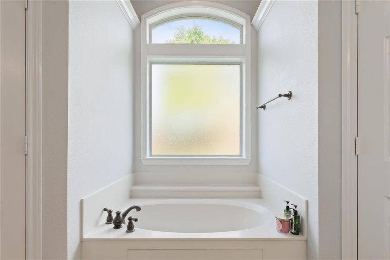
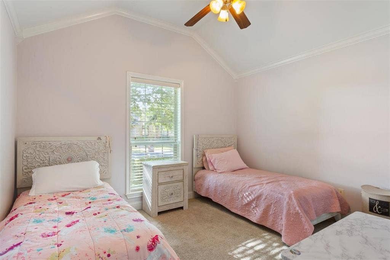
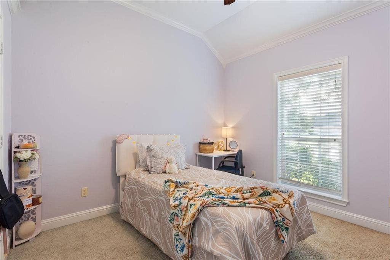
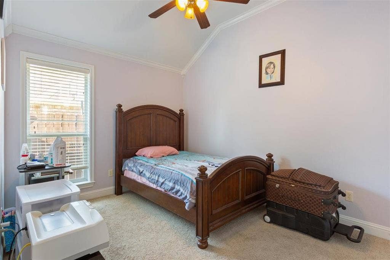
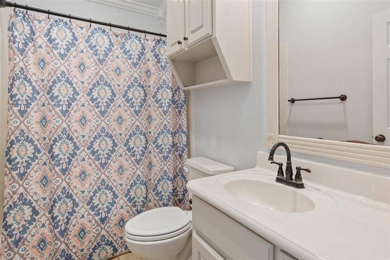
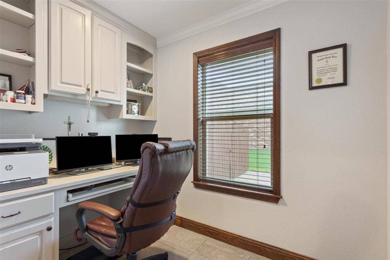
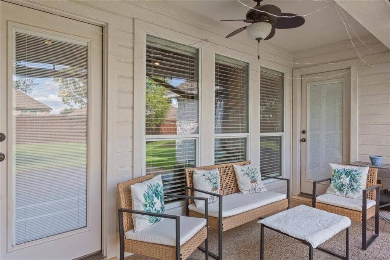
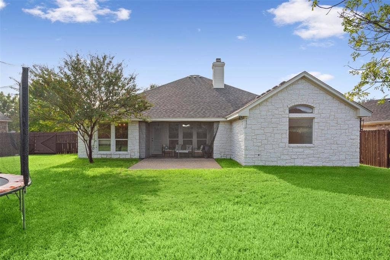
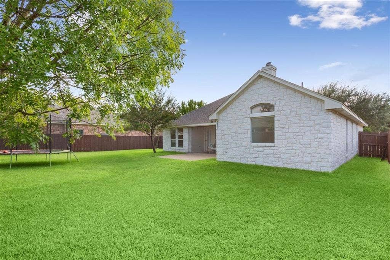
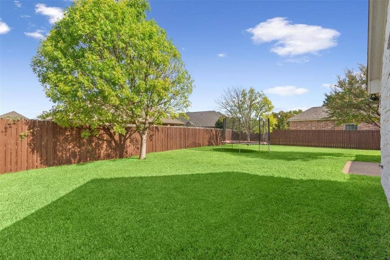
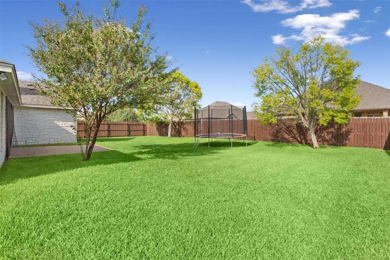
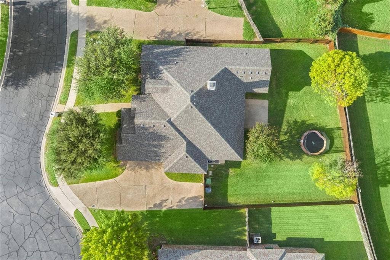
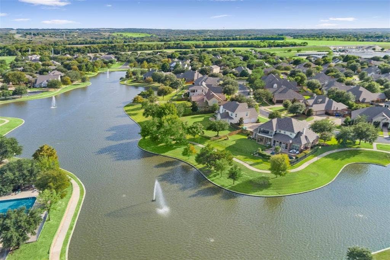
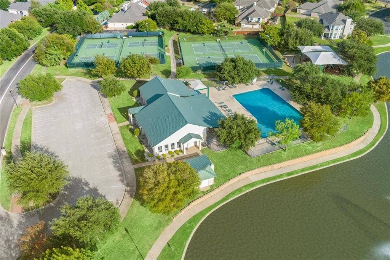
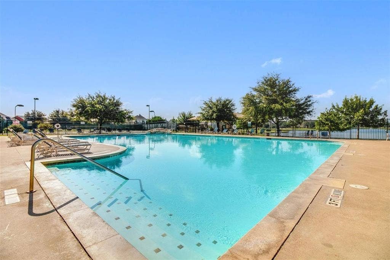
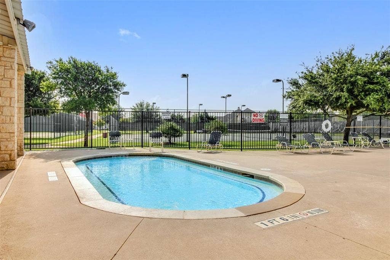
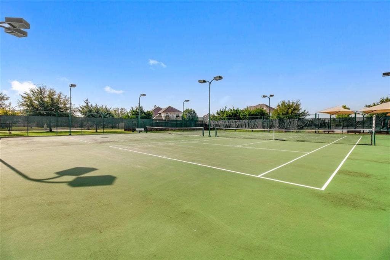
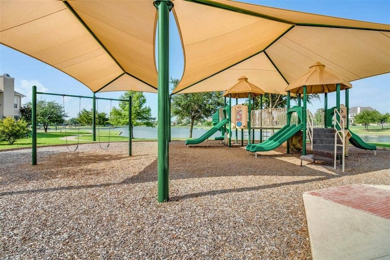
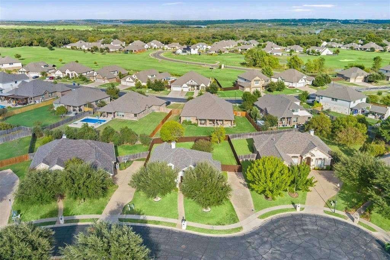
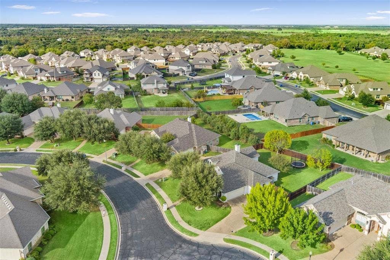
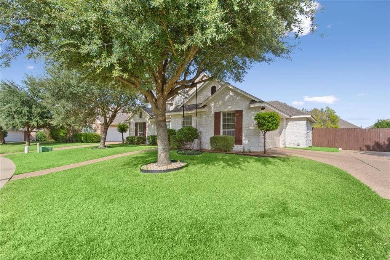
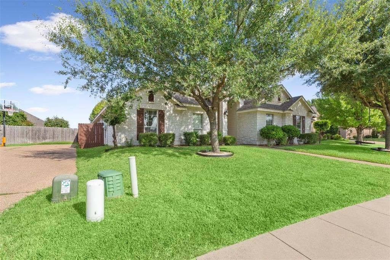
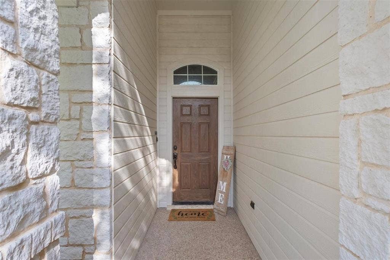
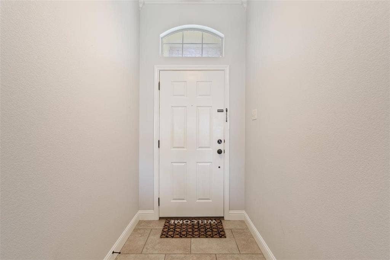
Love where you live. This well-maintained 4-bed, 2-bath home with an additional dedicated office space and tremendous curb appeal is packed full of recent upgrades: a new HVAC (2024), new roof (2025), enhanced landscaping (2025), new interior and exterior paint (2026), and newly stained fence with partial replacement (2026). Beyond your front door, the Village at Kings Row subdivision located within Twin Rivers boasts community-focused living with access to a pool, tennis and pickleball courts, fitness center, playground, event space, and scenic walking paths around the lake. Space to work, room to grow, and a community you’ll actually enjoy all located within the highly rated Midway school district.
| Listing Id: | 21410650 |
|---|---|
| List Price: | $449,000 |
| Property Type: | Residential |
| Property Sub Type: | Single Family Residence |
| Status: | Active |
| Bedrooms Total: | 4 |
| Bathrooms Full: | 2 |
| Living Area: | 2,111 |
| Association Fee: | $85 |
| Unexempt Taxes: | $9,189 |
| Lot Size Square Feet: | 10,018.8000 |
| Lot Size Acres: | 0.23 |
| Waterfront?: | No |
| City: | Waco |
| County Or Parish: | Mclennan |
| Subdivision Name: | Village At Kings Row |
| Postal Code: | 76712 |
| Year Built: | 2009 |
| Accessibility Features Yn: | No |
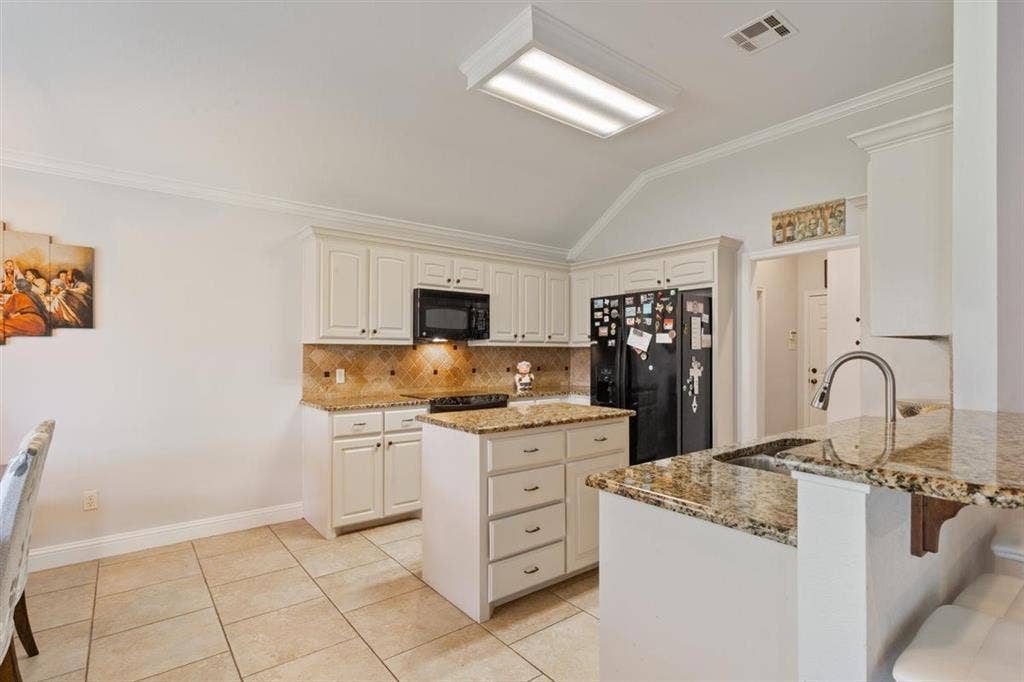
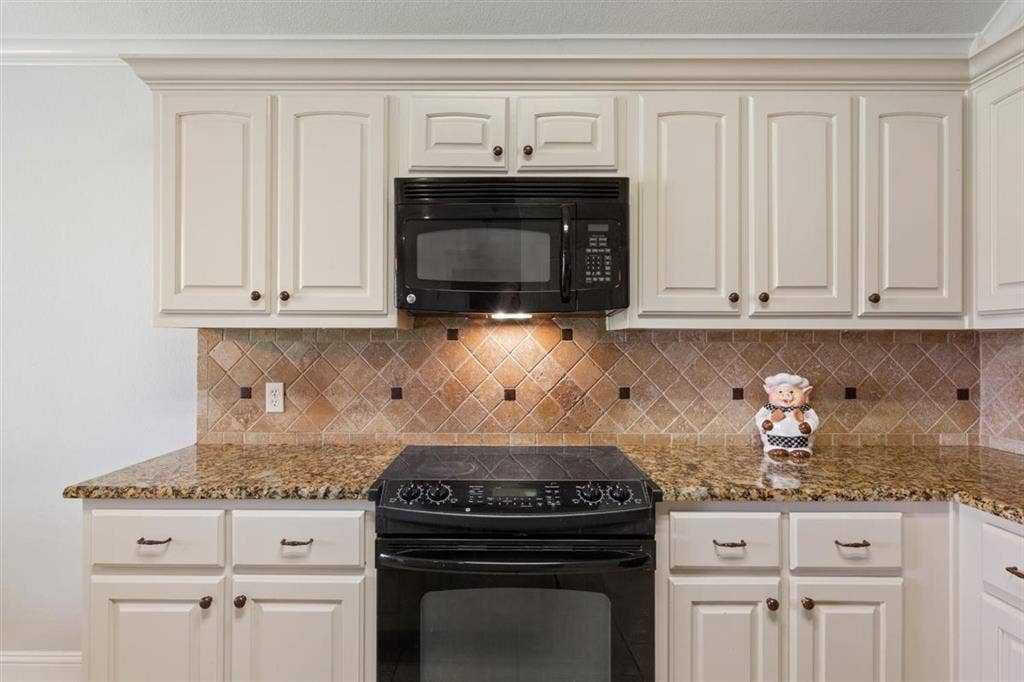
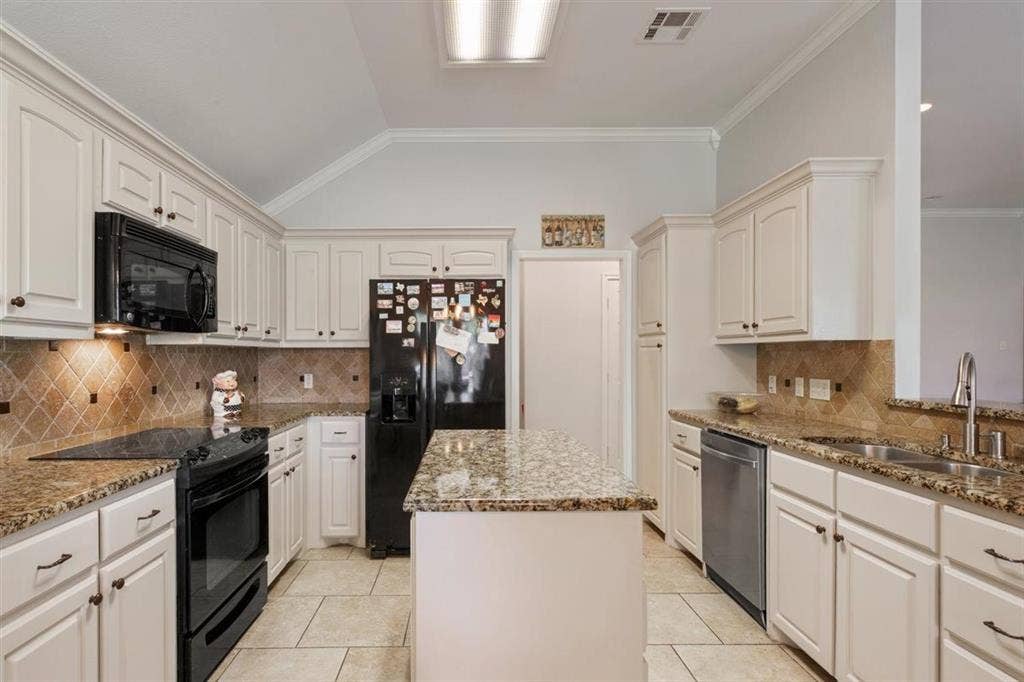
| Appliances: | Dishwasher,Disposal,Electric Range,Microwave,Refrigerator |
| Association Fee Frequency: | Monthly |
| Association Fee Includes: | Full Use of Facilities, Maintenance Grounds |
| Association Type: | Mandatory |
| Attached Garage?: | Yes |
| Basement Yn: | No |
| Bathrooms Total Decimal: | 2.00 |
| Bathrooms Total Integer: | 2 |
| Community Features: | Club House, Community Pool, Fitness Center, Jogging Path/Bike Path, Pickle Ball Court, Playground, Tennis Court(s) |
| Cooling: | Ceiling Fan(s), Central Air, Electric |
| Covered Spaces: | 2 |
| Directions: | GPS friendly |
| Elementary School: | South Bosque |
| Elementary School Name: | South Bosque |
| Exclusions: | Washer & dryer |
| Fencing: | Full, Wood |
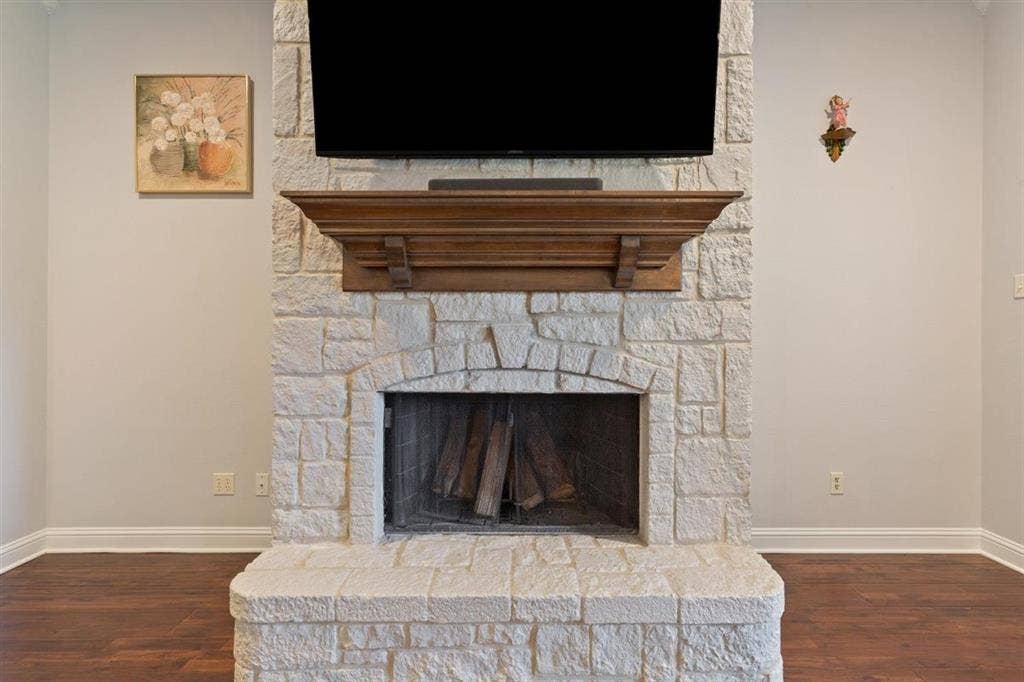
| Fireplace Features: | Living Room, Wood Burning |
| Fireplaces Total: | 1 |
| Flooring: | Carpet, Engineered Wood, Tile |
| Foundation Details: | Slab |
| Garage Spaces: | 2 |
| Garage?: | Yes |
| Heating: | Central, Electric |
| High School Name: | Midway |
| Hoa Management Company: | Paramount Realty & Management |
| Hoa Management Company Phone: | 254-855-4908 |
| Interior Features: | Built-in Features, Granite Counters, Kitchen Island, Walk-In Closet(s) |
| Laundry Features: | Utility Room, Full Size W/D Area |
| Levels: | One |
| Listing Terms: | Cash, Conventional, FHA, VA Loan |
| Room Count: | 3 |
| Lot Features: | Sprinkler System |
| Lot Size: | Less Than .5 Acre (not Zero) |
| Lot Size Area: | 0.2300 |
| Lot Size Units: | Acres |
| Middle School Name: | River Valley |
| Multi Parcel ID: | No |
| Municipal Utility District?: | No |
| Notice Surveillance Devices Pres: | None |
| Number Of Dining Areas: | 1 |
| Number Of Living Areas: | 1 |
| Number Of Parking Spaces: | 2 |
| Parking Features: | Driveway, Garage Faces Side |
| Patio And Porch Features: | Rear Porch |
| Pool?: | No |
| Possession: | Closing/Funding |
| Postal Code Plus 4: | 4056 |
| Property Attached?: | No |
| Roof: | Composition |
| School District: | Midway ISD |
| Smart Home Features Appor Pass Y: | 0 |
| Structural Style: | Single Detached |
| Transaction Type: | For Sale |
| Utilities: | City Sewer, City Water, Co-op Electric, Sidewalk |
| Will Subdivide: | No |
| Window Features: | Window Coverings |
Listing Courtesy of: Kelly, Realtors
Listing Agent: Campbell Kegerreis
254-741-1500
Mortgage Calculator
All listings featuring the  icon are provided courtesy of North Texas Real Estate Information Systems, Inc. (NTREIS), Copyright 2026. All rights reserved.
All information is believed accurate but not guaranteed. The properties displayed may not be all of the properties available through the IDX Program. Any use of this site other than by potential buyers or sellers is strictly prohibited.
North Texas Real Estate Information Systems, Inc. data last updated on October 17, 2026 04:50 AM - CT
Property Last Updated: October 17, 2026 04:50 AM - CT
