3266 Arbor Grove Trail
Midlothian, TX 76065
$504,000
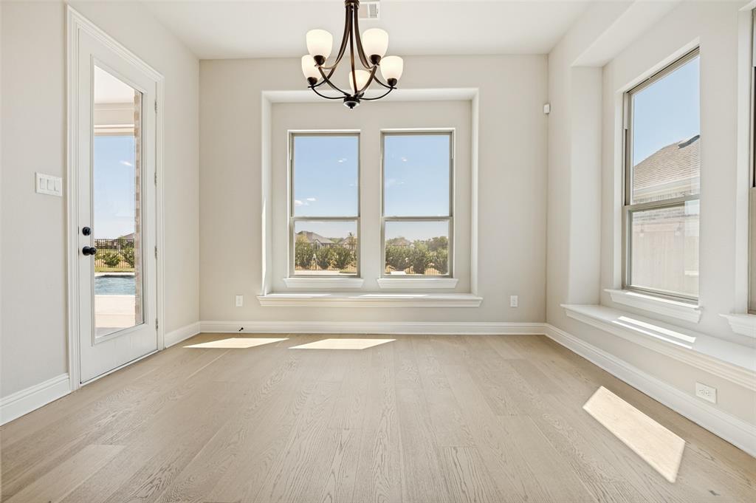
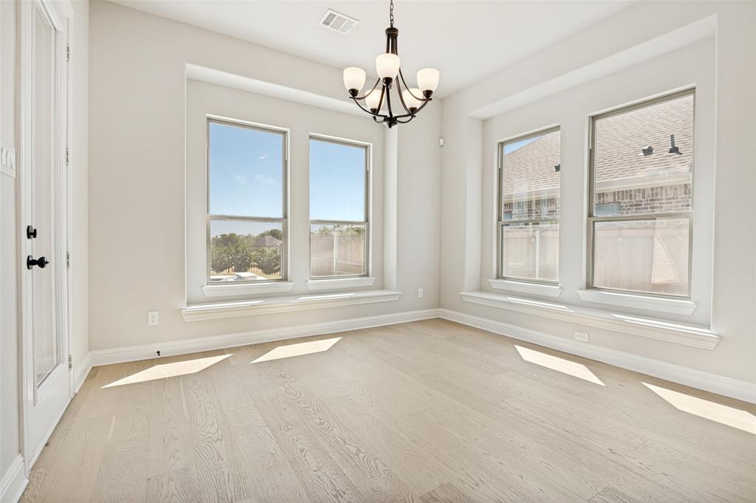
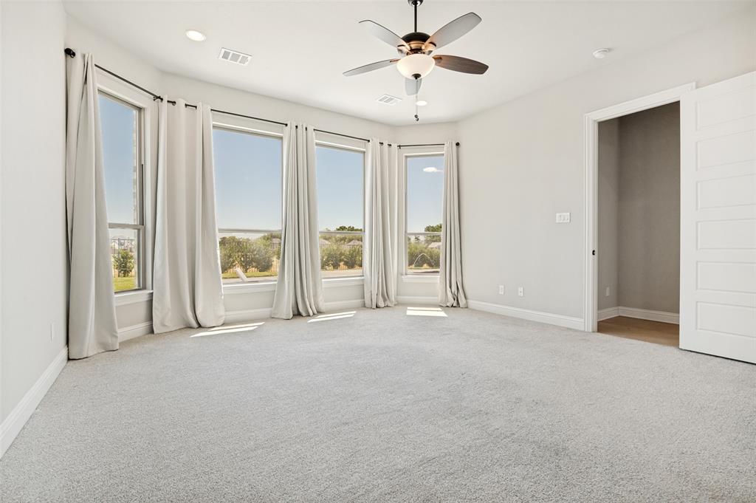
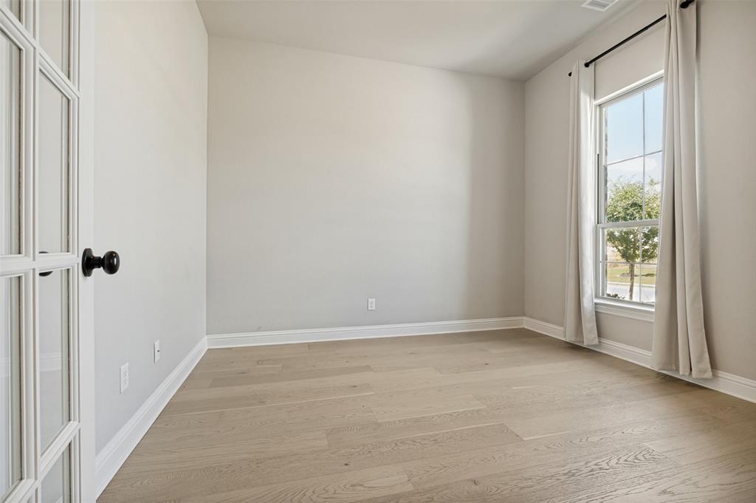
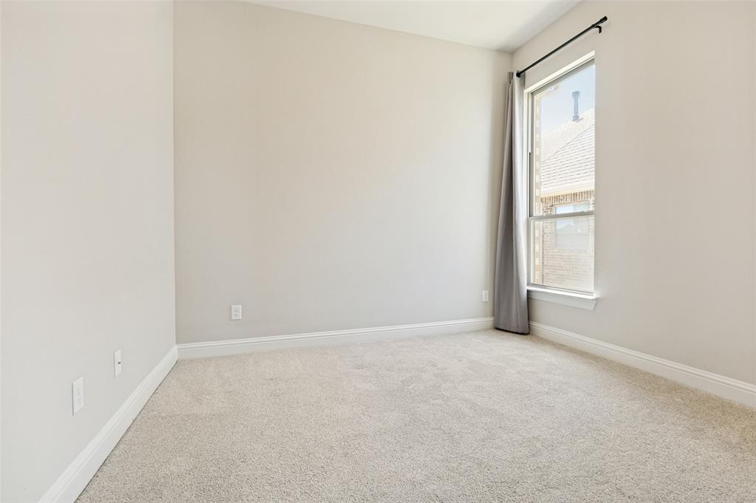
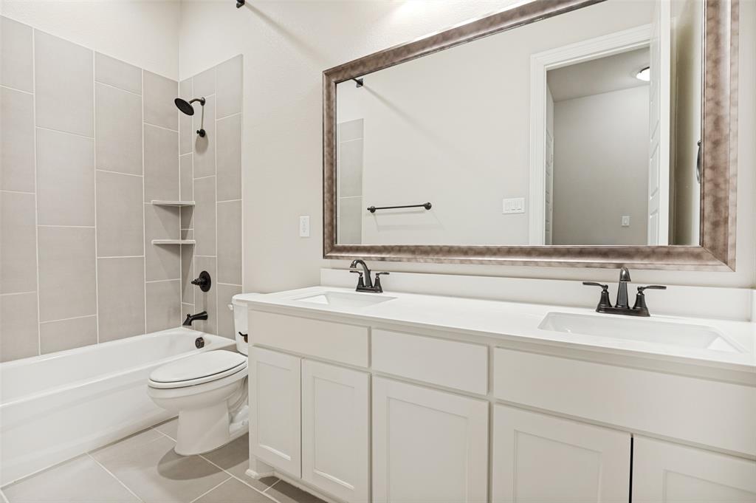
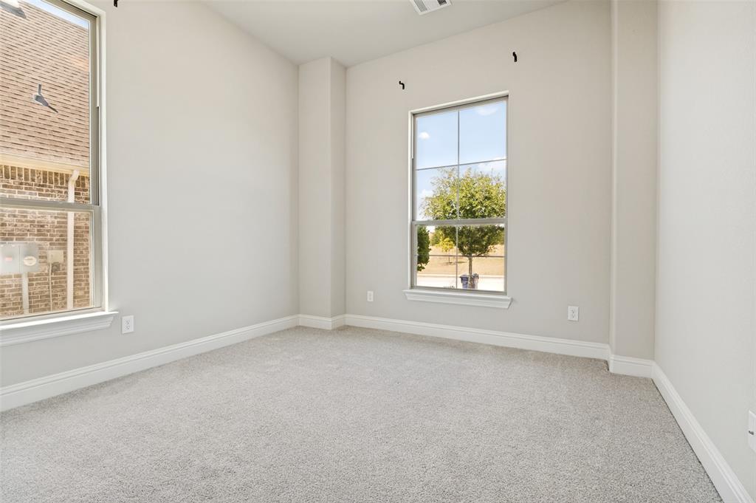
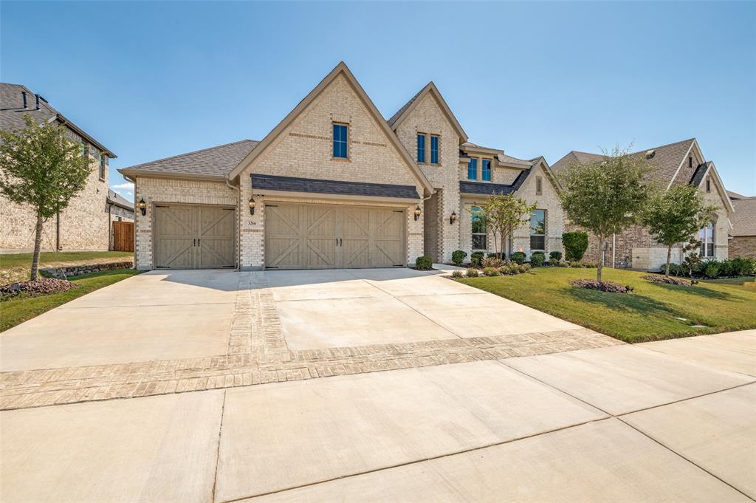
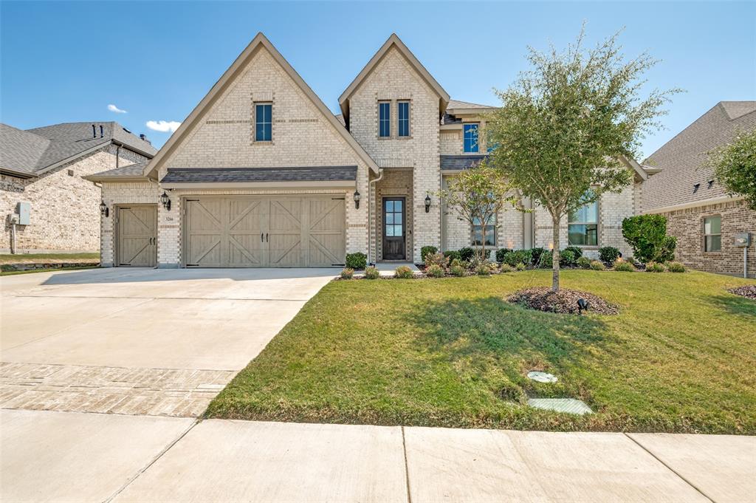
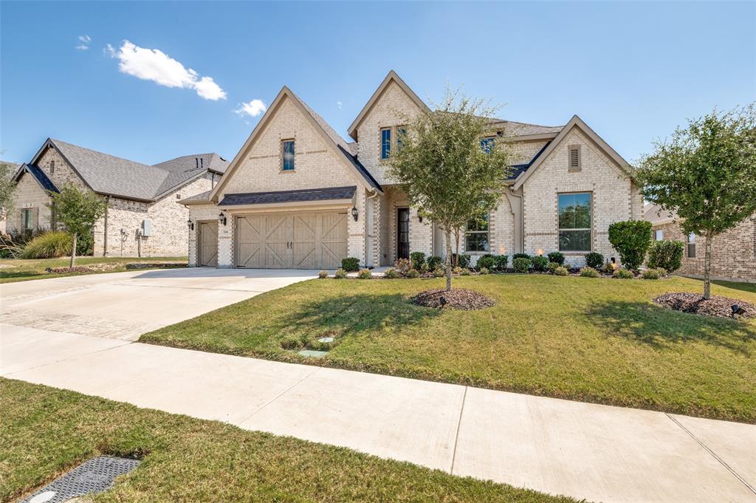
Welcome to Redden Farms of Midlothian, zoned for Midlothian Heritage High School! This stunning John Houston custom home is just two years old and truly looks brand new, complete with a beautiful in-ground pool. Ideally positioned within the subdivision, both the front and back yards overlook a peaceful greenbelt. The thoughtfully designed open floor plan features four bedrooms, including a versatile flex room that can serve as a study or fourth bedroom. Beautiful engineered wood flooring flows throughout the main living areas, with upgraded ceramic tile in the baths and laundry.
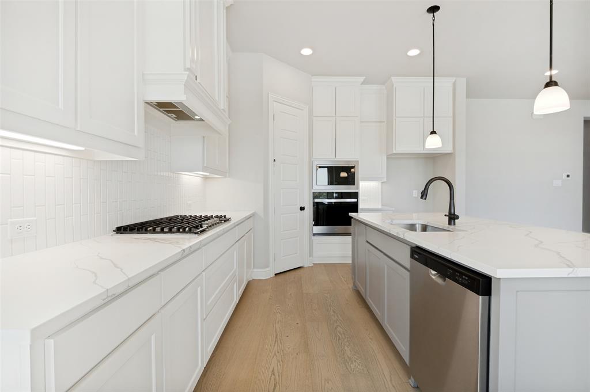
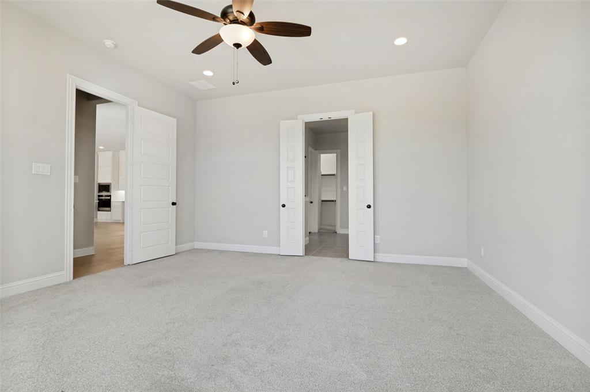
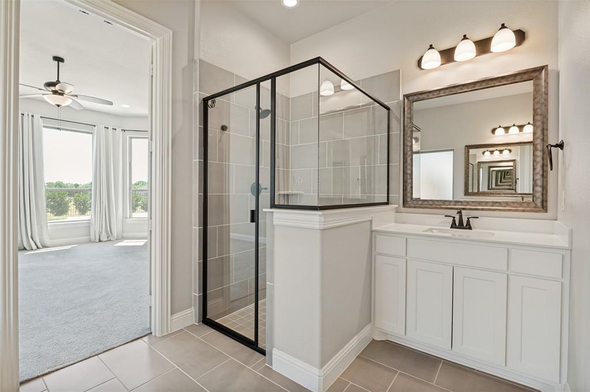
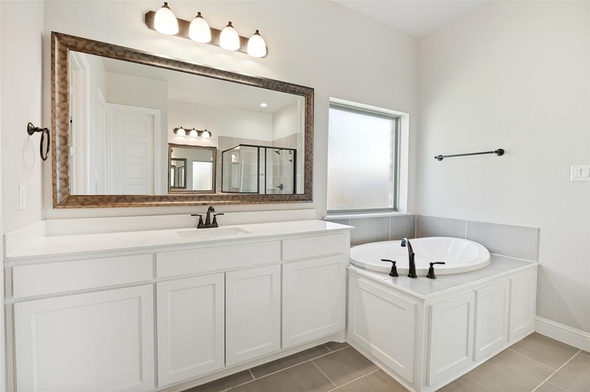
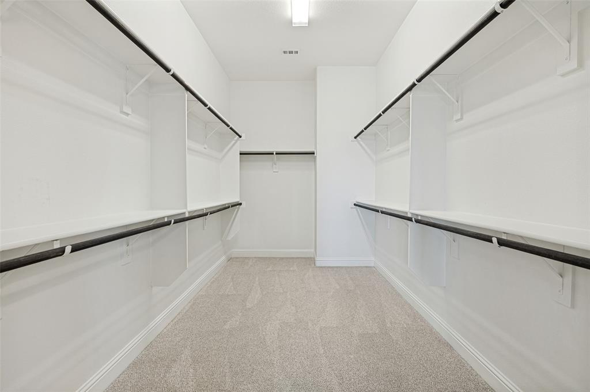
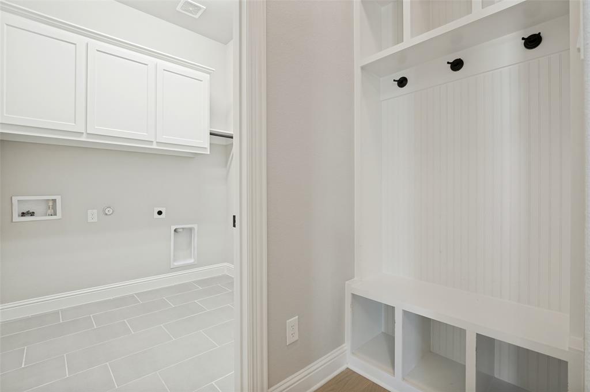
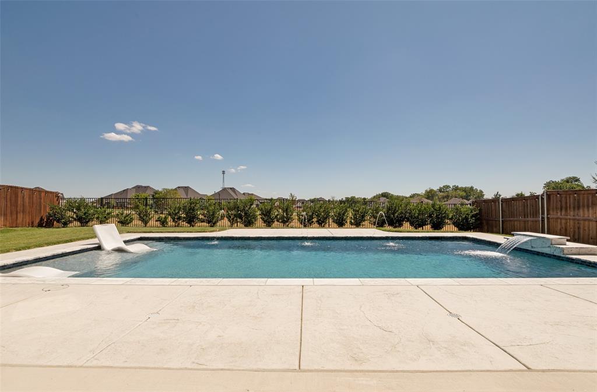
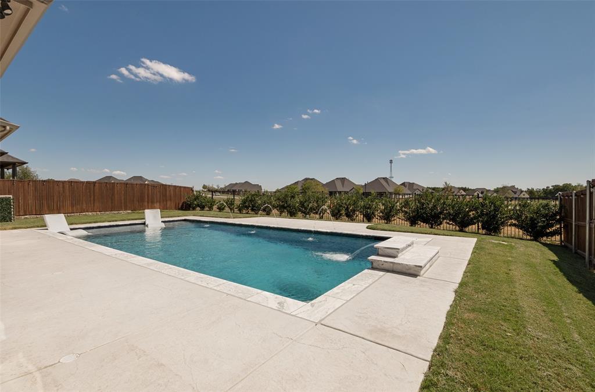
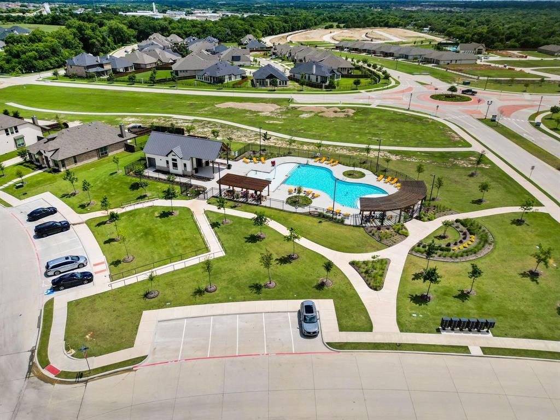
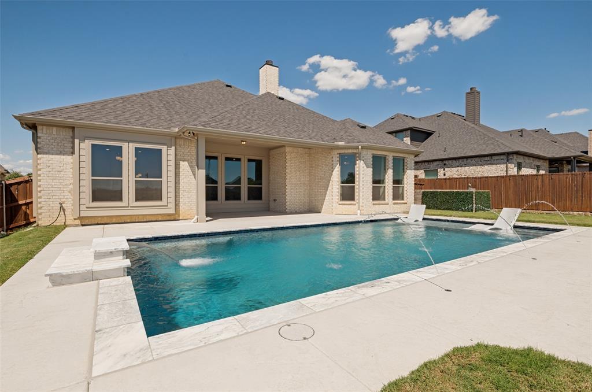
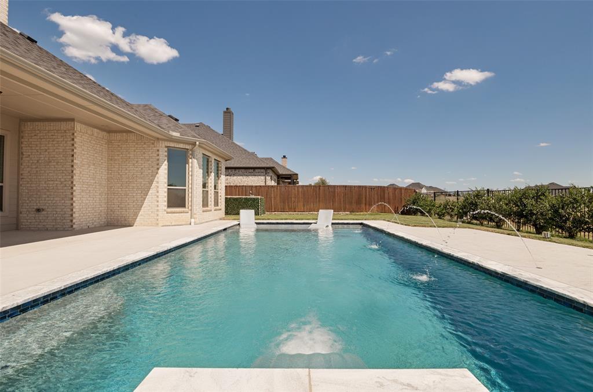
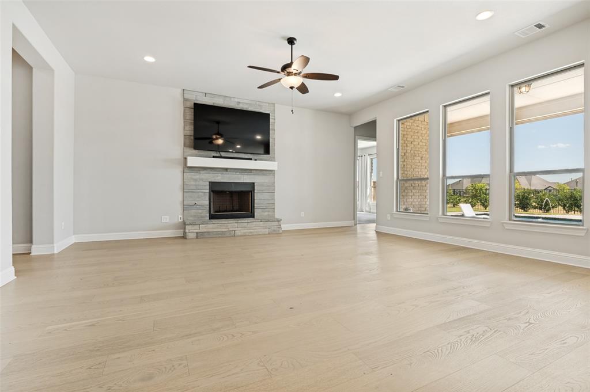
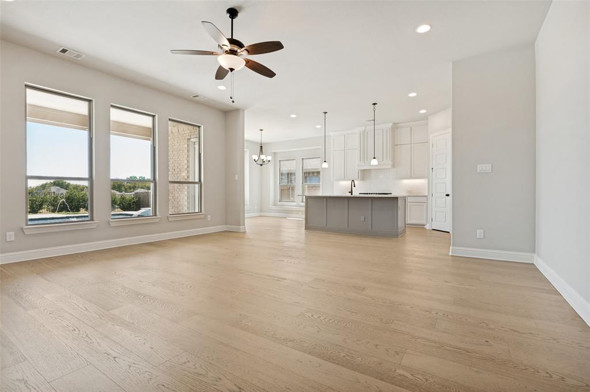
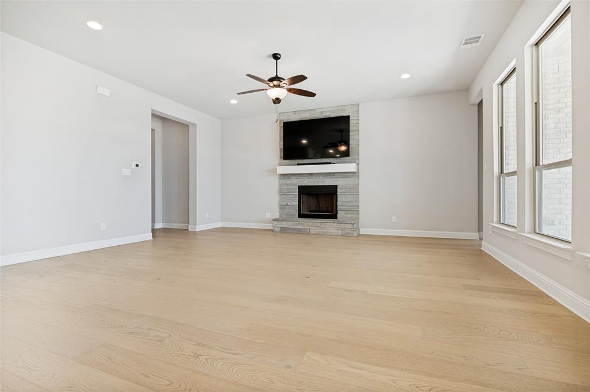
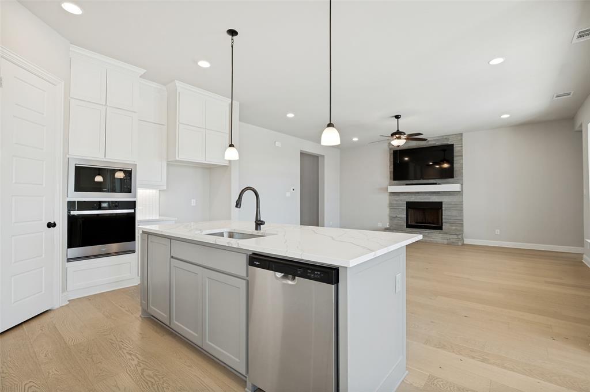
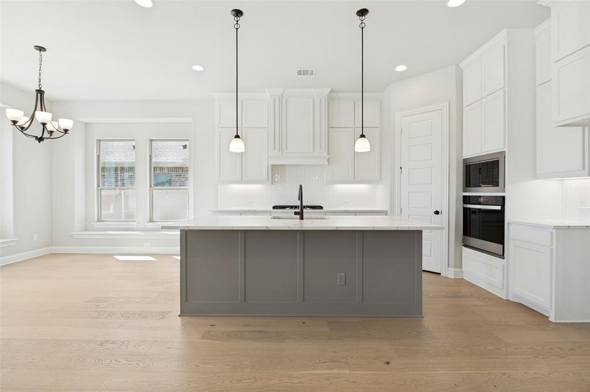
The spacious family room showcases a stone gas-starter fireplace and large energy-efficient windows overlooking the pool. The chef’s kitchen features a large wood-wrapped island, quartz countertops, custom cabinetry extending to the ceiling, and stainless-steel appliances including a 5-burner gas cooktop. The private primary suite offers a relaxing soaking tub, walk-in shower with bench, and two generous closets, with one conveniently connecting directly to the laundry room. A dedicated mudroom provides additional storage near the entry to the 3-car garage, complete with epoxy-coated flooring. Step outside to enjoy the large covered patio or take a refreshing dip in the stunning River Mist custom pool, featuring water features and a tanning ledge—perfect for relaxing and entertaining. This beautiful, nearly-new home offers exceptional style, functionality, and an incredible outdoor living experience! Redden Farms development offers a community pool, walking trails, parks, and playgrounds. Close to shopping and schools.
| Listing Id: | 21357375 |
|---|---|
| List Price: | $504,000 |
| Property Type: | Residential |
| Property Sub Type: | Single Family Residence |
| Status: | Closed |
| Bedrooms Total: | 4 |
| Bathrooms Full: | 2 |
| Living Area: | 2,371 |
| Association Fee: | $750 |
| Unexempt Taxes: | $8,311 |
| Lot Size Square Feet: | 9,104.0400 |
| Lot Size Acres: | 0.209 |
| Architectural Style: | Traditional |
| Waterfront?: | No |
| City: | Midlothian |
| County Or Parish: | Ellis |
| Subdivision Name: | Redden Farms Ph 1a |
| Postal Code: | 76065 |
| Year Built: | 2023 |
| Accessibility Features Yn: | No |
| Appliances: | Built-in Gas Range,Dishwasher,Disposal,Electric Oven,Gas Cooktop,Gas Water Heater,Microwave,Vented Exhaust Fan |
| Association Fee Frequency: | Annually |
| Association Fee Includes: | Full Use of Facilities, Management Fees |
| Association Type: | Mandatory |
| Attached Garage?: | Yes |
| Basement Yn: | No |
| Bathrooms Total Decimal: | 2.00 |
| Bathrooms Total Integer: | 2 |
| Buyer Financing: | Conventional |
| Community Features: | Community Pool, Jogging Path/Bike Path, Park, Playground, Sidewalks |
| Construction Materials: | Brick |
| Cooling: | Ceiling Fan(s), Central Air, Electric |
| Covered Spaces: | 3 |
| Directions: | See GPS |
| Elementary School: | Baxter |
| Elementary School Name: | Baxter |
| Exterior Features: | Covered Patio/Porch, Rain Gutters |
| Fencing: | Wood, Wrought Iron |
| Fireplace Features: | Gas Starter, Stone |
| Fireplaces Total: | 1 |
| Flooring: | Carpet, Ceramic Tile, Wood |
| Foundation Details: | Slab |
| Garage Spaces: | 3 |
| Garage?: | Yes |
| Green Energy Efficient: | 12 inch+ Attic Insulation |
| Heating: | Central, Natural Gas |
| High School Name: | Heritage |
| Hoa Management Company: | Redden Farms HOA |
| Hoa Management Company Phone: | 866-460-8528 |
| Interior Features: | Cable TV Available, Decorative Lighting, Flat Screen Wiring, Granite Counters, High Speed Internet Available, Kitchen Island, Open Floorplan, Walk-In Closet(s) |
| Laundry Features: | Utility Room, Full Size W/D Area, Dryer Hookup, Washer Hookup |
| Levels: | One |
| Listing Terms: | Cash, Conventional, FHA, VA Loan |
| Room Count: | 9 |
| Lot Features: | Adjacent to Greenbelt, Greenbelt, Interior Lot, Landscaped, Sprinkler System, Subdivision |
| Lot Size: | Less Than .5 Acre (not Zero) |
| Lot Size Area: | 0.2090 |
| Lot Size Units: | Acres |
| Middle School Name: | Walnut Grove |
| Multi Parcel ID: | No |
| Municipal Utility District?: | No |
| Number Of Dining Areas: | 1 |
| Number Of Living Areas: | 1 |
| Number Of Parking Spaces: | 3 |
| Parking Features: | Epoxy Flooring, Garage Door Opener, Garage Faces Front, Oversized |
| Patio And Porch Features: | Covered |
| Pool Features: | In Ground, Water Feature |
| Pool?: | Yes |
| Possession: | Closing/Funding |
| Postal Code Plus 4: | 3478 |
| Property Attached?: | No |
| Roof: | Composition |
| School District: | Midlothian ISD |
| Security Features: | Burglar |
| Smart Home Features Appor Pass Y: | 0 |
| Soil Type: | Other |
| Structural Style: | Single Detached |
| Transaction Type: | For Sale |
| Utilities: | City Sewer, City Water, Concrete, Curbs, Natural Gas Available |
| Will Subdivide: | No |
| Window Features: | Window Coverings |
Listing Courtesy of: Ebby Halliday, REALTORS
Listing Agent: Pam Daniel
214-826-0316
Mortgage Calculator
All listings featuring the  icon are provided courtesy of North Texas Real Estate Information Systems, Inc. (NTREIS), Copyright 2026. All rights reserved.
All information is believed accurate but not guaranteed. The properties displayed may not be all of the properties available through the IDX Program. Any use of this site other than by potential buyers or sellers is strictly prohibited.
North Texas Real Estate Information Systems, Inc. data last updated on October 29, 2026 02:54 AM - CT
Property Last Updated: October 29, 2026 02:54 AM - CT