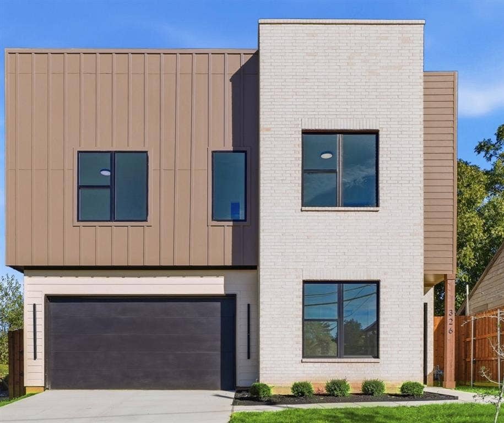
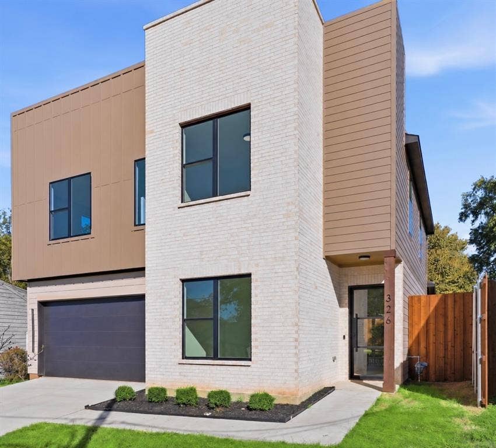
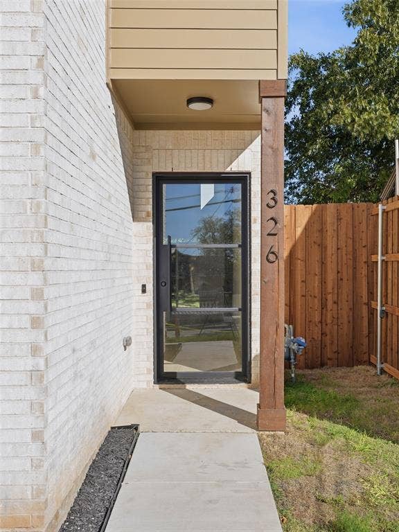
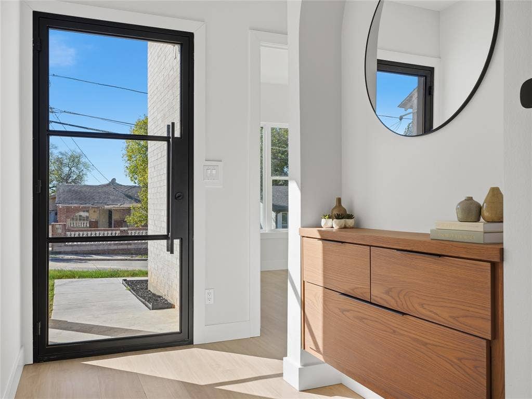
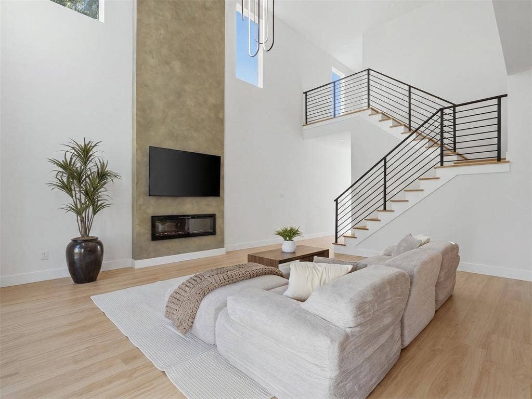
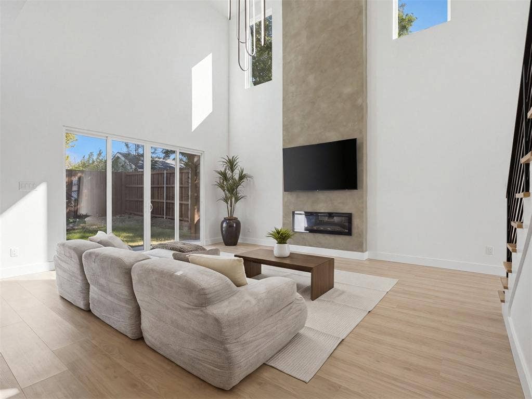
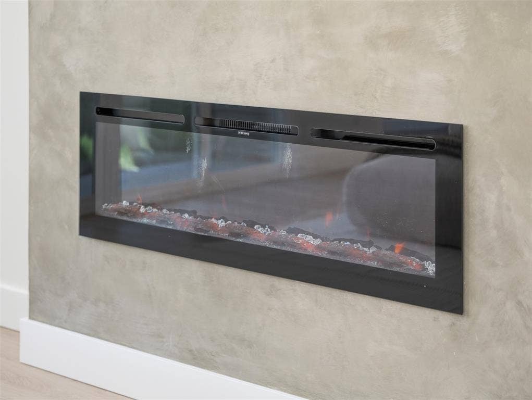
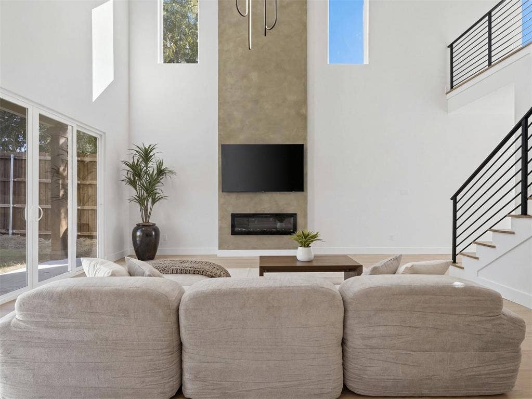
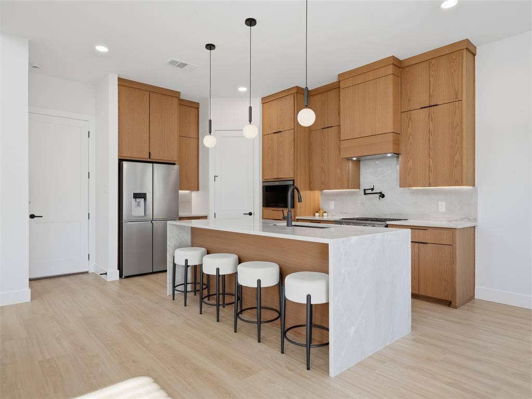
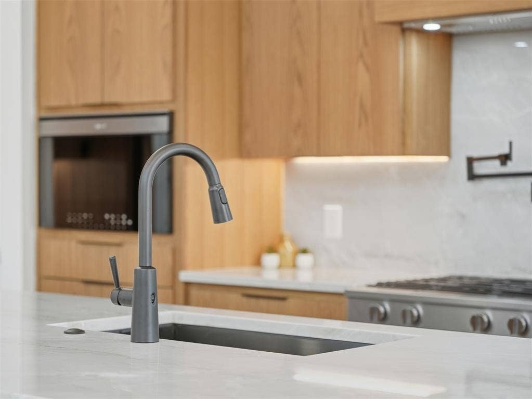
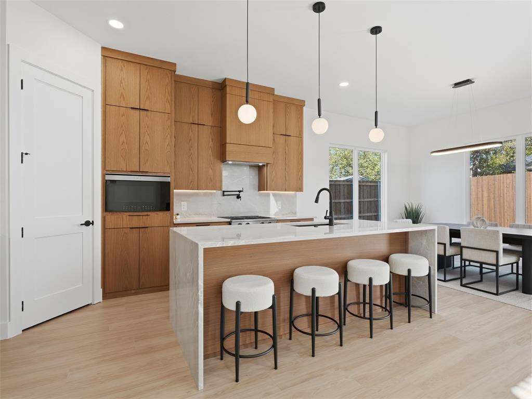
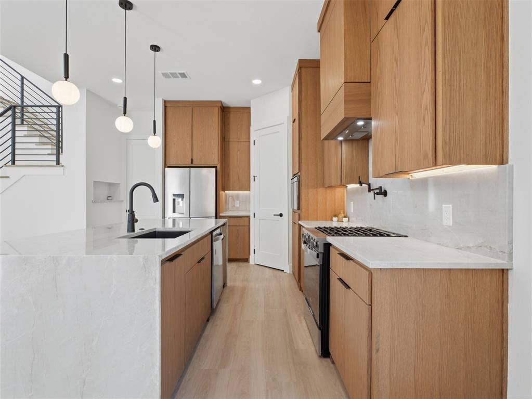
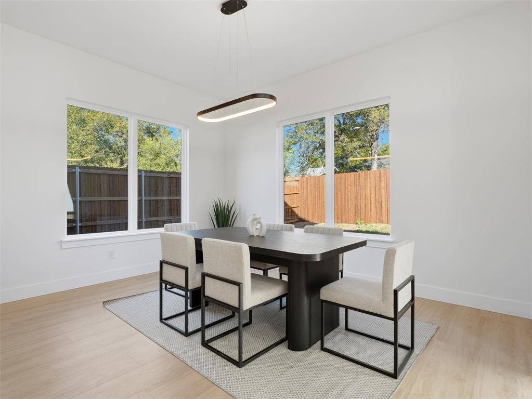
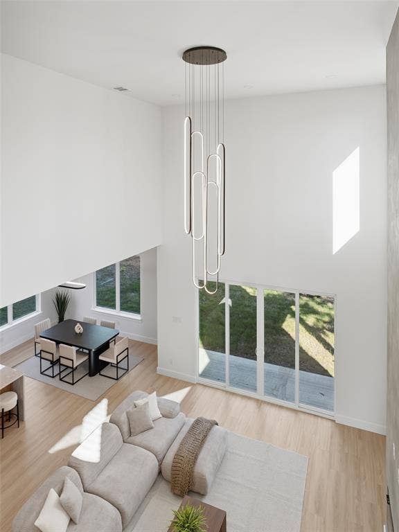
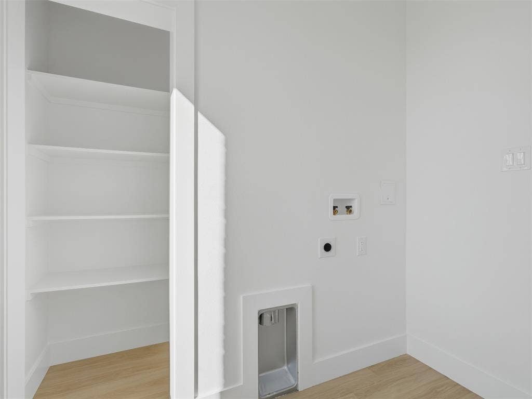
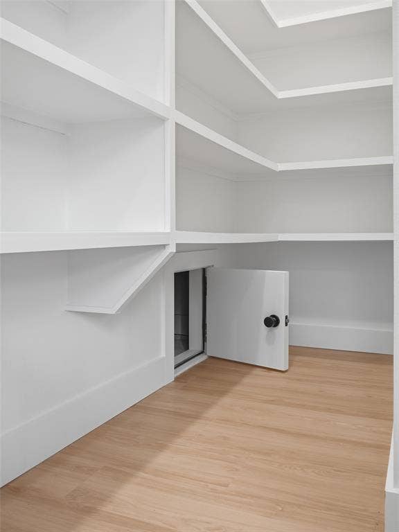
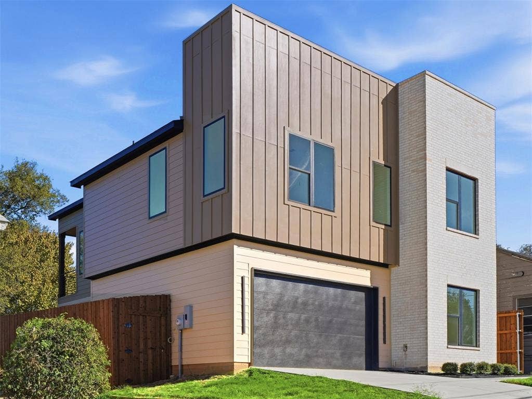
Modern architecture, warm natural finishes, and thoughtful design come together in this striking new construction home. Step inside to soaring two-story ceilings, expansive windows, and an open-concept layout filled with natural light. A dramatic floor-to-ceiling fireplace serves as the centerpiece of the living room, complemented by a sleek staircase with modern metal railings and beautiful wood-look flooring throughout. The kitchen balances style and functionality with rich wood cabinetry, quartz countertops, a waterfall island with seating, and a spacious walk-in pantry. Just beyond, the dining area overlooks the backyard, creating an easy flow for everyday living and entertaining.
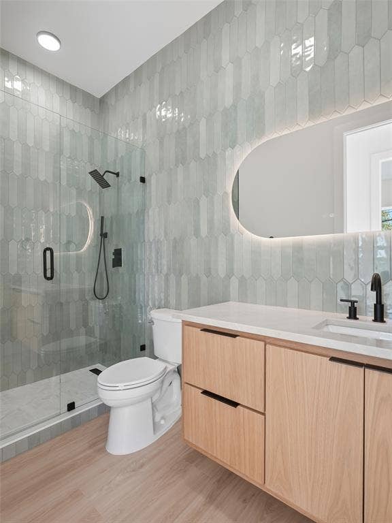
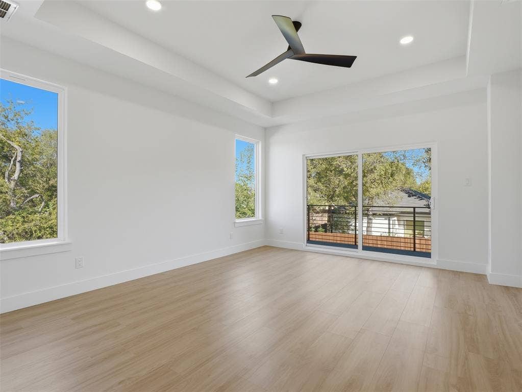
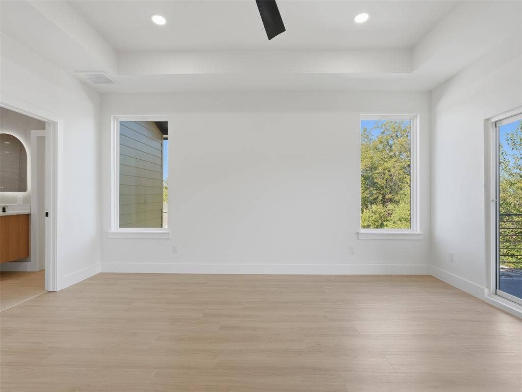
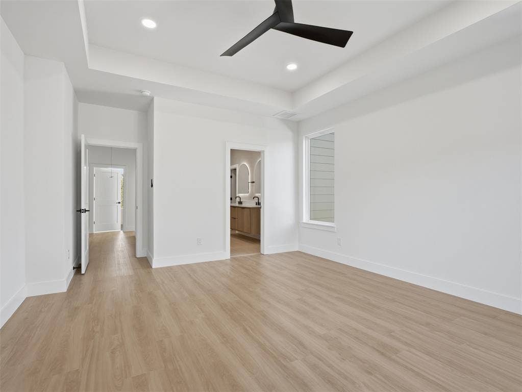
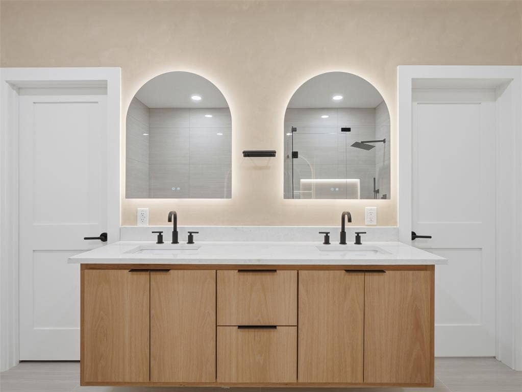
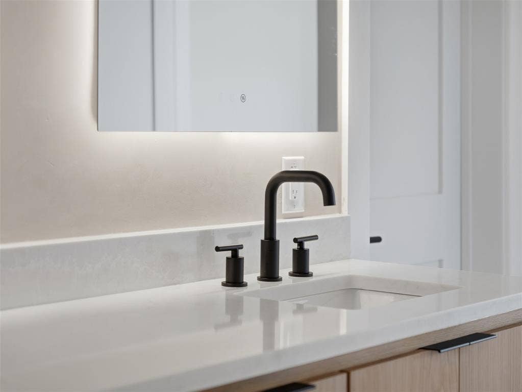
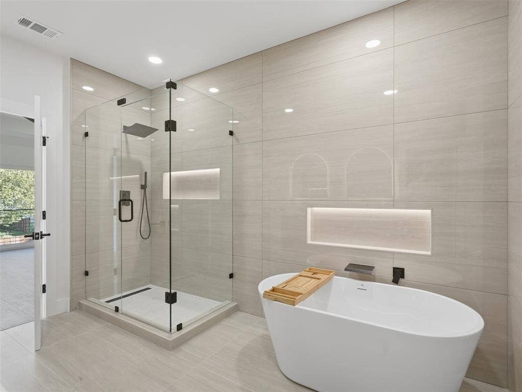
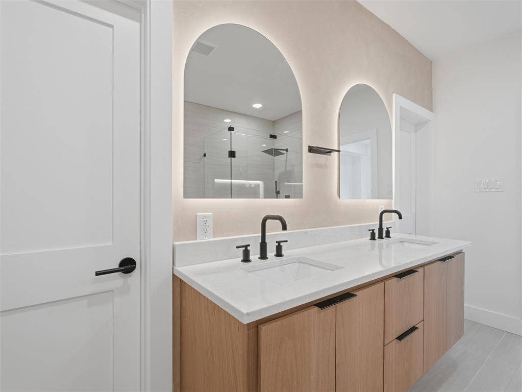
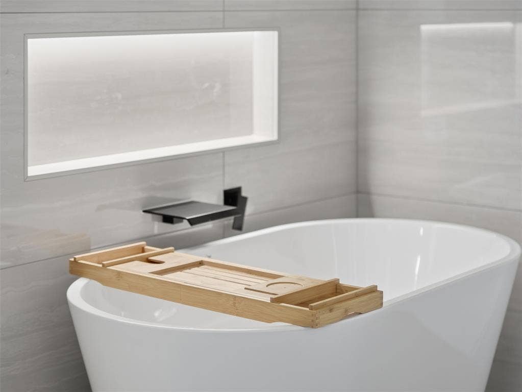
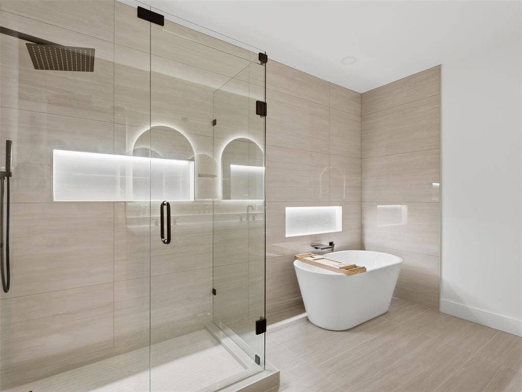
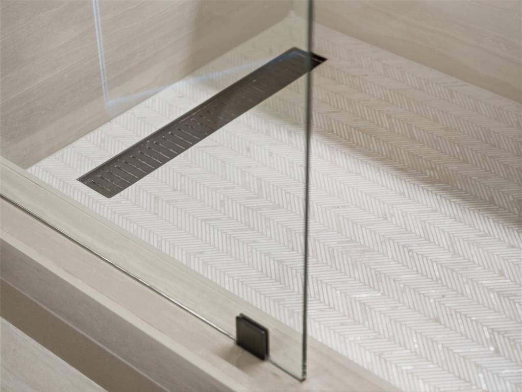
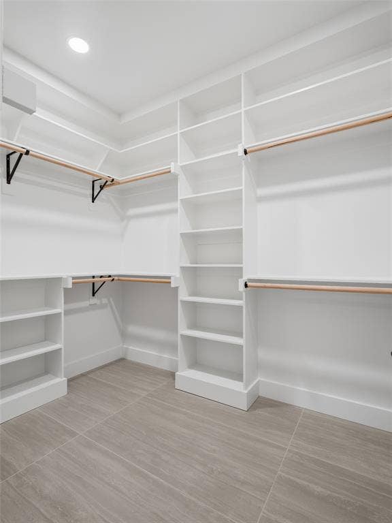
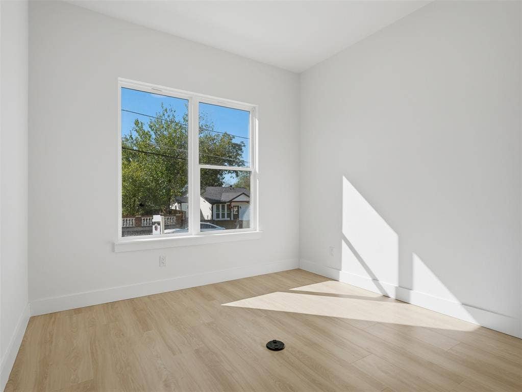
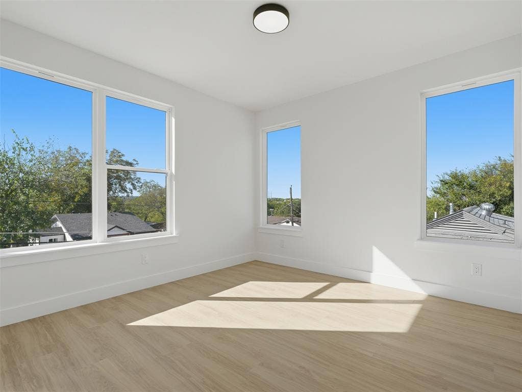
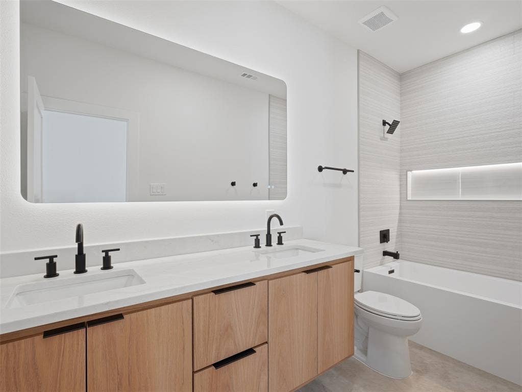
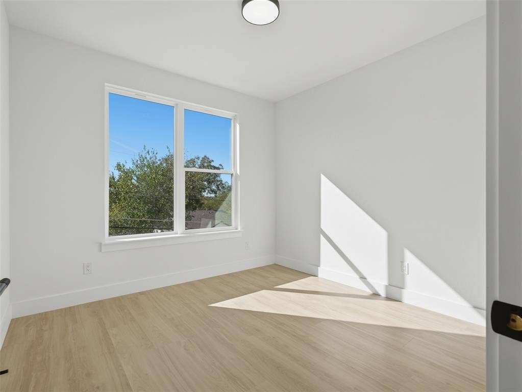
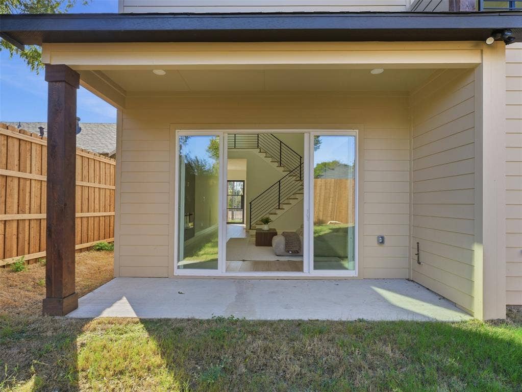
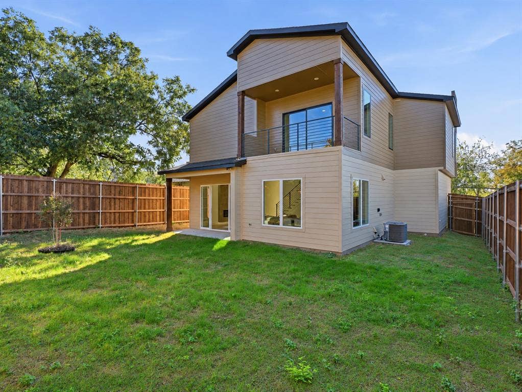
The spacious primary suite features a tray ceiling, large windows, and access to a private covered balcony. Its spa-inspired bathroom is a standout, offering a freestanding soaking tub, oversized glass-enclosed shower, floating dual vanity, and softly illuminated architectural details. A custom walk-in closet provides generous storage, while the additional bedrooms offer flexible space for guests, work, or hobbies. Outside, enjoy a covered patio overlooking the fully fenced backyard, with room to relax, entertain, or make the space your own.
Located in the Cedar Crest area of South Oak Cliff, this home offers a convenient connection to downtown Dallas, the Dallas Zoo, Cedar Crest Golf Course, and the surrounding Oak Cliff community. With established neighborhoods, local parks, and a growing mix of dining and entertainment options throughout the area, this location offers access to both neighborhood amenities and the broader Dallas landscape.
| Listing Id: | 21428434 |
|---|---|
| List Price: | $524,900 |
| Property Type: | Residential |
| Property Sub Type: | Single Family Residence |
| Status: | Active |
| Bedrooms Total: | 4 |
| Bathrooms Full: | 3 |
| Living Area: | 2,313 |
| Unexempt Taxes: | $3,849 |
| Lot Size Square Feet: | 5,357.8800 |
| Lot Size Acres: | 0.123 |
| Architectural Style: | Contemporary/Modern |
| Waterfront?: | No |
| City: | Dallas |
| County Or Parish: | Dallas |
| Subdivision Name: | Skyline Heights Rev |
| Postal Code: | 75203 |
| Year Built: | 2026 |
| Accessibility Features Yn: | No |
| Accessory Unit?: | No |
| Appliances: | Dishwasher,Disposal,Gas Range,Microwave,Refrigerator |
| Association Type: | None |
| Attached Garage?: | Yes |
| Basement Yn: | No |
| Bathrooms Total Decimal: | 3.00 |
| Bathrooms Total Integer: | 3 |
| Consent for Visitors to Record: | Video |
| Construction Materials: | Brick, Siding |
| Cooling: | Ceiling Fan(s), Central Air |
| Covered Spaces: | 2 |
| Directions: | From I-35E, take Exit 426 toward Ewing Avenue/Marsalis Avenue. Continue onto S Ewing Avenue, heading east toward Cedar Crest. Continue toward Avenue F and follow the neighborhood streets to the property. TBH, you should probably just use GPS for best results. |
| Elementary School: | Cedar Crest |
| Elementary School Name: | Cedar Crest |
| Exclusions: | Staging material - open to selling furniture is buyer desires. |
| Exterior Features: | Balcony, Covered Patio/Porch, Private Yard |
| Fencing: | Fenced, Full, High Fence, Privacy, Wood |
| Fireplace Features: | Electric |
| Fireplaces Total: | 1 |
| Flooring: | Luxury Vinyl Plank |
| Foundation Details: | Slab |
| Garage Spaces: | 2 |
| Garage?: | Yes |
| Heating: | Central, Electric |
| High School Name: | Roosevelt |
| Interior Features: | Built-in Features, Cable TV Available, Decorative Lighting, Dumbwaiter, Eat-in Kitchen, Flat Screen Wiring, High Speed Internet Available, Kitchen Island, Open Floorplan, Pantry, Vaulted Ceiling(s), Walk-In Closet(s) |
| Levels: | Two |
| Listing Terms: | Cash, Conventional, FHA, VA Loan |
| Room Count: | 7 |
| Lot Size: | Less Than .5 Acre (not Zero) |
| Lot Size Area: | 0.1230 |
| Lot Size Source: | Public Records |
| Lot Size Units: | Acres |
| Middle School Name: | Oliver Wendell Holmes |
| Multi Parcel ID: | No |
| Municipal Utility District?: | No |
| Number Of Dining Areas: | 1 |
| Number Of Living Areas: | 1 |
| Number Of Parking Spaces: | 2 |
| Parking Features: | Driveway, Garage Faces Front, On Street |
| Patio And Porch Features: | Covered, Patio |
| Pool?: | No |
| Possession: | Closing/Funding |
| Postal Code Plus 4: | 3517 |
| Property Attached?: | No |
| Restrictions: | No Known Restriction(s) |
| Roof: | Flat |
| School District: | Dallas ISD |
| Senior Community Yn: | No |
| Smart Home Features Appor Pass Y: | 0 |
| Structural Style: | Single Detached |
| Transaction Type: | For Sale |
| Utilities: | City Sewer, City Water |
| Vegetation: | Grassed |
| Will Subdivide: | No |
| Year Built Details: | New Construction - Complete |
Listing Courtesy of: BK Real Estate
Listing Agent: Brittney Kosev
972-514-6501
Mortgage Calculator
All listings featuring the  icon are provided courtesy of North Texas Real Estate Information Systems, Inc. (NTREIS), Copyright 2026. All rights reserved.
All information is believed accurate but not guaranteed. The properties displayed may not be all of the properties available through the IDX Program. Any use of this site other than by potential buyers or sellers is strictly prohibited.
North Texas Real Estate Information Systems, Inc. data last updated on November 07, 2026 11:25 AM - CT
Property Last Updated: November 07, 2026 11:25 AM - CT
