 1 / 40
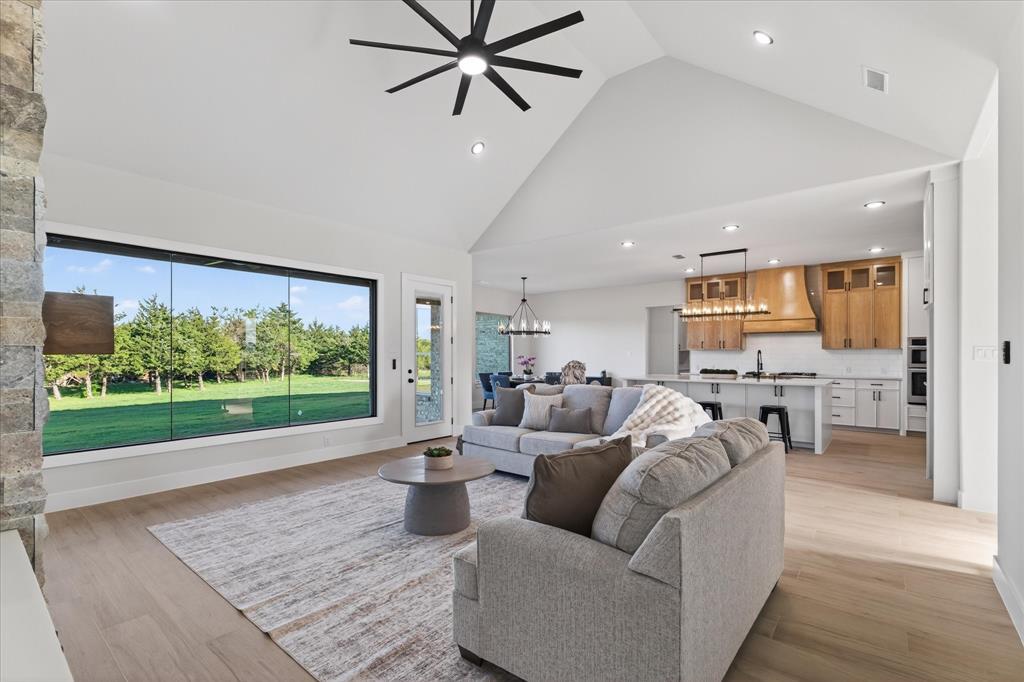
Experience elevated living in this stunning new construction custom-built home offering over 2,800 square feet of beautifully designed space set on more than an acre of land surrounded by mature trees. Designed with both elegance and functionality in mind, this home features four oversized bedrooms and a modern open-concept floor plan that seamlessly blends sophistication with comfort. Dramatic oversized windows flood the home with natural light and showcase peaceful views of the tree-lined property. The expansive living area is anchored by dramatic cathedral ceilings, a sleek modern fireplace, and floating shelves, creating a warm yet contemporary gathering space. Rich wood floors flow throughout the main living areas, perfectly complementing the home’s stylish design. The chef-inspired kitchen is equipped with stainless steel appliances, generous workspace, and modern finishes that make both everyday living and entertaining effortless. Retreat to the show-stopping primary suite, where the spa-inspired bathroom truly steals the spotlight. Indulge in the luxurious freestanding soaking tub, surrounded by the latest in designer tile work, along with dual vanities, a relaxing sitting area, and an oversized walk-in closet that will impress even the most discerning homeowner. Set against a serene backdrop of towering trees on an acre-plus homesite, this property offers the perfect balance of privacy, modern luxury, and space to breathe. With breathtaking design, soaring ceilings, and exceptional craftsmanship throughout, this custom home truly has it all.
| Listing Id: | 21431712 |
|---|---|
| List Price: | $620,000 |
| Property Type: | Residential |
| Property Sub Type: | Single Family Residence |
| Status: | Active |
| Bedrooms Total: | 4 |
| Bathrooms Full: | 3 |
| Bathrooms Half: | 1 |
| Living Area: | 2,827 |
| Lot Size Square Feet: | 45,738.0000 |
| Lot Size Acres: | 1.05 |
| Architectural Style: | Ranch,Traditional |
| Waterfront?: | No |
| City: | Celeste |
| County Or Parish: | Hunt |
| Subdivision Name: | S9-0147 |
| Postal Code: | 75423 |
| Year Built: | 2026 |
| Accessibility Features Yn: | No |
| Appliances: | Dishwasher,Disposal,Electric Oven,Gas Cooktop,Microwave,Plumbed For Gas in Kitchen,Vented Exhaust Fan |
| Association Type: | None |
| Attached Garage?: | Yes |
| Basement Yn: | No |
| Bathrooms Total Decimal: | 3.10 |
| Bathrooms Total Integer: | 4 |
| Construction Materials: | Brick |
| Cooling: | Ceiling Fan(s), Central Air, Electric |
| Covered Spaces: | 2 |
| Directions: | GPS Friendly |
| Elementary School: | Celeste |
| Elementary School Name: | Celeste |
| Exterior Features: | Covered Patio/Porch, Rain Gutters |
| Fireplace Features: | Decorative, Living Room, Wood Burning |
| Fireplaces Total: | 1 |
| Foundation Details: | Slab |
| Garage Dimensions: | 20x20 |
| Garage Spaces: | 2 |
| Garage?: | Yes |
| Green Energy Efficient: | Drought Tolerant Plants |
| Heating: | Central, Electric |
| High School Name: | Celeste |
| Horse Permitted Yn: | Yes |
| Interior Features: | Built-in Features, Chandelier, Decorative Lighting, Eat-in Kitchen, Granite Counters, Kitchen Island, Open Floorplan, Pantry, Vaulted Ceiling(s), Walk-In Closet(s) |
| Junior High School Name: | Celeste |
| Levels: | One |
| Listing Terms: | Cash, Conventional, FHA, VA Loan |
| Room Count: | 6 |
| Lot Features: | Acreage, Interior Lot, Landscaped, Lrg. Backyard Grass, Many Trees, Sprinkler System |
| Lot Size: | 1 to < 3 Acres |
| Lot Size Area: | 1.0500 |
| Lot Size Dimensions: | TBV |
| Lot Size Source: | Assessor |
| Lot Size Units: | Acres |
| Multi Parcel ID: | No |
| Municipal Utility District?: | No |
| Number Of Dining Areas: | 1 |
| Number Of Living Areas: | 1 |
| Number Of Parking Spaces: | 2 |
| Parking Features: | Garage, Garage Door Opener, Garage Faces Side, Garage Single Door |
| Pool?: | No |
| Possession: | Closing/Funding |
| Property Attached?: | Yes |
| Restrictions: | Building |
| Roof: | Composition |
| School District: | Celeste ISD |
| Security Features: | Smoke Detector(s) |
| Senior Community Yn: | No |
| Smart Home Features Appor Pass Y: | 0 |
| Special Taxing Entities: | 0 |
| Structural Style: | Single Detached |
| Transaction Type: | For Sale |
| Utilities: | Aerobic Septic, City Water, Electricity Available, Electricity Connected, Septic |
| Will Subdivide: | Yes |
| Year Built Details: | New Construction - Complete |
Listing Courtesy of: EXP REALTY
Listing Agent: MaryJane Mathew
972-523-7070
Mortgage Calculator
All listings featuring the  icon are provided courtesy of North Texas Real Estate Information Systems, Inc. (NTREIS), Copyright 2026. All rights reserved.
All information is believed accurate but not guaranteed. The properties displayed may not be all of the properties available through the IDX Program. Any use of this site other than by potential buyers or sellers is strictly prohibited.
North Texas Real Estate Information Systems, Inc. data last updated on November 10, 2026 10:59 AM - CT
Property Last Updated: November 10, 2026 10:59 AM - CT
