3248 Sky Lane
Celina, TX 75009
$625,000
Open Houses
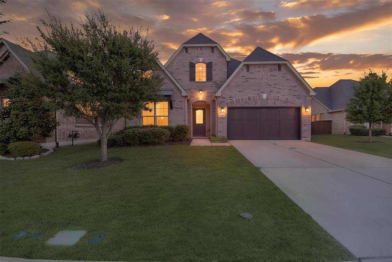
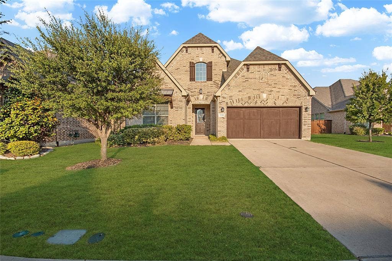
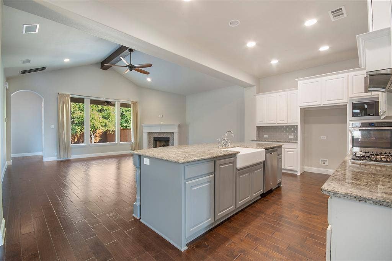
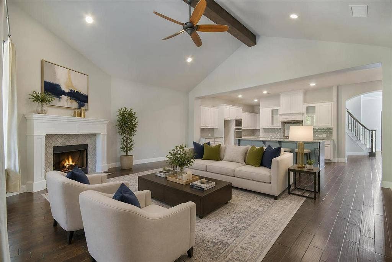
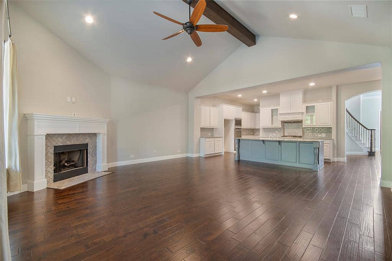
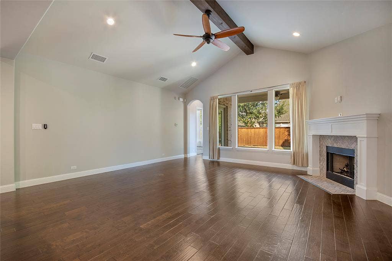
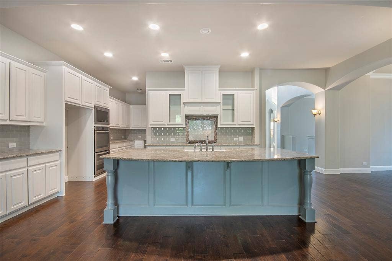
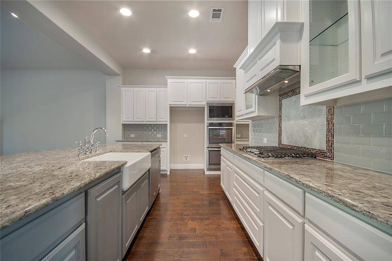
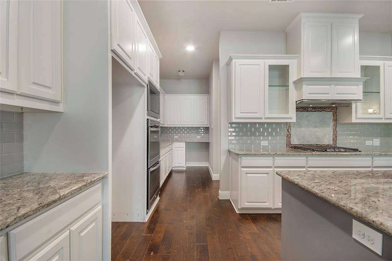
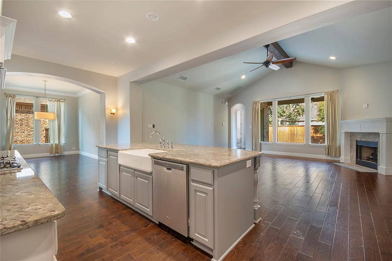
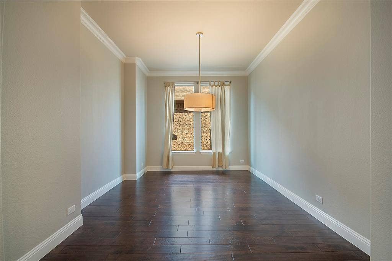
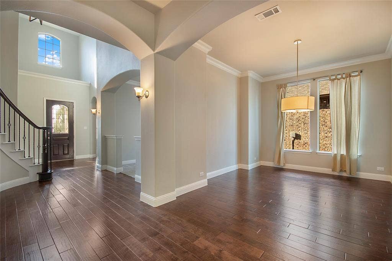
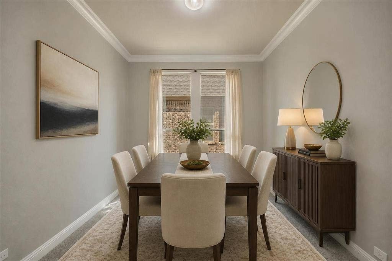
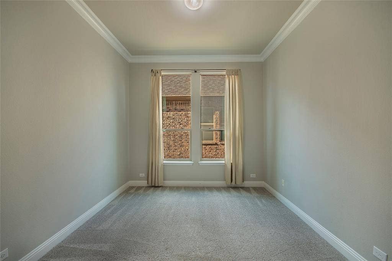
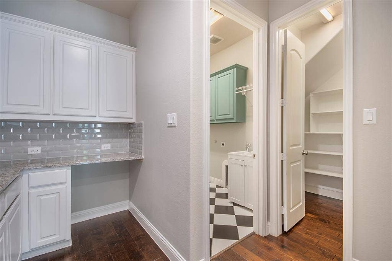
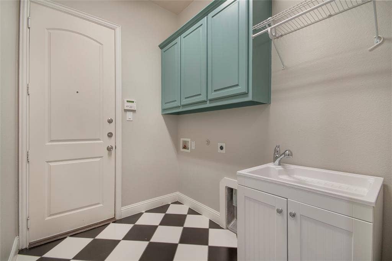
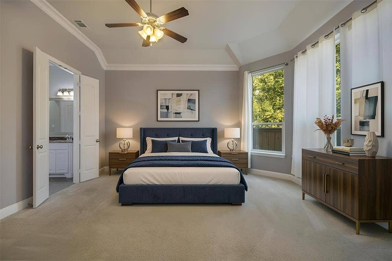
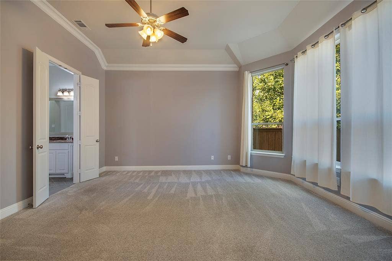
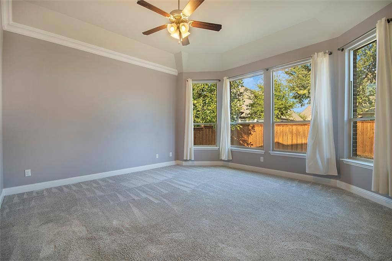
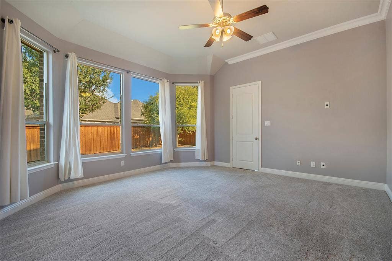
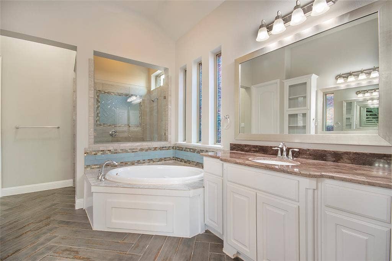
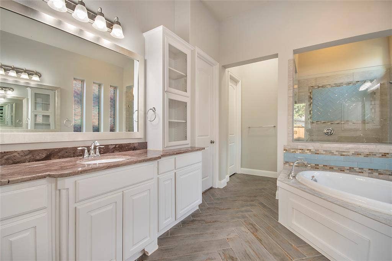
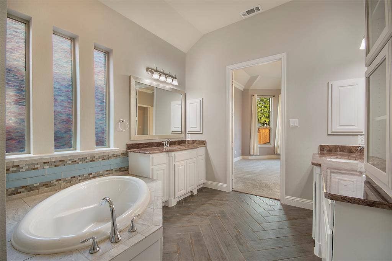
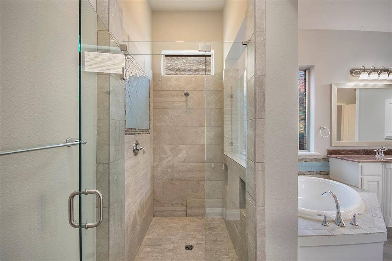
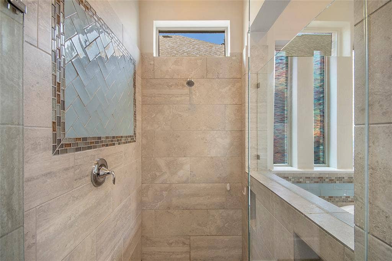
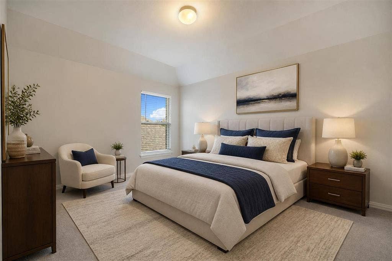
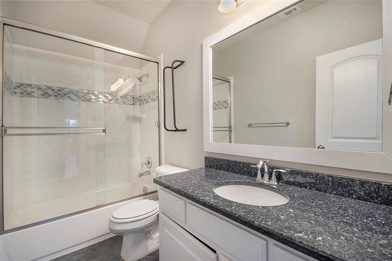
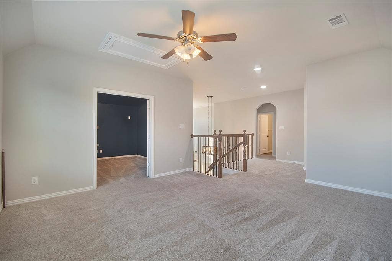
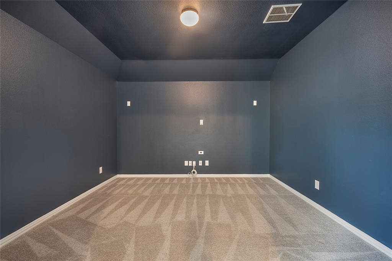
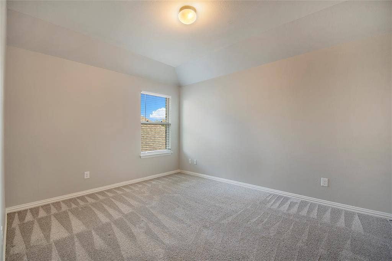
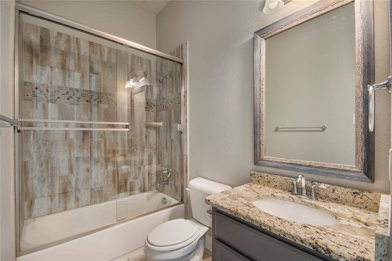
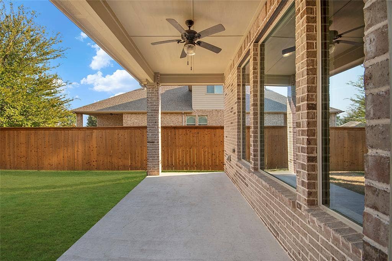
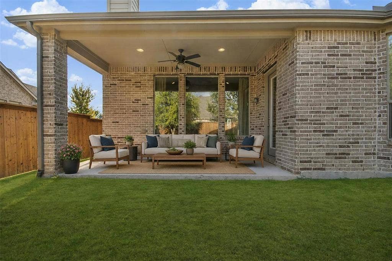
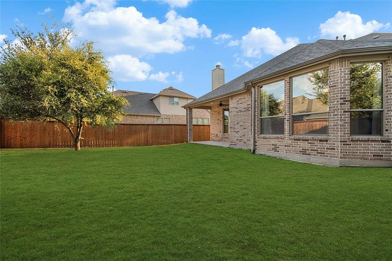
Beautiful Drees home tucked on an interior cul-de-sac lot in the highly sought-after Mustang Lakes community. The light-filled kitchen features a large center island, crisp white cabinetry, granite countertops, porcelain farmhouse sink, subway tile backsplash and stainless steel appliances, opening seamlessly to the spacious living room with cedar beam detail and an upgraded corner fireplace. The generous primary suite offers a sitting area and well-appointed bath, while a secondary bedroom and full bath downstairs provide added flexibility for guests or a home office. Upstairs, a large game room and separate media room are joined by two additional bedrooms and a full bath. Updates include a roof and gutters replaced in 2024, along with a tankless water heater, microwave and exterior wood stain. Interior paint and carpet were updated in 2022. The HOA maintains the front yard, making everyday upkeep even easier. Mustang Lakes offers an impressive array of amenities including resort-style pools, clubhouse, tennis and basketball courts, a stocked catch-and-release lake, neighborhood elementary school and more!
| Listing Id: | 21390983 |
|---|---|
| List Price: | $625,000 |
| Property Type: | Residential |
| Property Sub Type: | Single Family Residence |
| Status: | Active |
| Bedrooms Total: | 4 |
| Bathrooms Full: | 3 |
| Living Area: | 3,394 |
| Association Fee: | $162 |
| Lot Size Square Feet: | 6,795.3600 |
| Lot Size Acres: | 0.156 |
| Architectural Style: | Traditional |
| Waterfront?: | No |
| City: | Celina |
| County Or Parish: | Collin |
| Subdivision Name: | Mustang Lakes Phase One |
| Postal Code: | 75009 |
| Year Built: | 2017 |
| Accessibility Features Yn: | No |
| Appliances: | Dishwasher,Disposal,Gas Cooktop,Microwave,Double Oven,Tankless Water Heater |
| Association Fee Frequency: | Monthly |
| Association Fee Includes: | Front Yard Maintenance, Full Use of Facilities, Maintenance Grounds, Management Fees |
| Association Type: | Mandatory |
| Attached Garage?: | Yes |
| Basement Yn: | No |
| Bathrooms Total Decimal: | 3.00 |
| Bathrooms Total Integer: | 3 |
| Construction Materials: | Brick |
| Cooling: | Central Air, Electric |
| Covered Spaces: | 2 |
| Directions: | GPS |
| Elementary School: | Sam Johnson |
| Elementary School Name: | Sam Johnson |
| Exterior Features: | Covered Patio/Porch, Rain Gutters |
| Fencing: | Wood |
| Fireplace Features: | Gas Starter, Living Room, Masonry |
| Fireplaces Total: | 1 |
| Flooring: | Carpet, Ceramic Tile, Wood |
| Foundation Details: | Slab |
| Garage Length: | 20 |
| Garage Spaces: | 2 |
| Garage Width: | 20 |
| Garage?: | Yes |
| Heating: | Central, Natural Gas |
| High School Name: | Walnut Grove |
| Hoa Management Company: | Insight Property Management |
| Hoa Management Company Phone: | 214-494-6002 |
| Interior Features: | Built-in Features, Decorative Lighting, Open Floorplan, Vaulted Ceiling(s) |
| Levels: | Two |
| Room Count: | 8 |
| Lot Features: | Cul-De-Sac, Few Trees, Interior Lot, Sprinkler System, Subdivision |
| Lot Size: | Less Than .5 Acre (not Zero) |
| Lot Size Area: | 0.1560 |
| Lot Size Dimensions: | 50x129x52x143 |
| Lot Size Units: | Acres |
| Middle School Name: | Lorene Rogers |
| Multi Parcel ID: | No |
| Municipal Utility District?: | No |
| Number Of Dining Areas: | 1 |
| Number Of Living Areas: | 3 |
| Number Of Parking Spaces: | 2 |
| Parking Features: | Garage, Garage Faces Front, On Site |
| Pool?: | No |
| Possession: | Subject to Lease |
| Property Attached?: | No |
| Roof: | Composition |
| School District: | Prosper ISD |
| Security Features: | Fire Alarm, Security System, Smoke Detector(s) |
| Smart Home Features Appor Pass Y: | 0 |
| Structural Style: | Single Detached |
| Transaction Type: | For Sale |
| Utilities: | City Sewer, City Water |
| Will Subdivide: | No |
| Year Built Details: | Preowned |
Listing Courtesy of: Allie Beth Allman & Assoc.
Listing Agent: Kristen Thornhill
214-537-3582
Mortgage Calculator
All listings featuring the  icon are provided courtesy of North Texas Real Estate Information Systems, Inc. (NTREIS), Copyright 2026. All rights reserved.
All information is believed accurate but not guaranteed. The properties displayed may not be all of the properties available through the IDX Program. Any use of this site other than by potential buyers or sellers is strictly prohibited.
North Texas Real Estate Information Systems, Inc. data last updated on October 20, 2026 03:59 AM - CT
Property Last Updated: October 20, 2026 03:59 AM - CT
