3247 Darvany Drive
Dallas, TX 75220
$509,900
Open Houses
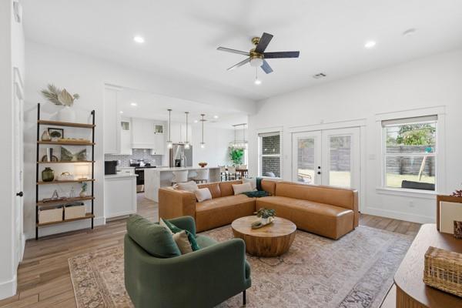
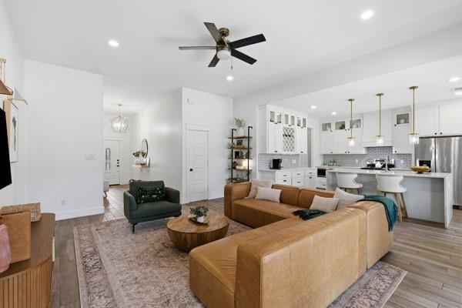
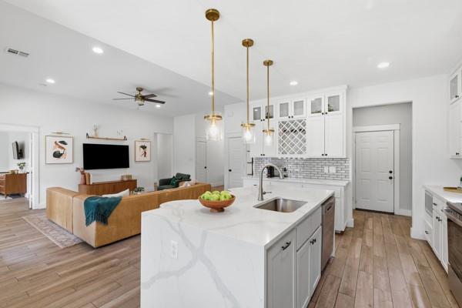
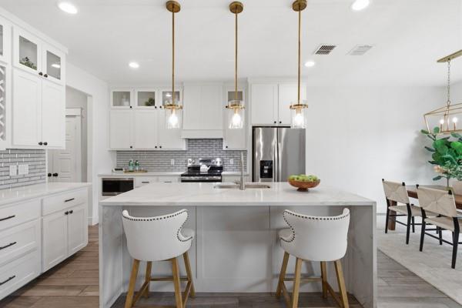
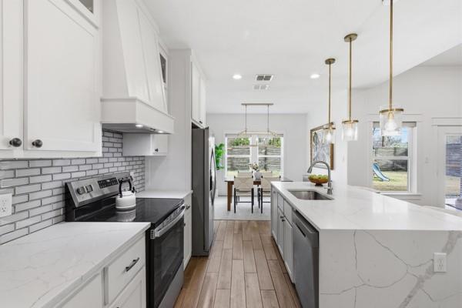
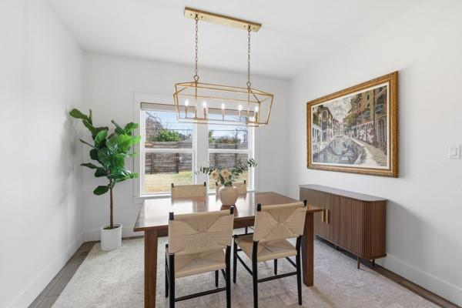
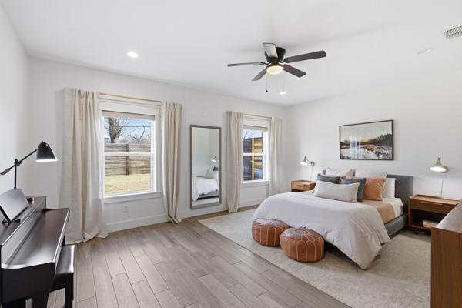
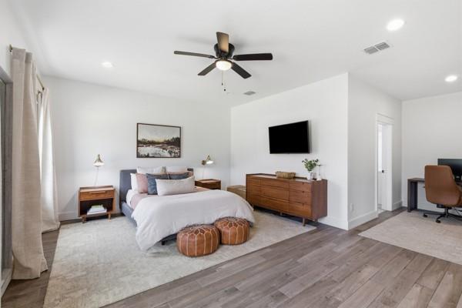
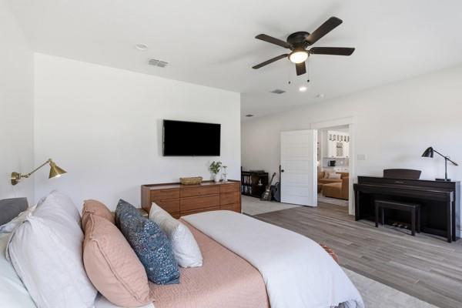
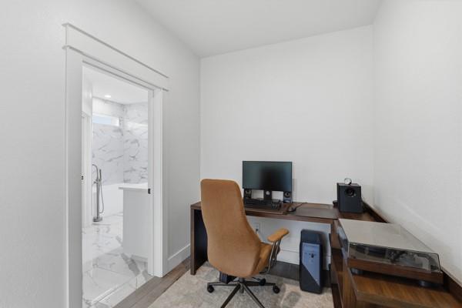
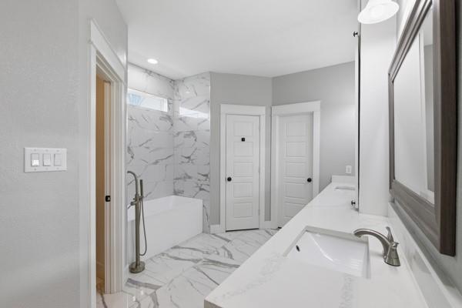
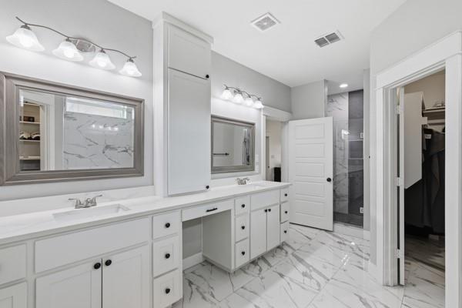
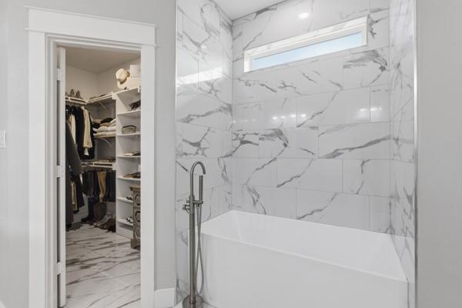
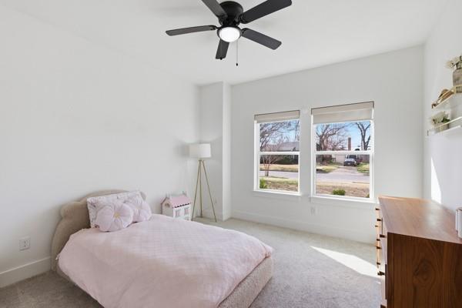
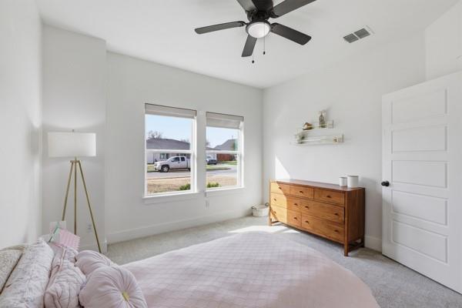
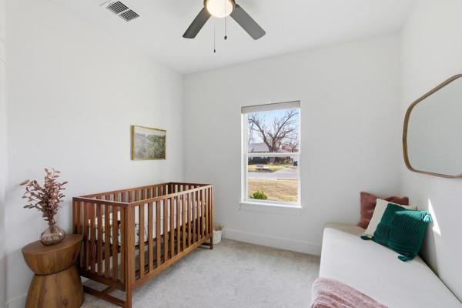
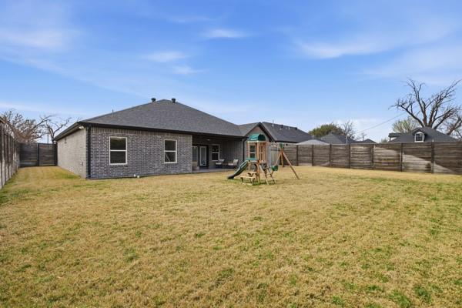
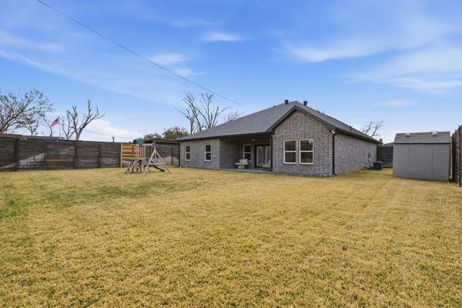
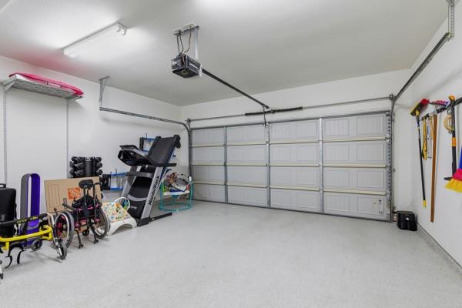
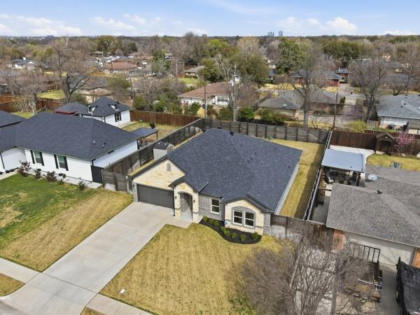
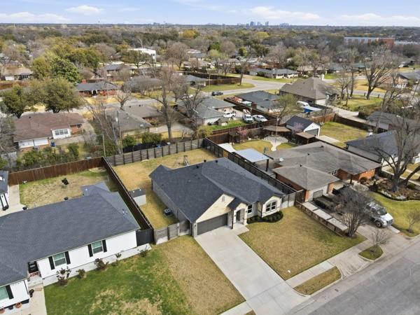
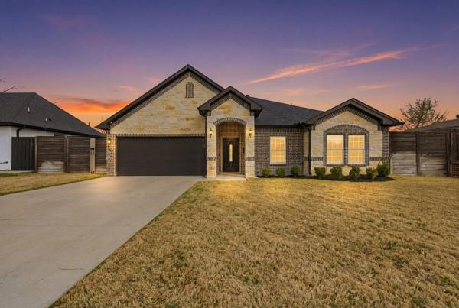
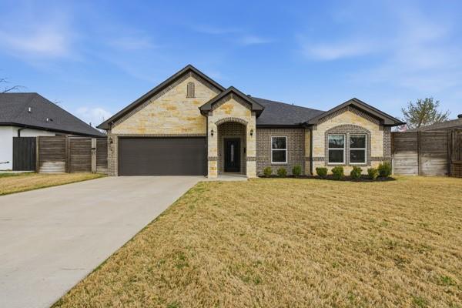
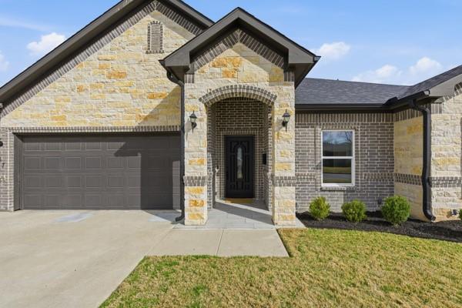
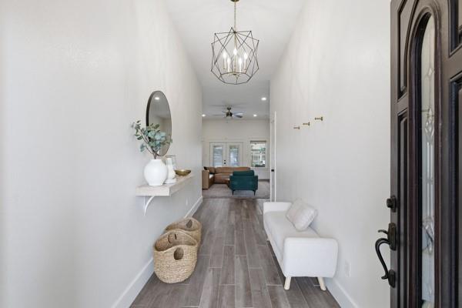
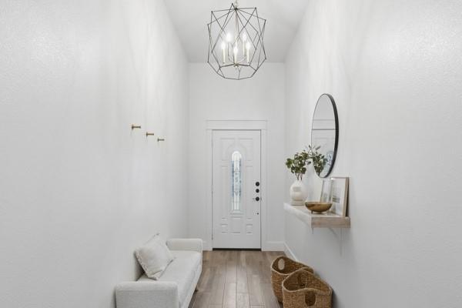
This 2021 build, nestled on a quiet street with an oversized lot, offers the pristine feel of practically new construction without the wait or price tag of surrounding homes. Inside, the open floor plan flows seamlessly, highlighted by a freshly updated kitchen complete with a brand-new stove ready for modern home cooking. The private owner’s suite serves as a true sanctuary, featuring an oversized master bedroom with generous space for a full furniture setup and cozy seating area. Step outside to enjoy a lush, beautifully established Bermuda grass lawn across an expansive yard that delivers extra privacy and endless possibilities for outdoor living. Complete with a clean, durable epoxied garage floor, this move-in ready home perfectly blends low-maintenance living, thoughtful upgrades, and exceptional space.
| Listing Id: | 21385282 |
|---|---|
| List Price: | $509,900 |
| Property Type: | Residential |
| Property Sub Type: | Single Family Residence |
| Status: | Active |
| Bedrooms Total: | 3 |
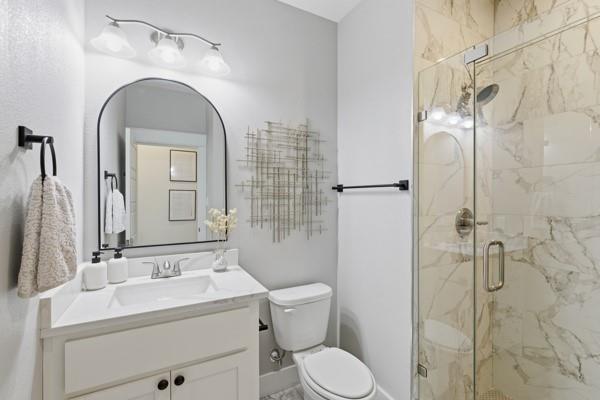
| Bathrooms Full: | 2 |
| Bathrooms Half: | 1 |
| Living Area: | 1,991 |
| Unexempt Taxes: | $14,280 |
| Lot Size Square Feet: | 10,062.3600 |
| Lot Size Acres: | 0.231 |
| Architectural Style: | Traditional |
| Waterfront?: | No |
| City: | Dallas |
| County Or Parish: | Dallas |
| Subdivision Name: | Bradford Estates |
| Postal Code: | 75220 |
| Year Built: | 2021 |
| Accessibility Features Yn: | No |
| Appliances: | Dishwasher,Disposal,Microwave |
| Association Type: | None |
| Attached Garage?: | Yes |
| Basement Yn: | No |
| Bathrooms Total Decimal: | 2.10 |
| Bathrooms Total Integer: | 3 |
| Consent for Visitors to Record: | Video |
| Construction Materials: | Brick |
| Cooling: | Central Air, Electric |
| Covered Spaces: | 2 |
| Directions: | See GPS. |
| Elementary School: | Burnet |
| Elementary School Name: | Burnet |
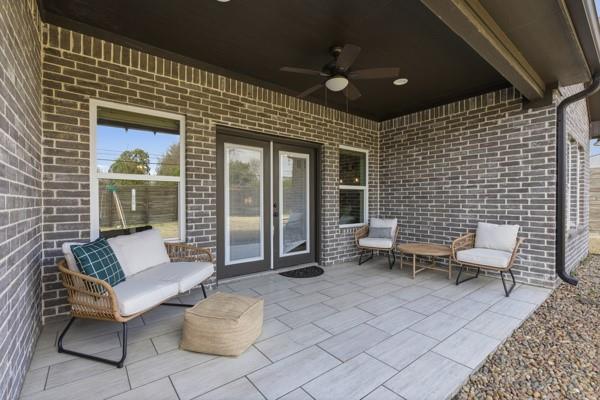
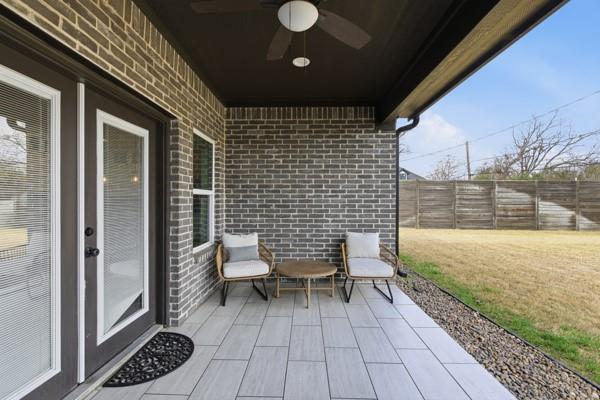
| Exterior Features: | Covered Patio/Porch |
| Fencing: | High Fence, Privacy, Wood |
| Flooring: | Carpet, Tile |
| Foundation Details: | Slab |
| Garage Spaces: | 2 |
| Garage?: | Yes |
| Heating: | Central, Electric |
| High School Name: | Jefferson |
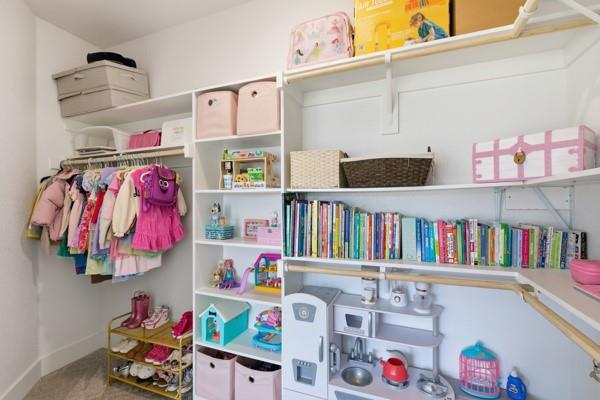
| Interior Features: | High Speed Internet Available, Kitchen Island, Open Floorplan, Pantry, Walk-In Closet(s) |
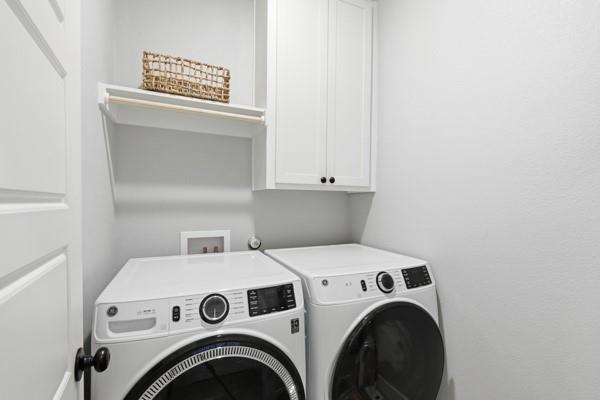
| Laundry Features: | Full Size W/D Area |
| Levels: | One |
| Listing Terms: | Cash, Conventional, FHA |
| Room Count: | 3 |
| Lot Features: | Interior Lot, Landscaped |
| Lot Size: | Less Than .5 Acre (not Zero) |
| Lot Size Area: | 0.2310 |
| Lot Size Units: | Acres |
| Middle School Name: | Medrano |
| Multi Parcel ID: | No |
| Municipal Utility District?: | No |
| Notice Surveillance Devices Pres: | Video |
| Number Of Dining Areas: | 1 |
| Number Of Living Areas: | 1 |
| Number Of Parking Spaces: | 2 |
| Parking Features: | Asphalt, Driveway, Epoxy Flooring, Garage |
| Patio And Porch Features: | Covered |
| Pool?: | No |
| Possession: | Closing/Funding |
| Postal Code Plus 4: | 1613 |
| Property Attached?: | No |
| School District: | Dallas ISD |
| Senior Community Yn: | No |
| Smart Home Features Appor Pass Y: | 0 |
| Soil Type: | Unknown |
| Special Taxing Entities: | 0 |
| Structural Style: | Single Detached |
| Transaction Type: | For Sale |
| Utilities: | City Sewer, City Water |
| Will Subdivide: | No |
| Window Features: | Window Coverings |
Listing Courtesy of: The Fort Real Estate
Listing Agent: Jessica Montalvo
817-703-1333
Mortgage Calculator
All listings featuring the  icon are provided courtesy of North Texas Real Estate Information Systems, Inc. (NTREIS), Copyright 2026. All rights reserved.
All information is believed accurate but not guaranteed. The properties displayed may not be all of the properties available through the IDX Program. Any use of this site other than by potential buyers or sellers is strictly prohibited.
North Texas Real Estate Information Systems, Inc. data last updated on November 02, 2026 02:09 AM - CT
Property Last Updated: November 02, 2026 02:09 AM - CT