3241 Mindy Lane
Midlothian, TX 76065
$5,450
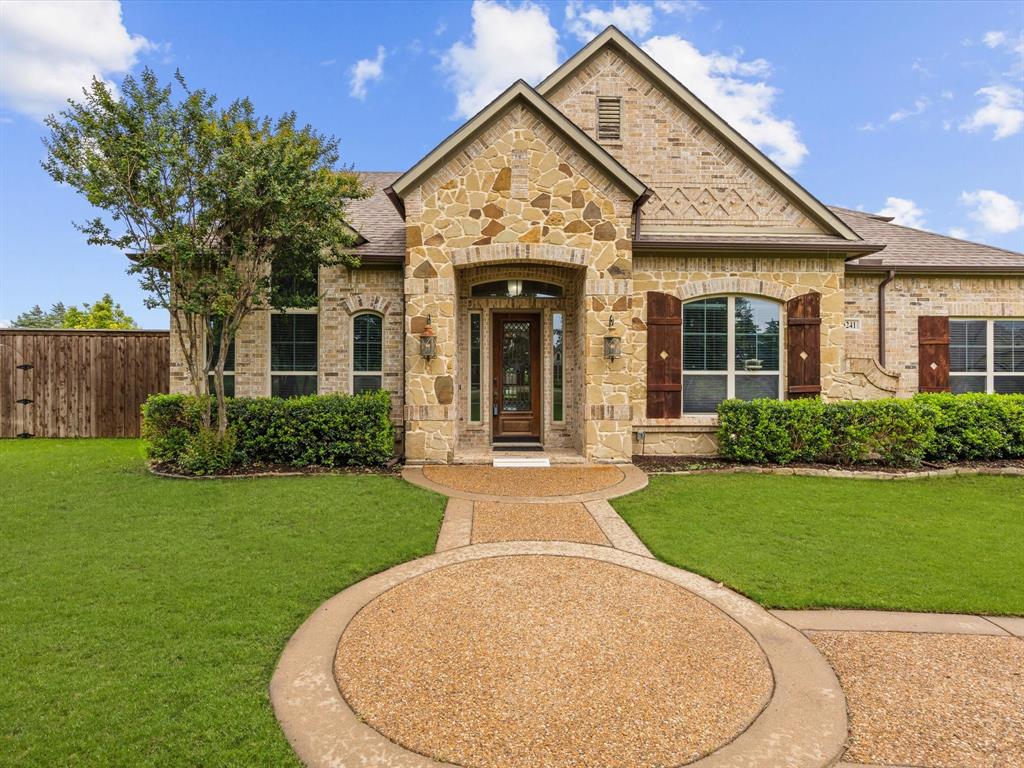
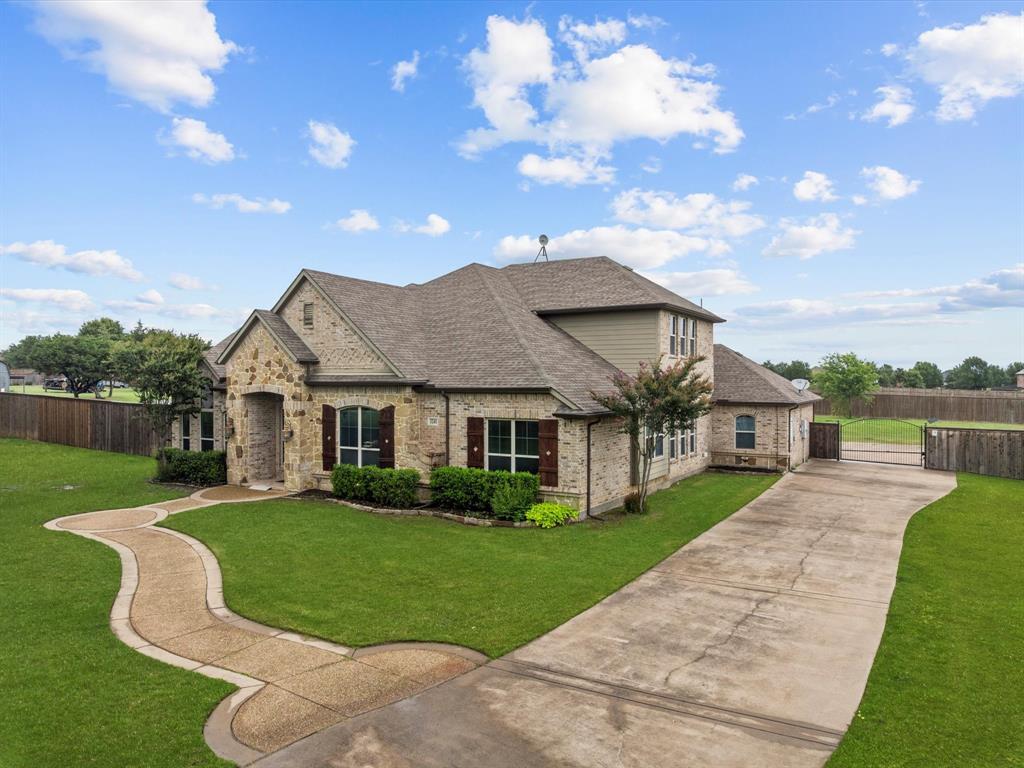
ALL-INCLUSIVE LUXURY LEASE WITH BACKYARD OASIS! Professional lawn care and pool maintenance are fully included in the rental price, offering a premium, worry-free living experience.
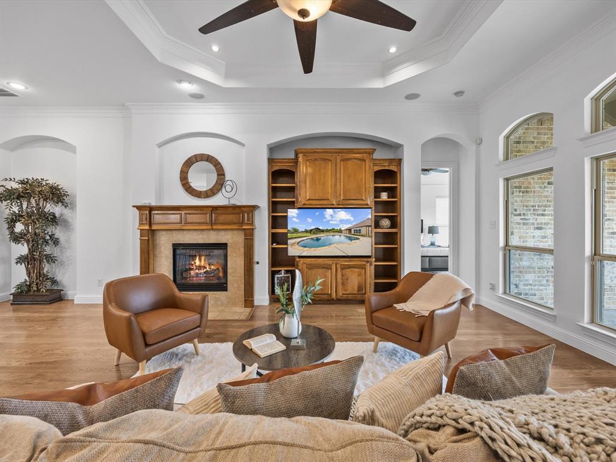
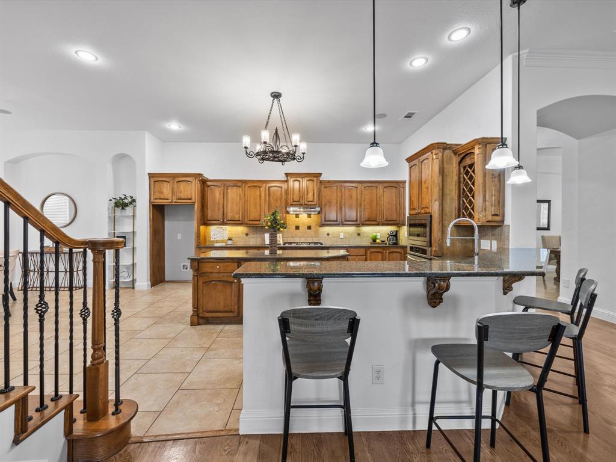
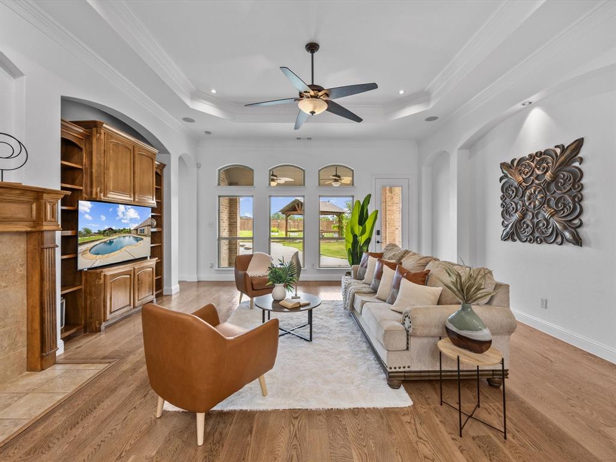
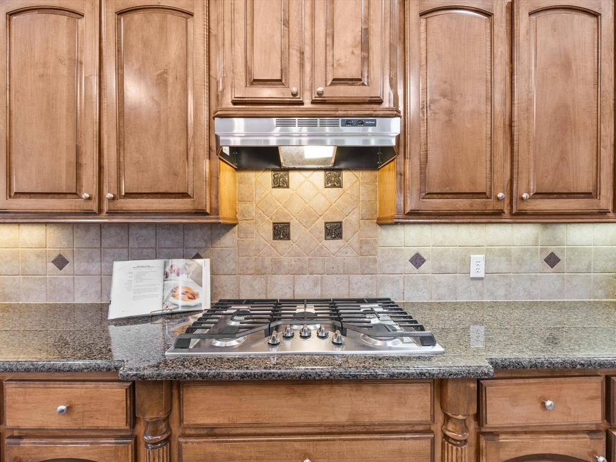
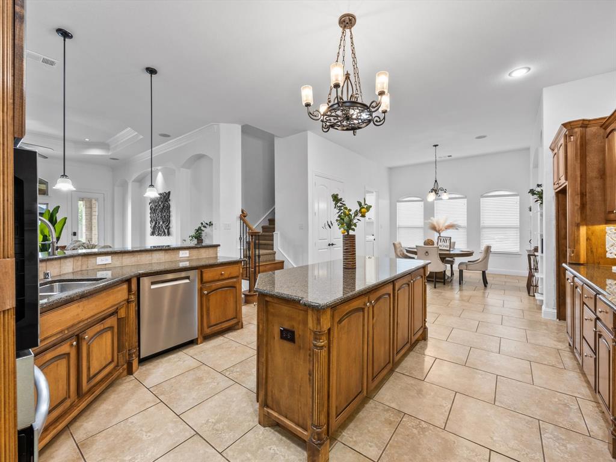
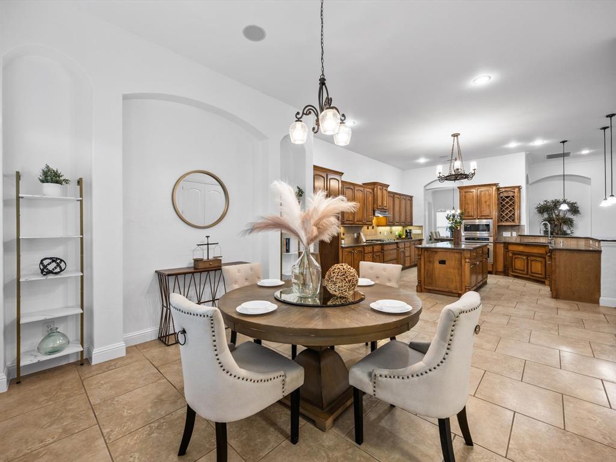
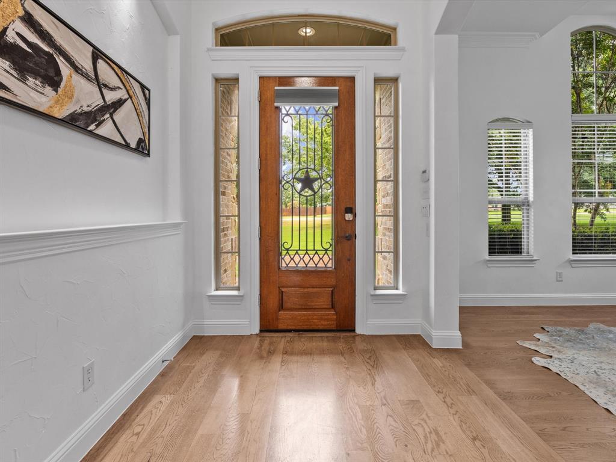
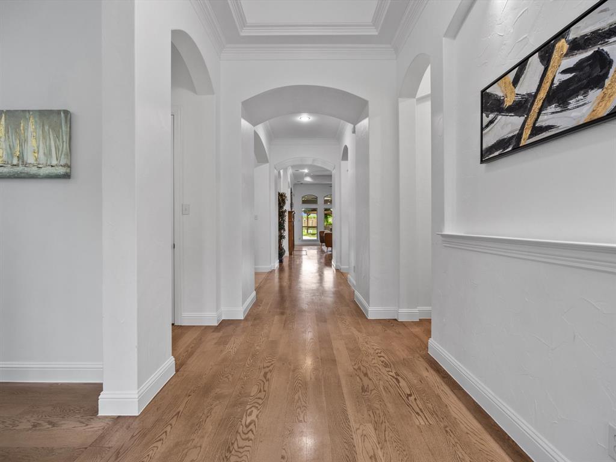
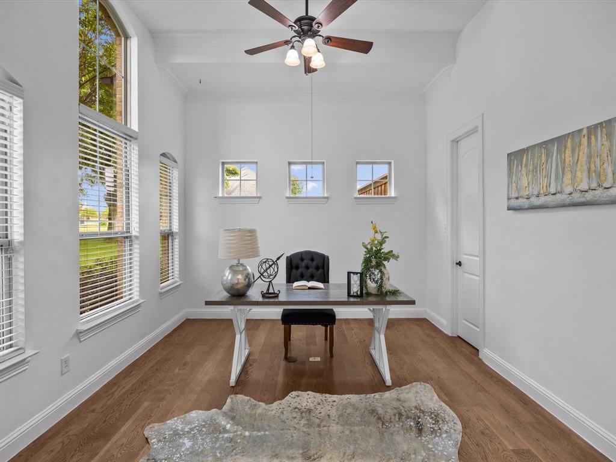
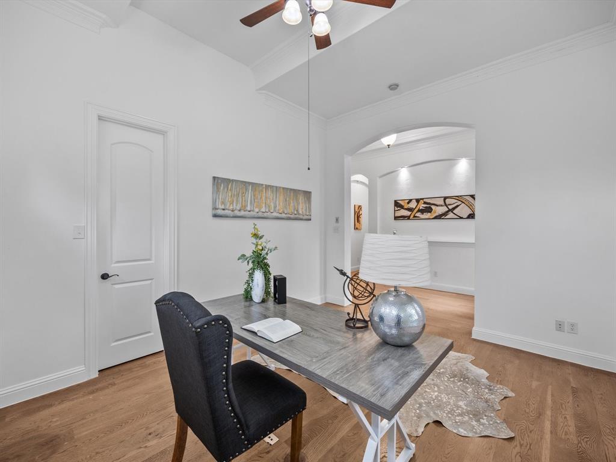
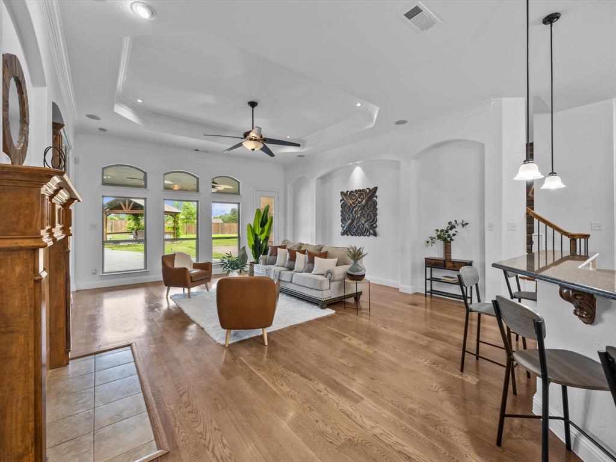
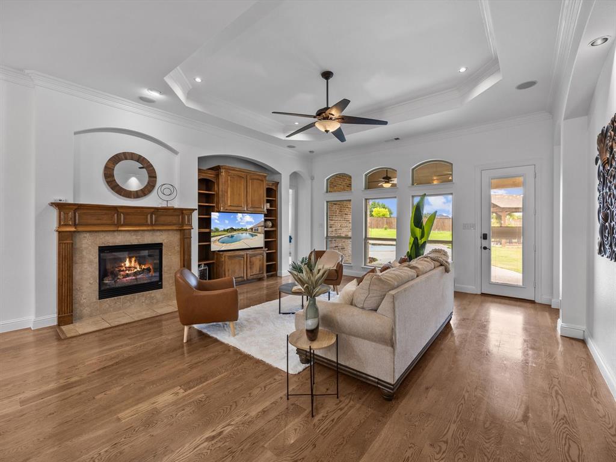
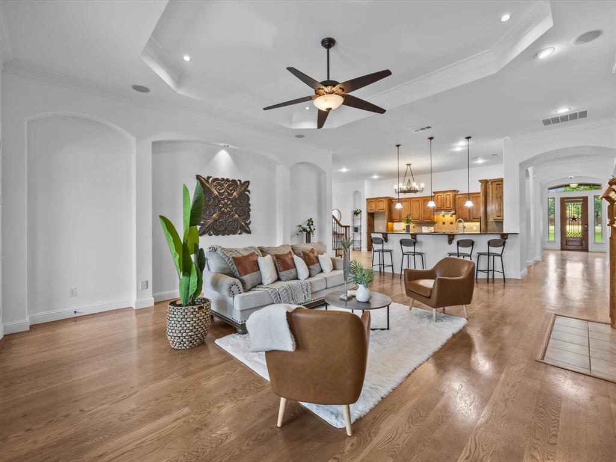
From the moment you step inside, rich hardwood flooring, sophisticated architectural details, and an inviting layout set a refined tone. The main level boasts a private executive office, formal dining room, whole-home surround sound, integrated Wi-Fi, and a built-in central vacuum system. The gourmet kitchen is a chef's dream, beautifully appointed with a gas range, abundant cabinetry, and an oversized pantry—perfect for both everyday living and grand entertaining.
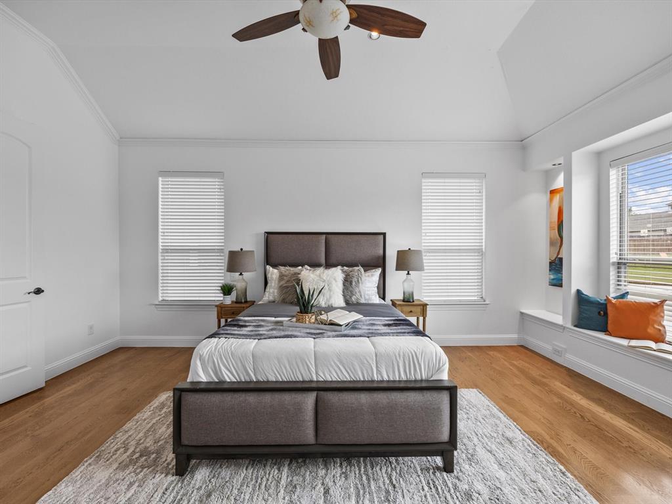
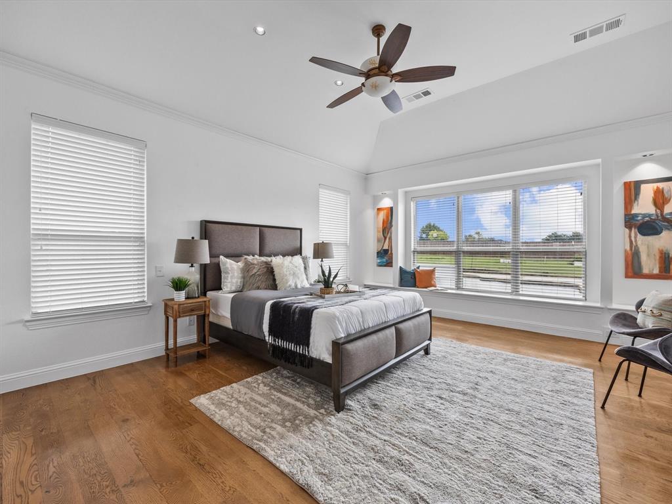
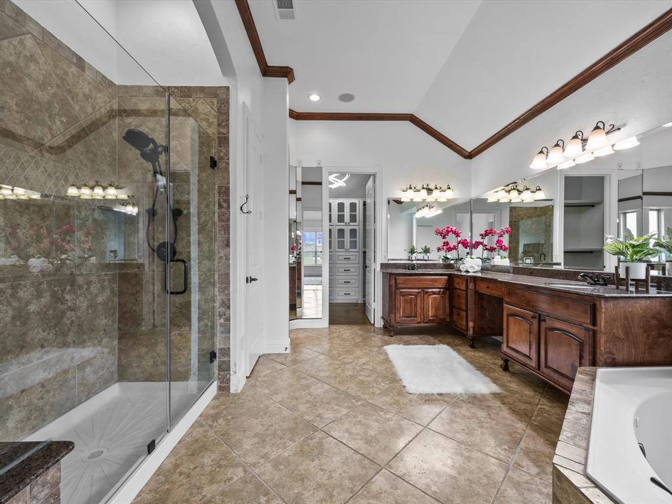
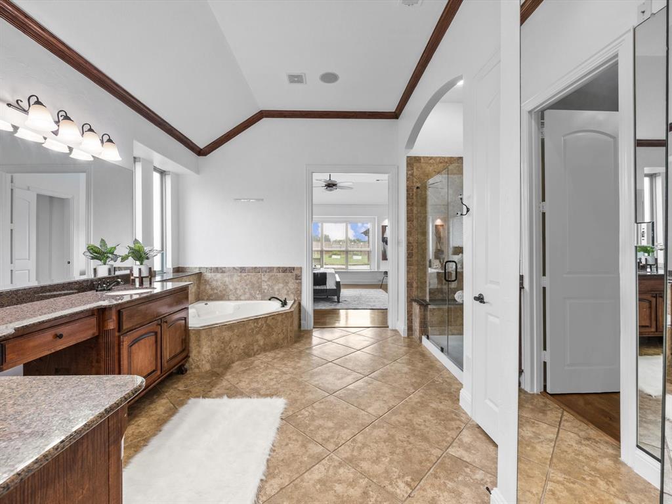
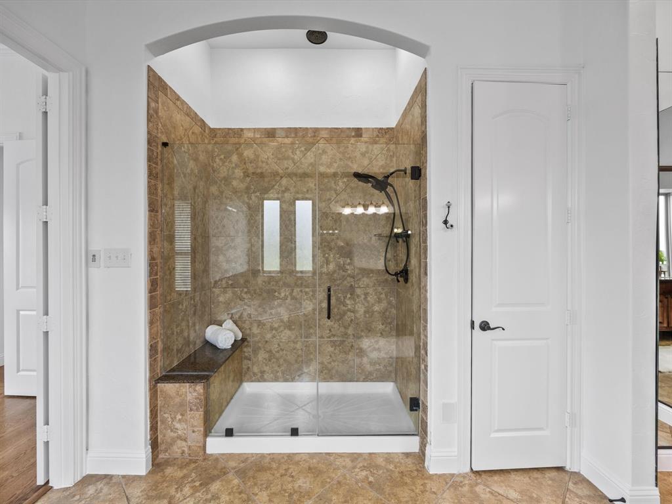
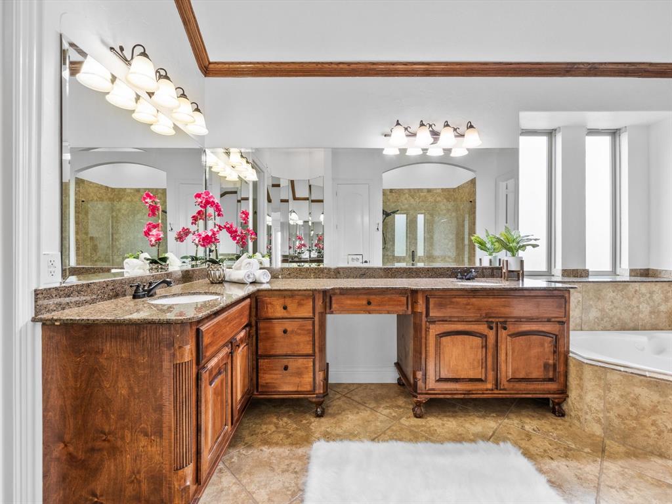
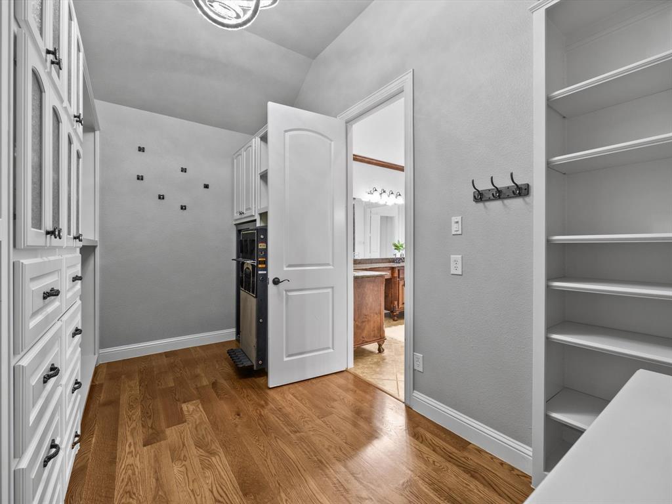
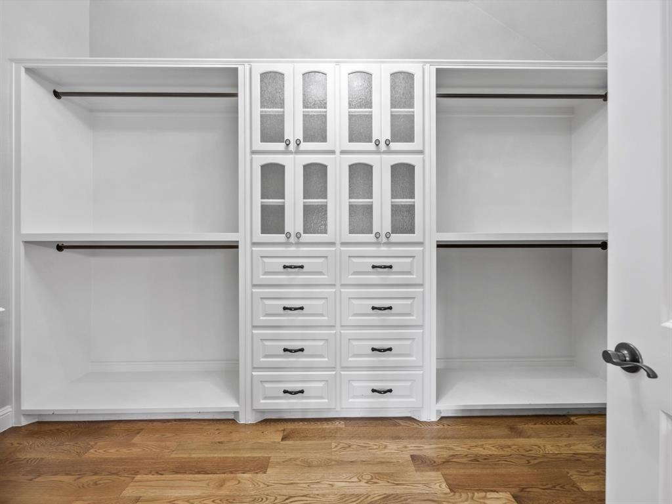
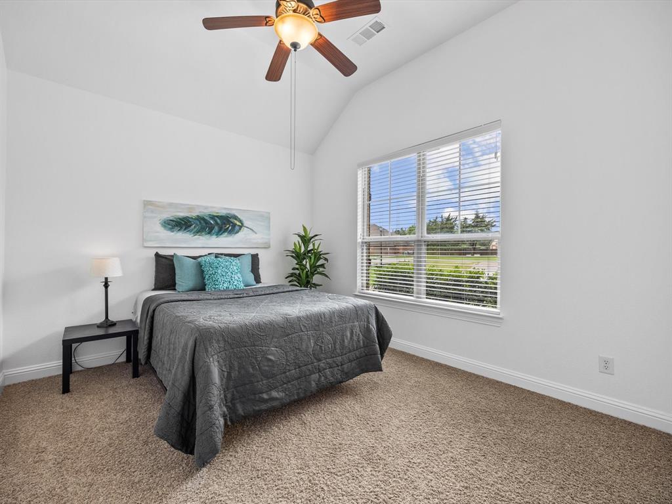
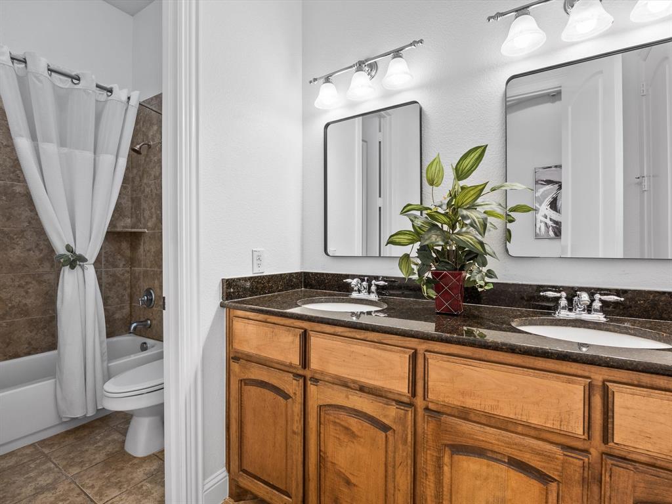
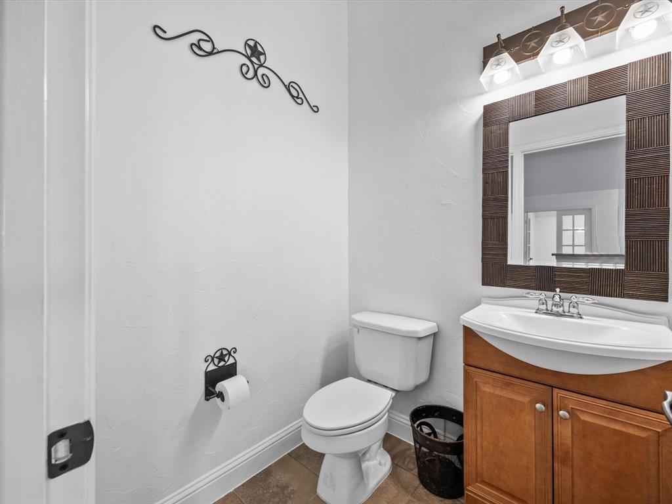
Designed with a desirable split-bedroom floor plan, the home features three generously sized guest bedrooms that offer optimal privacy. The luxurious primary suite serves as a peaceful escape, complete with a spa-inspired bathroom featuring an oversized shower, a deep soaking tub, a custom closet system, and a dedicated mirrored dressing area.
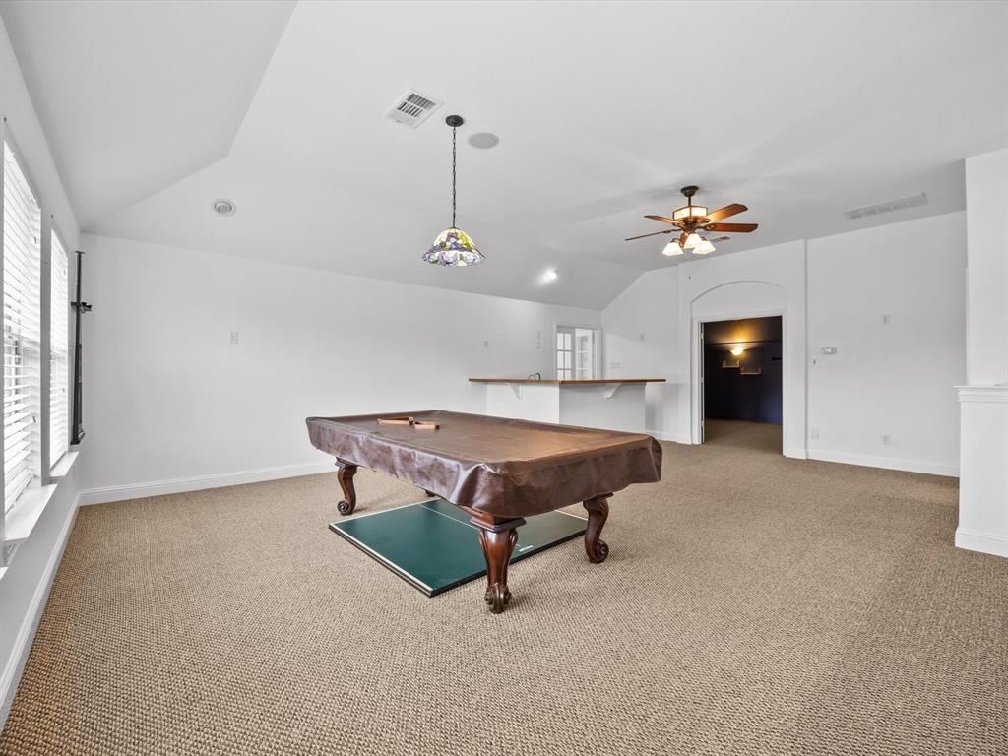
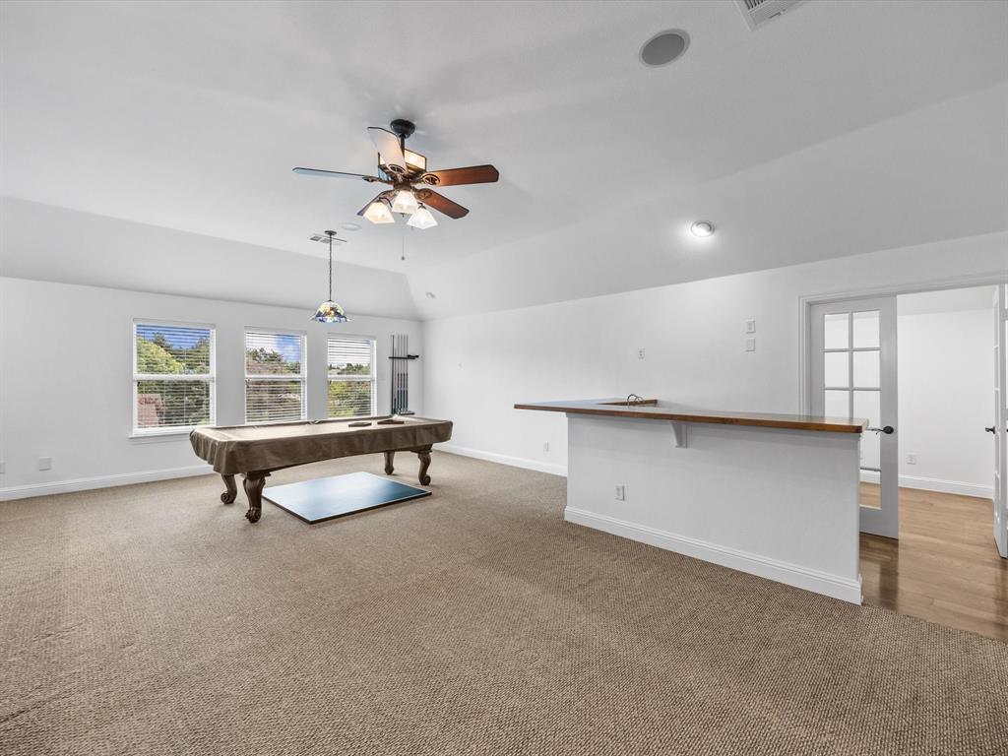
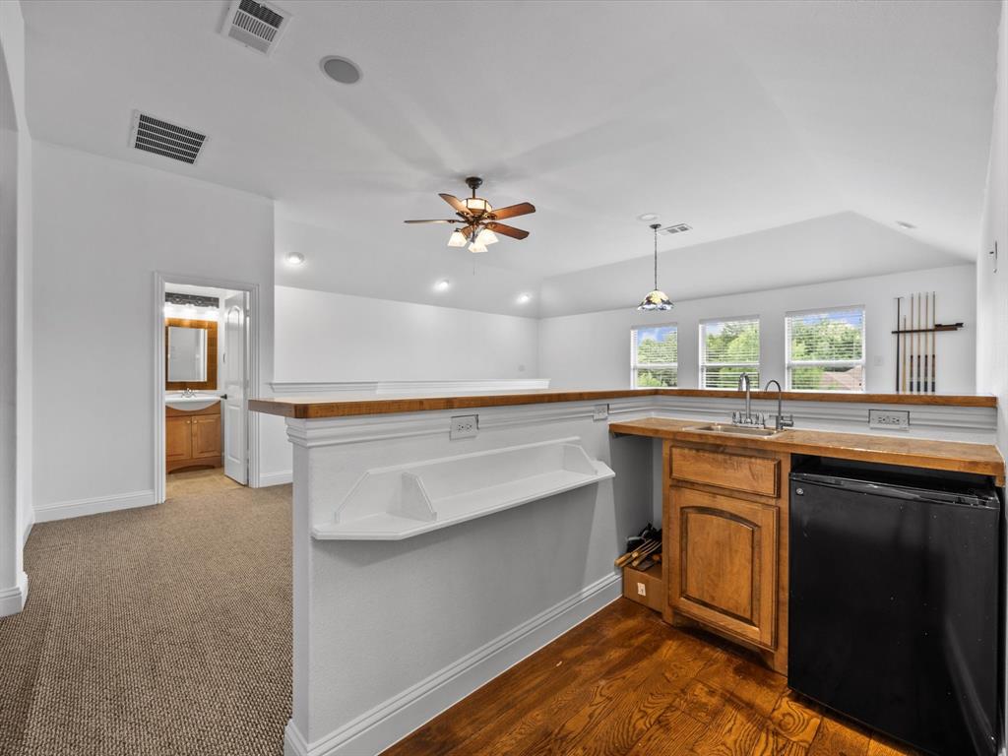
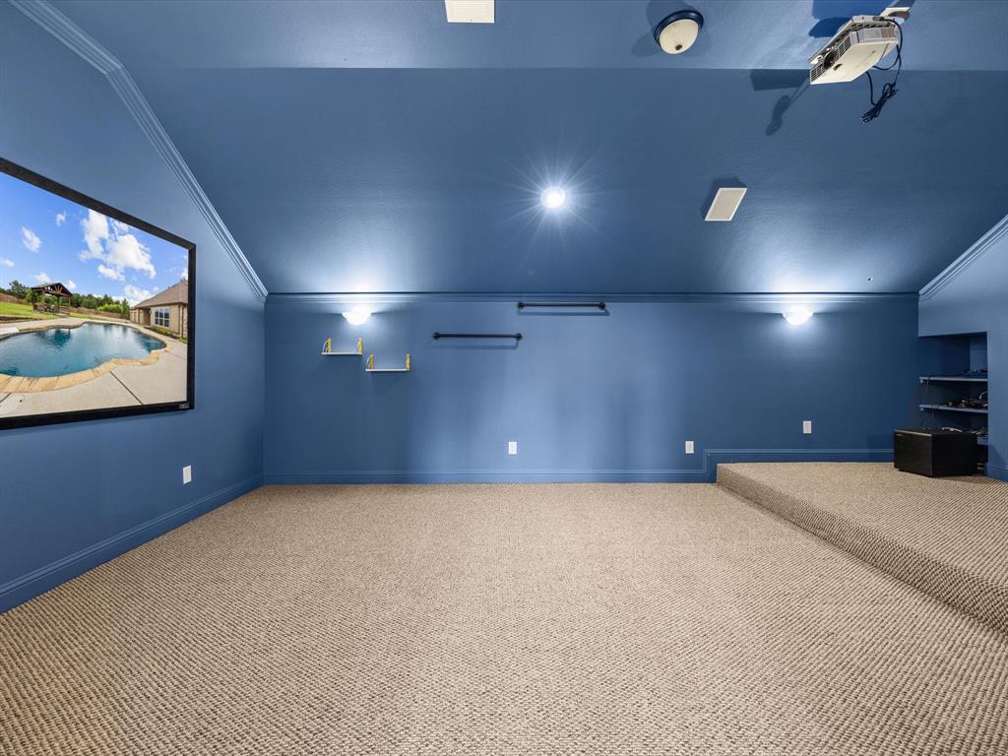
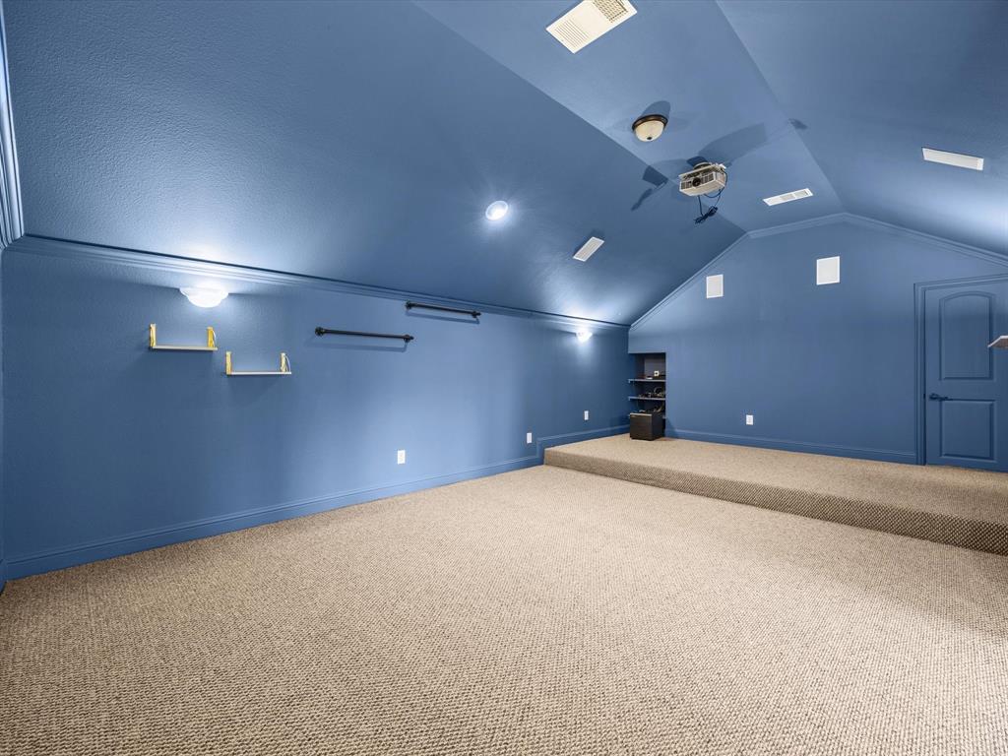
Upstairs, the entertainment possibilities are endless! Enjoy a massive game room featuring a wet bar and a pool table (which conveys with the lease), a private media room with surround sound, and an additional ultra-versatile flex space ideal for a home studio, podcasting, or creative workspace.
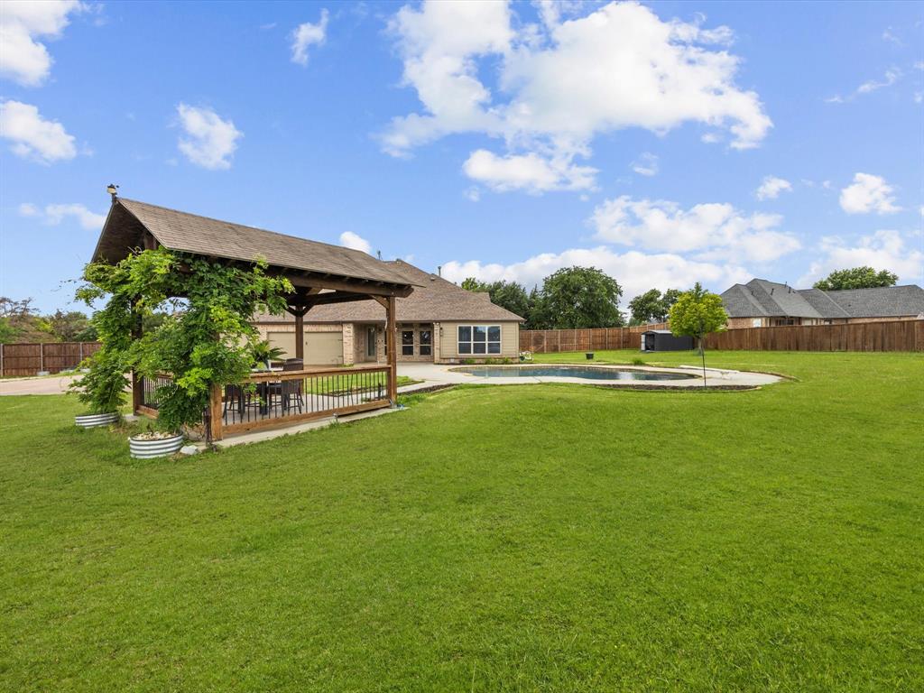
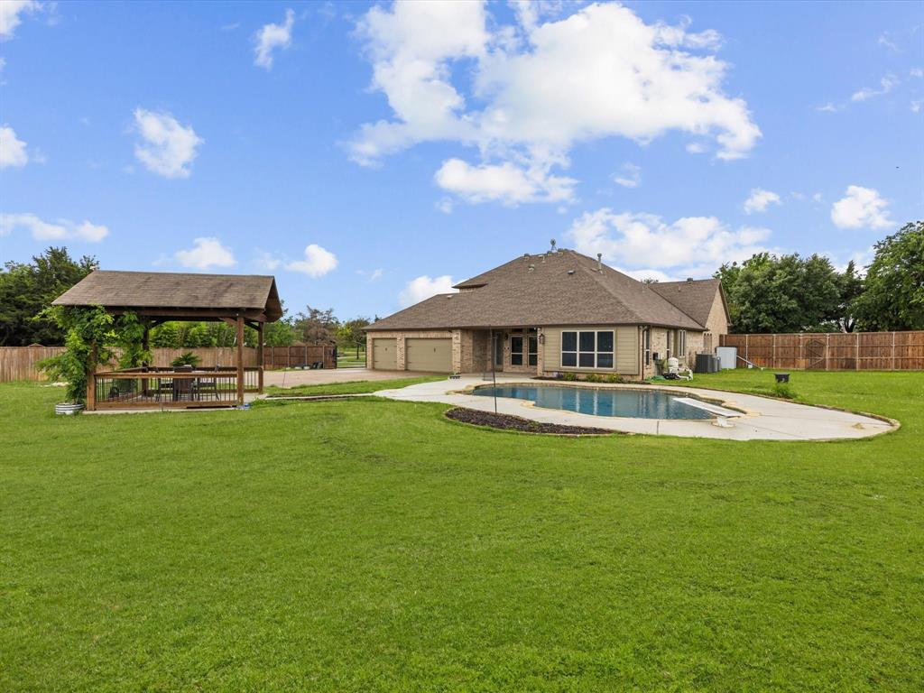
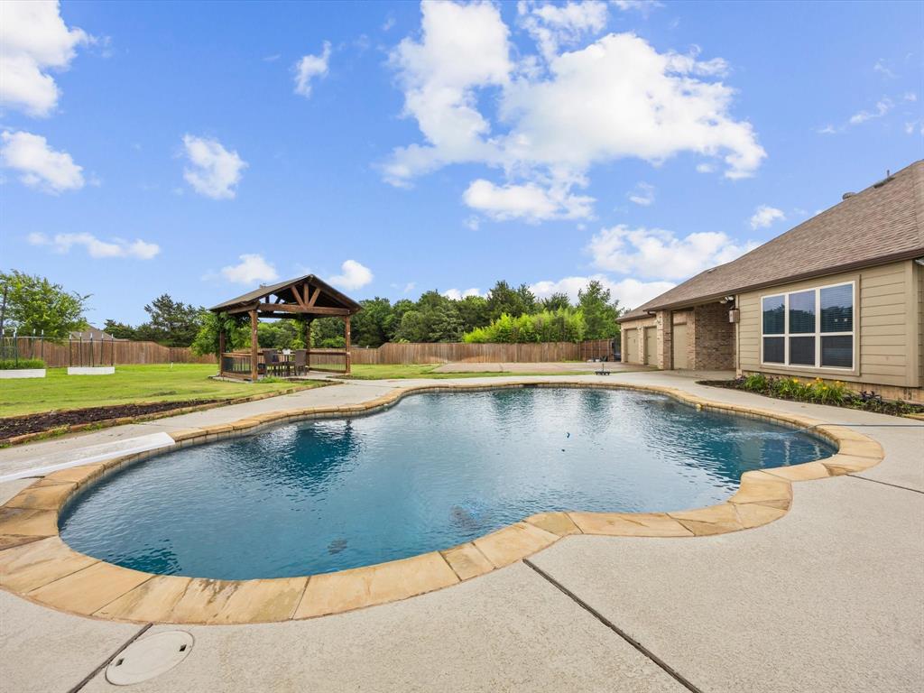
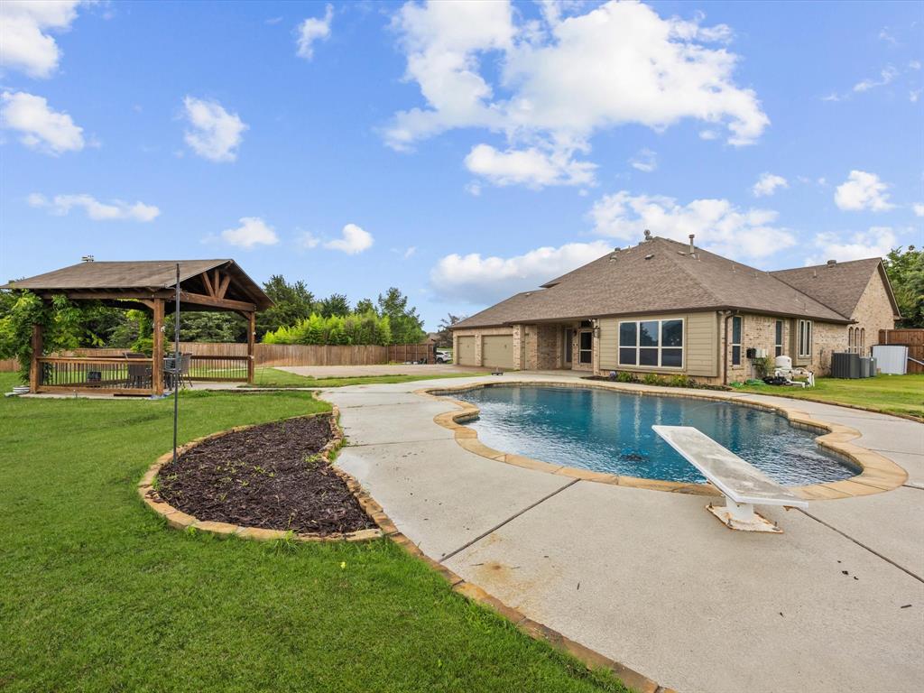
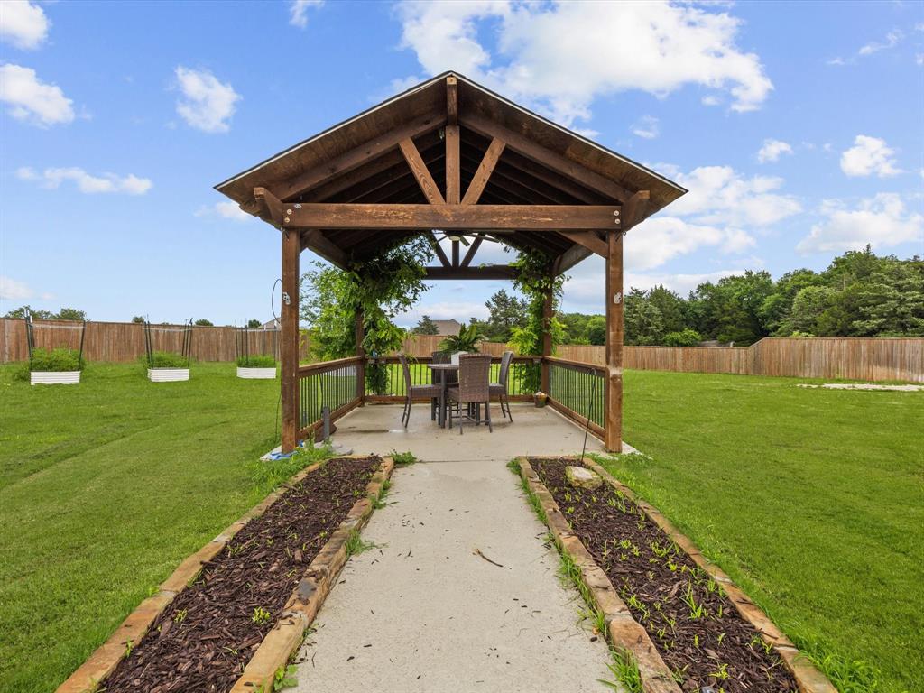
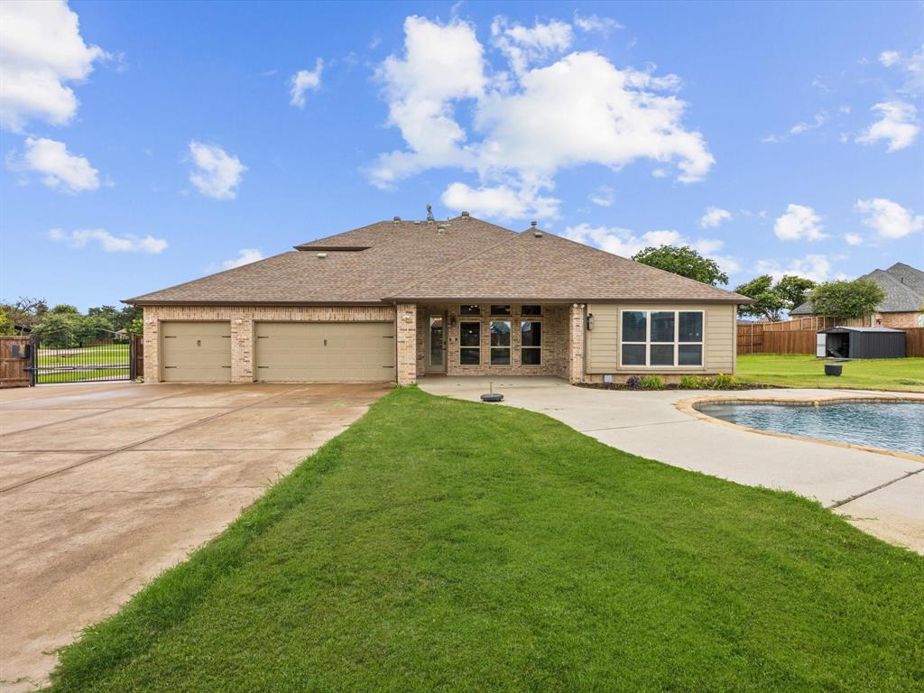
Step outside to your own private, resort-style paradise! The spectacular saltwater pool is highlighted by heat-resistant Kool Decking, outdoor audio, a gas grill hookup, and a shaded pergola perfect for relaxing or hosting unforgettable gatherings. Additionally, the extended parking area offers exceptional flexibility for an RV, trailer, or multiple vehicles.
This property is offered for ...
| Listing Id: | 21429359 |
|---|---|
| List Price: | $5,450 |
| Property Type: | Residential Lease |
| Property Sub Type: | Single Family Residence |
| Status: | Active |
| Bedrooms Total: | 4 |
| Bathrooms Full: | 2 |
| Bathrooms Half: | 2 |
| Living Area: | 4,468 |
| Lot Size Square Feet: | 55,103.4000 |
| Lot Size Acres: | 1.265 |
| Architectural Style: | Traditional |
| Waterfront?: | No |
| City: | Midlothian |
| County Or Parish: | Ellis |
| Subdivision Name: | Crystal Forest Estates Ph Vi |
| Postal Code: | 76065 |
| Year Built: | 2007 |
| Appliances: | Built-in Gas Range,Dishwasher,Disposal,Electric Oven,Gas Cooktop |
| Application Fee Amount: | $55 |
| Association Fee Includes: | Full Use of Facilities, Maintenance Grounds, Maintenance Structure, Management Fees |
| Association Type: | Mandatory |
| Attached Garage?: | Yes |
| Availability Date: | 2026-11-05 |
| Basement Yn: | No |
| Bathrooms Total Decimal: | 2.20 |
| Bathrooms Total Integer: | 4 |
| Consent for Visitors to Record: | Audio, Video |
| Construction Materials: | Brick, Fiber Cement, Rock/Stone |
| Cooling: | Ceiling Fan(s), Central Air, Electric |
| Deposit Amount: | $5,450 |
| Directions: | Take Plain view to Skinner Road to Parker Lane to Mindy |
| Elementary School: | Larue Miller |
| Elementary School Name: | Larue Miller |
| Exterior Features: | Covered Patio/Porch, Rain Gutters, Private Yard, RV/Boat Parking, Storage |
| Fencing: | Back Yard, Gate, Privacy, Wood |
| Fireplace Features: | Living Room, Propane |
| Fireplaces Total: | 1 |
| Flooring: | Carpet, Ceramic Tile, Hardwood |
| Foundation Details: | Slab |
| Garage Spaces: | 3 |
| Garage?: | Yes |
| Heating: | Central, Electric, Fireplace(s) |
| High School Name: | Midlothian |
| Hoa Management Company: | Crystal Forrest Estates HOA |
| Hoa Management Company Phone: | 000-000-0000 |
| Horse Permitted Yn: | No |
| Interior Features: | Built-in Features, Central Vacuum, Decorative Lighting, Double Vanity, Eat-in Kitchen, Granite Counters, High Speed Internet Available, Kitchen Island, Open Floorplan, Pantry, Sound System Wiring, Vaulted Ceiling(s), Wet Bar |
| Lease Conditions: | Application Fee |
| Lease Term: | 12 Months |
| Lease Type: | Yearly, 1 Year Plus |
| Levels: | Two |
| Room Count: | 11 |
| Lot Features: | Acreage, Interior Lot, Landscaped, Level, Lrg. Backyard Grass, Sprinkler System |
| Lot Size: | 1 to < 3 Acres |
| Lot Size Area: | 1.2650 |
| Lot Size Units: | Acres |
| Middle School Name: | Dieterich |
| Monies Required: | First Months Rent, Security Deposit |
| Multi Parcel ID: | No |
| Municipal Utility District?: | No |
| Notice Surveillance Devices Pres: | Audio, Video |
| Number Of Days Guests Allowed: | 7 |
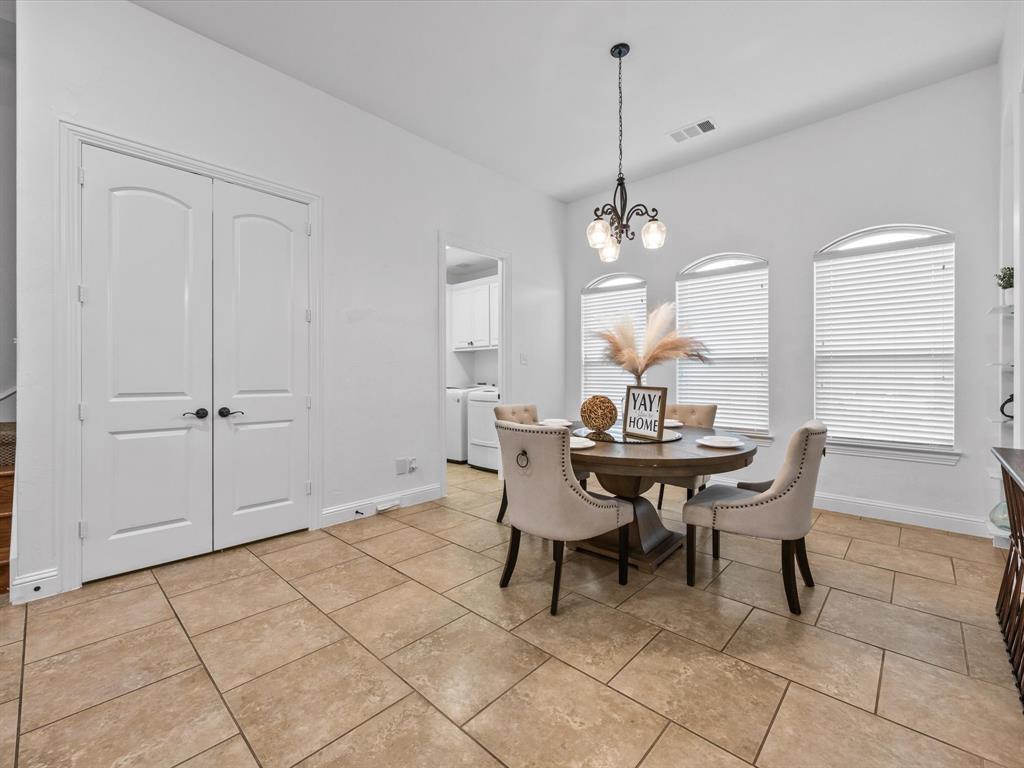
| Number Of Dining Areas: | 2 |
| Number Of Living Areas: | 2 |
| Number Of Parking Spaces: | 3 |
| Parking Features: | Additional Parking, Concrete, Driveway, Electric Gate, Garage Door Opener, Garage Faces Rear, Garage Single Door, Gated, Gravel, Kitchen Level, RV Access/Parking, Side By Side, Storage |
| Patio And Porch Features: | Covered |
| Pets Allowed: | Dogs OK |
| Pool Features: | Diving Board, Gunite, In Ground, Pool Sweep, Pump, Salt Water |
| Pool?: | Yes |
| Postal Code Plus 4: | 3719 |
| Property Attached?: | Yes |
| Restrictions: | No Smoking, No Sublease, No Waterbeds, Pet Restrictions |
| Roof: | Composition |
| School District: | Midlothian ISD |
| Security Features: | Smoke Detector(s) |
| Smart Home Features Appor Pass Y: | 1 |
| Soil Type: | Unknown |
| Structural Style: | Single Detached |
| Tenant Pays: | All Utilities |
| Transaction Type: | For Lease |
| Utilities: | Aerobic Septic, Co-op Water, Concrete, Propane, Septic, Underground Utilities, No Sewer |
| Vegetation: | Grassed |
| Will Subdivide: | No |
Listing Courtesy of: Landmark Real Estate Co, LLC
Listing Agent: Angela Hornburg
817-381-9394
All listings featuring the  icon are provided courtesy of North Texas Real Estate Information Systems, Inc. (NTREIS), Copyright 2026. All rights reserved.
All information is believed accurate but not guaranteed. The properties displayed may not be all of the properties available through the IDX Program. Any use of this site other than by potential buyers or sellers is strictly prohibited.
North Texas Real Estate Information Systems, Inc. data last updated on November 06, 2026 10:56 AM - CT
Property Last Updated: November 06, 2026 10:56 AM - CT