3237 Timberview Road
Dallas, TX 75229
$549,999
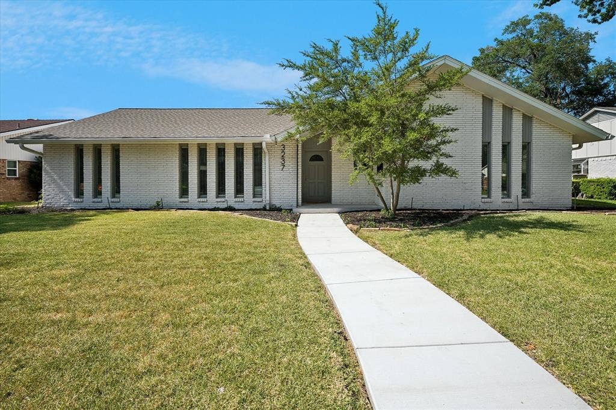
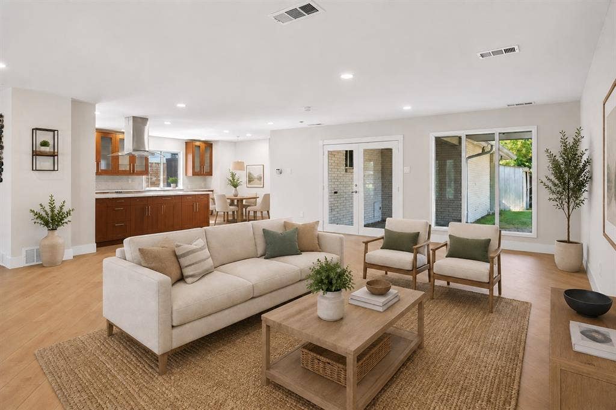
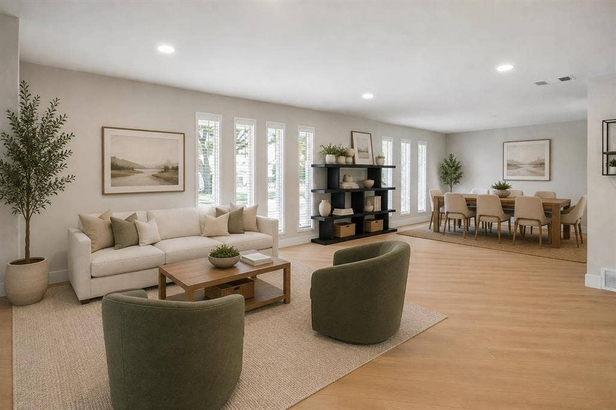
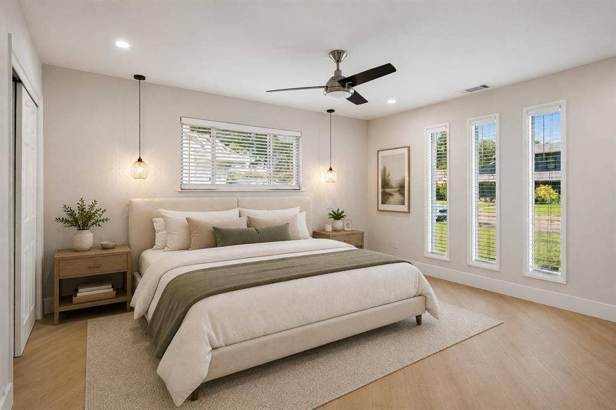
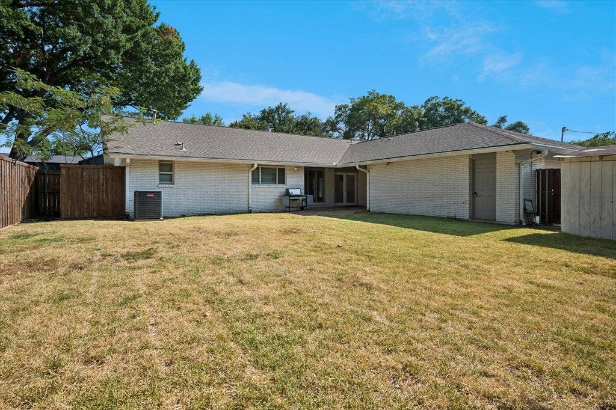
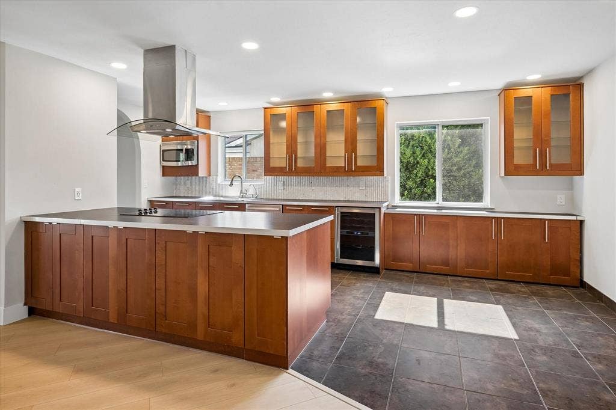
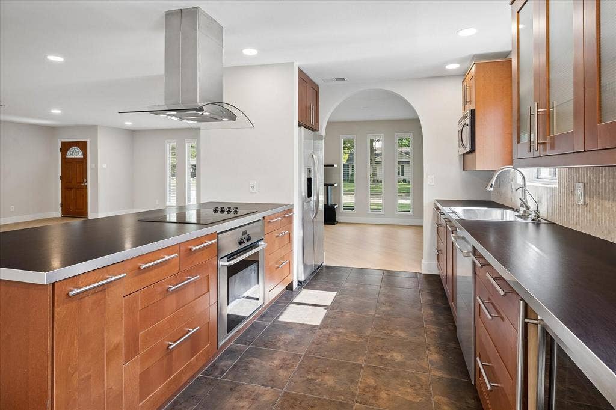
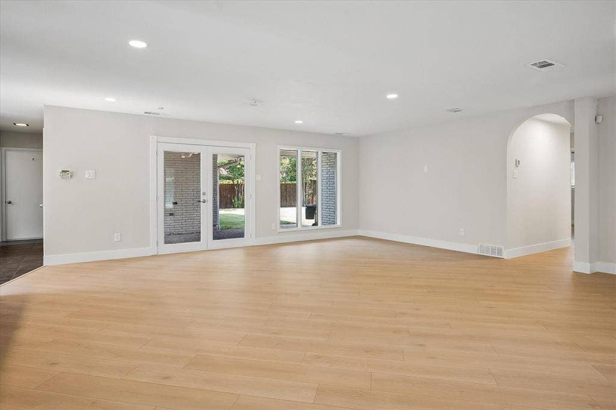
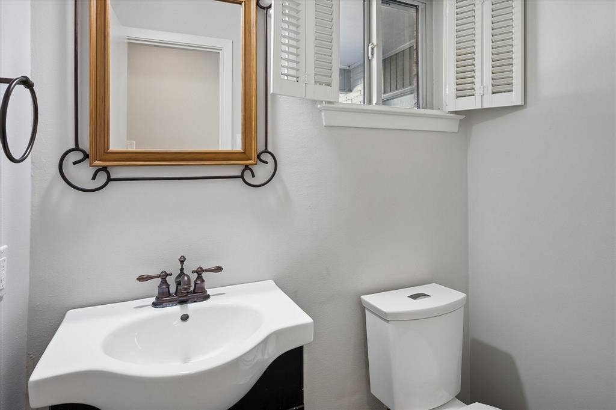
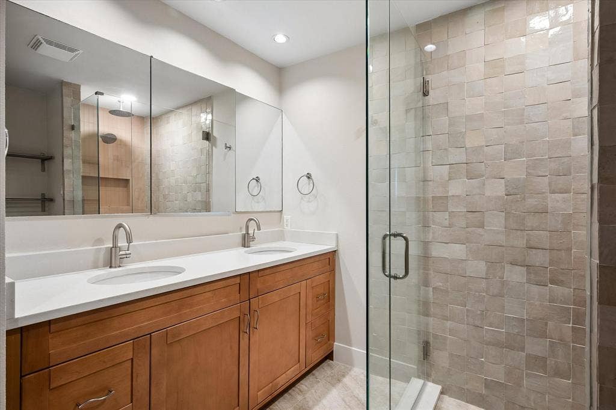
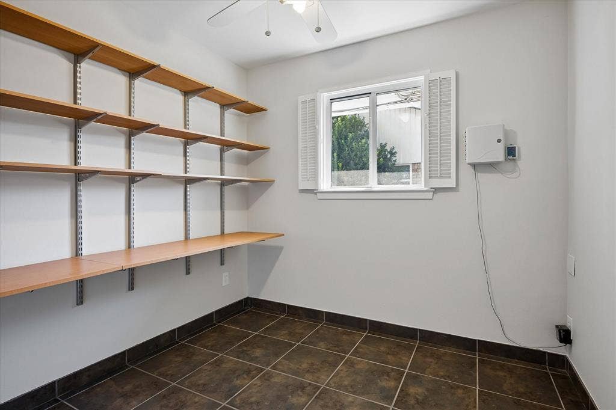
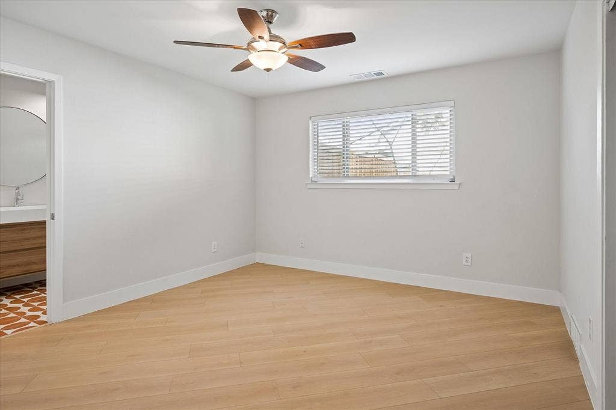
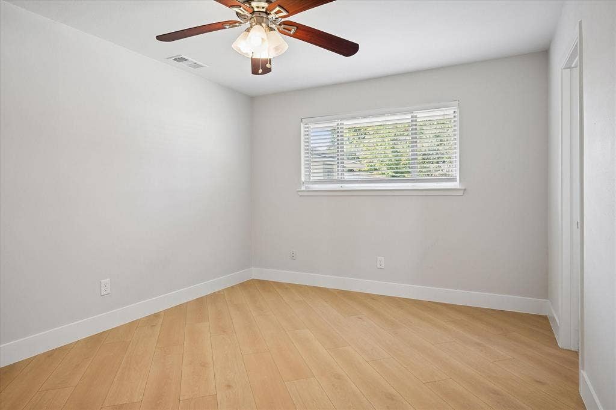
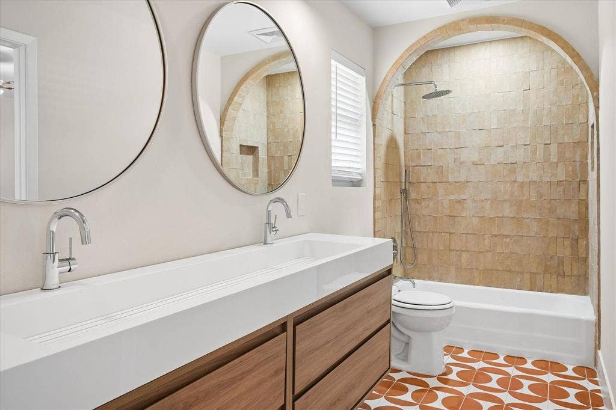
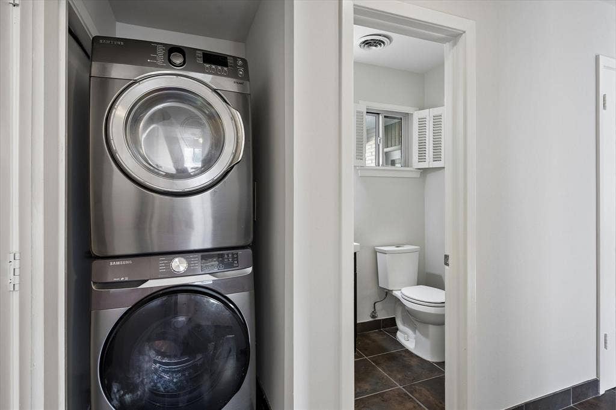
Discover modern living in this beautifully updated single-story home featuring an open-concept floor plan, 3 bedrooms, a dedicated office, and 2.5 bathrooms. Thoughtfully designed with both style and functionality in mind, this home offers spacious living areas, abundant natural light, and seamless flow throughout. The expansive living room opens effortlessly to the dining area and kitchen, creating an inviting space ideal for entertaining or everyday living. The kitchen features generous cabinetry, ample countertop space, and a large island, making it the heart of the home. The private primary suite provides a relaxing retreat with a beautifully updated en-suite bathroom and two closets. Two additional bedrooms are well-appointed with a jack and jill bathroom, while the dedicated office offers the flexibility to work from home, create, or use as a hobby space. A convenient half bath adds extra functionality for guests. Don't miss the opportunity to own this exceptional home with a spacious backyard, modern layout, stylish finishes, and an unbeatable combination of comfort and convenience.
| Listing Id: | 21350230 |
|---|---|
| List Price: | $549,999 |
| Property Type: | Residential |
| Property Sub Type: | Single Family Residence |
| Status: | Closed |
| Bedrooms Total: | 3 |
| Bathrooms Full: | 2 |
| Bathrooms Half: | 1 |
| Living Area: | 2,145 |
| Unexempt Taxes: | $9,308 |
| Lot Size Square Feet: | 10,018.8000 |
| Lot Size Acres: | 0.23 |
| Waterfront?: | No |
| City: | Dallas |
| County Or Parish: | Dallas |
| Subdivision Name: | Chapel Downs Sec 02 |
| Postal Code: | 75229 |
| Year Built: | 1962 |
| Accessibility Features Yn: | No |
| Appliances: | Dishwasher,Disposal,Electric Range,Microwave |
| Association Type: | None |
| Attached Garage?: | Yes |
| Basement Yn: | No |
| Bathrooms Total Decimal: | 2.10 |
| Bathrooms Total Integer: | 3 |
| Buyer Financing: | Conventional |
| Construction Materials: | Brick |
| Covered Spaces: | 2 |
| Directions: | USE GPS |
| Elementary School: | Caillet |
| Elementary School Name: | Caillet |
| Exterior Features: | Covered Patio/Porch, Rain Gutters |
| Fencing: | Wood |
| Foundation Details: | Slab |
| Garage Length: | 20 |
| Garage Spaces: | 2 |
| Garage Width: | 23 |
| Garage?: | Yes |
| High School Name: | White |
| Interior Features: | Built-in Features, Built-in Wine Cooler, Decorative Lighting, Double Vanity, Kitchen Island, Open Floorplan, Walk-In Closet(s) |
| Laundry Features: | In Hall, Stacked W/D Area |
| Levels: | One |
| Room Count: | 8 |
| Lot Features: | Interior Lot, Lrg. Backyard Grass, Sprinkler System |
| Lot Size: | Less Than .5 Acre (not Zero) |
| Lot Size Area: | 0.2300 |
| Lot Size Units: | Acres |
| Middle School Name: | Marsh |
| Multi Parcel ID: | No |
| Municipal Utility District?: | No |
| Number Of Dining Areas: | 1 |
| Number Of Living Areas: | 2 |
| Number Of Parking Spaces: | 2 |
| Other Structures: | Shed(s) |
| Parking Features: | Alley Access, Direct Access, Driveway, Garage Faces Rear, Garage Single Door, Oversized, Storage |
| Pool?: | No |
| Possession: | Closing/Funding |
| Postal Code Plus 4: | 5929 |
| Property Attached?: | No |
| Roof: | Composition |
| School District: | Dallas ISD |
| Security Features: | Security System |
| Smart Home Features Appor Pass Y: | 0 |
| Structural Style: | Single Detached |
| Transaction Type: | For Sale |
| Utilities: | City Sewer, City Water |
| Will Subdivide: | No |
| Window Features: | Shutters |
Listing Courtesy of: Compass RE Texas, LLC.
Listing Agent: Lindsay Worthington
214-802-0690
Mortgage Calculator
All listings featuring the  icon are provided courtesy of North Texas Real Estate Information Systems, Inc. (NTREIS), Copyright 2026. All rights reserved.
All information is believed accurate but not guaranteed. The properties displayed may not be all of the properties available through the IDX Program. Any use of this site other than by potential buyers or sellers is strictly prohibited.
North Texas Real Estate Information Systems, Inc. data last updated on October 20, 2026 03:59 AM - CT
Property Last Updated: October 20, 2026 03:59 AM - CT
