 1 / 40
3233 Burgundy Lane
Midlothian, TX 76065
$425,000
2,782 SQ FT. 4 BEDROOMS. DOWNSTAIRS PRIMARY. OFFICE. GAME ROOM. MEDIA ROOM. TRUE 3-CAR GARAGE. NOW $425,000.
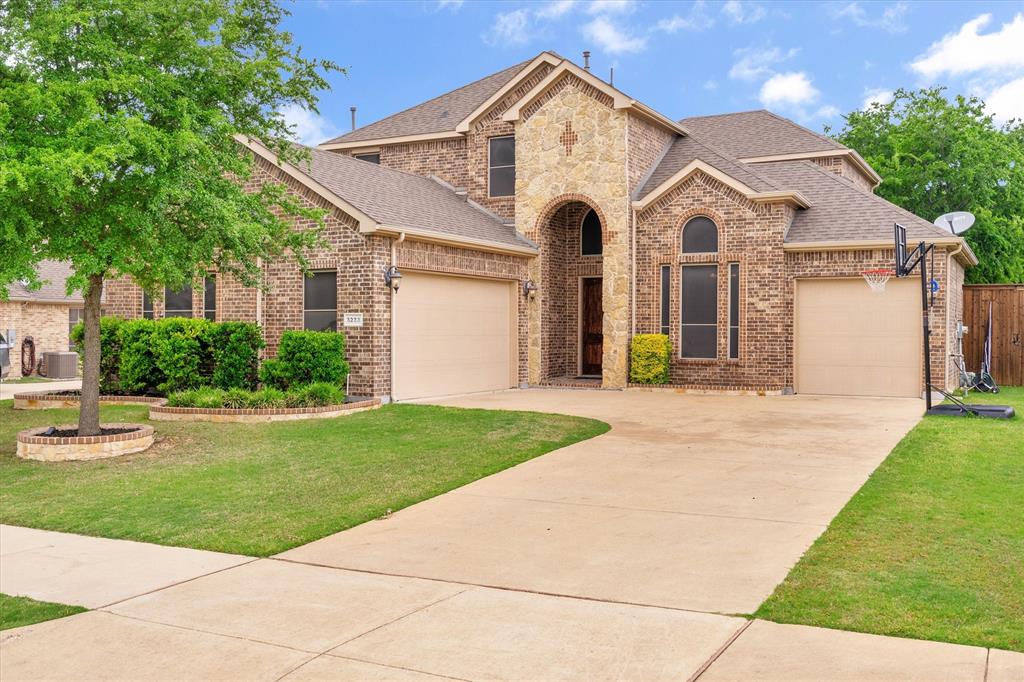
If you've been looking for more space without pushing into the upper $400s, 3233 Burgundy Lane deserves a serious look. Built in 2018 and offering 2,782 square feet in Windermere Estates, this well-maintained home delivers the kind of flexible floor plan that's increasingly hard to find at this price.
The first floor is designed for everyday living, with an open living and kitchen area, a private downstairs primary suite, and a dedicated home office that gives you a quiet place to work without sacrificing a bedroom. Upstairs, the home really opens up: three additional bedrooms are joined by a large second living area-game room and a separate media room, giving you space for movie nights, gaming, hobbies, guests, or simply spreading out.
And then there's the garage. This isn't just a 3-car garage on paper. The home features a traditional 2-car garage plus a separate 1-car bay, creating a surprisingly versatile setup for a workshop, home gym, hobby space, additional storage, or keeping that third vehicle out of the driveway.
Outside, the backyard has recently been transformed with a new 9-foot wood privacy fence, creating a private retreat on the approximately 0.22-acre lot. The existing 8x12 Derksen K9 kennel can remain for the next pet owner or serve as secure outdoor storage.
Custom removable solar screens are also included, providing additional protection from the Texas heat when you ...
+ Read More| Listing Id: | 21241760 |
|---|---|
| List Price: | $425,000 |
| Property Type: | Residential |
| Property Sub Type: | Single Family Residence |
| Status: | Closed |
| Bedrooms Total: | 4 |
| Bathrooms Full: | 2 |
| Bathrooms Half: | 1 |
| Living Area: | 2,782 |
| Association Fee: | $300 |
| Unexempt Taxes: | $9,192 |
| Lot Size Square Feet: | 9,583.2000 |
| Lot Size Acres: | 0.22 |
| Architectural Style: | Traditional |
| Waterfront?: | No |
| City: | Midlothian |
| County Or Parish: | Ellis |
| Subdivision Name: | Windermere Estates |
| Postal Code: | 76065 |
| Year Built: | 2018 |
| Accessibility Features Yn: | No |
| Appliances: | Dishwasher,Disposal,Gas Range,Microwave |
| Association Fee Frequency: | Annually |
| Association Fee Includes: | Management Fees |
| Association Type: | Mandatory |
| Attached Garage?: | Yes |
| Basement Yn: | No |
| Bathrooms Total Decimal: | 2.10 |
| Bathrooms Total Integer: | 3 |
| Buyer Financing: | FHA |
| Construction Materials: | Brick, Stone Veneer |
| Cooling: | Ceiling Fan(s), Central Air, Electric |
| Covered Spaces: | 3 |
| Directions: | Use mapping application or GPS |
| Dock Permitted?: | No |
| Elementary School: | Longbranch |
| Elementary School Name: | Longbranch |
| Exterior Features: | Covered Patio/Porch, Rain Gutters, Kennel, Private Yard |
| Fencing: | Back Yard, High Fence, Wood |
| Fireplace Features: | Gas, Sealed Combustion |
| Fireplaces Total: | 1 |
| Flooring: | Carpet, Tile |
| Foundation Details: | Slab |
| Garage Spaces: | 3 |
| Garage?: | Yes |
| Green Energy Efficient: | 12 inch+ Attic Insulation, Appliances, Insulation, Windows |
| Heating: | Central |
| High School Name: | Heritage |
| Hoa Management Company: | Windermere Estates |
| Hoa Management Company Phone: | 214-506-8652 |
| Horse Permitted Yn: | No |
| Interior Features: | Decorative Lighting, Eat-in Kitchen, Granite Counters, High Speed Internet Available, Kitchen Island, Other, Pantry, Sound System Wiring, Walk-In Closet(s) |
| Lake Pump Yn: | No |
| Laundry Features: | Utility Room, Full Size W/D Area, Dryer Hookup, Washer Hookup |
| Levels: | Two |
| Listing Terms: | Cash, Conventional, FHA, VA Loan |
| Room Count: | 8 |
| Lot Features: | Few Trees, Landscaped, Oak, Sprinkler System, Subdivision |
| Lot Size: | Less Than .5 Acre (not Zero) |
| Lot Size Area: | 0.2200 |
| Lot Size Source: | Public Records |
| Lot Size Units: | Acres |
| Middle School Name: | Walnut Grove |
| Multi Parcel ID: | No |
| Municipal Utility District?: | No |
| Notice Surveillance Devices Pres: | Audio, Video |
| Number Of Dining Areas: | 1 |
| Number Of Living Areas: | 1 |
| Number Of Parking Spaces: | 3 |
| Other Equipment: | Home Theater, Other |
| Parking Features: | Concrete, Driveway, Garage, Garage Door Opener, Garage Double Door, Garage Faces Front, Garage Faces Side, Garage Single Door, Oversized |
| Patio And Porch Features: | Covered, Front Porch, Patio |
| Pool?: | No |
| Possession: | Negotiable |
| Postal Code Plus 4: | 1278 |
| Property Attached?: | No |
| Roof: | Composition |
| School District: | Midlothian ISD |
| Security Features: | Smoke Detector(s) |
| Senior Community Yn: | No |
| Smart Home Features Appor Pass Y: | 0 |
| Soil Type: | Unknown |
| Structural Style: | Single Detached |
| Transaction Type: | For Sale |
| Utilities: | City Sewer, City Water, Concrete, Curbs |
| Will Subdivide: | No |
| Window Features: | Window Coverings |
| Year Built Details: | Preowned |
Listing Courtesy of: RTR Midlothian
Listing Agent: Colt Remington
(972) 268-2900
Mortgage Calculator
All listings featuring the  icon are provided courtesy of North Texas Real Estate Information Systems, Inc. (NTREIS), Copyright 2026. All rights reserved.
All information is believed accurate but not guaranteed. The properties displayed may not be all of the properties available through the IDX Program. Any use of this site other than by potential buyers or sellers is strictly prohibited.
North Texas Real Estate Information Systems, Inc. data last updated on October 17, 2026 04:00 AM - CT
Property Last Updated: October 17, 2026 04:00 AM - CT
