3231 Baylor Boulevard
Midlothian, TX 76065
$679,000
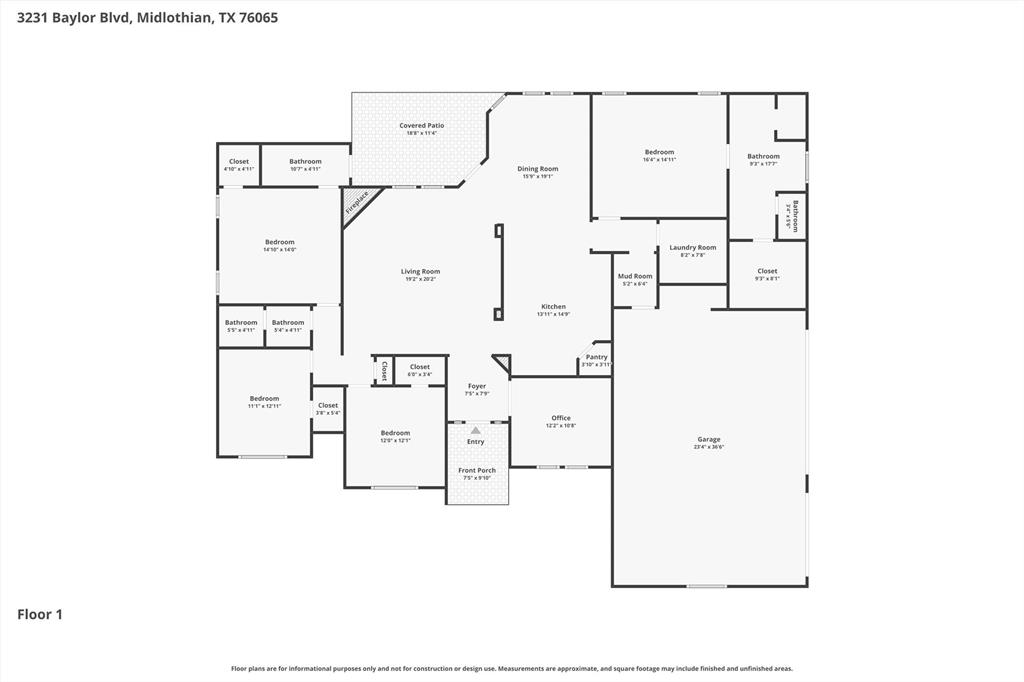
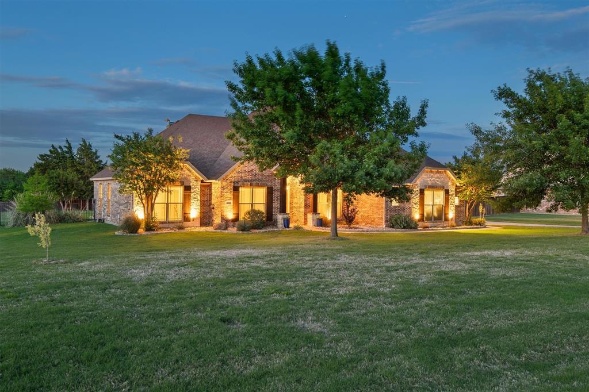
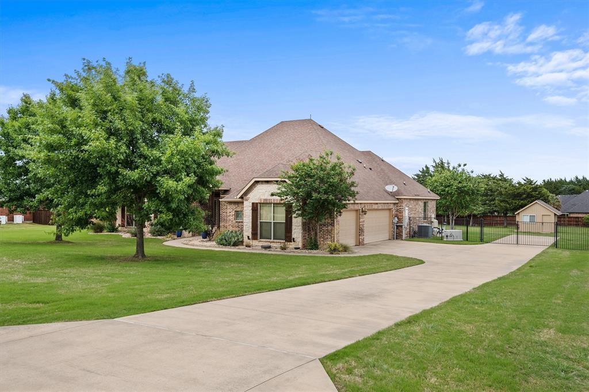
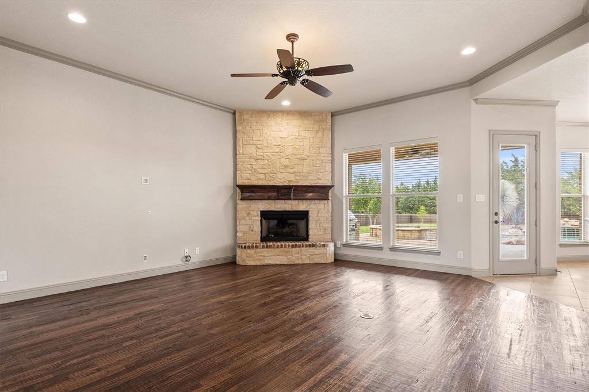
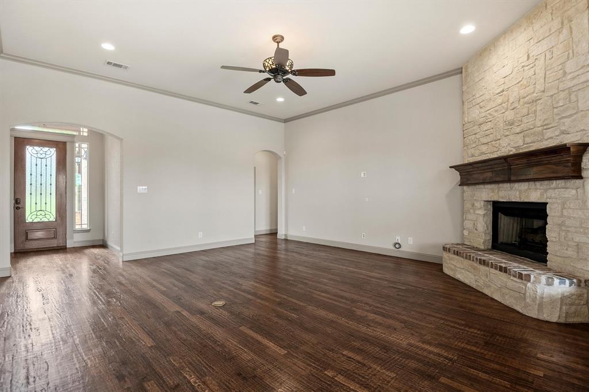
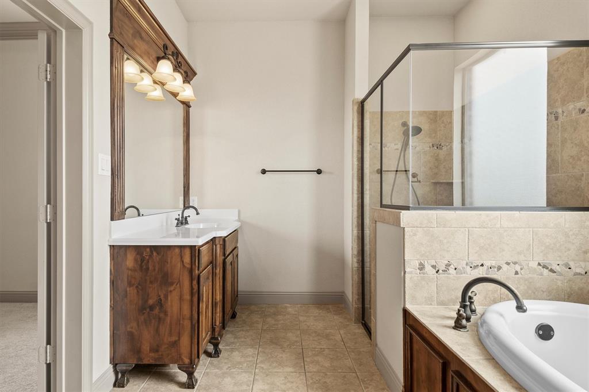
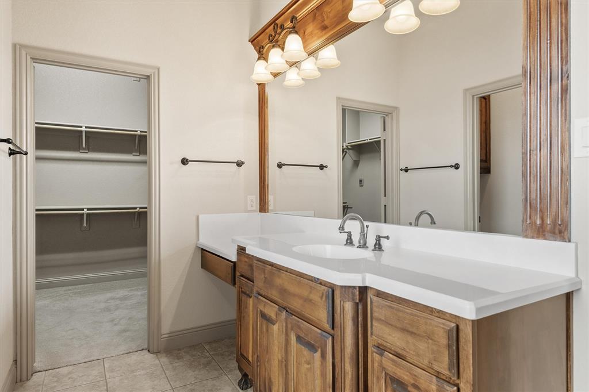
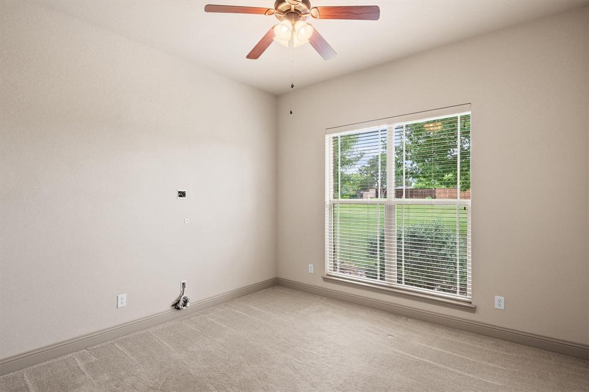
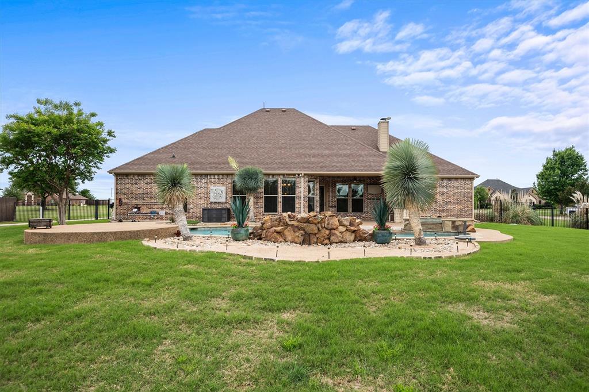
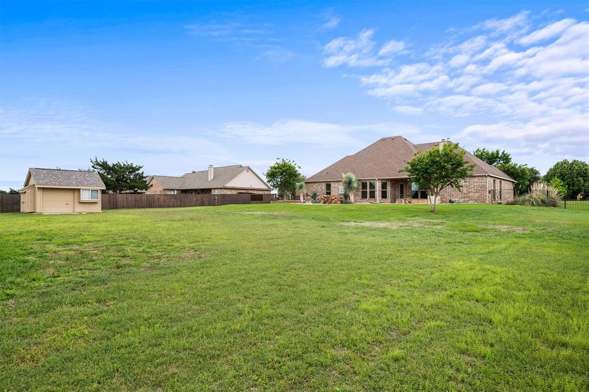
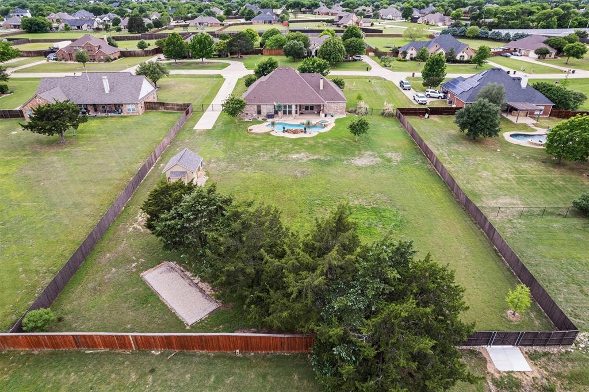
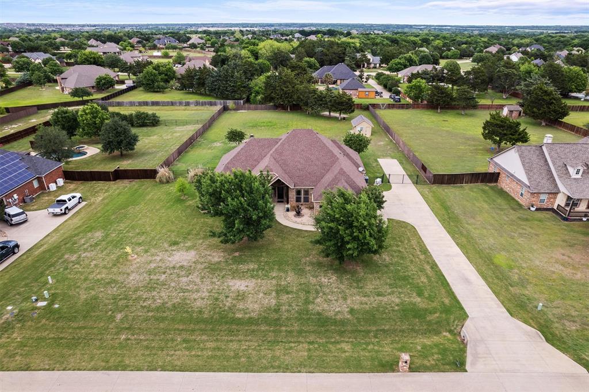
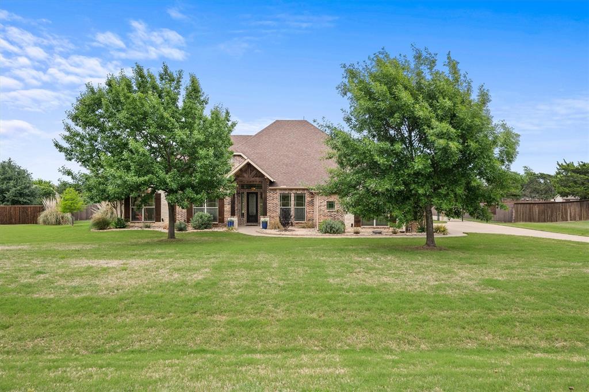
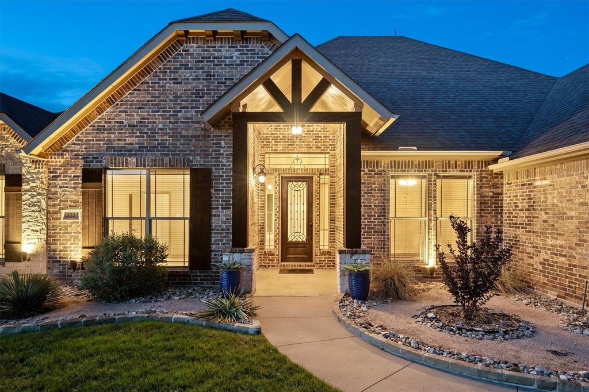
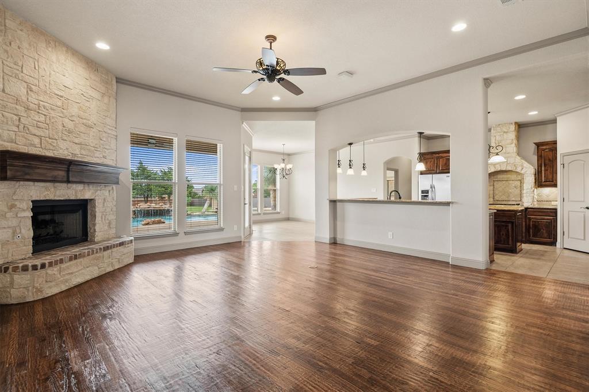
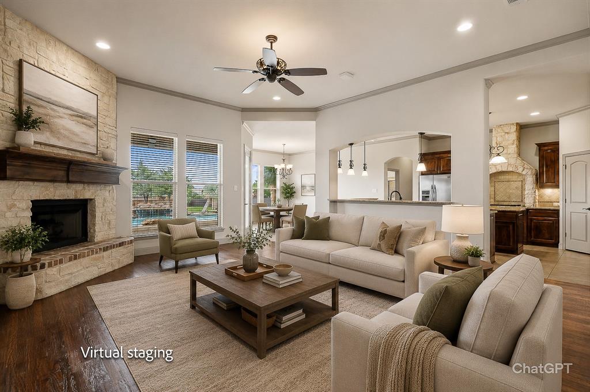
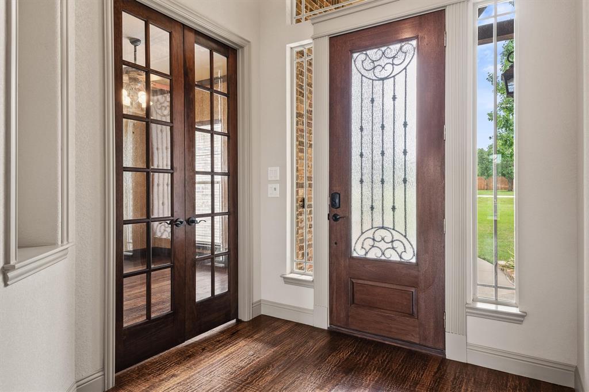
Beautiful custom home by John Houston Homes on a fully fenced 1-acre lot in sought-after Crystal Forest Estates. This well-maintained, move-in ready 4-bedroom, 3 full bath home offers an ideal blend of comfort, functionality, and outdoor living.
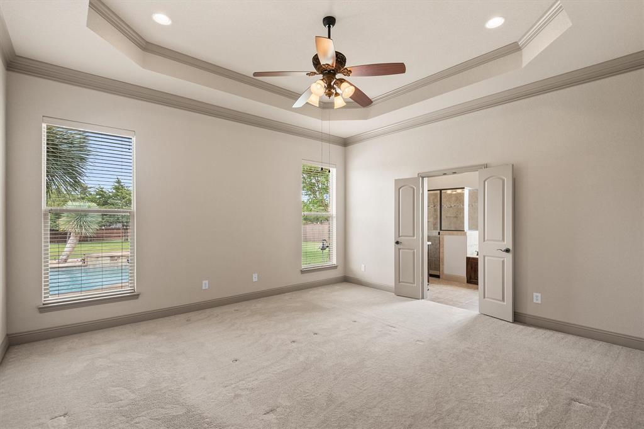
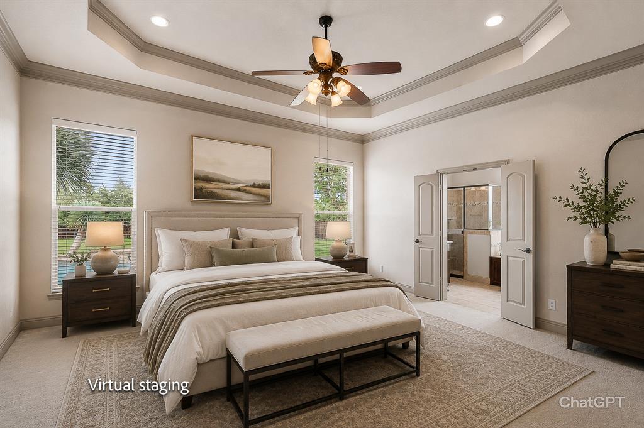
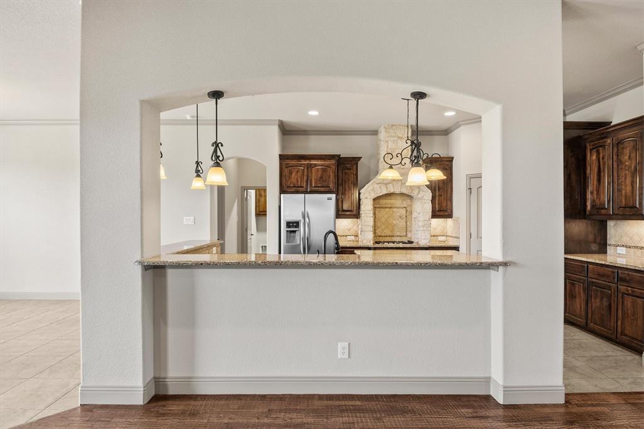
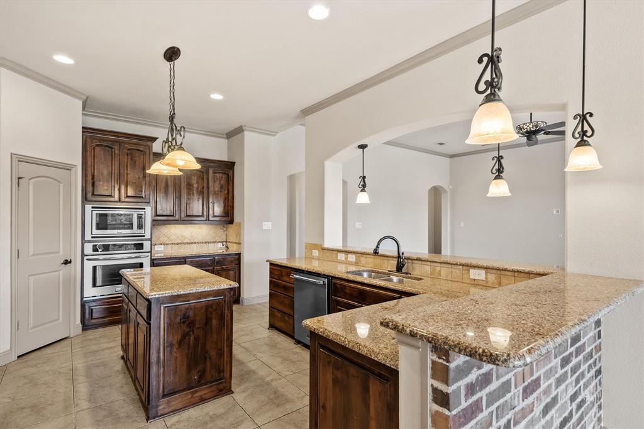
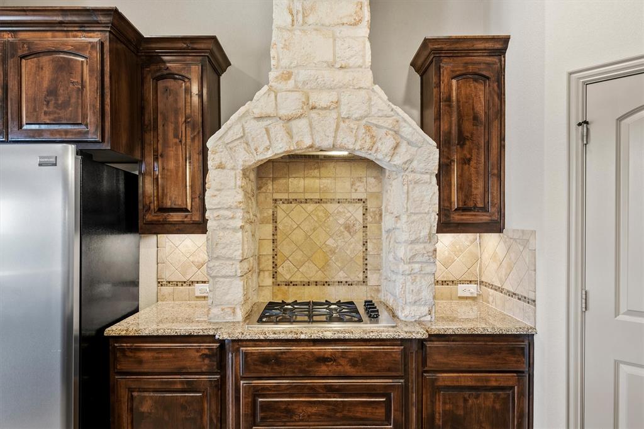
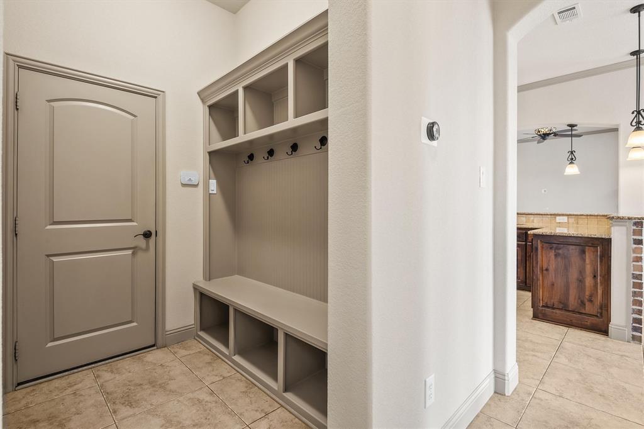
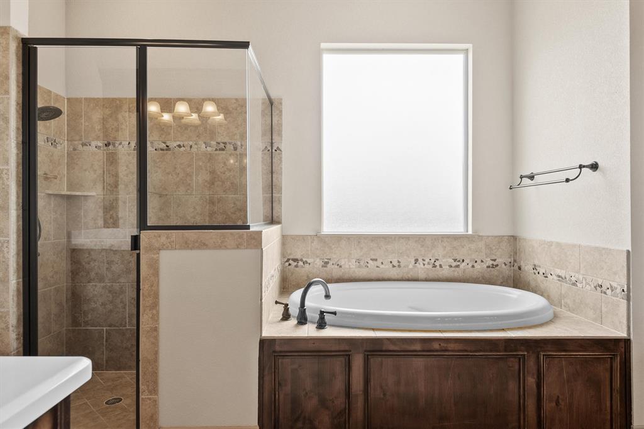
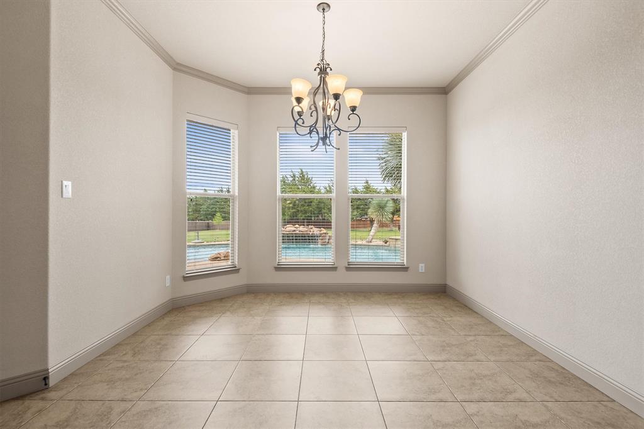
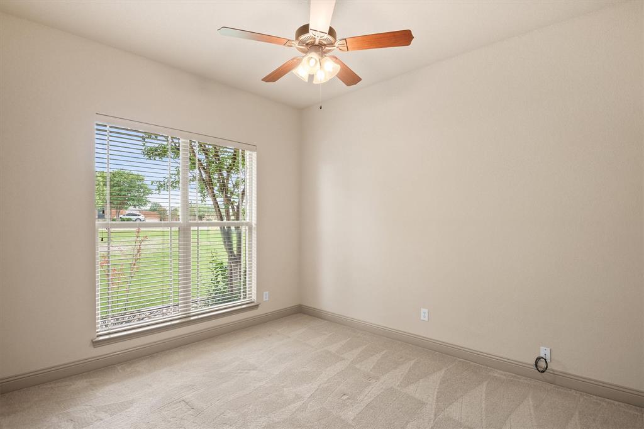
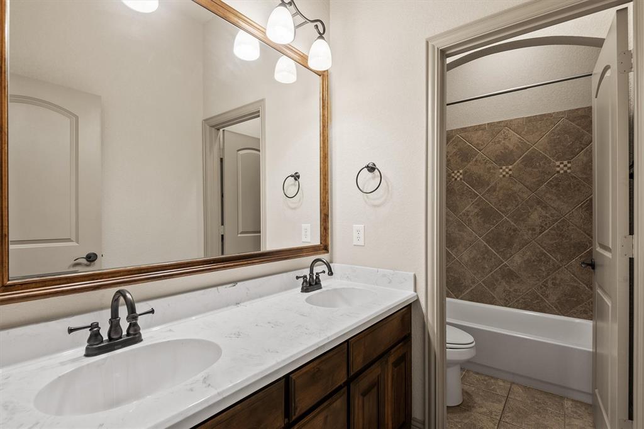
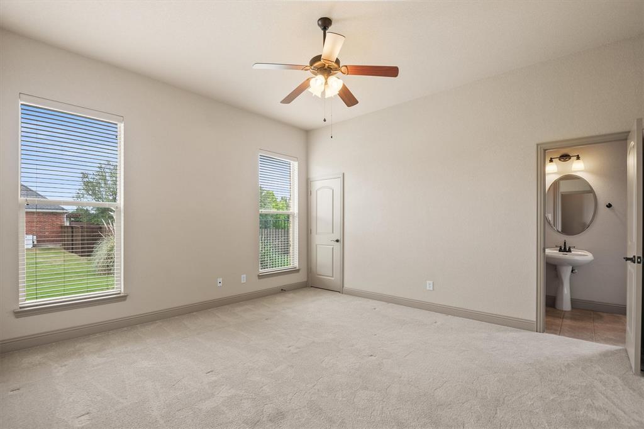
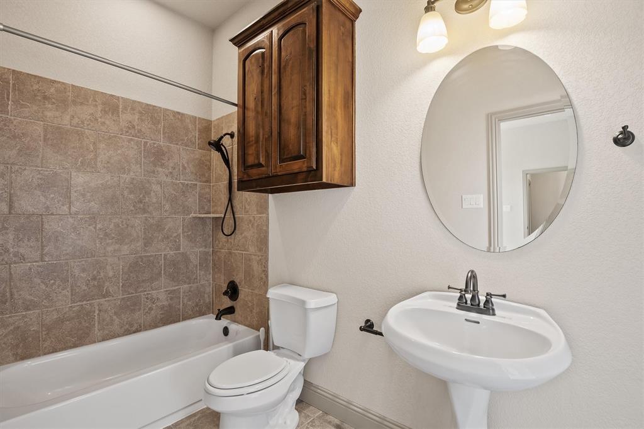
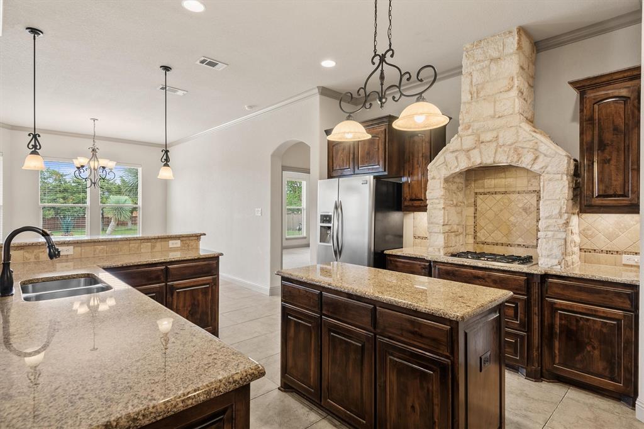
Step inside to a thoughtfully designed single-story layout featuring multiple dining areas and a spacious kitchen with granite countertops, knotty pine cabinetry, built-in appliances, and a walk-in pantry. All bedrooms include walk-in closets, and the floor plan offers added convenience with a dedicated pool-access bathroom. A 3-car garage provides ample parking and storage.
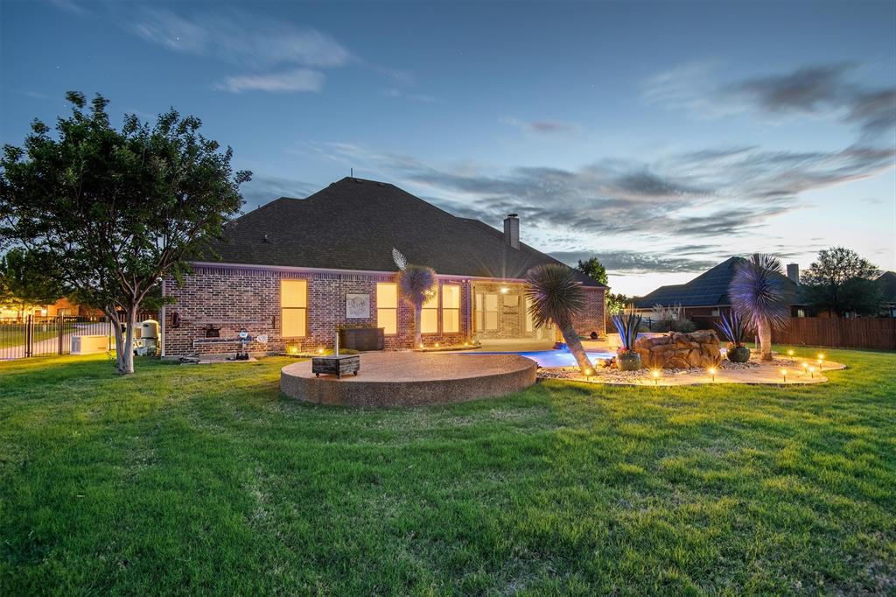
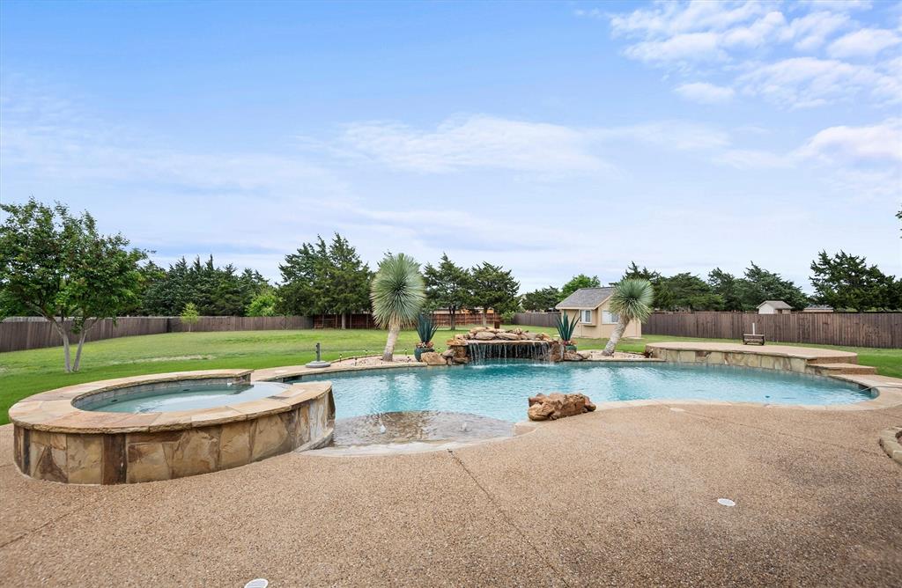
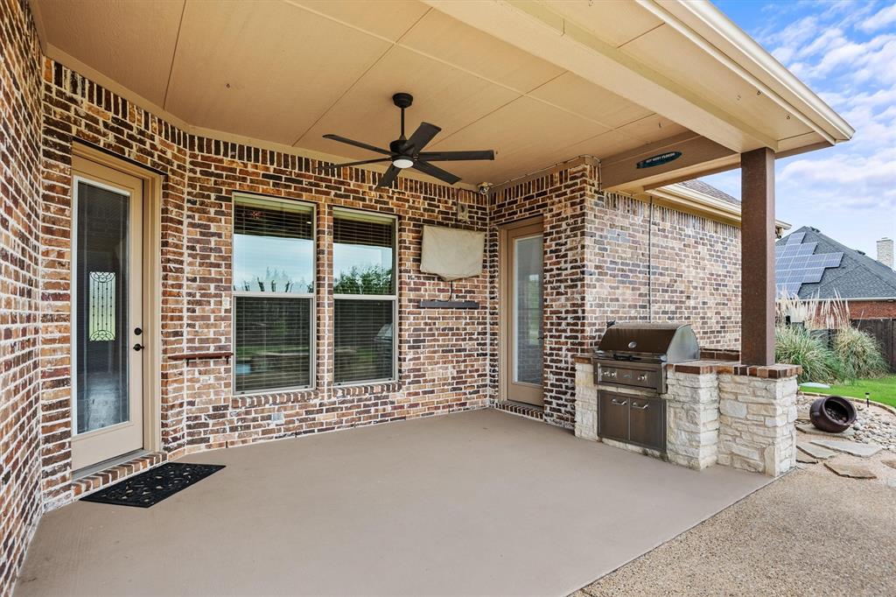
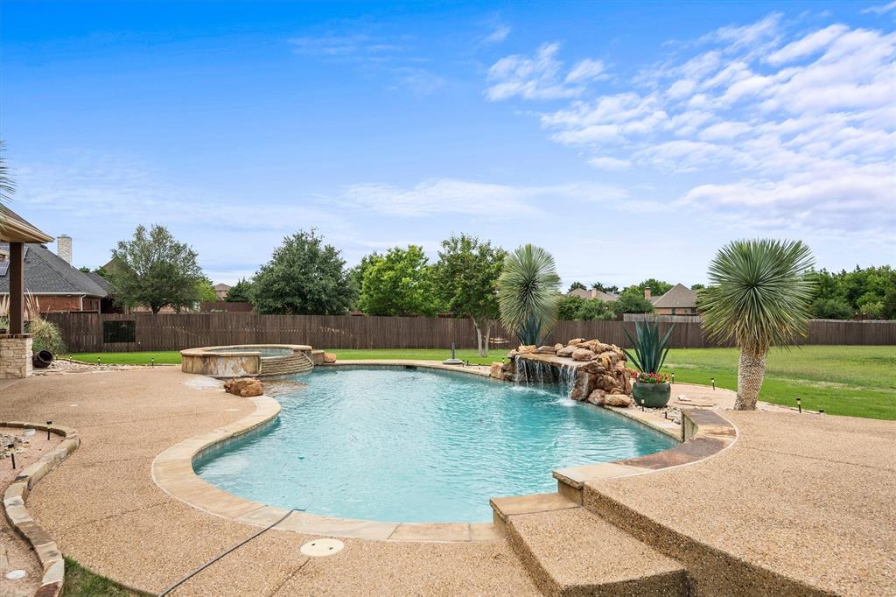
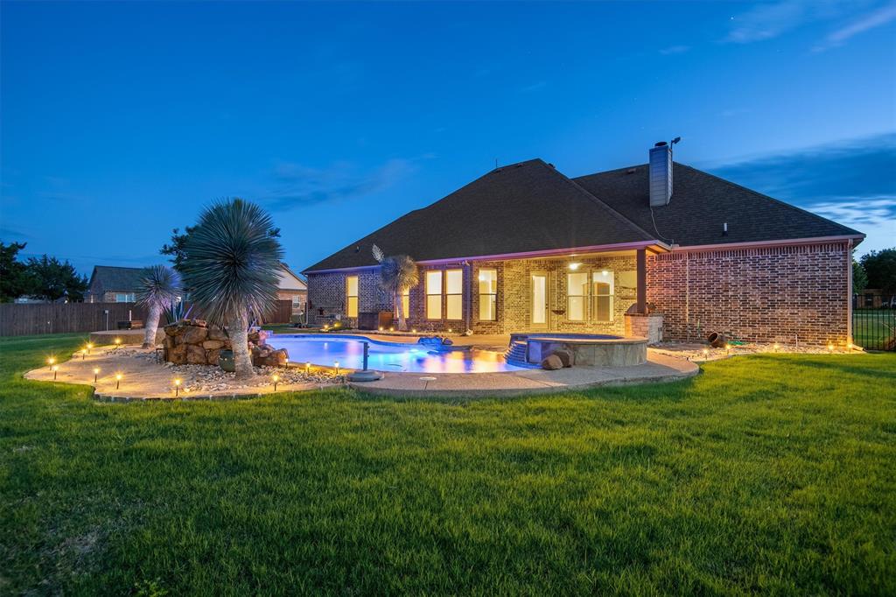
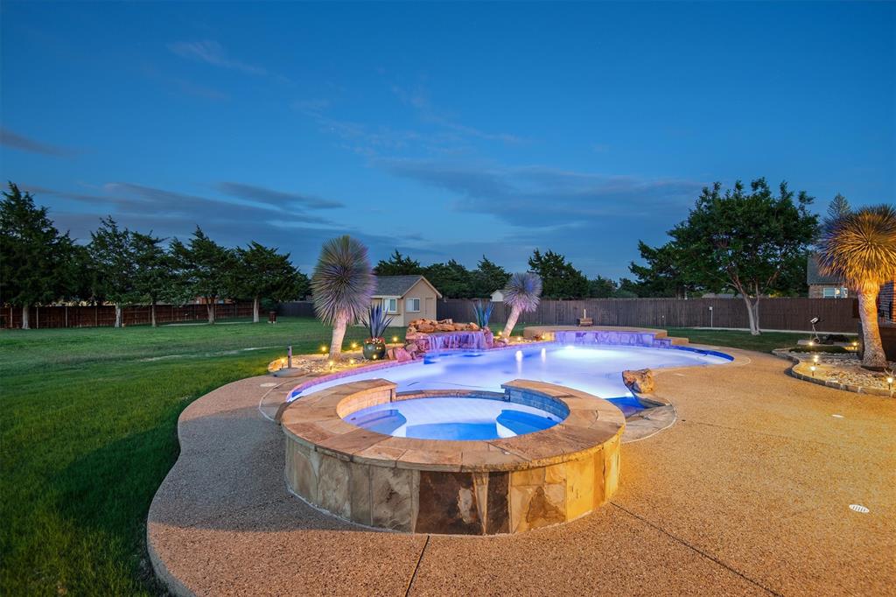
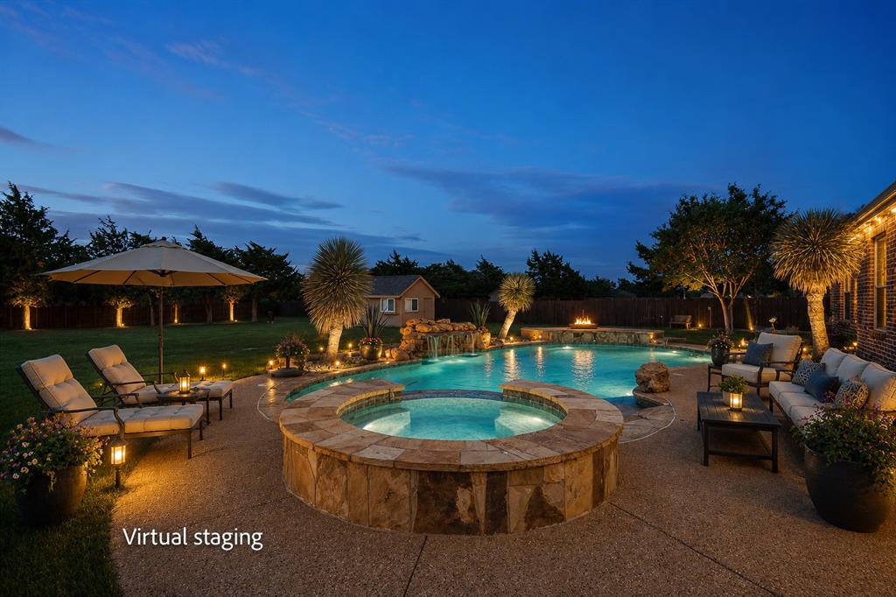
Designed for entertaining, the backyard showcases a true indoor-outdoor lifestyle with an in-ground pool and integrated spa, complete with heater and recently upgraded variable-speed equipment. Enjoy the expansive concrete patio and outdoor cooking area—perfect for gatherings or relaxing evenings.
Additional upgrades and features include an expanded driveway with rear access and concrete pad, a 320 sq ft shed with electricity for added storage or workspace, updated landscaping (2024), a new dishwasher (2025), and a tankless water heater.
A rare opportunity to own a beautifully upgraded home with space, privacy, and exceptional outdoor amenities.
| Listing Id: | 21252938 |
|---|---|
| List Price: | $679,000 |
| Property Type: | Residential |
| Property Sub Type: | Single Family Residence |
| Status: | Closed |
| Bedrooms Total: | 4 |
| Bathrooms Full: | 3 |
| Living Area: | 2,557 |
| Association Fee: | $200 |
| Unexempt Taxes: | $11,828 |
| Lot Size Square Feet: | 46,478.5200 |
| Lot Size Acres: | 1.067 |
| Architectural Style: | Traditional |
| Waterfront?: | No |
| City: | Midlothian |
| County Or Parish: | Ellis |
| Subdivision Name: | Crystal Forest Estates Ph Vi |
| Postal Code: | 76065 |
| Year Built: | 2010 |
| Accessibility Features Yn: | No |
| Appliances: | Built-in Gas Range,Dishwasher,Disposal,Electric Oven,Gas Cooktop,Ice Maker,Microwave,Convection Oven,Refrigerator,Tankless Water Heater,Vented Exhaust Fan,Water Filter |
| Association Fee Frequency: | Annually |
| Association Fee Includes: | Full Use of Facilities, Management Fees |
| Association Type: | Mandatory |
| Attached Garage?: | Yes |
| Basement Yn: | No |
| Bathrooms Total Decimal: | 3.00 |
| Bathrooms Total Integer: | 3 |
| Buyer Financing: | Cash |
| Community Features: | Park |
| Construction Materials: | Brick, Rock/Stone |
| Cooling: | Ceiling Fan(s), Central Air, Electric, ENERGY STAR Qualified Equipment |
| Covered Spaces: | 3 |
| Directions: | Heading south on US-287 S take exit to FM 663/14th St, right on 14th, left on McAlpin, left on Plainview Rd, right on Skinner Rd, left on Parker Ln, right on Baylor Blvd, 3231 Baylor Blvd on left. |
| Dock Permitted?: | No |
| Easements: | None |
| Elementary School: | Larue Miller |
| Elementary School Name: | Larue Miller |
| Exclusions: | Generator |
| Exterior Features: | Attached Grill, Built-in Barbecue, Gas Grill, Rain Gutters, Lighting, Outdoor Grill, RV Hookup, Storage |
| Fencing: | Back Yard, Gate, Metal, Wood |
| Fireplace Features: | Blower Fan, Circulating, Gas, Gas Logs, Insert, Living Room, Metal, Propane, Stone |
| Fireplaces Total: | 1 |
| Flooring: | Bamboo, Carpet, Ceramic Tile |
| Foundation Details: | Other |
| Garage Dimensions: | 22x31 |
| Garage Spaces: | 3 |
| Garage?: | Yes |
| Green Energy Efficient: | 12 inch+ Attic Insulation, Appliances, Construction, Doors, Drought Tolerant Plants, HVAC, Thermostat, Windows |
| Green Verification Count: | 1 |
| Green Water Conservation: | Water-Smart Landscaping |
| Heating: | Central, ENERGY STAR Qualified Equipment, Fireplace Insert, Heat Pump, Propane |
| High School Name: | Midlothian |
| Hoa Management Company: | Crystal Forest Estates HOA |
| Hoa Management Company Phone: | 682-717-8406 |
| Horse Permitted Yn: | No |
| Interior Features: | Cable TV Available, Decorative Lighting, Double Vanity, Flat Screen Wiring, Granite Counters, High Speed Internet Available, Kitchen Island, Natural Woodwork, Open Floorplan, Pantry, Vaulted Ceiling(s), Walk-In Closet(s) |
| Lake Pump Yn: | No |
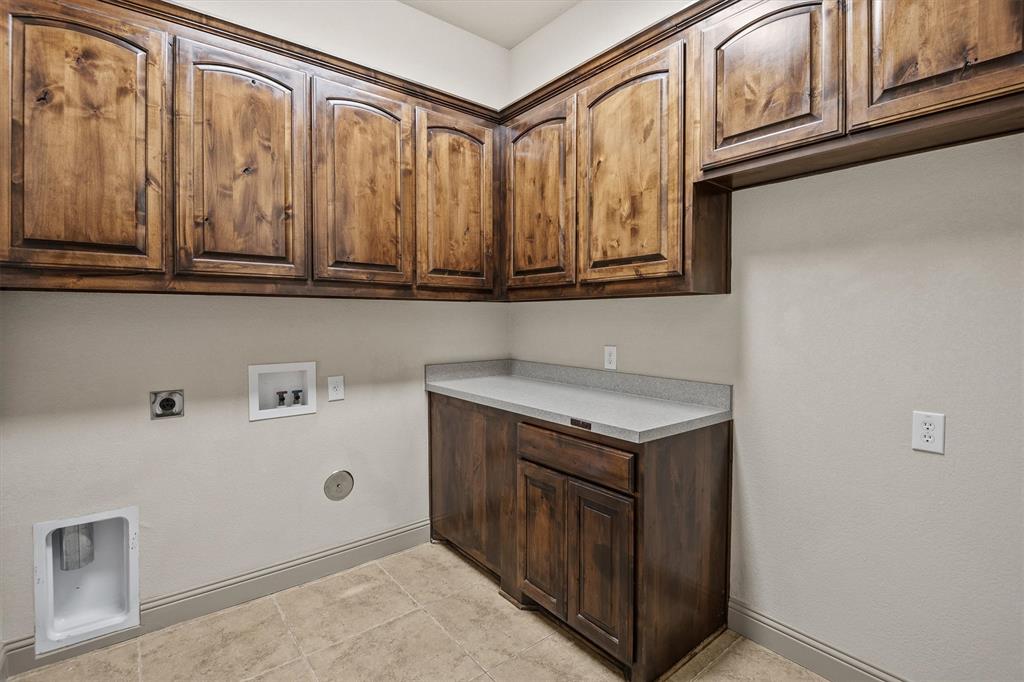
| Laundry Features: | Electric Dryer Hookup, Gas Dryer Hookup, Utility Room, Full Size W/D Area, Washer Hookup |
| Levels: | One |
| Listing Terms: | Cash, Conventional, FHA, Texas Vet, VA Loan |
| Room Count: | 13 |
| Lot Features: | Adjacent to Greenbelt, Landscaped, Lrg. Backyard Grass, Many Trees, Sloped, Sprinkler System, Subdivision |
| Lot Size: | 1 to < 3 Acres |
| Lot Size Area: | 1.0670 |
| Lot Size Units: | Acres |
| Middle School Name: | Dieterich |
| Multi Parcel ID: | No |
| Municipal Utility District?: | No |
| Number Of Dining Areas: | 1 |
| Number Of Living Areas: | 1 |
| Number Of Parking Spaces: | 3 |
| Other Equipment: | Satellite Dish, TV Antenna |
| Other Structures: | Shed(s) |
| Parking Features: | Additional Parking, Concrete, Garage Door Opener, Garage Faces Side, Inside Entrance, Kitchen Level, Other, RV Access/Parking, Storage |
| Patio And Porch Features: | Covered, Patio, See Remarks |
| Pool Features: | Fenced, Gunite, Heated, In Ground, Outdoor Pool, Pool Sweep, Pool/Spa Combo, Salt Water, Water Feature, Waterfall, Other |
| Pool?: | Yes |
| Possession: | Closing/Funding |
| Postal Code Plus 4: | 3739 |
| Property Attached?: | No |
| Roof: | Asphalt, Shingle |
| School District: | Midlothian ISD |
| Security Features: | Burglar, Carbon Monoxide Detector(s), Security System, Security System Owned, Smoke Detector(s) |
| Smart Home Features Appor Pass Y: | 0 |
| Soil Type: | Black, Clay, Limestone |
| Special Taxing Entities: | 0 |
| Structural Style: | Single Detached |
| Transaction Type: | For Sale |
| Utilities: | Aerobic Septic, City Water, Concrete, Electricity Available, Electricity Connected, Propane, Underground Utilities |
| Vegetation: | Grassed |
| Will Subdivide: | No |
Listing Courtesy of: NextHome on Main
Listing Agent: Rich Walker
702-863-6878
Mortgage Calculator
All listings featuring the  icon are provided courtesy of North Texas Real Estate Information Systems, Inc. (NTREIS), Copyright 2026. All rights reserved.
All information is believed accurate but not guaranteed. The properties displayed may not be all of the properties available through the IDX Program. Any use of this site other than by potential buyers or sellers is strictly prohibited.
North Texas Real Estate Information Systems, Inc. data last updated on November 14, 2026 01:57 PM - CT
Property Last Updated: November 14, 2026 01:57 PM - CT