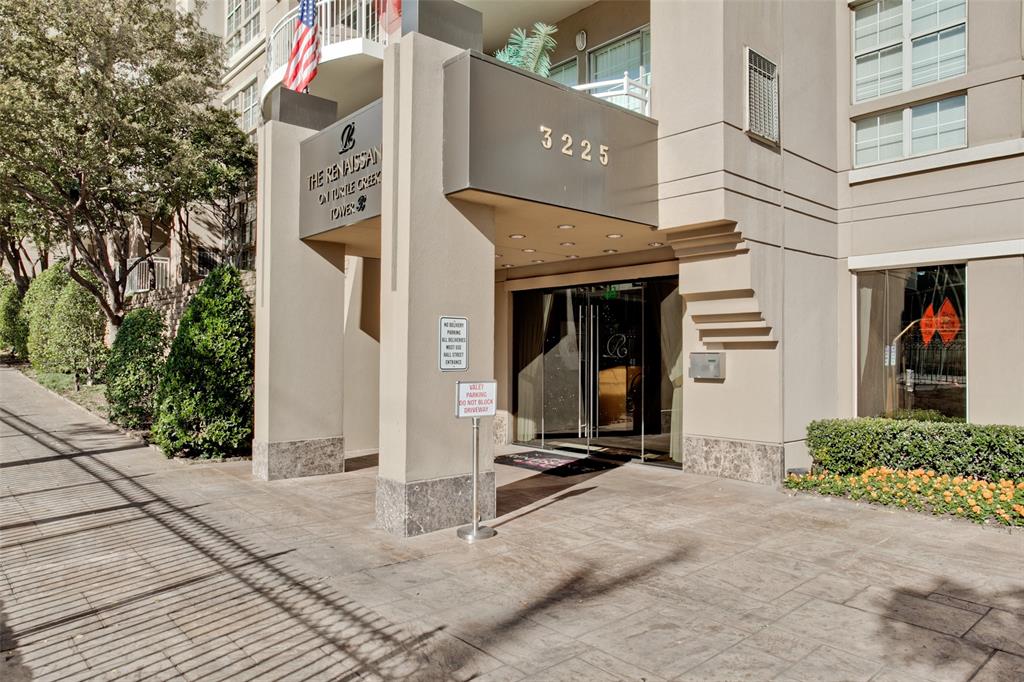
3225 Turtle Creek Boulevard, #716
Dallas, TX 75219
$275,000
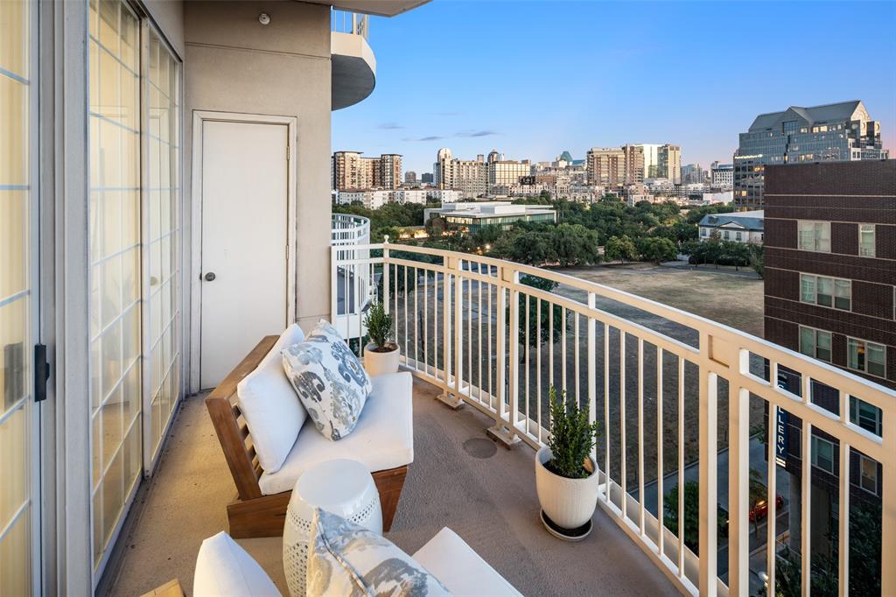
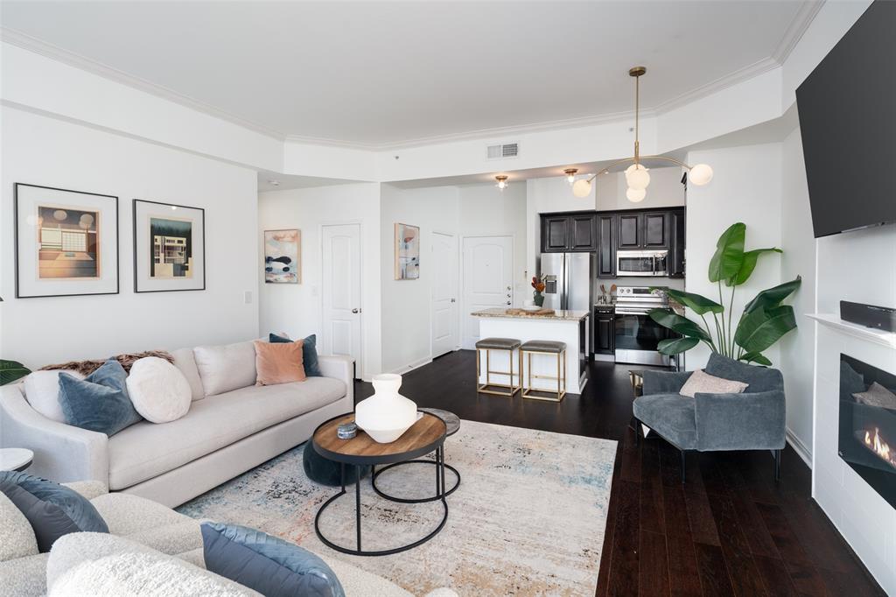
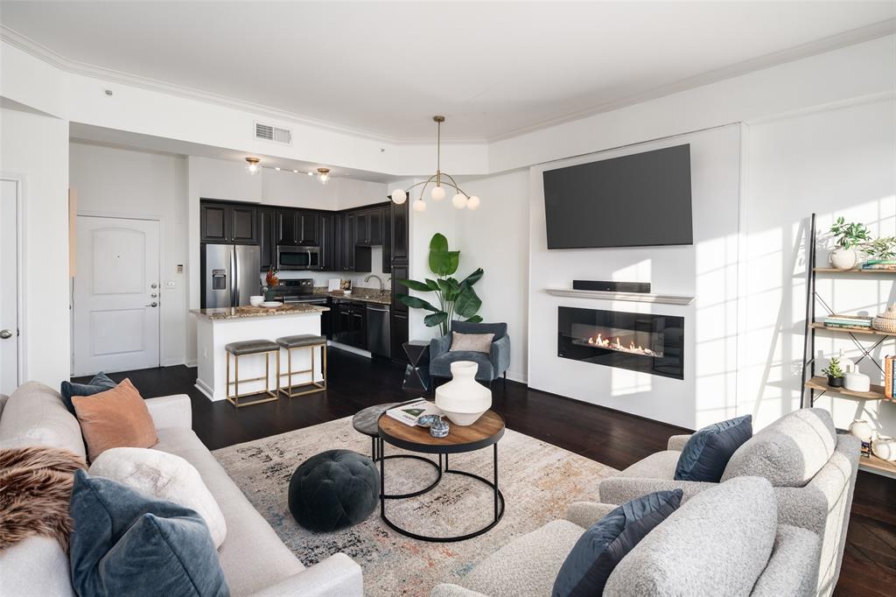
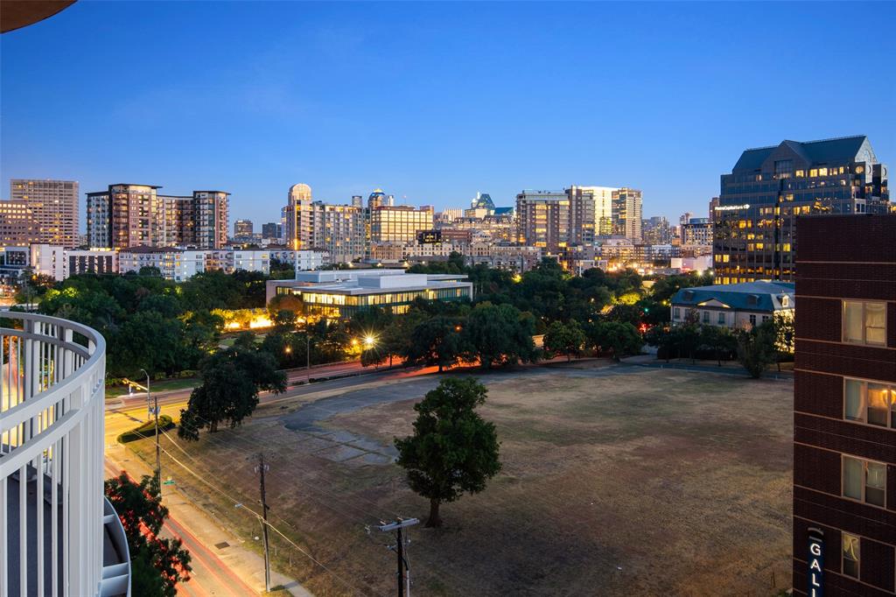
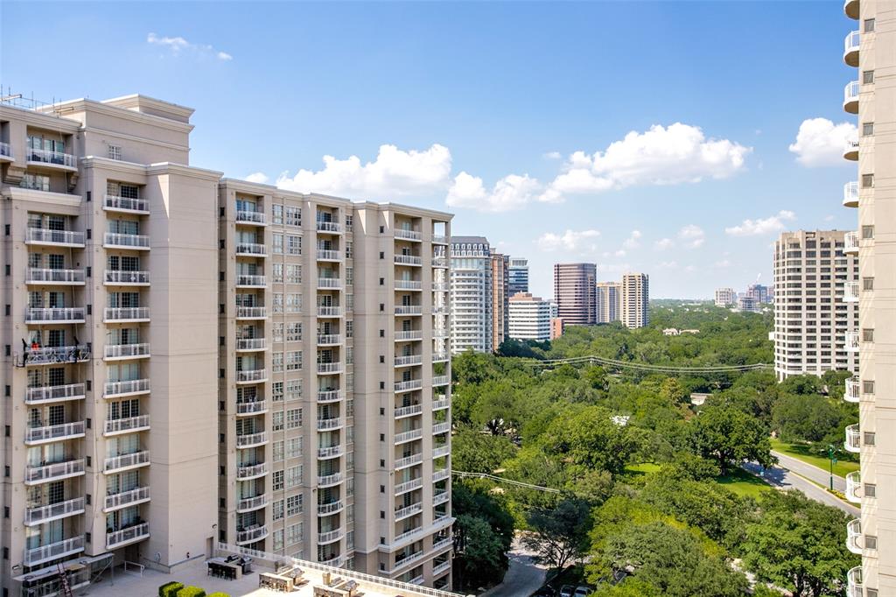
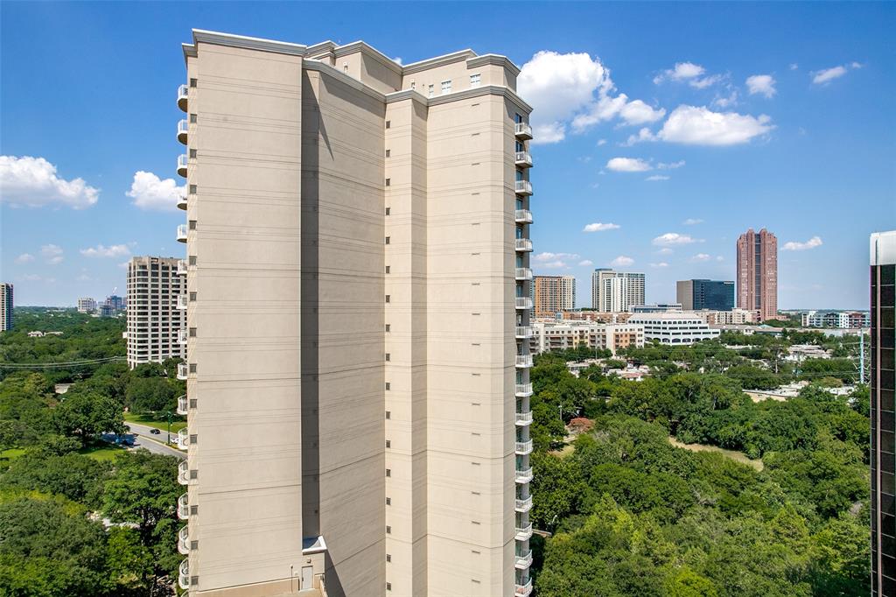
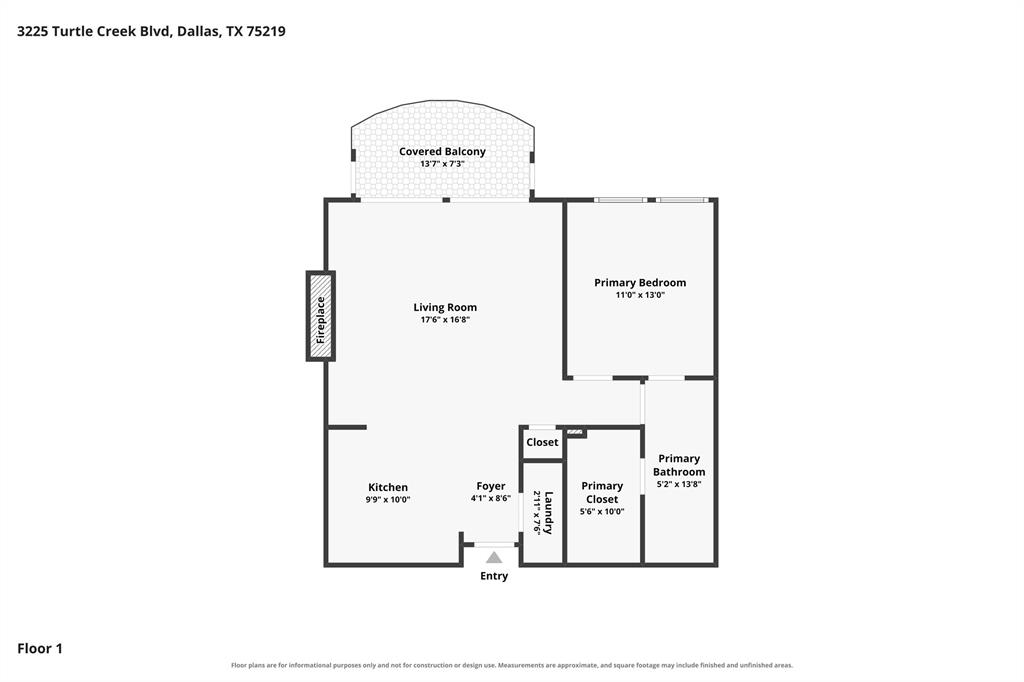
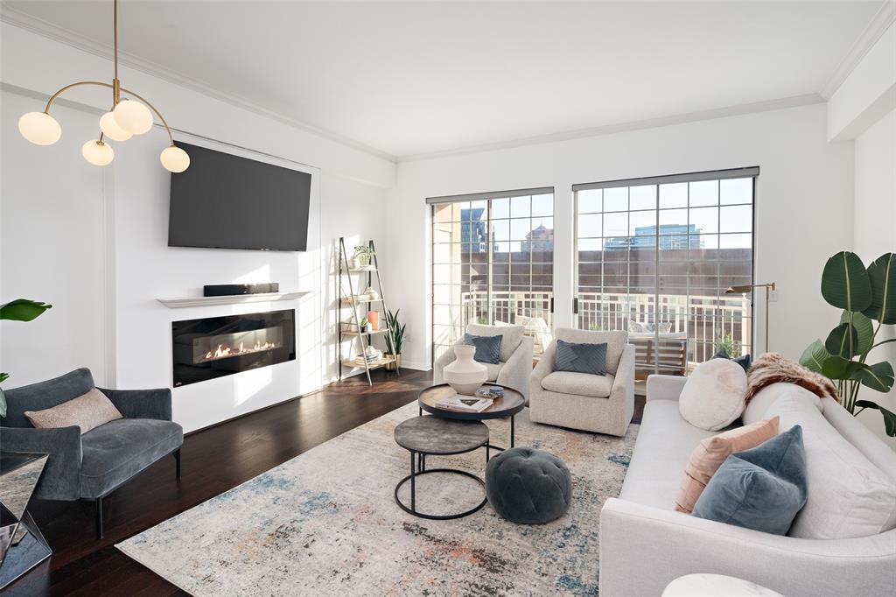
This spacious one-bedroom condo at 3225 Turtle Creek Blvd. #716 pairs an open floor plan with skyline views and a prime location in the heart of Uptown Dallas. Dark hardwood floors extend throughout the main living areas, where abundant natural light, high ceilings and an electric fireplace create a bright, comfortable space for everyday living and entertaining. Double doors open to a covered seventh-floor balcony overlooking Turtle Creek and the surrounding Dallas skyline.
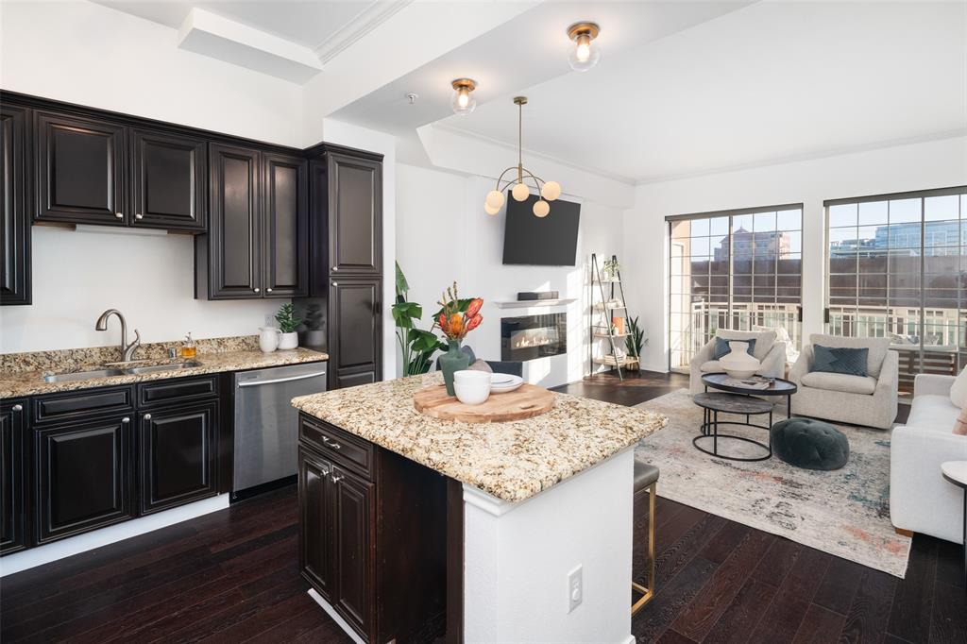
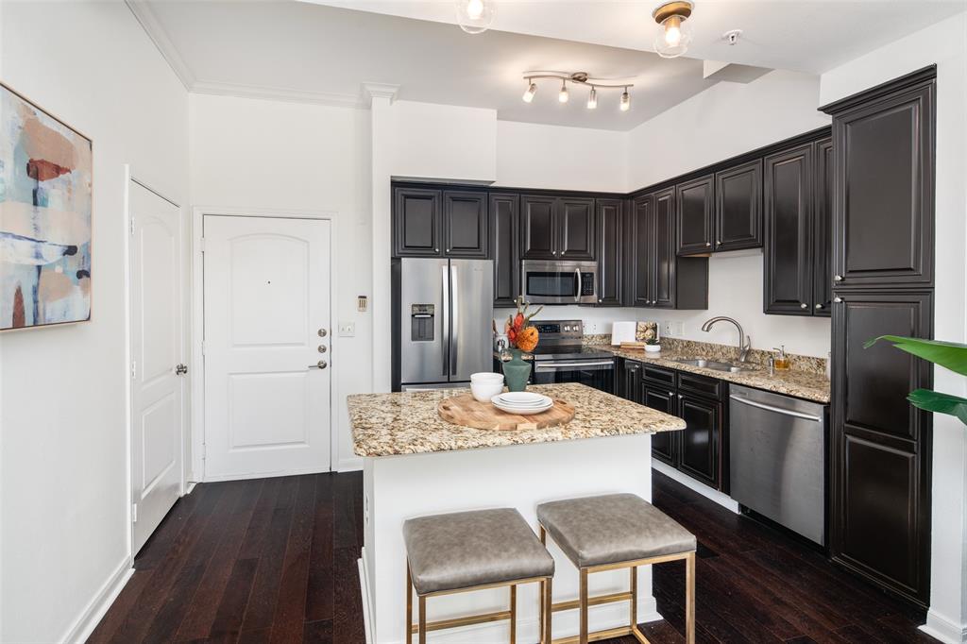
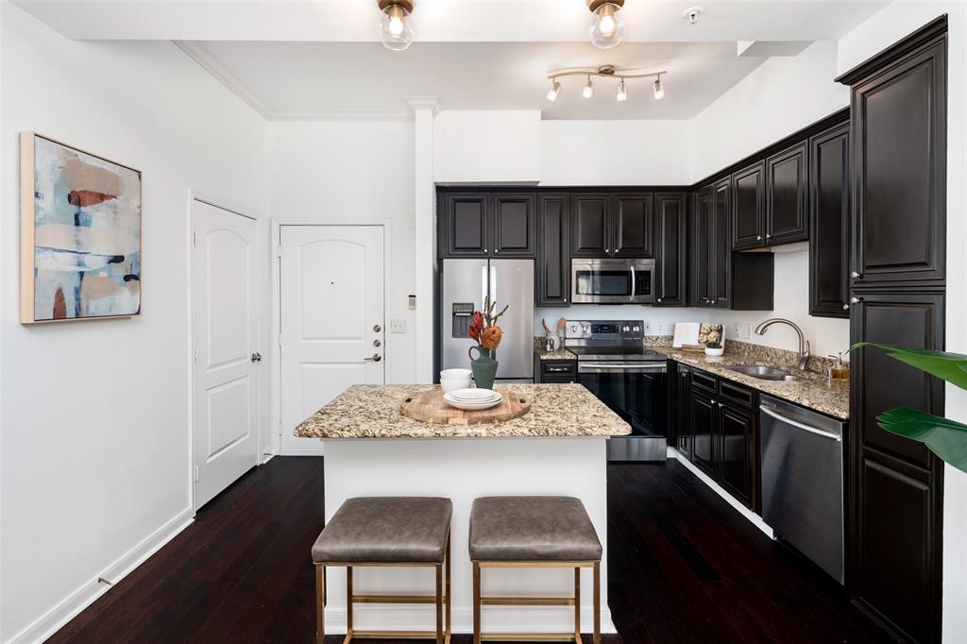
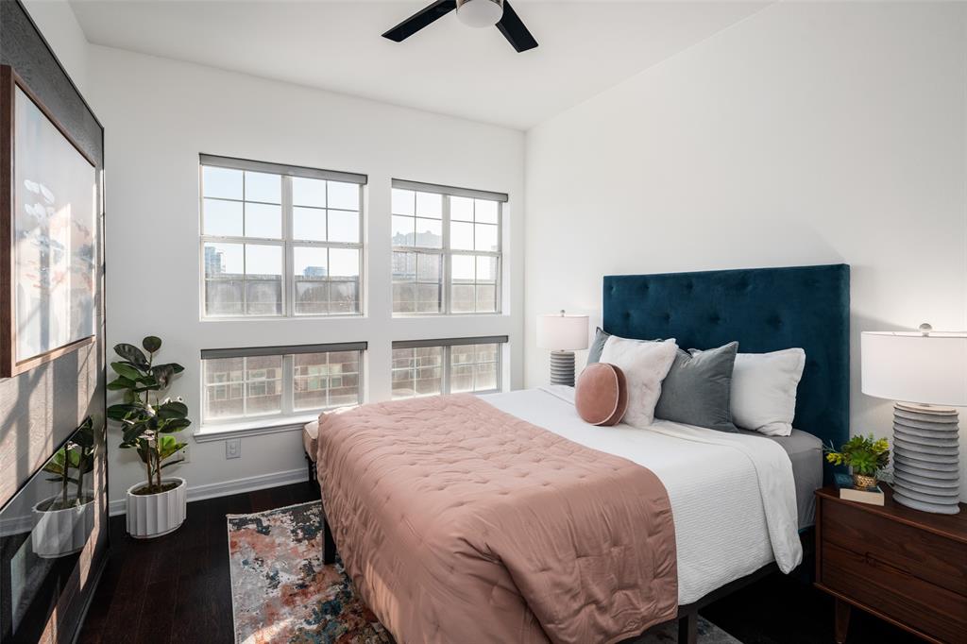
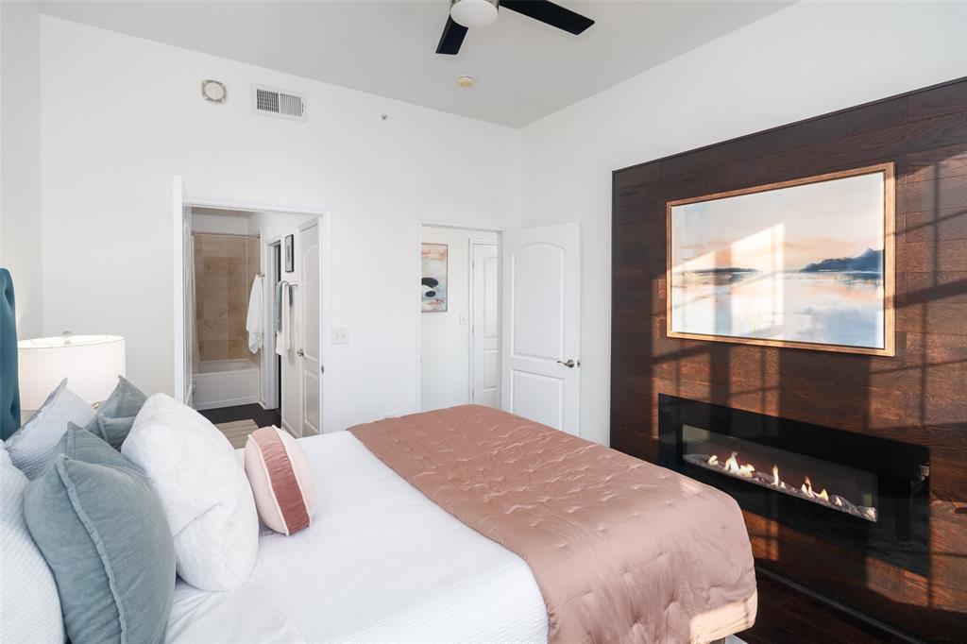
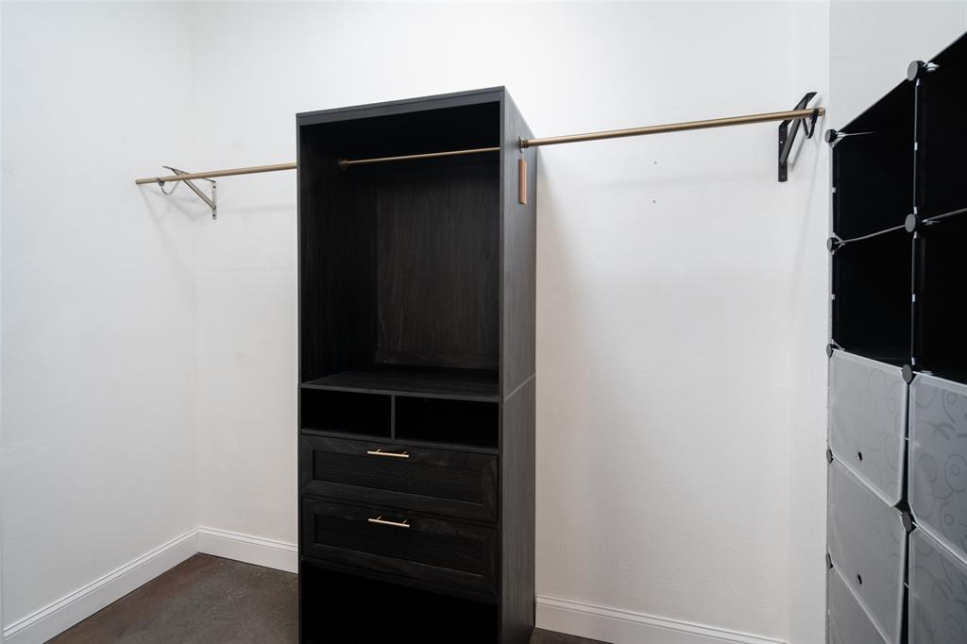
The open kitchen features a large granite island with seating, stainless steel appliances, generous cabinetry and plenty of counter space, all overlooking the living and dining area. The primary bedroom offers a second fireplace with a wood-plank surround, multiple windows and direct access to the en-suite bath. An oversized walk-in closet provides exceptional storage, while a separate full-size laundry room adds everyday functionality.
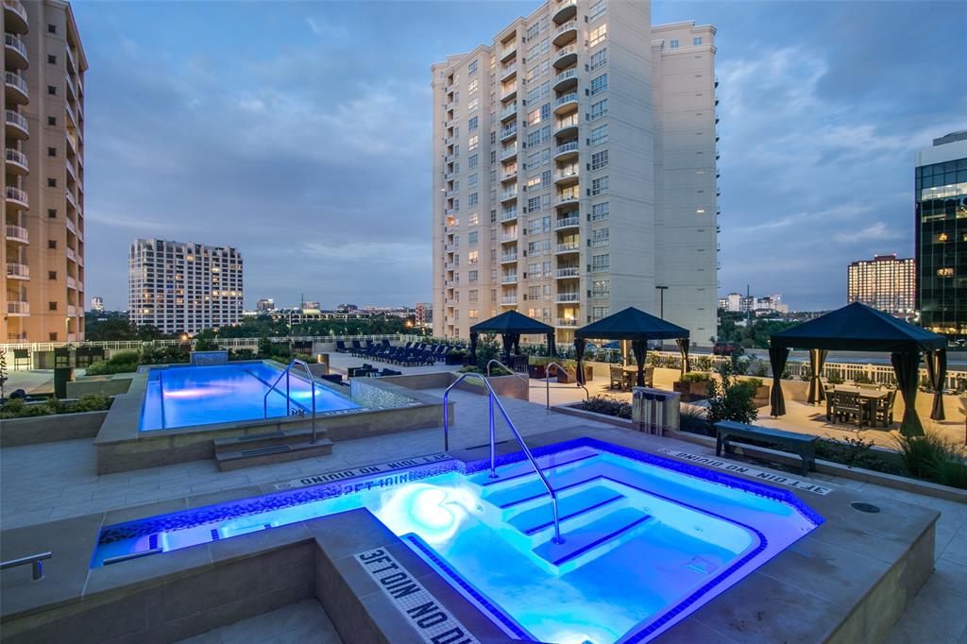
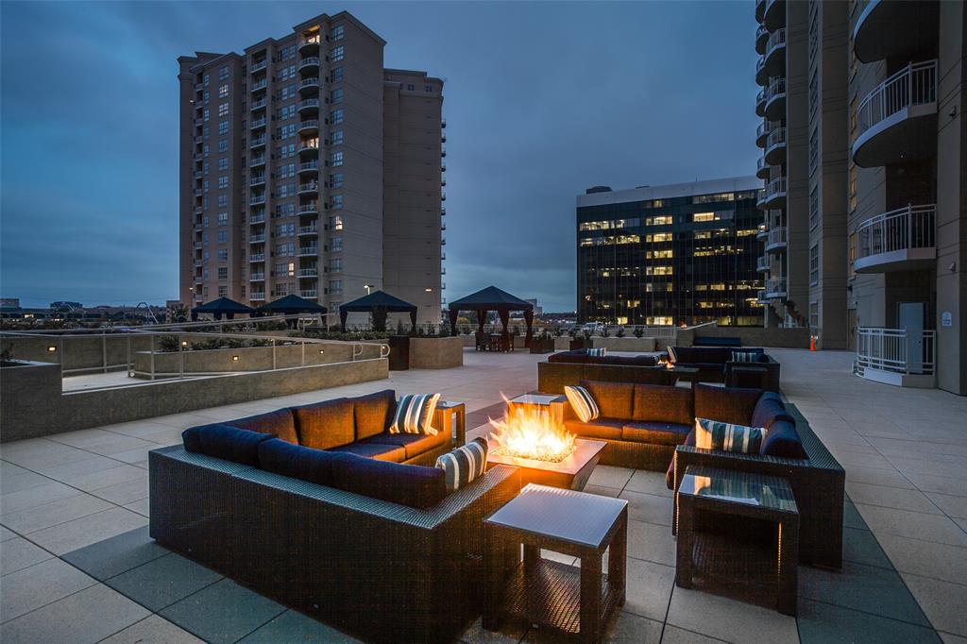
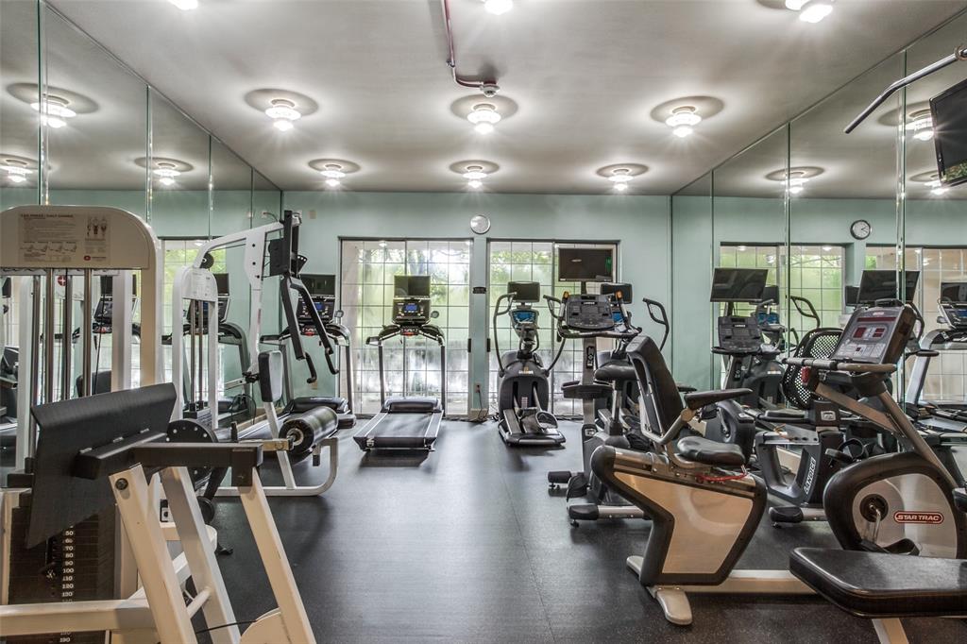
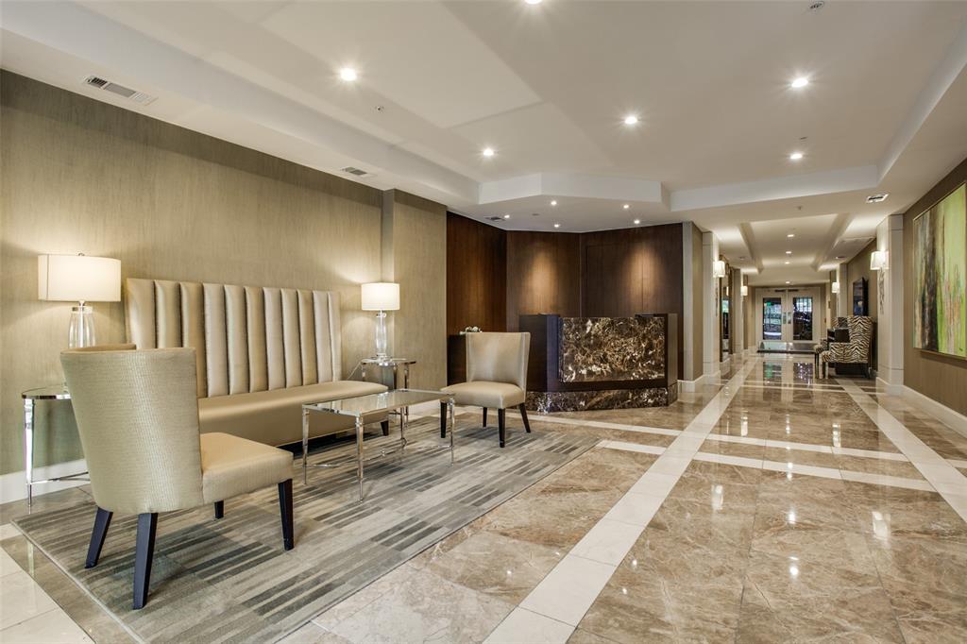
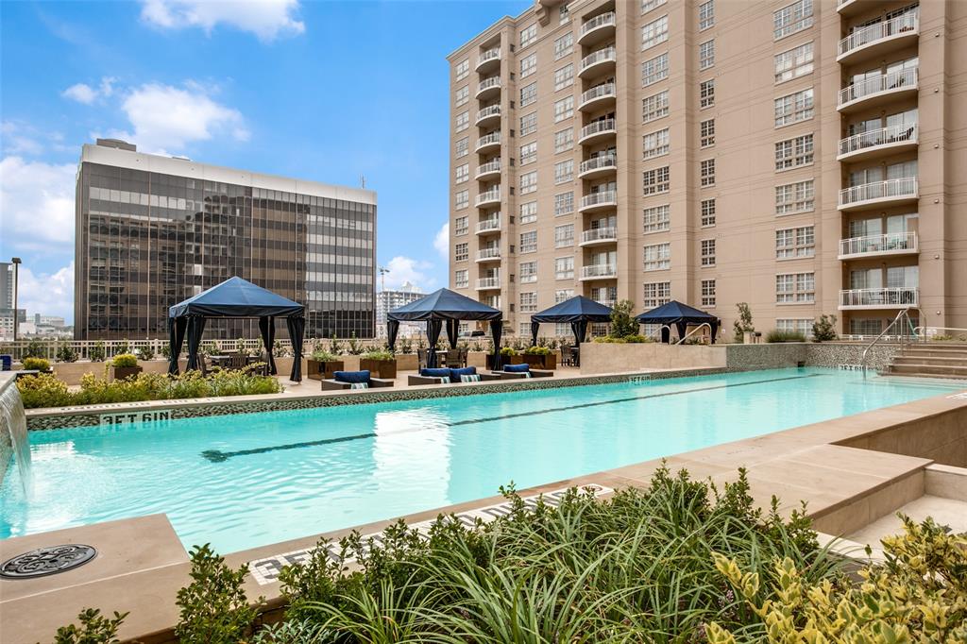
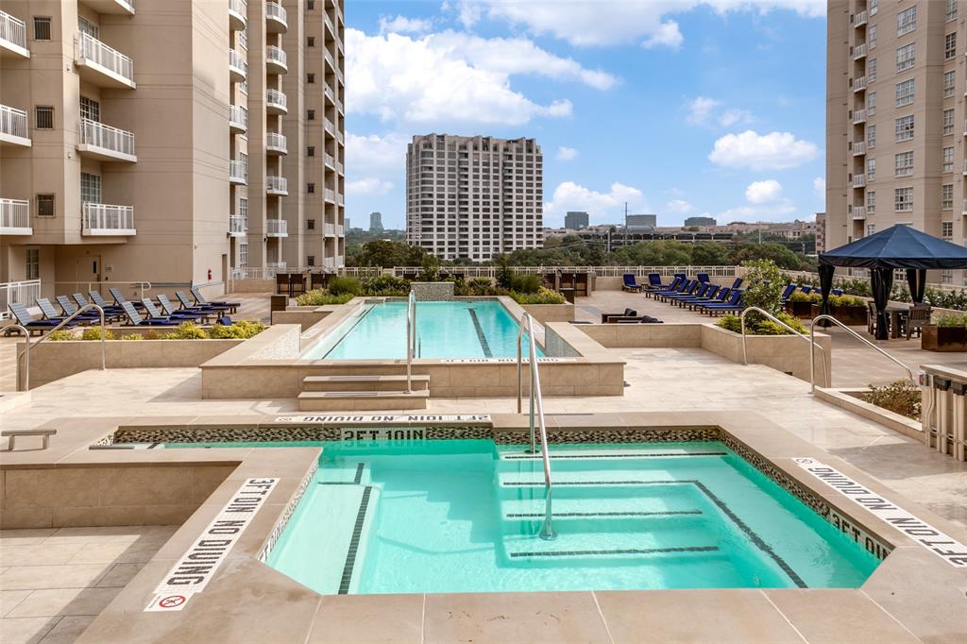
Residents enjoy complimentary valet parking for residents and guests, 24-hour concierge and security, two resort-style pools, a fitness center, sauna, business center and outdoor grilling area.
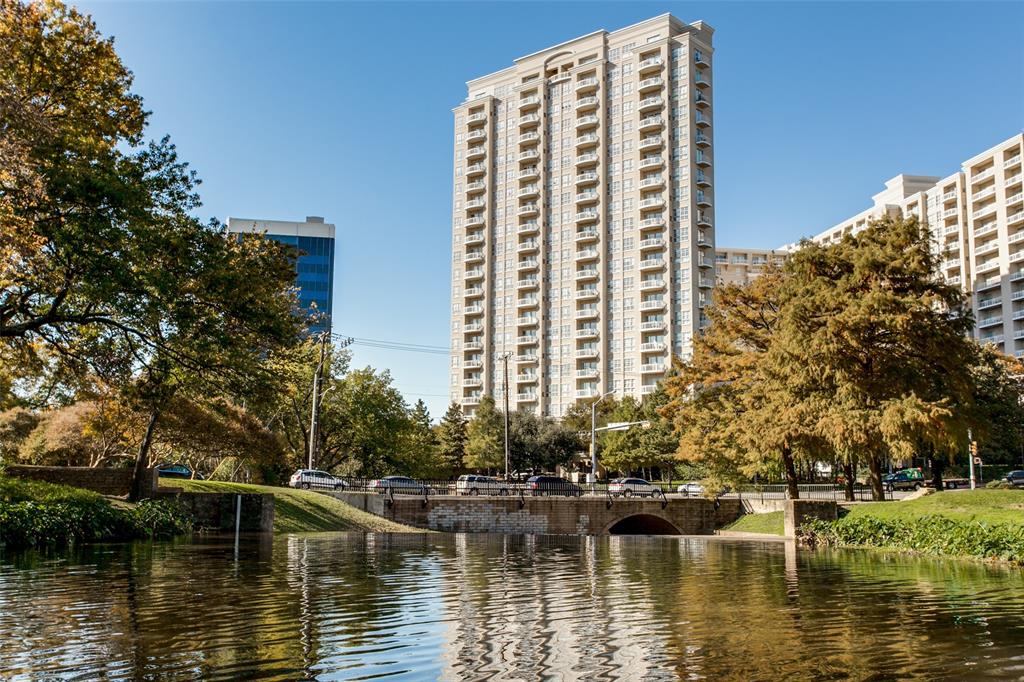
Located along Turtle Creek in Uptown Dallas, the condo is one block from Katy Trail and across the street from Turtle Creek Trail, with easy access to West Village, the Dallas Arts District, American Airlines Center and the Cedar Springs area. From the covered balcony and skyline views to the walkable location and full-service building amenities, #716 offers a combination of space, access and high-rise living in one of Dallas’ most established neighborhoods.
| Listing Id: | 21362119 |
|---|---|
| List Price: | $275,000 |
| Property Type: | Residential |
| Property Sub Type: | Condominium |
| Status: | Closed |
| Bedrooms Total: | 1 |
| Bathrooms Full: | 1 |
| Living Area: | 829 |
| Association Fee: | $776 |
| Lot Size Square Feet: | 154,028.1600 |
| Lot Size Acres: | 3.536 |
| Architectural Style: | Studio |
| Waterfront?: | No |
| City: | Dallas |
| County Or Parish: | Dallas |
| Subdivision Name: | Renaissance On Turtle Creek Condo |
| Postal Code: | 75219 |
| Year Built: | 1998 |
| Floor Location Number: | 7 |
| Accessibility Features Yn: | No |
| Accessory Unit?: | No |
| Appliances: | Dishwasher,Disposal,Electric Cooktop,Electric Oven,Electric Range,Microwave,Refrigerator |
| Association Fee Frequency: | Monthly |
| Association Fee Includes: | Concierge, Full Use of Facilities, Maintenance Grounds, Maintenance Structure, Management Fees, Pest Control, Security, Sewer, Trash, Water |
| Association Type: | Mandatory |
| Attached Garage?: | Yes |
| Basement Yn: | No |
| Bathrooms Total Decimal: | 1.00 |
| Bathrooms Total Integer: | 1 |
| Buyer Financing: | Cash |
| Community Features: | Common Elevator, Community Pool, Concierge, Electric Car Charging Station, Fitness Center, Jogging Path/Bike Path, Park, Pool, Restaurant, Sauna |
| Complex Name: | Renaissance Turtle Creek |
| Construction Materials: | Concrete, Stucco |
| Cooling: | Central Air, Electric |
| Covered Spaces: | 2 |
| Directions: | Use GPS |
| Elementary School: | Milam |
| Elementary School Name: | Milam |
| Exterior Features: | Balcony, Lighting |
| Fireplace Features: | Decorative, Electric, Living Room, Primary Bedroom |
| Fireplaces Total: | 1 |
| Flooring: | Hardwood, Wood |
| Floor Location Number: | 7 |
| Foundation Details: | Other |
| Garage Spaces: | 2 |
| Garage?: | Yes |
| Heating: | Central, Electric, Fireplace(s) |
| High School Name: | North Dallas |
| Hoa Management Company: | Castle Group |
| Hoa Management Company Phone: | 954-792-6000 |
| Interior Features: | Cable TV Available, Decorative Lighting, Eat-in Kitchen, Granite Counters, High Speed Internet Available, Kitchen Island, Open Floorplan, Pantry, Vaulted Ceiling(s), Walk-In Closet(s) |
| Laundry Features: | Electric Dryer Hookup, Utility Room, Full Size W/D Area, Washer Hookup |
| Levels: | One |
| Listing Terms: | Cash, Conventional |
| Room Count: | 4 |
| Lot Features: | Few Trees, Greenbelt, Interior Lot, Landscaped |
| Lot Size: | Condo/Townhome Lot |
| Lot Size Area: | 3.5360 |
| Lot Size Source: | Public Records |
| Lot Size Units: | Acres |
| Middle School Name: | Spence |
| Multi Parcel ID: | No |
| Municipal Utility District?: | No |
| Number Of Dining Areas: | 1 |
| Number Of Living Areas: | 1 |
| Number Of Parking Spaces: | 2 |
| Parking Features: | Additional Parking, Assigned, Common, Concrete, Covered, Direct Access, Electric Vehicle Charging Station(s), Enclosed, Garage, Gated, Lighted, Private, Valet |
| Patio And Porch Features: | Patio |
| Pool Features: | In Ground, Outdoor Pool, Separate Spa/Hot Tub, Waterfall |
| Pool?: | Yes |
| Possession: | Closing/Funding, Negotiable |
| Postal Code Plus 4: | 5463 |
| Property Attached?: | Yes |
| Roof: | Concrete, Other |
| School District: | Dallas ISD |
| Security Features: | Fire Alarm, Fire Sprinkler System, Gated Community, Key Card Entry, Security Lights, Smoke Detector(s) |
| Senior Community Yn: | No |
| Smart Home Features Appor Pass Y: | 0 |
| Soil Type: | Unknown |
| Structural Style: | Condo/Townhome, Hi Rise |
| Transaction Type: | For Sale |
| Utilities: | All Weather Road, Cable Available, City Sewer, City Water, Concrete, Curbs, Electricity Available, Electricity Connected, Overhead Utilities, Phone Available, Sewer Available, Sidewalk |
| Will Subdivide: | No |
| Window Features: | Electric Shades |
| Year Built Details: | Preowned |
Listing Courtesy of: Briggs Freeman Sotheby's Int'l
Listing Agent: Nora Kutob
903-312-0108
Mortgage Calculator
All listings featuring the  icon are provided courtesy of North Texas Real Estate Information Systems, Inc. (NTREIS), Copyright 2026. All rights reserved.
All information is believed accurate but not guaranteed. The properties displayed may not be all of the properties available through the IDX Program. Any use of this site other than by potential buyers or sellers is strictly prohibited.
North Texas Real Estate Information Systems, Inc. data last updated on October 31, 2026 03:02 AM - CT
Property Last Updated: October 31, 2026 03:02 AM - CT