Open Houses
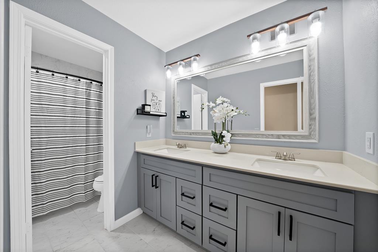
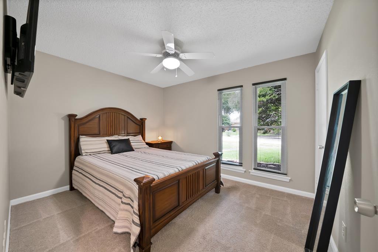
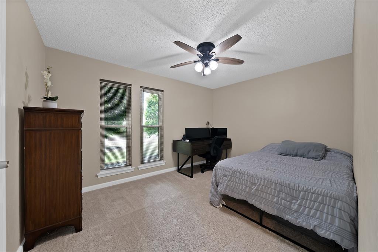
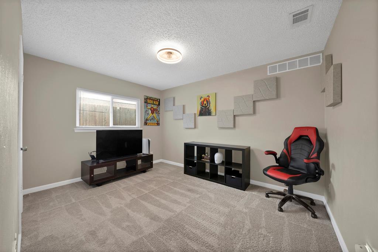
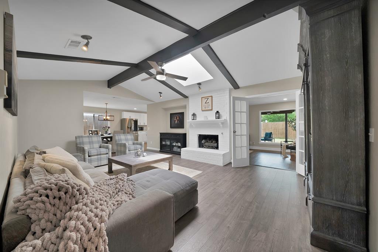
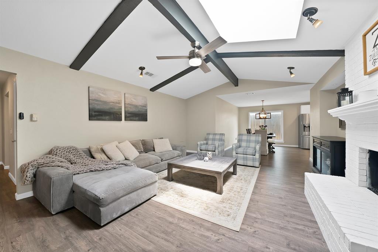
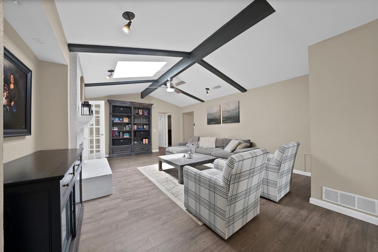
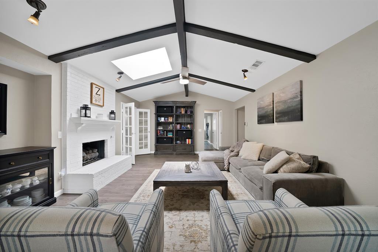
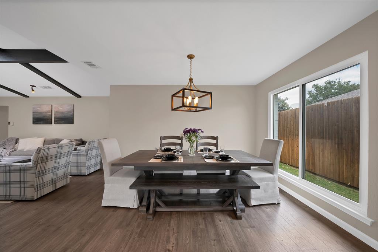
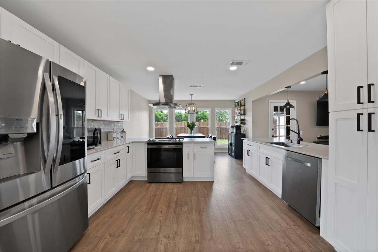
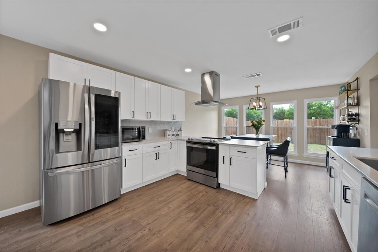
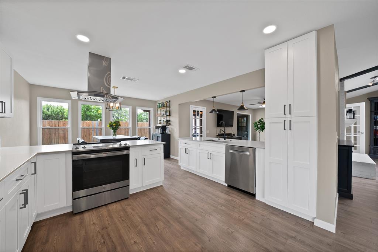
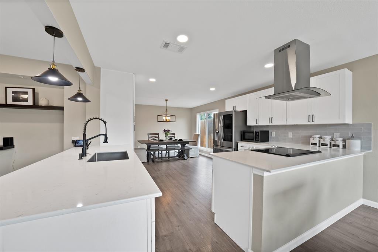
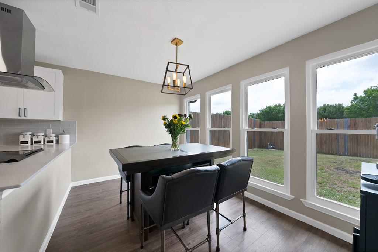
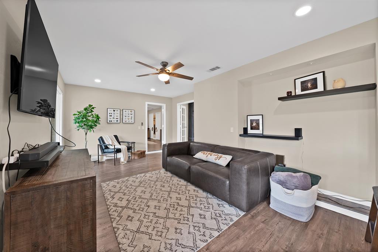
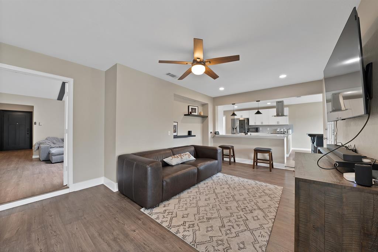
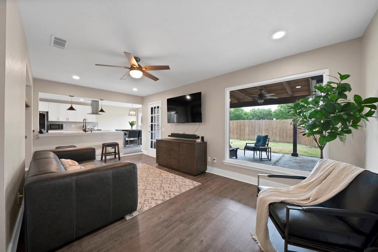
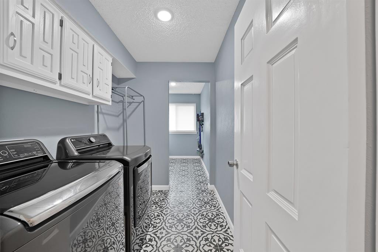
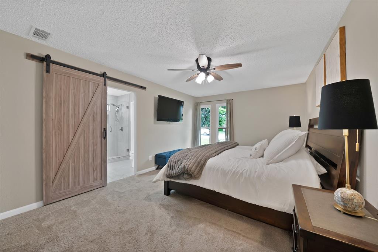
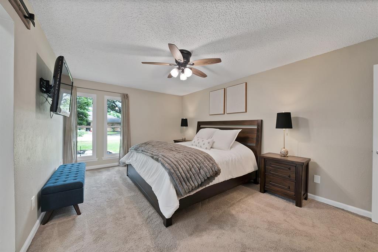
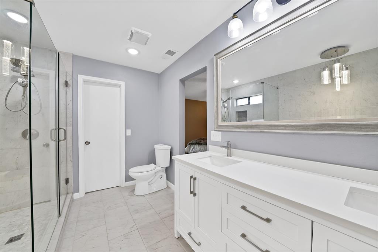
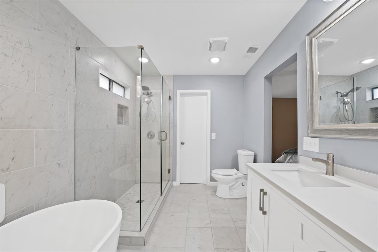
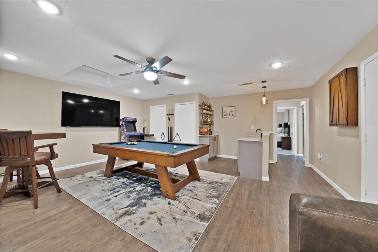
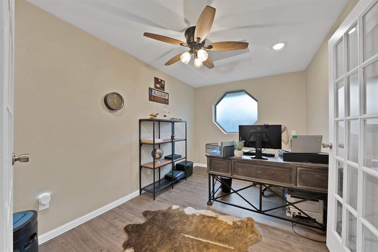
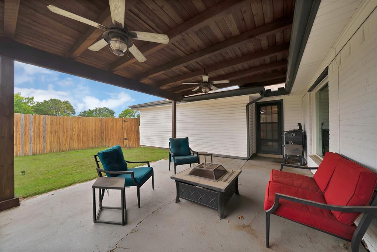
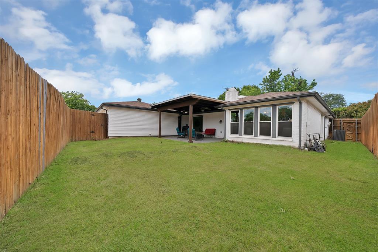
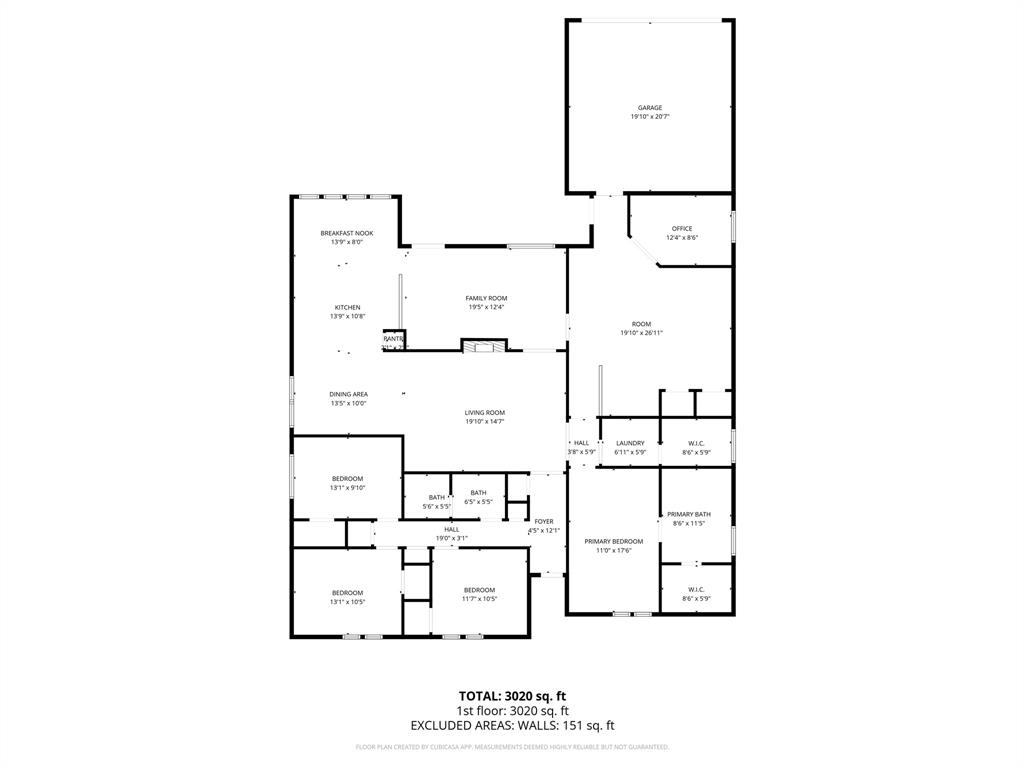
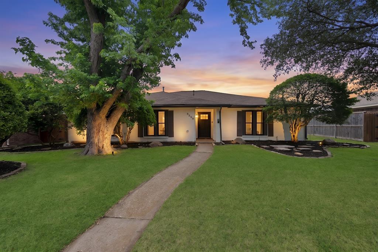
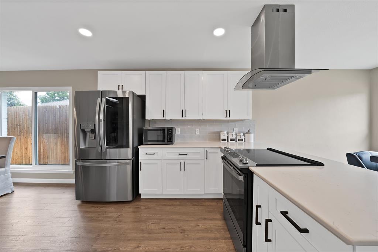
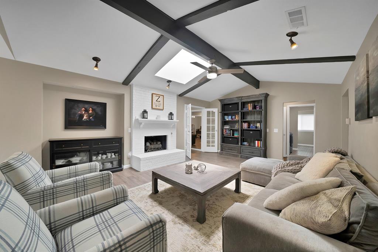
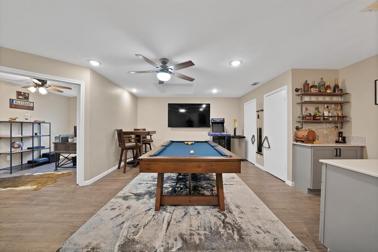
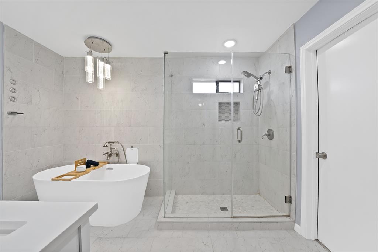
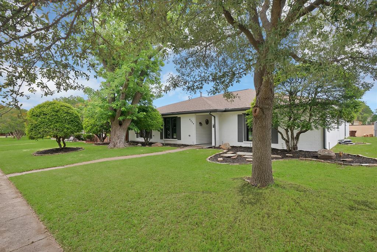
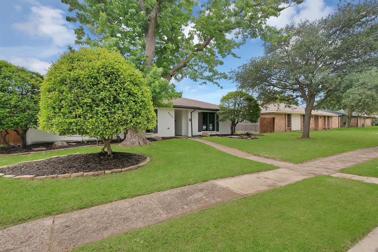
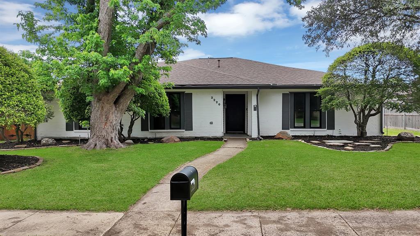
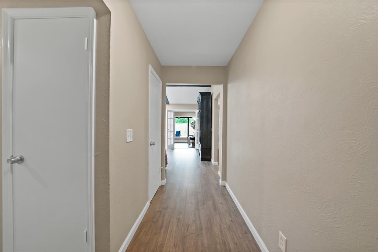
THE PLANO HOME YOU’VE BEEN SEARCHING FOR — THREE LIVING AREAS, A DEDICATED OFFICE & A 2.5% VA ASSUMABLE LOAN! Discover the space and upgrades that make this one-story Plano home stand out! Designed for comfortable living and entertaining, this home features three living areas, two dining spaces, and a dedicated office. Three skylights fill the home with natural light, highlighting the vaulted formal living room with gas fireplace, separate family room, and entertainment room with wet bar and mini fridge. The open-concept kitchen features quartz countertops, soft-close cabinetry, overlooking the family room, dining area, and breakfast nook. The split-bedroom floor plan offers privacy, with a spacious primary suite featuring a relaxing bathroom with soaking tub and separate frameless walk-in shower. Enjoy the covered backyard pergola, perfect for grilling and entertaining. The oversized laundry room includes a large wardrobe closet that conveys, offering exceptional storage.
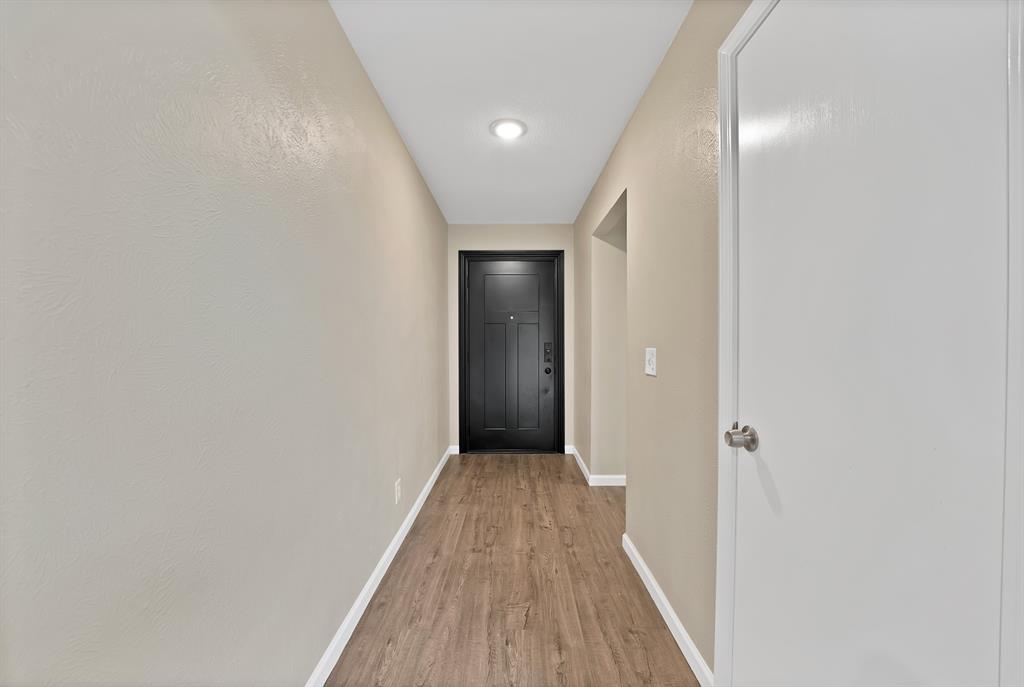
Upgrades include all-new Pella windows, Pella front door, Hardie Board siding, energy-efficient improvements, French drains, and new covered porch posts. Solar panels will be fully paid off by the seller at closing. Ideally located just minutes from shopping, dining, H-E-B, parks, and Bluebonnet Trail, this Plano home offers a wonderful combination of spacious living, thoughtful upgrades, and everyday convenience. With so much to offer, this is an opportunity you won't want to miss. Schedule your private showing today and come see all that this exceptional Plano home has to offer!
| Listing Id: | 21416431 |
|---|---|
| List Price: | $480,000 |
| Property Type: | Residential |
| Property Sub Type: | Single Family Residence |
| Status: | Active |
| Bedrooms Total: | 4 |
| Bathrooms Full: | 2 |
| Living Area: | 2,819 |
| Unexempt Taxes: | $10,359 |
| Lot Size Square Feet: | 8,276.4000 |
| Lot Size Acres: | 0.19 |
| Architectural Style: | Traditional |
| Waterfront?: | No |
| City: | Plano |
| County Or Parish: | Collin |
| Subdivision Name: | Spring Creek Pkwy Estates West |
| Postal Code: | 75023 |
| Year Built: | 1979 |
| Accessibility Features Yn: | No |
| Appliances: | Dishwasher,Disposal,Electric Range |
| Association Type: | None |
| Attached Garage?: | Yes |
| Basement Yn: | No |
| Bathrooms Total Decimal: | 2.00 |
| Bathrooms Total Integer: | 2 |
| Consent for Visitors to Record: | Video |
| Construction Materials: | Brick |
| Cooling: | Ceiling Fan(s), Central Air, Electric |
| Covered Spaces: | 2 |
| Directions: | Take US-75 (Central Expressway) and exit at Spring Creek Parkway. Head west on Spring Creek Parkway, then turn right onto Independence Parkway. After about a mile, turn left onto Steven Drive. Continue straight, and 3220 Steven Drive will be on your right. |
| Easements: | None |
| Elementary School: | Carlisle |
| Elementary School Name: | Carlisle |
| Exclusions: | Dart Board and Pool Table Stick Holders in Game Room, Sound Board in office, Coffee Bar Floating Shelf in Breakfast Nook |
| Exterior Features: | Awning(s), Covered Patio/Porch, Rain Gutters |
| Fencing: | Wood |
| Fireplace Features: | Family Room |
| Fireplaces Total: | 1 |
| Flooring: | Carpet, Ceramic Tile, Luxury Vinyl Plank |
| Foundation Details: | Slab |
| Garage Dimensions: | 20x20 |
| Garage Spaces: | 2 |
| Garage?: | Yes |
| Heating: | Central, Fireplace(s), Natural Gas |
| High School Name: | Clark |
| Interior Features: | Built-in Features, Decorative Lighting, Eat-in Kitchen, Granite Counters, Open Floorplan, Pantry, Vaulted Ceiling(s) |
| Laundry Features: | Electric Dryer Hookup, Utility Room, Full Size W/D Area, Dryer Hookup, Washer Hookup, On Site |
| Levels: | One |
| Listing Terms: | Cash, Conventional, FHA, VA Assumable, VA Loan |
| Room Count: | 9 |
| Lot Features: | Few Trees, Landscaped, Lrg. Backyard Grass, Sprinkler System |
| Lot Size: | Less Than .5 Acre (not Zero) |
| Lot Size Area: | 0.1900 |
| Lot Size Units: | Acres |
| Middle School Name: | Schimelpfenig |
| Multi Parcel ID: | No |
| Municipal Utility District?: | No |
| Number Of Dining Areas: | 2 |
| Number Of Living Areas: | 3 |
| Number Of Parking Spaces: | 2 |
| Parking Features: | Garage Faces Rear |
| Patio And Porch Features: | Covered, Patio |
| Pool?: | No |
| Possession: | Closing/Funding, Negotiable |
| Postal Code Plus 4: | 3917 |
| Property Attached?: | No |
| Roof: | Composition |
| School District: | Plano ISD |
| Senior High School Name: | Plano Senior |
| Smart Home Features Appor Pass Y: | 0 |
| Soil Type: | Unknown |
| Structural Style: | Single Detached |
| Transaction Type: | For Sale |
| Utilities: | City Sewer, City Water, Individual Gas Meter, Individual Water Meter |
| Vegetation: | Grassed |
| Will Subdivide: | No |
| Year Built Details: | Preowned |
Listing Courtesy of: The Collective Living Co
Listing Agent: Nicky Angelo
817-360-3470
Mortgage Calculator
All listings featuring the  icon are provided courtesy of North Texas Real Estate Information Systems, Inc. (NTREIS), Copyright 2026. All rights reserved.
All information is believed accurate but not guaranteed. The properties displayed may not be all of the properties available through the IDX Program. Any use of this site other than by potential buyers or sellers is strictly prohibited.
North Texas Real Estate Information Systems, Inc. data last updated on November 06, 2026 10:56 AM - CT
Property Last Updated: November 06, 2026 10:56 AM - CT