 1 / 34
3220 Colgate Avenue
University Park, TX 75225
$28,000
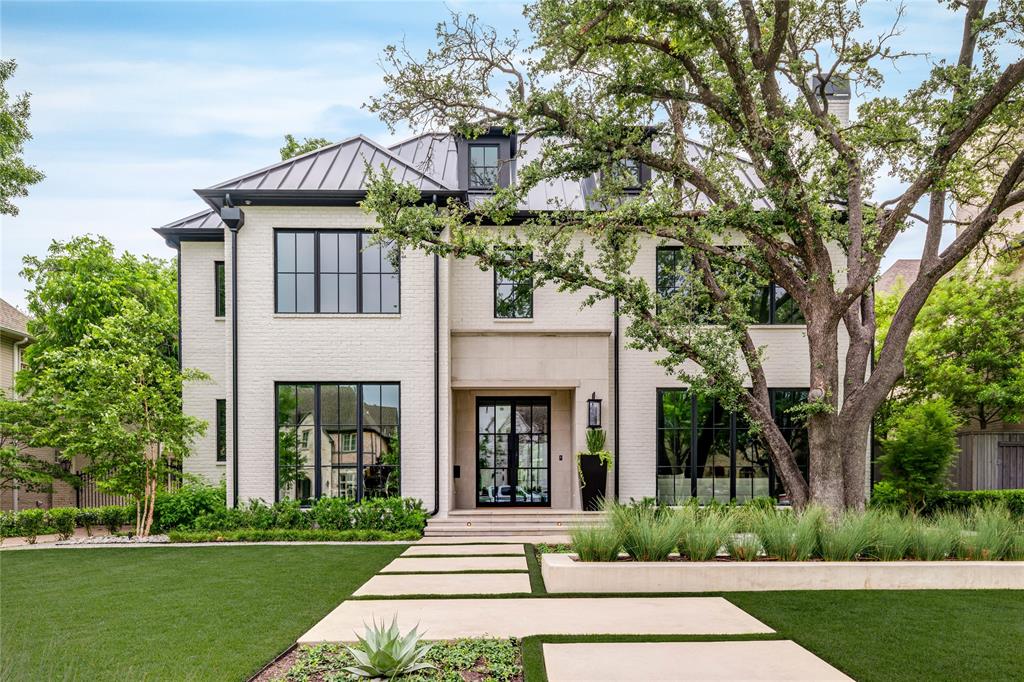
A rare opportunity for a short term lease (preferably 2-3 months) of an exceptional luxury residence completed in 2024 by Pearl Development, available for occupancy in early December. Thoughtfully designed with curated finishes & sophisticated craftsmanship throughout, this stunning home offers an elevated living experience in the heart of University Park. The expansive floor plan features a formal living room with gas FP, private office, two wet bars, & a gracious dining room all flooded with natural light from floor-to-ceiling windows. A butler’s pantry & generous walk-in pantry seamlessly connect the dining space to the chef’s kitchen, where a large center island, Sub-Zero & Wolf appliances, & designer lighting create a truly impressive culinary setting. The kitchen opens to the oversized family room with gas FP & beyond to a covered outdoor living area complete with motorized screens, a built-in kitchen, & ceiling heaters—perfect for entertaining and enjoying year-round indoor-outdoor living. The second floor features four private bedroom suites each with walk-in closets, including a spectacular primary retreat with vaulted ceilings, a coffee bar, spa-inspired bath, dual vanities, a soaking tub, separate shower, & two custom-designed closets. The third level is dedicated to recreation and relaxation, offering a media room, wet bar, fitness room, & a fifth bedroom ideal for guests. Designed with timeless elegance & modern convenience, the home showcases wide-plank white oak hardwood floors, a Lutron lighting system, designer fixtures, & meticulously selected finishes throughout. Every ...
+ Read More| Listing Id: | 21427759 |
|---|---|
| List Price: | $28,000 |
| Property Type: | Residential Lease |
| Property Sub Type: | Single Family Residence |
| Status: | Active |
| Bedrooms Total: | 5 |
| Bathrooms Full: | 5 |
| Bathrooms Half: | 2 |
| Living Area: | 7,302 |
| Lot Size Square Feet: | 10,367.2800 |
| Lot Size Acres: | 0.238 |
| Architectural Style: | Contemporary/Modern |
| Waterfront?: | No |
| City: | University Park |
| County Or Parish: | Dallas |
| Subdivision Name: | University Heights Add Sec 05 |
| Postal Code: | 75225 |
| Year Built: | 2024 |
| Accessibility Features Yn: | No |
| Appliances: | Built-in Refrigerator,Commercial Grade Range,Commercial Grade Vent,Dishwasher,Disposal,Gas Range,Ice Maker,Microwave,Double Oven,Plumbed For Gas in Kitchen,Refrigerator,Tankless Water Heater,Vented Exhaust Fan |
| Application Fee Amount: | $50 |
| Association Type: | None |
| Attached Garage?: | Yes |
| Availability Date: | 2026-12-01 |
| Basement Yn: | No |
| Bathrooms Total Decimal: | 5.20 |
| Bathrooms Total Integer: | 7 |
| Consent for Visitors to Record: | Video |
| Construction Materials: | Brick |
| Covered Spaces: | 2 |
| Deposit Amount: | $28,000 |
| Deposit Pet: | $1,500 |
| Directions: | North on Hillcrest. West on Colgate. GPS |
| Elementary School: | Michael M Boone |
| Elementary School Name: | Michael M Boone |
| Exterior Features: | Built-in Barbecue, Covered Patio/Porch, Rain Gutters, Lighting, Outdoor Grill, Outdoor Living Center, Private Yard |
| Fencing: | Wood |
| Fireplace Features: | Family Room, Gas Starter, Living Room, Wood Burning |
| Fireplaces Total: | 2 |
| Flooring: | Carpet, Ceramic Tile, Hardwood, Marble, Stone |
| Foundation Details: | Pillar/Post/Pier |
| Furnished?: | No |
| Garage Dimensions: | 22x21 |
| Garage Spaces: | 2 |
| Garage?: | Yes |
| High School Name: | Highland Park |
| Horse Permitted Yn: | No |
| Interior Features: | Built-in Features, Built-in Wine Cooler, Cathedral Ceiling(s), Chandelier, Decorative Lighting, Double Vanity, Dry Bar, Eat-in Kitchen, Flat Screen Wiring, High Speed Internet Available, Kitchen Island, Multiple Staircases, Natural Woodwork, Open Floorplan, Pantry, Smart Home System, Vaulted Ceiling(s), Walk-In Closet(s), Wet Bar |
| Intermediate School Name: | Mcculloch |
| Lease Conditions: | Application Fee, Credit Report, Prior Residence Info., Written Application Only |
| Lease Term: | Short Term Lease |
| Lease Type: | Monthly, Six Month |
| Levels: | Three Or More |
| Room Count: | 14 |
| Lot Features: | Interior Lot, Landscaped |
| Lot Size: | Less Than .5 Acre (not Zero) |
| Lot Size Area: | 0.2380 |
| Lot Size Dimensions: | 70x148 |
| Lot Size Source: | Public Records |
| Lot Size Units: | Acres |
| Middle School Name: | Highland Park |
| Monies Required: | First Months Rent, Pet Deposit, Security Deposit |
| Multi Parcel ID: | No |
| Municipal Utility District?: | No |
| Notice Surveillance Devices Pres: | Video |
| Number Of Days Guests Allowed: | 14 |
| Number Of Dining Areas: | 2 |
| Number Of Living Areas: | 4 |
| Number Of Parking Spaces: | 2 |
| Number Of Pets Allowed: | 2 |
| Number Of Vehicles: | 4 |
| Parking Features: | Additional Parking, Direct Access, Driveway, Electric Gate, Garage Faces Rear |
| Pets Allowed: | Yes Pets Allowed |
| Pool?: | No |
| Postal Code Plus 4: | 4825 |
| Property Attached?: | No |
| Restrictions: | None |
| Roof: | Composition, Metal |
| School District: | Highland Park ISD |
| Security Features: | Carbon Monoxide Detector(s), Fire Sprinkler System, Prewired, Security System, Security System Owned, Smoke Detector(s) |
| Senior Community Yn: | No |
| Smart Home Features Appor Pass Y: | 1 |
| Stories Total: | 3 |
| Structural Style: | Single Detached |
| Tenant Pays: | All Utilities |
| Transaction Type: | For Lease |
| Utilities: | City Sewer, City Water |
| Will Subdivide: | No |
| Year Built Details: | New Construction - Complete |
Listing Courtesy of: Compass RE Texas, LLC.
Listing Agent: Amy Detwiler
214-536-8680
All listings featuring the  icon are provided courtesy of North Texas Real Estate Information Systems, Inc. (NTREIS), Copyright 2026. All rights reserved.
All information is believed accurate but not guaranteed. The properties displayed may not be all of the properties available through the IDX Program. Any use of this site other than by potential buyers or sellers is strictly prohibited.
North Texas Real Estate Information Systems, Inc. data last updated on November 05, 2026 12:10 AM - CT
Property Last Updated: November 05, 2026 12:10 AM - CT
