 1 / 27
Open Houses
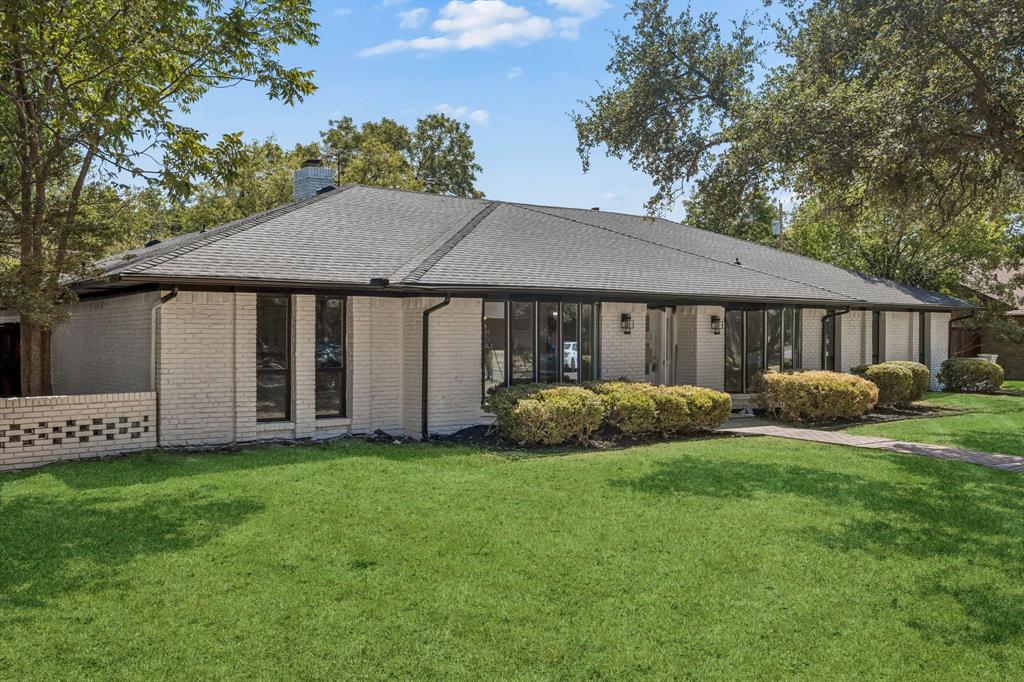
Discover a thoughtfully reimagined home in established Royal Chapel Estates, where refreshed interiors, an improved floorplan and inviting living spaces create a fresh perspective on Dallas living.
This single-story residence offers approximately 2,429 SF with 4 bedrooms, 3 full baths, 2 living areas and an attached 2-car rear-entry garage.
The interior has been extensively redesigned to enhance flow, privacy and everyday functionality. At the heart of the home, a beautifully reconfigured kitchen opens naturally to the surrounding living areas and features an impressive 10-foot island, updated cabinetry, contemporary finishes and decorative lighting.
The primary bath offers an expanded dual-sink vanity, additional cabinetry, a dedicated vanity area and custom shower tile. Secondary bathrooms have also been thoughtfully redesigned, including an expanded shower and a reconfigured former Jack and Jill bath for improved privacy.
Recessed lighting, LVP and tile flooring, updated fixtures and carefully selected design details create a cohesive, contemporary interior. Two spacious living areas provide flexibility for entertaining and everyday living, while the brick wood-burning fireplace adds warmth and character.
Situated on approximately one-quarter acre, the property features a generous grassy backyard, patio, welcoming front porch and no HOA.
An inviting combination of refreshed interiors, functional living spaces and the enduring appeal of an established Dallas neighborhood.
| Listing Id: | 21383577 |
|---|---|
| List Price: | $689,000 |
| Property Type: | Residential |
| Property Sub Type: | Single Family Residence |
| Status: | Active |
| Bedrooms Total: | 4 |
| Bathrooms Full: | 3 |
| Living Area: | 2,429 |
| Unexempt Taxes: | $9,786 |
| Lot Size Square Feet: | 10,977.1200 |
| Lot Size Acres: | 0.252 |
| Architectural Style: | Ranch,Traditional |
| Waterfront?: | No |
| City: | Dallas |
| County Or Parish: | Dallas |
| Subdivision Name: | Royal Chapel Estates |
| Postal Code: | 75229 |
| Year Built: | 1967 |
| Accessibility Features Yn: | No |
| Accessory Unit?: | No |
| Appliances: | Dishwasher,Disposal,Electric Range,Electric Water Heater |
| Association Type: | None |
| Attached Garage?: | Yes |
| Basement Yn: | No |
| Bathrooms Total Decimal: | 3.00 |
| Bathrooms Total Integer: | 3 |
| Community Features: | Curbs, Sidewalks |
| Consent for Visitors to Record: | None |
| Construction Materials: | Brick |
| Cooling: | Ceiling Fan(s), Central Air |
| Covered Spaces: | 2 |
| Directions: | From I-35E, exit Royal Lane and head east. Turn right on Webb Chapel Road, right on Altman Drive, right on Royal Chapel Drive, then left on Rotan Lane. Property will be on the left. |
| Elementary School: | Caillet |
| Elementary School Name: | Caillet |
| Exclusions: | Staging accessories, furnishings |
| Exterior Features: | Rain Gutters |
| Fencing: | Wood |
| Fireplace Features: | Brick, Living Room, Wood Burning |
| Fireplaces Total: | 1 |
| Flooring: | Luxury Vinyl Plank, Tile |
| Foundation Details: | Slab |
| Garage Spaces: | 2 |
| Garage?: | Yes |
| Heating: | Central, Electric |
| High School Name: | White |
| Horse Permitted Yn: | No |
| Interior Features: | Chandelier, Decorative Lighting, Eat-in Kitchen, Kitchen Island, Open Floorplan, Walk-In Closet(s) |
| Laundry Features: | Full Size W/D Area |
| Levels: | One |
| Listing Terms: | Cash, Conventional, FHA, VA Loan |
| Room Count: | 12 |
| Lot Features: | Interior Lot, Landscaped, Lrg. Backyard Grass |
| Lot Size: | Less Than .5 Acre (not Zero) |
| Lot Size Area: | 0.2520 |
| Lot Size Dimensions: | 88x125x88x125 |
| Lot Size Source: | Public Records |
| Lot Size Units: | Acres |
| Middle School Name: | Marsh |
| Multi Parcel ID: | No |
| Municipal Utility District?: | No |
| Number Of Dining Areas: | 1 |
| Number Of Living Areas: | 2 |
| Number Of Parking Spaces: | 2 |
| Parking Features: | Garage Faces Rear |
| Patio And Porch Features: | Front Porch, Patio |
| Pool?: | No |
| Possession: | Closing/Funding |
| Postal Code Plus 4: | 5008 |
| Property Attached?: | No |
| Roof: | Composition |
| School District: | Dallas ISD |
| Senior Community Yn: | No |
| Smart Home Features Appor Pass Y: | 0 |
| Soil Type: | Unknown |
| Special Taxing Entities: | 0 |
| Structural Style: | Single Detached |
| Transaction Type: | For Sale |
| Utilities: | City Sewer, City Water, Curbs, Electricity Available, Electricity Connected, Individual Water Meter, Sidewalk |
| Will Subdivide: | No |
| Year Built Details: | Preowned |
Listing Courtesy of: C&D Realty Group LLC
Listing Agent: Cynthia Lopez
214.769.2142
Mortgage Calculator
All listings featuring the  icon are provided courtesy of North Texas Real Estate Information Systems, Inc. (NTREIS), Copyright 2026. All rights reserved.
All information is believed accurate but not guaranteed. The properties displayed may not be all of the properties available through the IDX Program. Any use of this site other than by potential buyers or sellers is strictly prohibited.
North Texas Real Estate Information Systems, Inc. data last updated on October 28, 2026 03:07 AM - CT
Property Last Updated: October 28, 2026 03:07 AM - CT
