3212 Chippenham Drive
Plano, TX 75093
$599,900
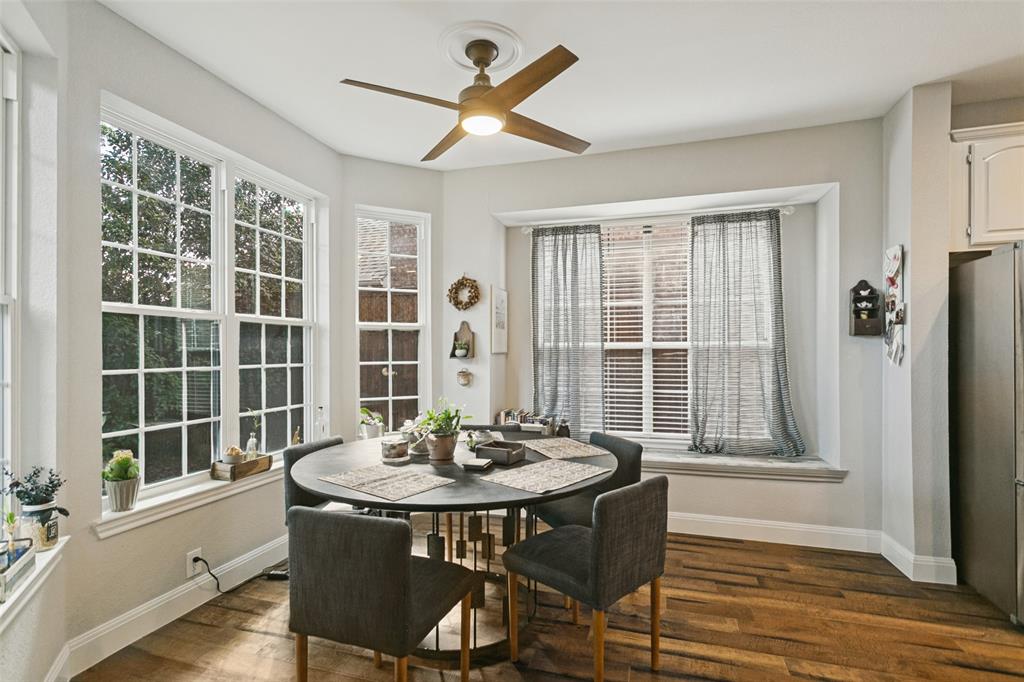
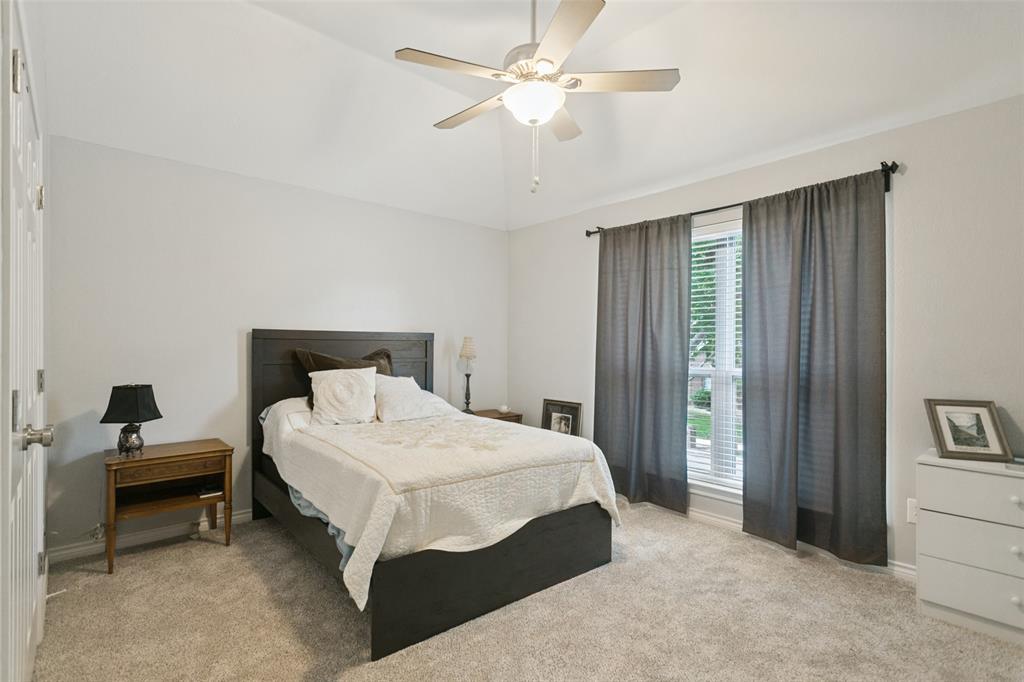
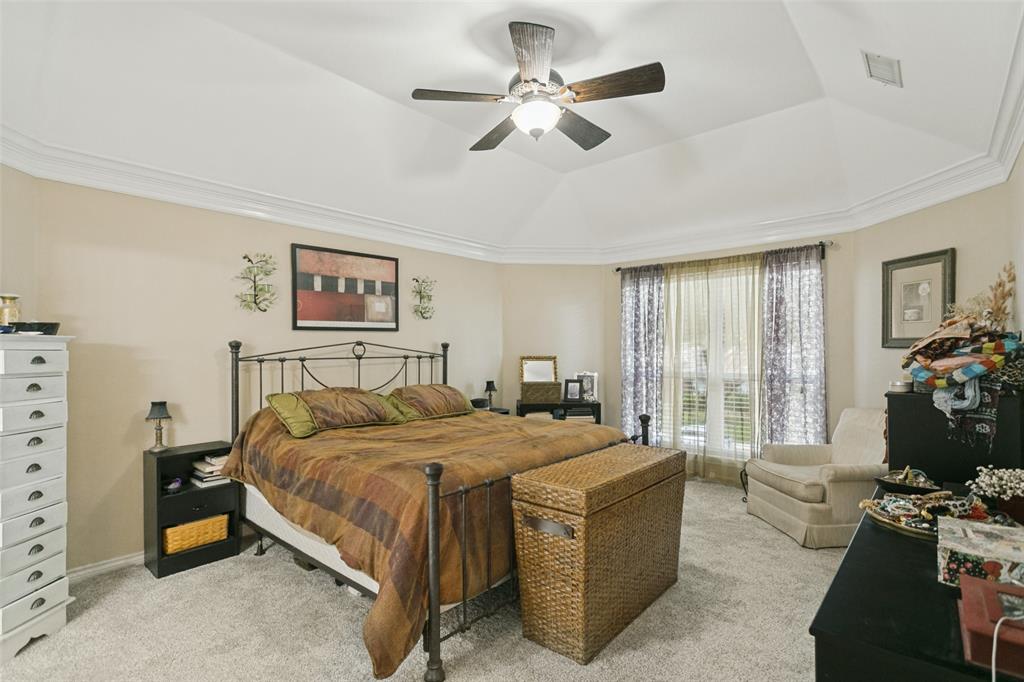
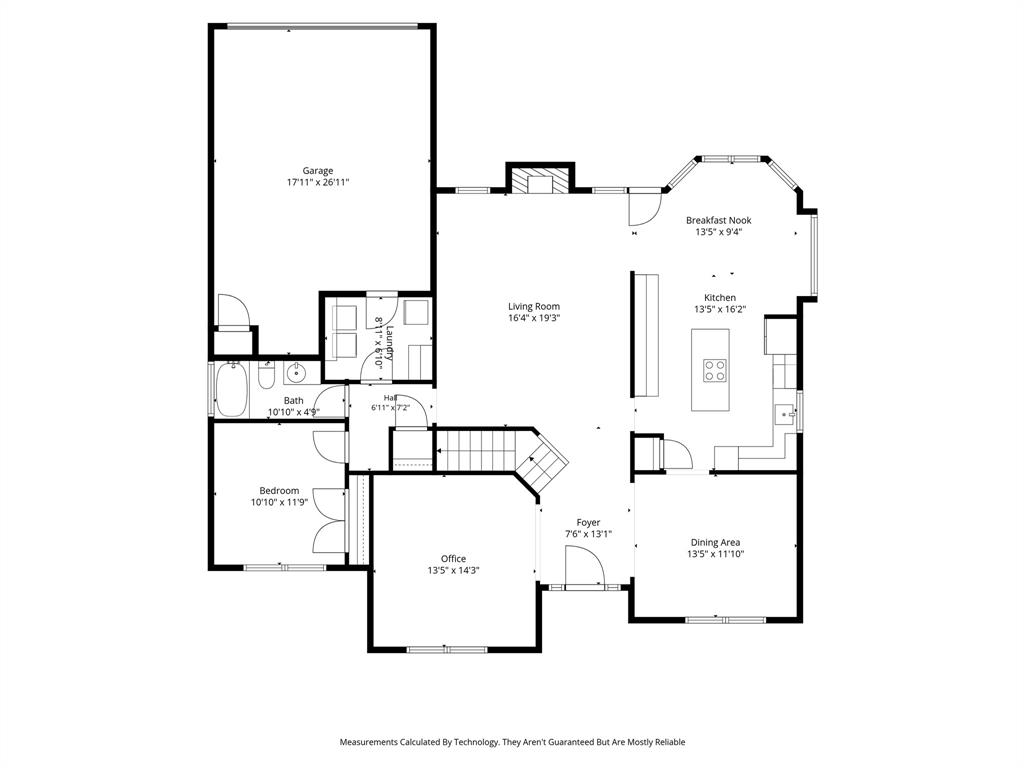
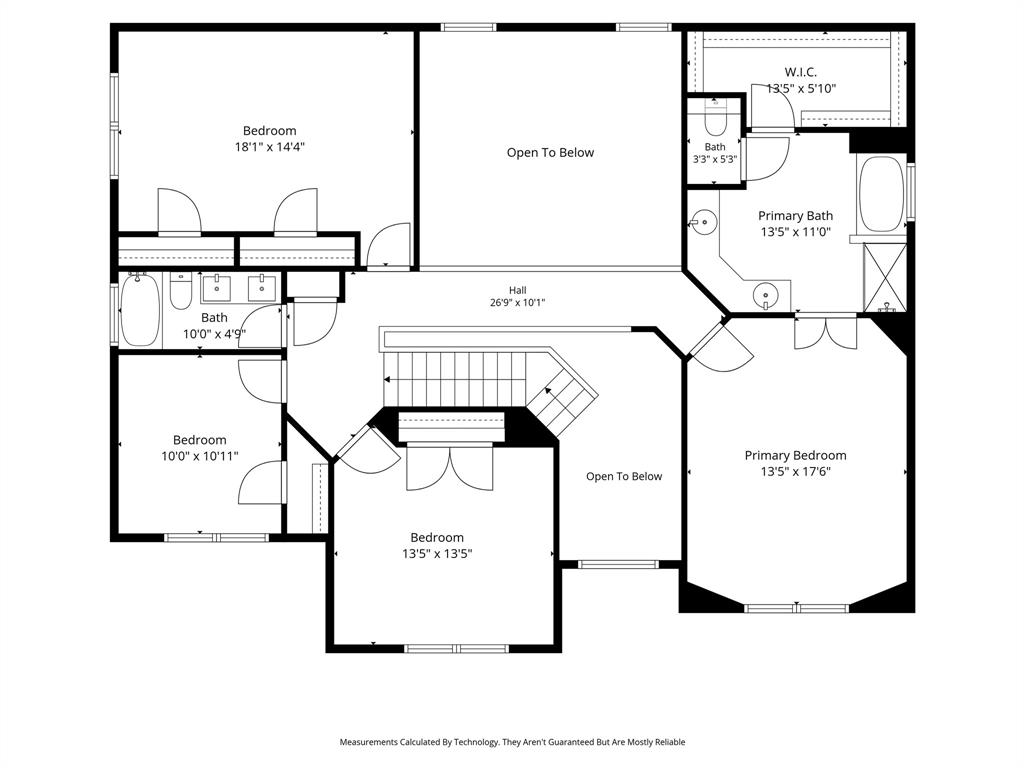
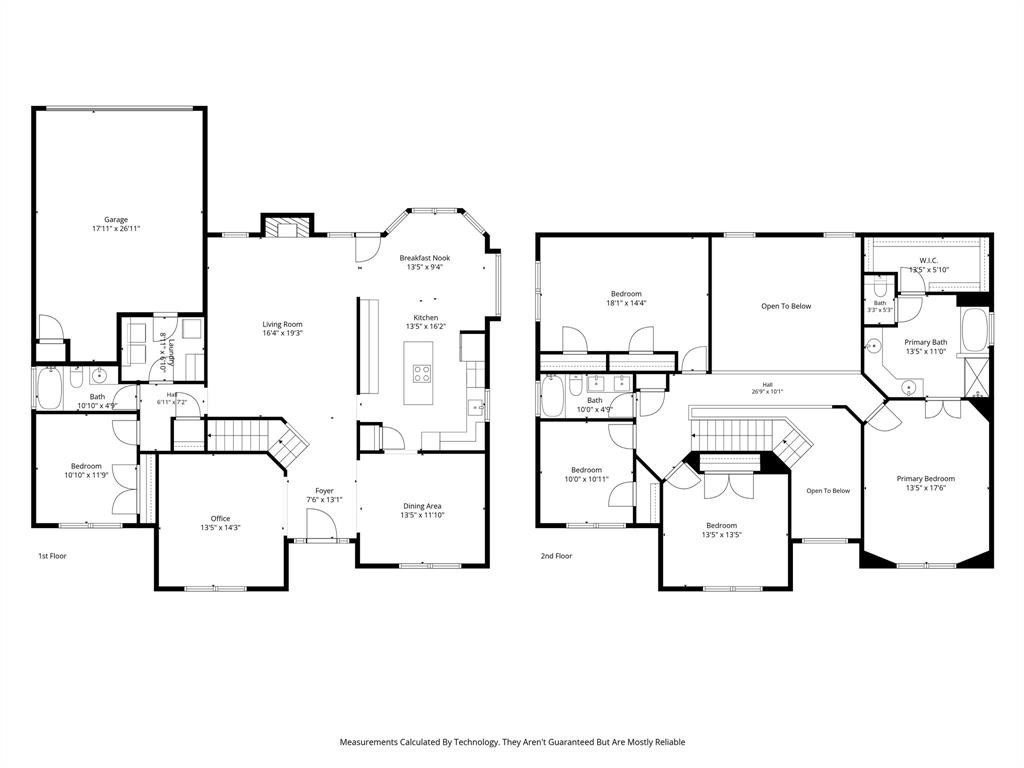
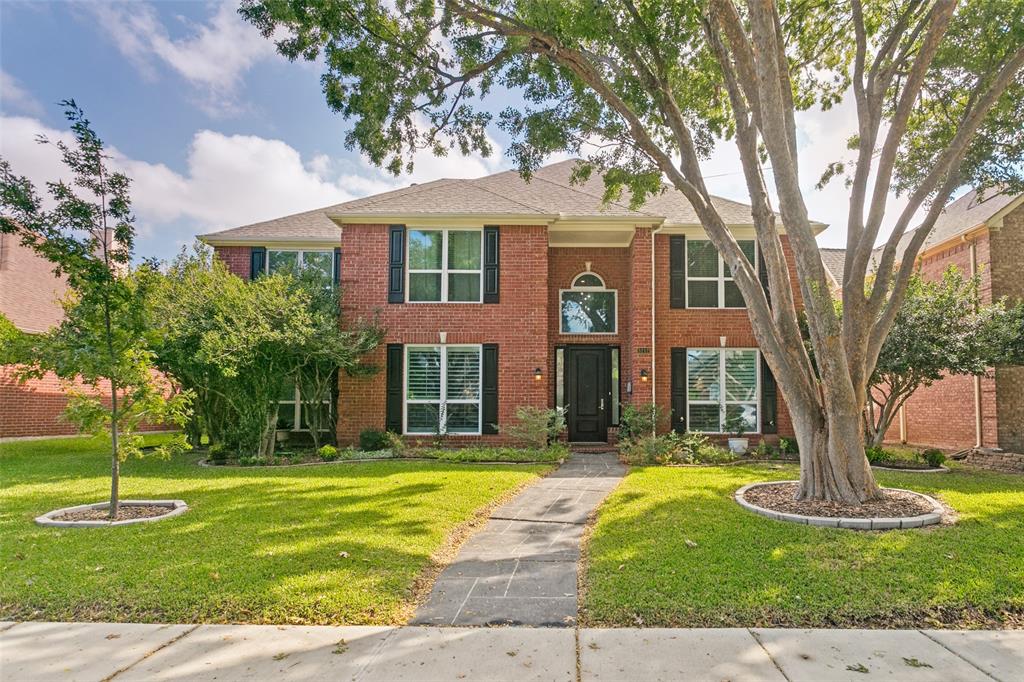
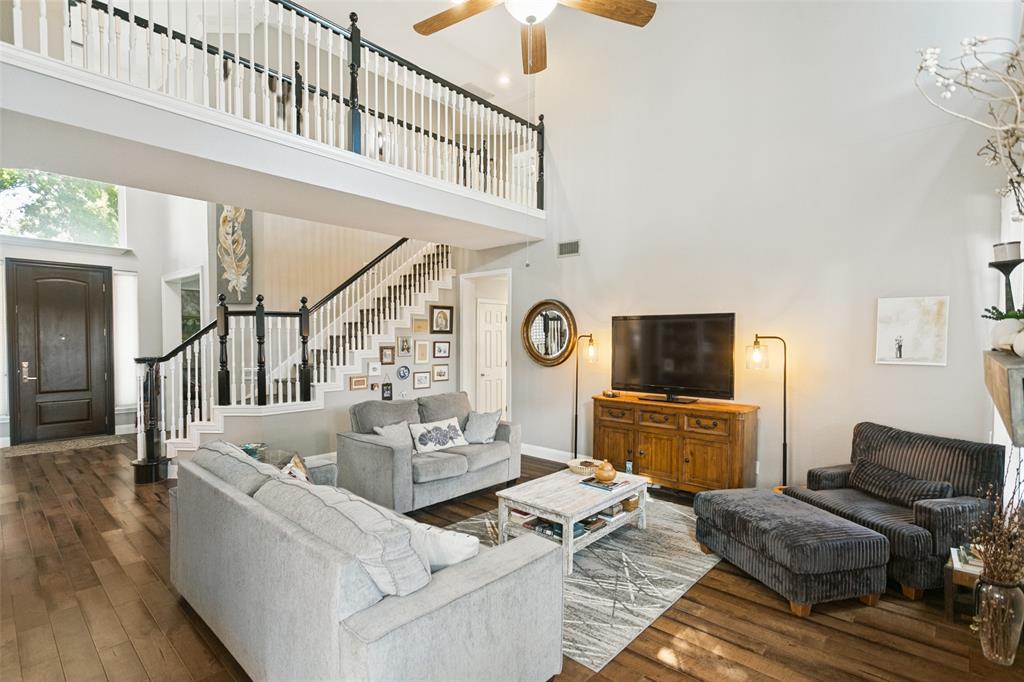
Welcome to a light-filled, beautifully updated 5-bedroom, 3-bath home offering a wonderful combination of comfort, style, and
functionality. From the moment you enter, you'll appreciate the bright, inviting atmosphere and numerous thoughtful
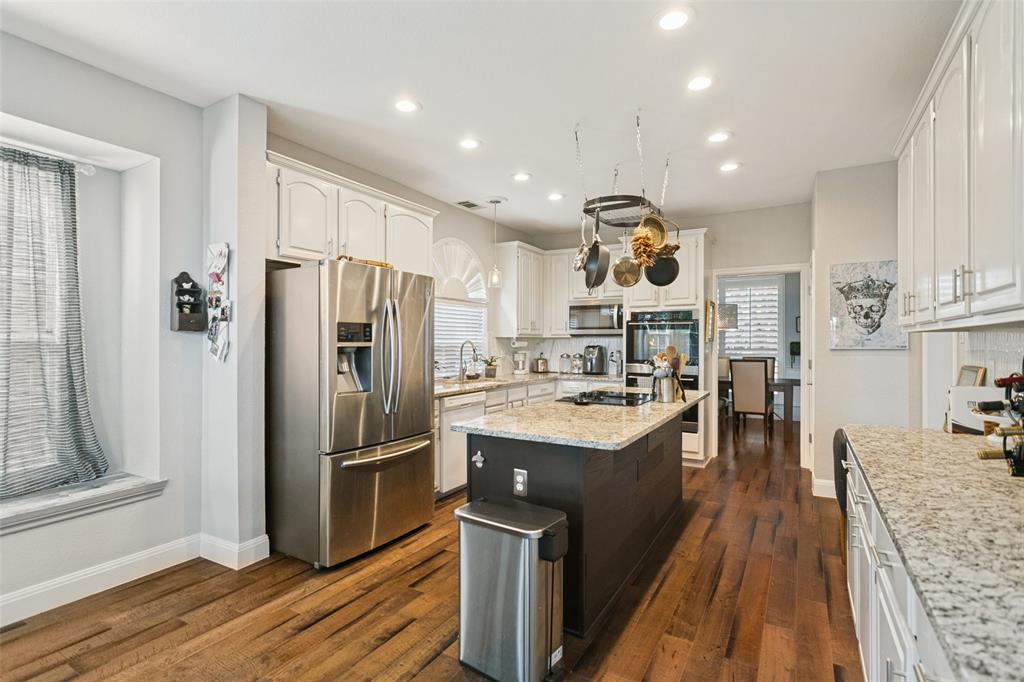
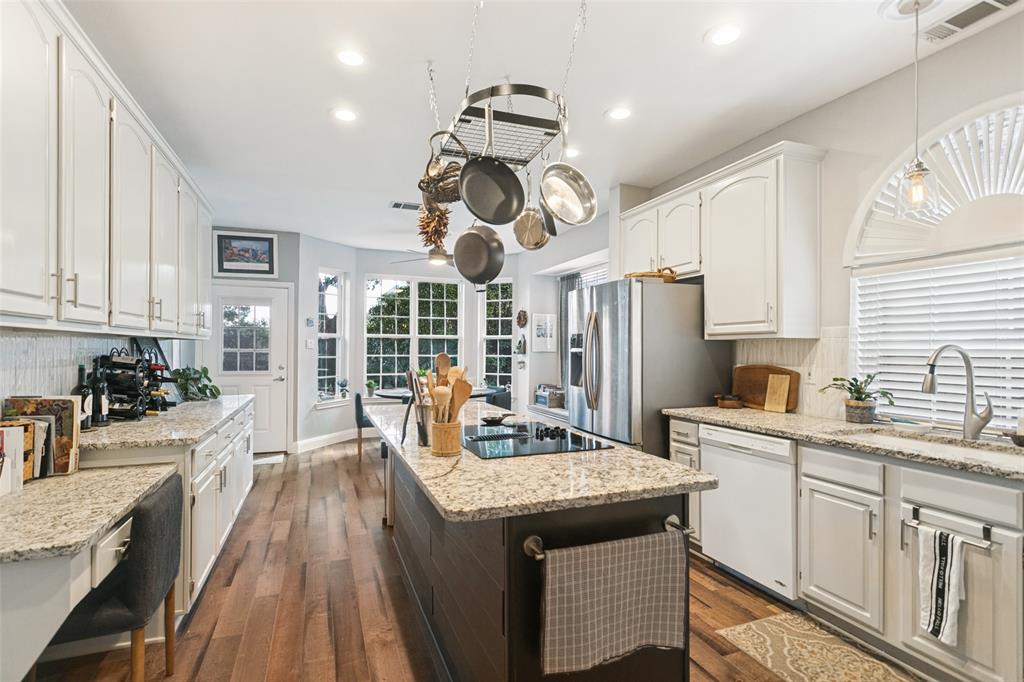
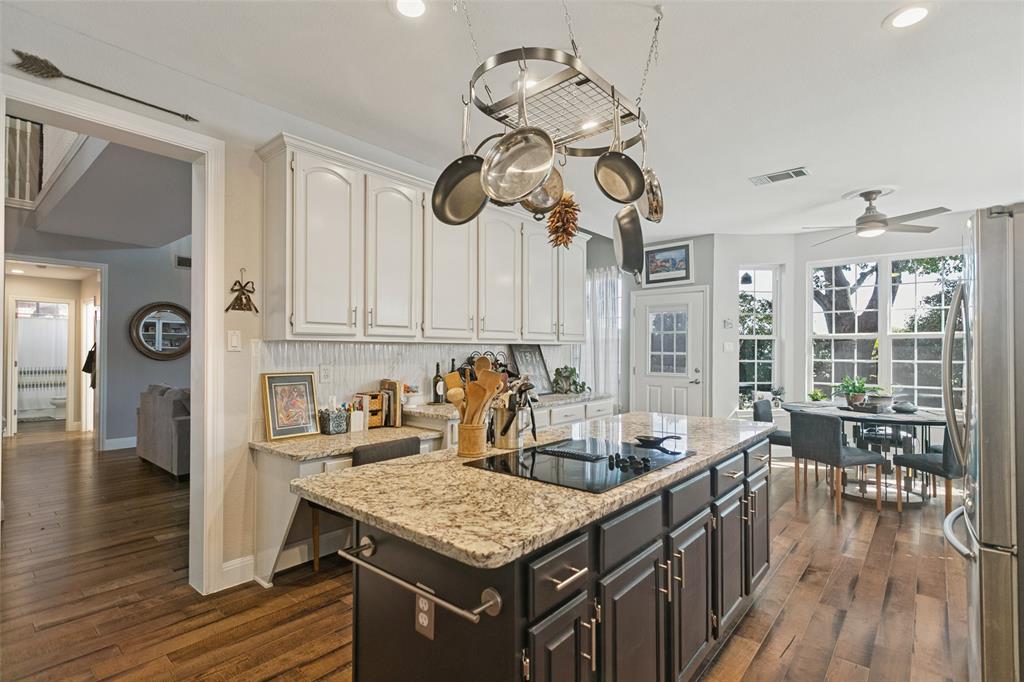
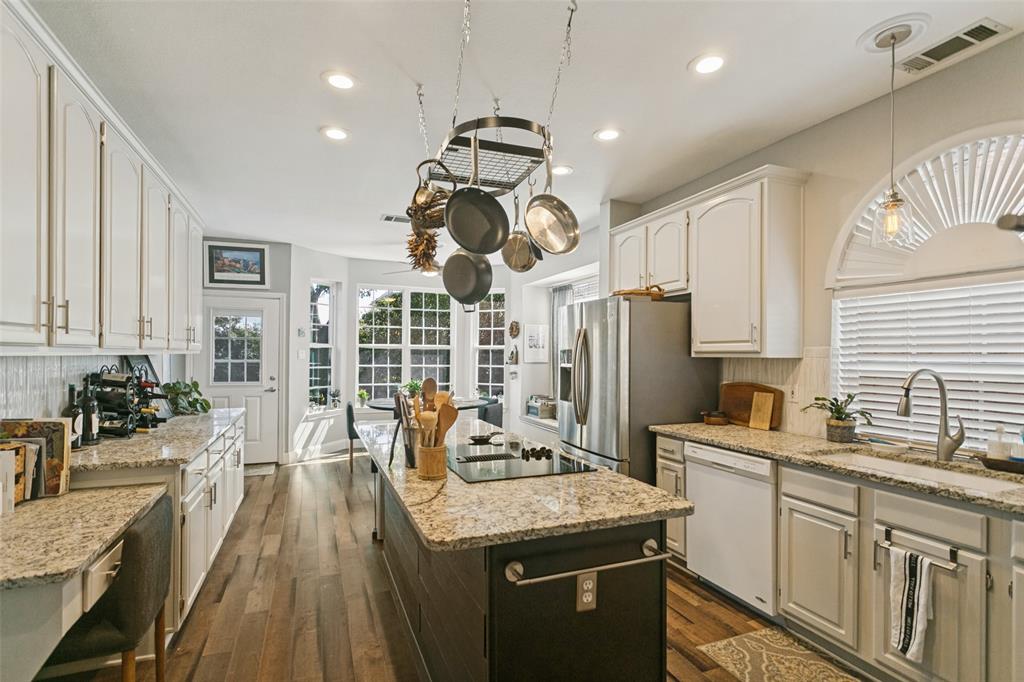
upgrades throughout. The stunning kitchen, completely remodeled in 2018, features double ovens, new microwave , new
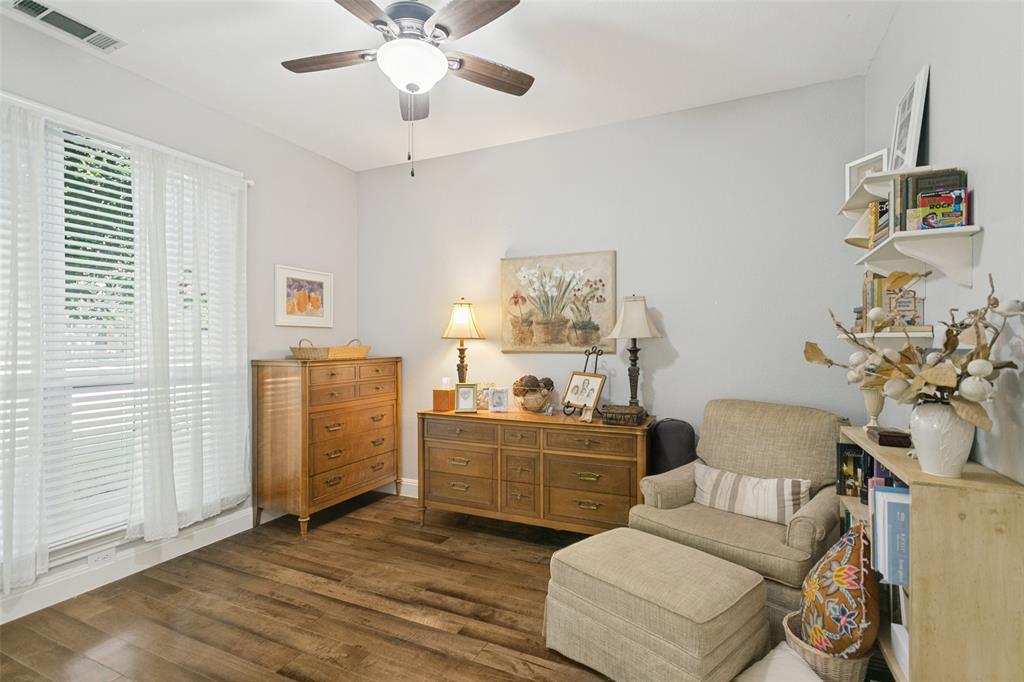
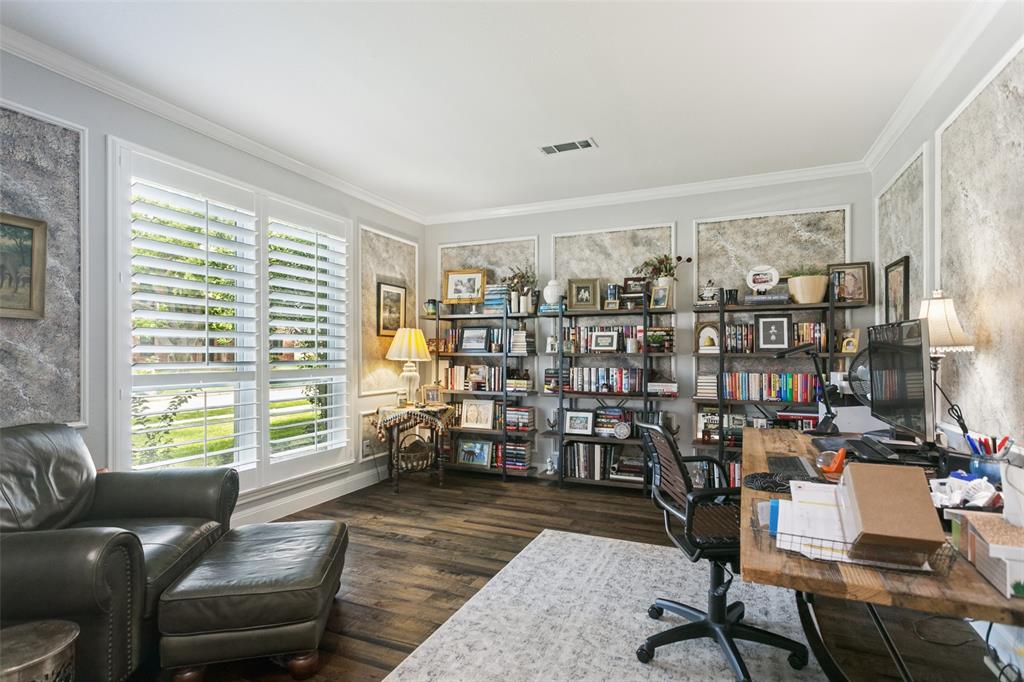
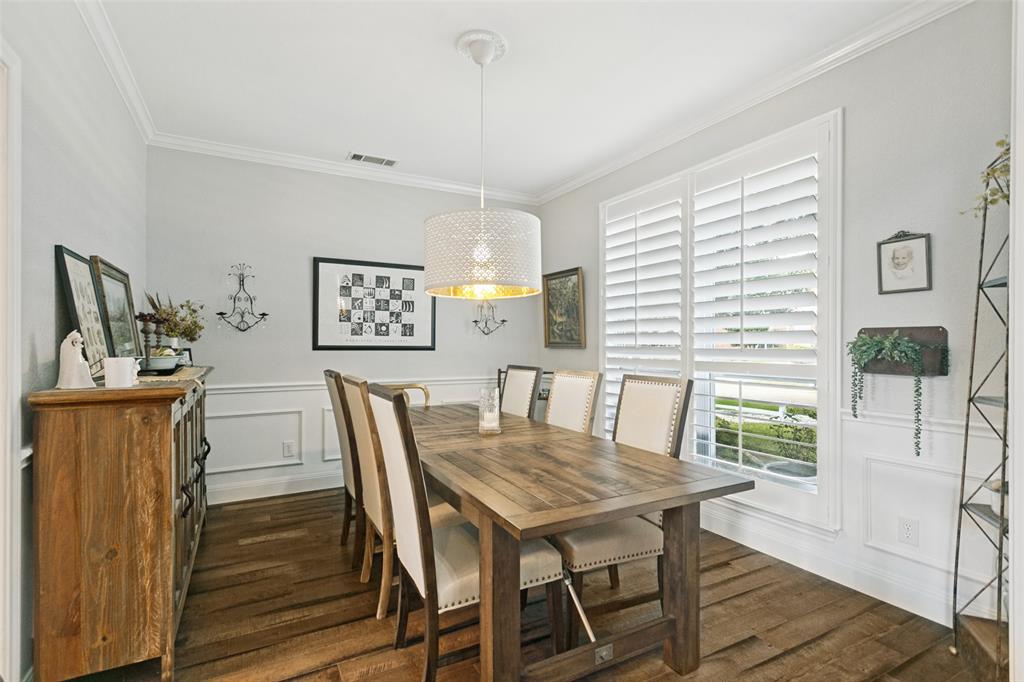
stove top range, updated finishes, and a beautiful space for cooking and entertaining. Engineered hardwood floors installed
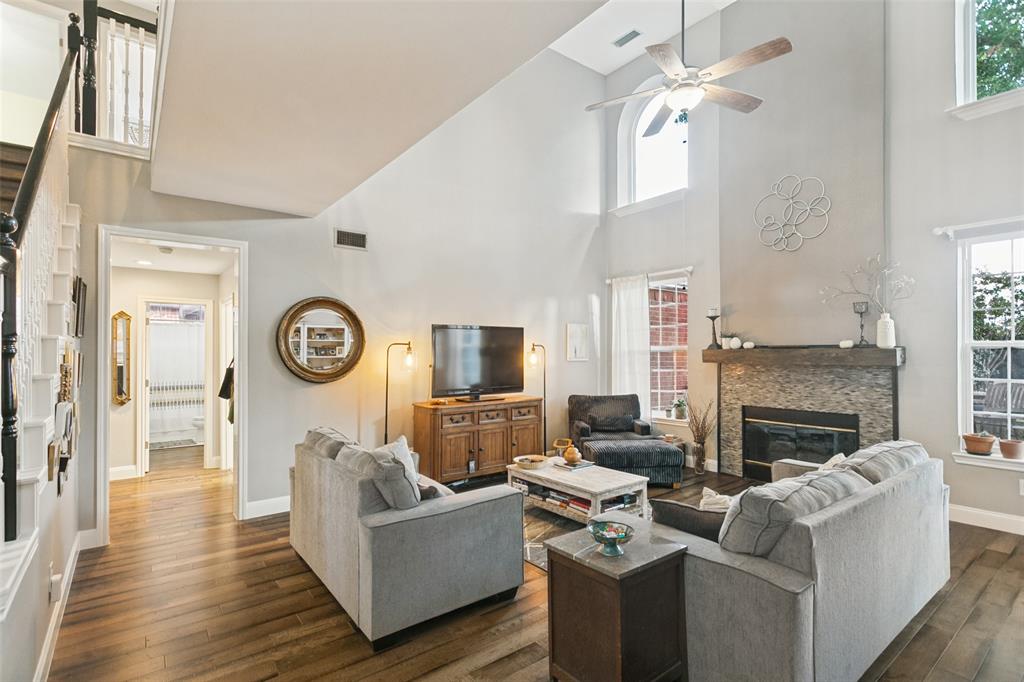
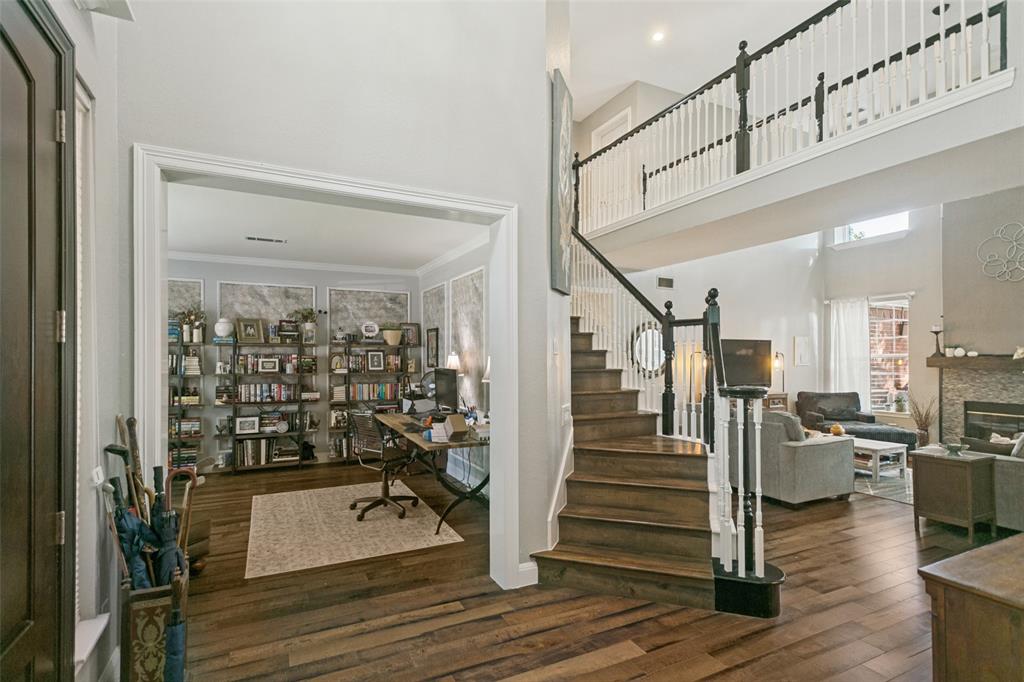
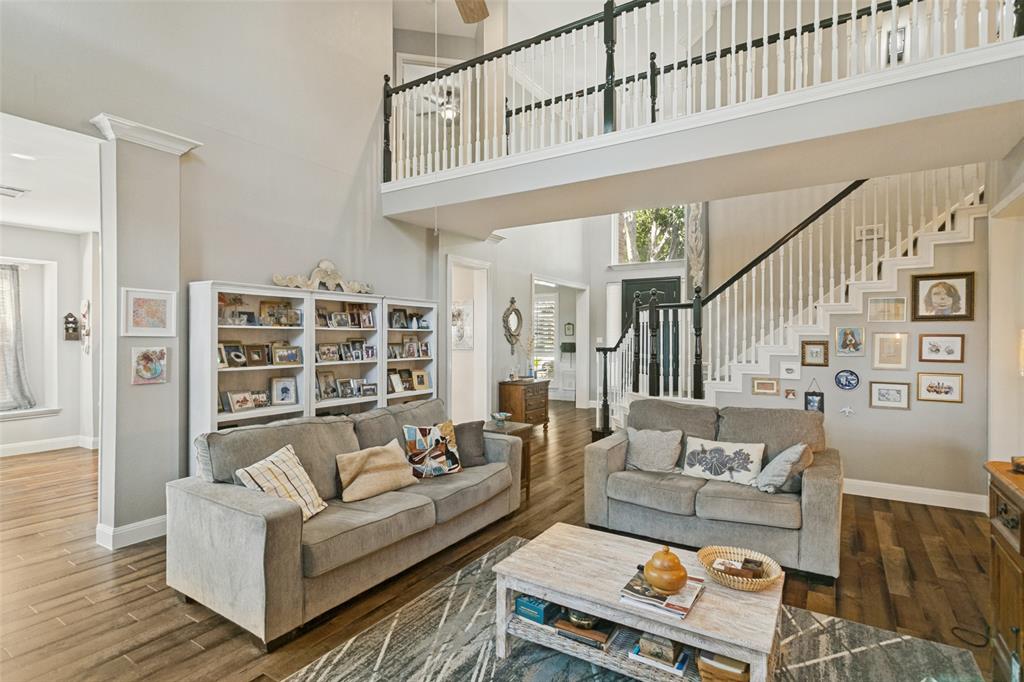
throughout the first floor in 2018 add warmth and elegance, while a brand-new fireplace creates a welcoming focal point in
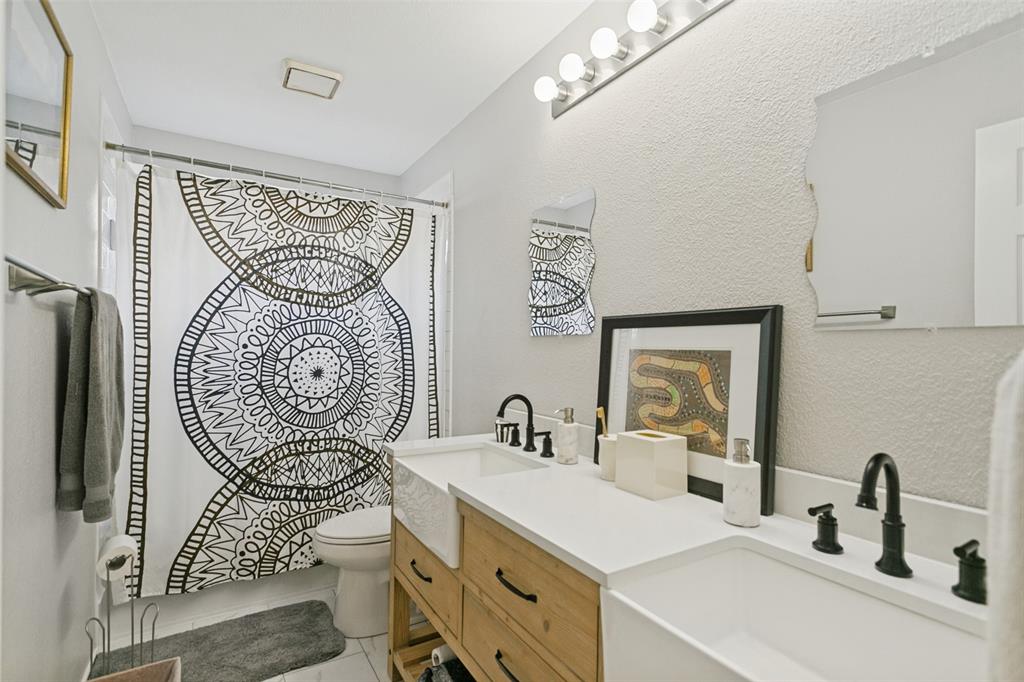
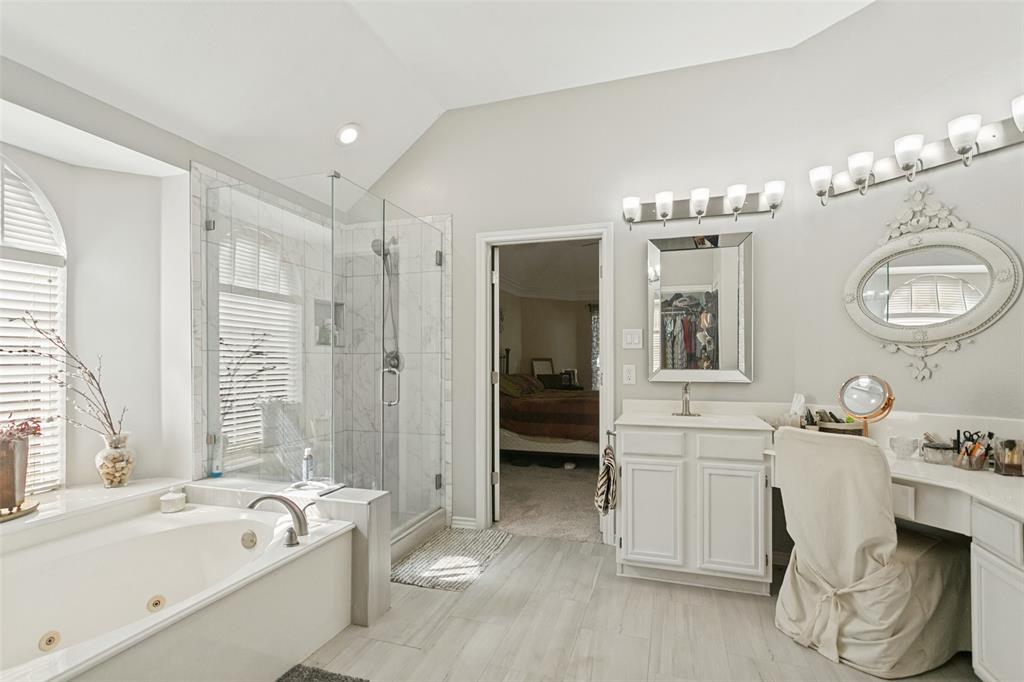
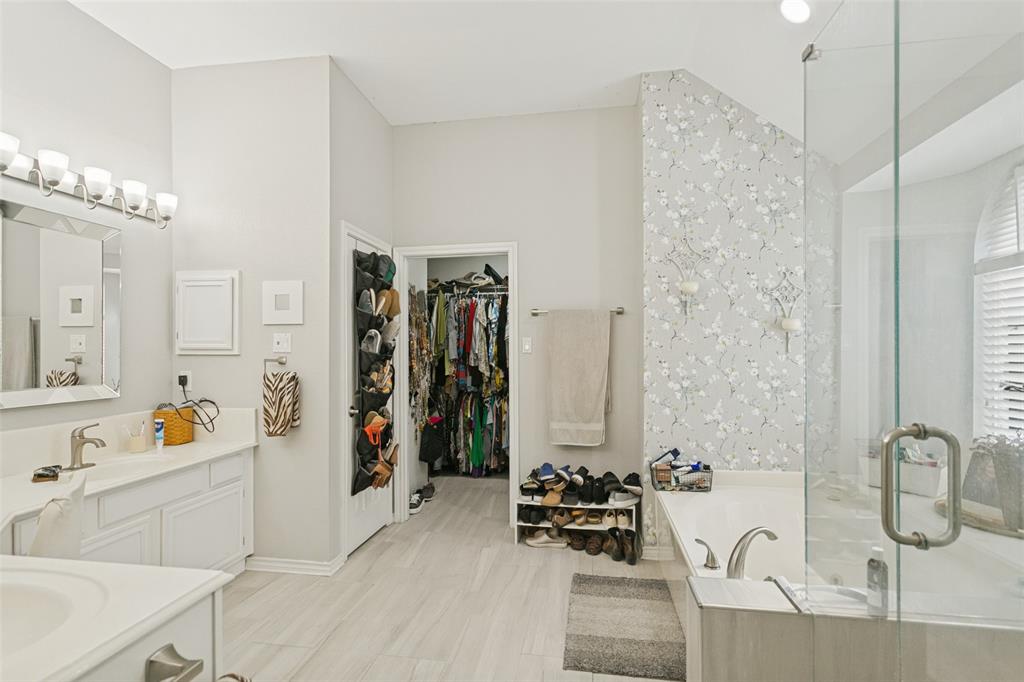
the living area. Additional highlights include plantation shutters, decorative window treatments, and
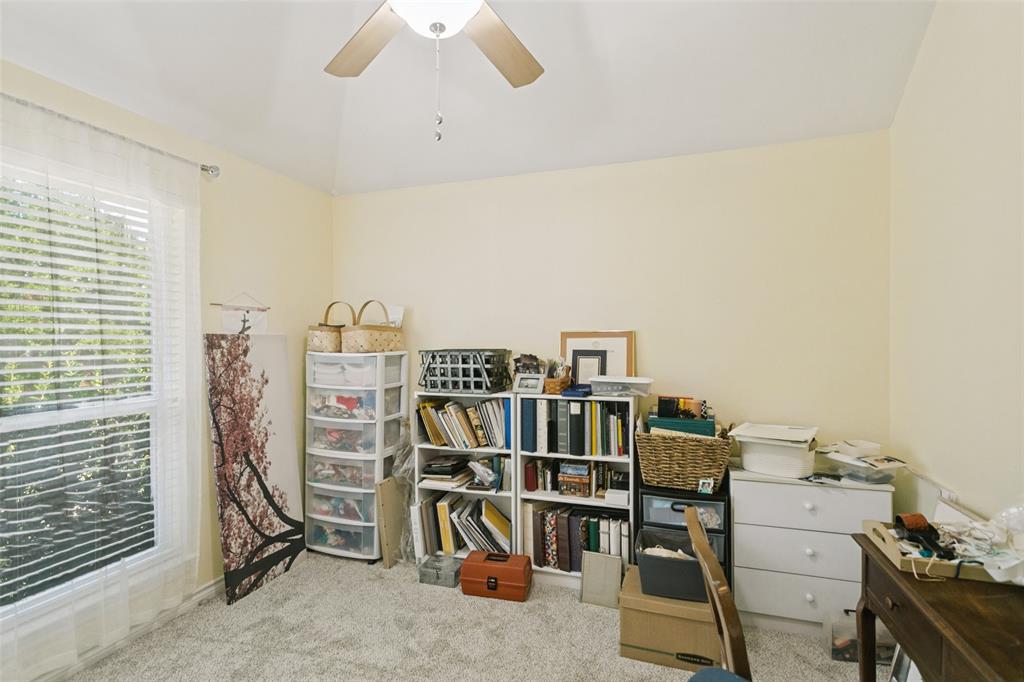
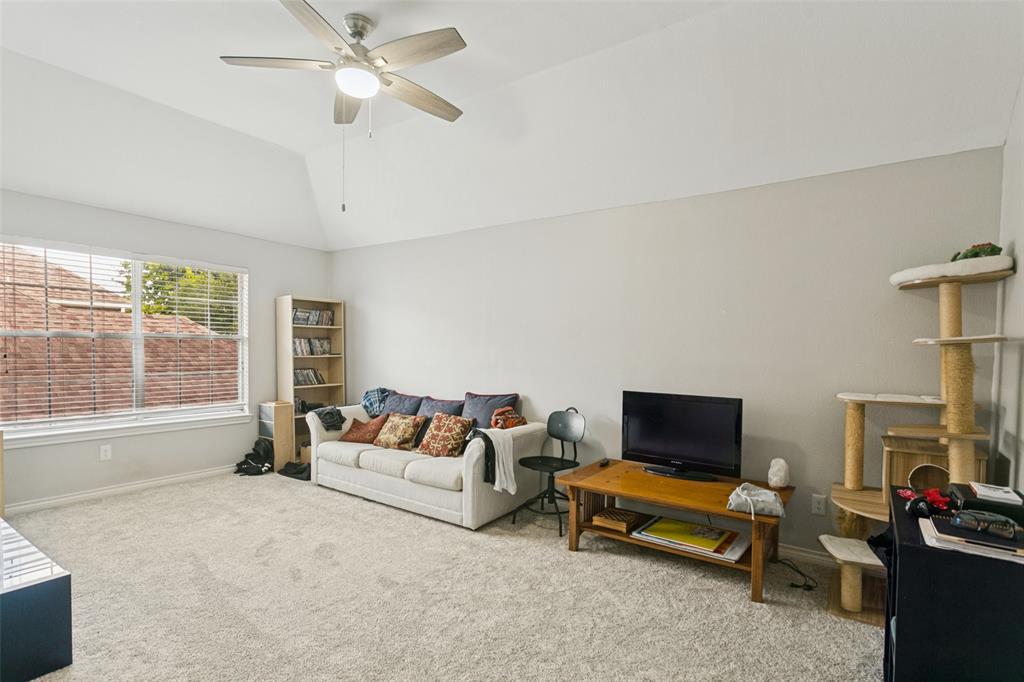
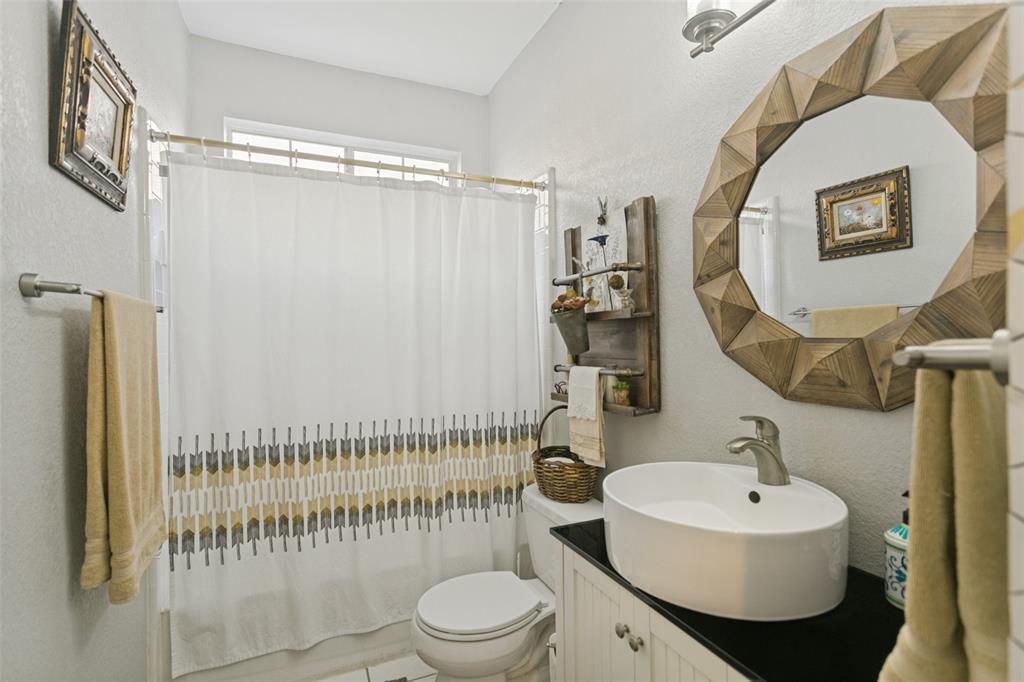
beautifully updated bathrooms remodeled in 2018. Upstairs features carpeting installed in 2015,
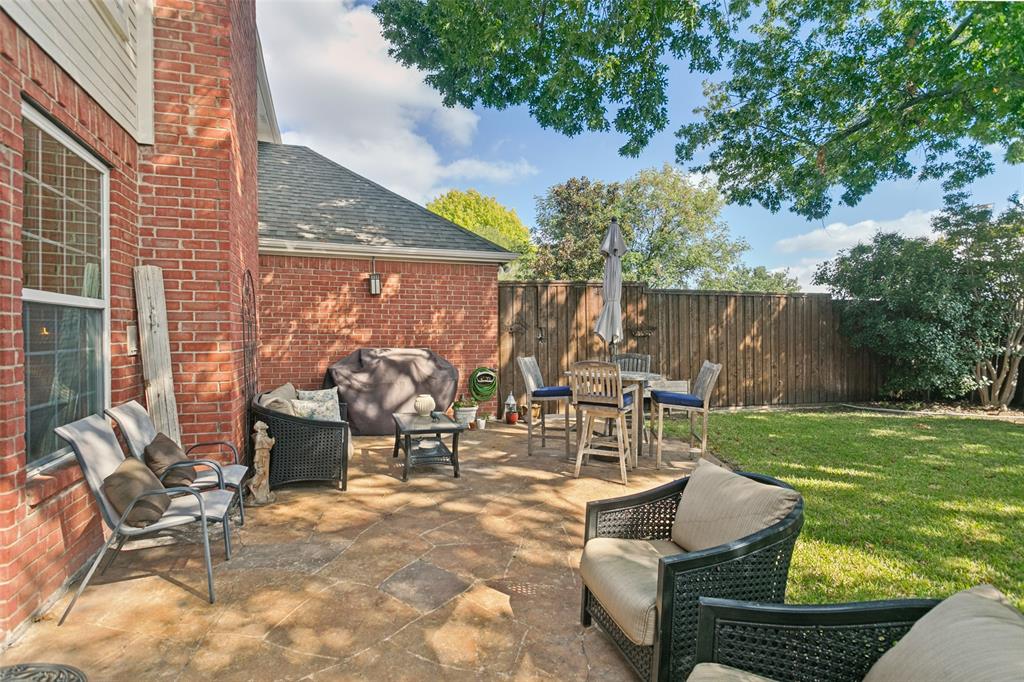
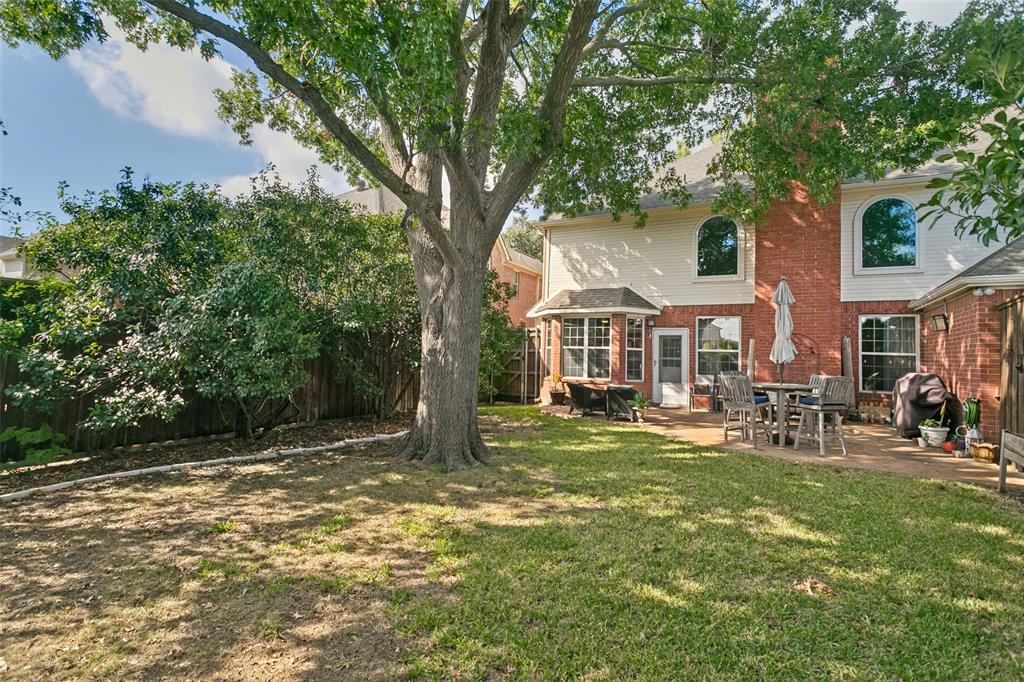
providing comfort in the additional living spaces and bedrooms. Step outside to enjoy the backyard
patio, perfect for relaxing or entertaining, along with a convenient yard sprinkler system. Located in
a desirable Plano neighborhood with access to highly regarded schools, this spacious home offers
the perfect blend of timeless charm and modern updates. This is a home you won't want to miss!
| Listing Id: | 21413396 |
|---|---|
| List Price: | $599,900 |
| Property Type: | Residential |
| Property Sub Type: | Single Family Residence |
| Status: | Active |
| Bedrooms Total: | 5 |
| Bathrooms Full: | 3 |
| Living Area: | 2,985 |
| Association Fee: | $216 |
| Unexempt Taxes: | $9,776 |
| Lot Size Square Feet: | 7,840.8000 |
| Lot Size Acres: | 0.18 |
| Architectural Style: | Traditional |
| Waterfront?: | No |
| City: | Plano |
| County Or Parish: | Collin |
| Subdivision Name: | Stonewood Glen Ph One |
| Postal Code: | 75093 |
| Year Built: | 1992 |
| Accessibility Features Yn: | No |
| Appliances: | Dishwasher,Disposal,Electric Oven,Electric Range,Gas Water Heater,Microwave,Double Oven |
| Association Fee Frequency: | Quarterly |
| Association Fee Includes: | Full Use of Facilities, Management Fees |
| Association Type: | Mandatory |
| Attached Garage?: | Yes |
| Basement Yn: | No |
| Bathrooms Total Decimal: | 3.00 |
| Bathrooms Total Integer: | 3 |
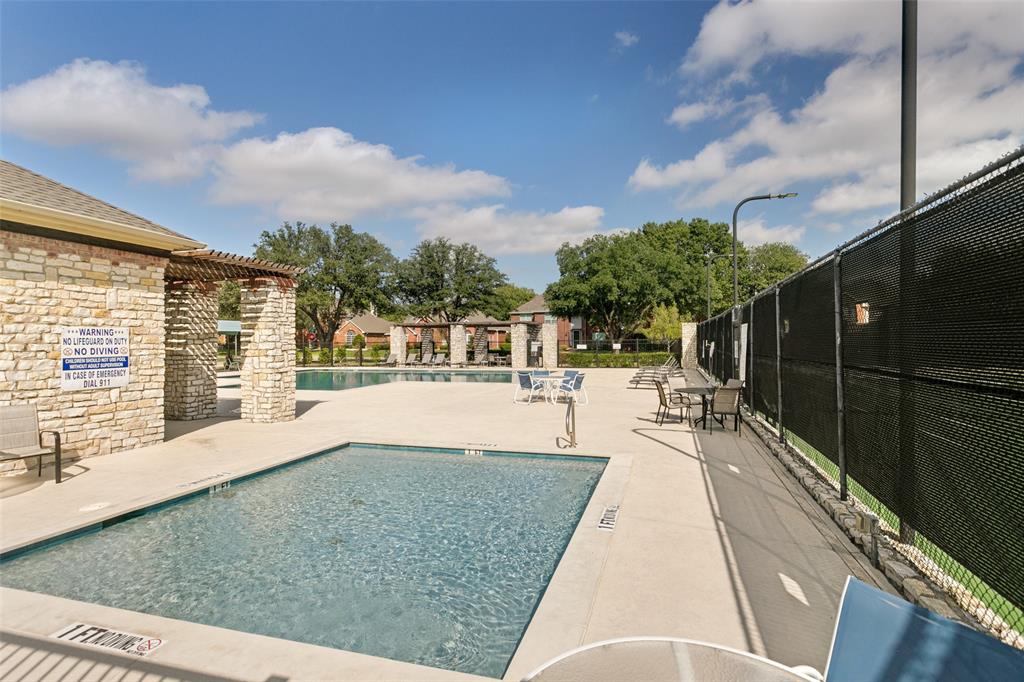
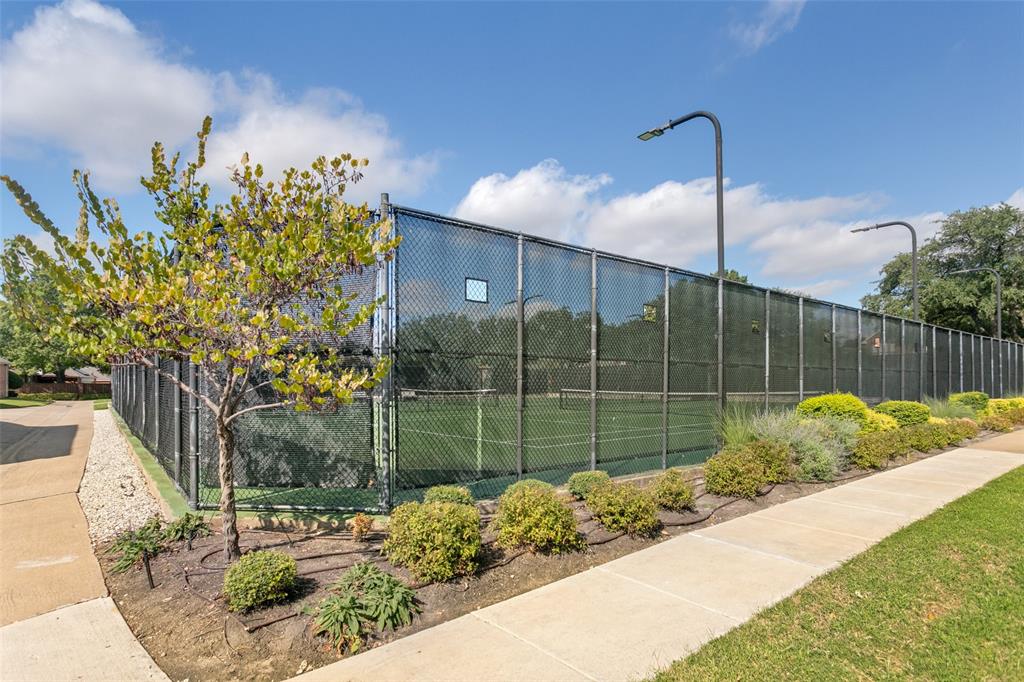
| Community Features: | Community Pool, Playground, Tennis Court(s) |
| Consent for Visitors to Record: | Video |
| Construction Materials: | Brick, Siding |
| Cooling: | Ceiling Fan(s), Central Air, Electric |
| Covered Spaces: | 2 |
| Directions: | From Parker Rd., South on Walsingham, East on Barnsley, North on Chippenham. House on right. |
| Dock Permitted?: | No |
| Elementary School: | Saigling |
| Elementary School Name: | Saigling |
| Fencing: | Wood |
| Fireplace Features: | Decorative, Gas Logs, Gas Starter |
| Fireplaces Total: | 1 |
| Flooring: | Carpet, Ceramic Tile, Hardwood |
| Foundation Details: | Slab |
| Garage Spaces: | 2 |
| Garage?: | Yes |
| Heating: | Central |
| High School Name: | Vines |
| Hoa Management Company: | SBB Management |
| Hoa Management Company Phone: | 972-960-2800 |
| Horse Permitted Yn: | No |
| Interior Features: | Cable TV Available, Decorative Lighting, Granite Counters, High Speed Internet Available, Kitchen Island, Walk-In Closet(s) |
| Lake Pump Yn: | No |
| Laundry Features: | Electric Dryer Hookup, Gas Dryer Hookup, Utility Room, Full Size W/D Area, Washer Hookup |
| Levels: | Two |
| Listing Terms: | Cash, Conventional, FHA, Texas Vet, VA Loan |
| Room Count: | 11 |
| Lot Features: | Few Trees, Interior Lot, Sprinkler System |
| Lot Size: | Less Than .5 Acre (not Zero) |
| Lot Size Area: | 0.1800 |
| Lot Size Source: | Public Records |
| Lot Size Units: | Acres |
| Middle School Name: | Haggard |
| Multi Parcel ID: | No |
| Municipal Utility District?: | No |
| Notice Surveillance Devices Pres: | None |
| Number Of Dining Areas: | 2 |
| Number Of Living Areas: | 2 |
| Number Of Parking Spaces: | 2 |
| Parking Features: | Alley Access, Garage Door Opener, Garage Faces Rear, Garage Single Door |
| Patio And Porch Features: | Patio |
| Pool?: | No |
| Possession: | Closing/Funding |
| Postal Code Plus 4: | 3118 |
| Property Attached?: | No |
| Restrictions: | No Known Restriction(s) |
| Roof: | Composition |
| School District: | Plano ISD |
| Senior Community Yn: | No |
| Senior High School Name: | Plano Senior |
| Smart Home Features Appor Pass Y: | 0 |
| Special Taxing Entities: | 0 |
| Structural Style: | Single Detached |
| Transaction Type: | For Sale |
| Utilities: | Alley, Cable Available, City Sewer, City Water, Electricity Available, Electricity Connected, Sidewalk, Underground Utilities |
| Will Subdivide: | No |
| Window Features: | Shutters, Window Coverings |
| Year Built Details: | Preowned |
Listing Courtesy of: Fathom Realty
Listing Agent: Holly Floyd
888-455-6040
Mortgage Calculator
All listings featuring the  icon are provided courtesy of North Texas Real Estate Information Systems, Inc. (NTREIS), Copyright 2026. All rights reserved.
All information is believed accurate but not guaranteed. The properties displayed may not be all of the properties available through the IDX Program. Any use of this site other than by potential buyers or sellers is strictly prohibited.
North Texas Real Estate Information Systems, Inc. data last updated on October 17, 2026 04:56 AM - CT
Property Last Updated: October 17, 2026 04:56 AM - CT