321 Pecan Trail
Plano, TX 75078
$6,995
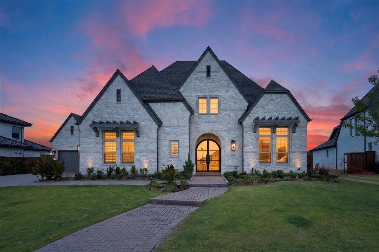
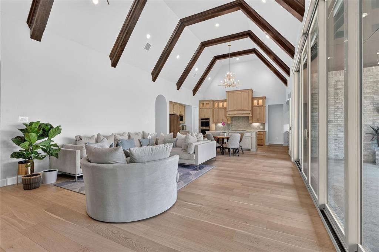
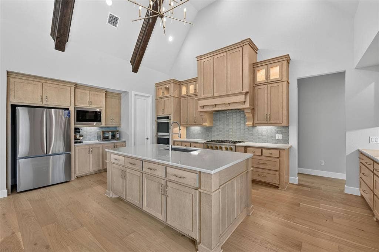
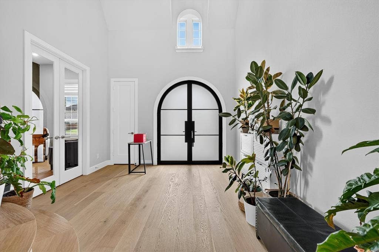
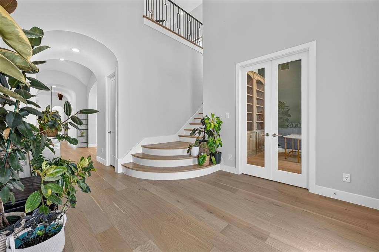
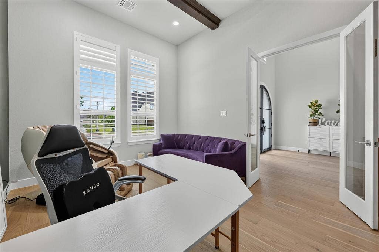
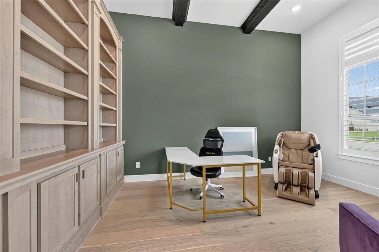
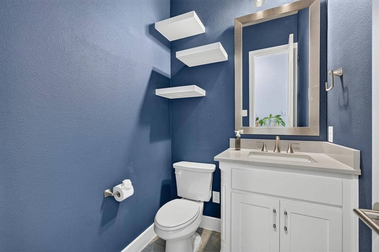
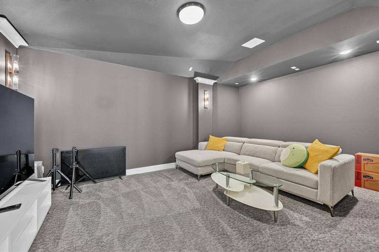
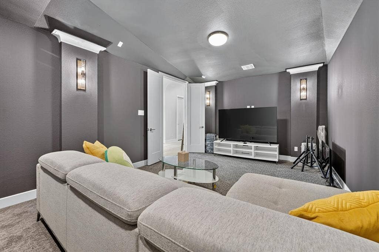
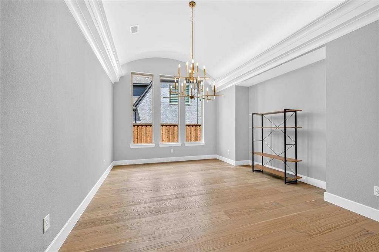
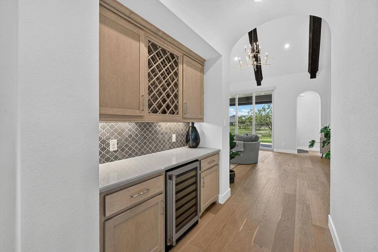
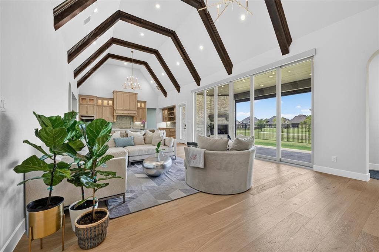
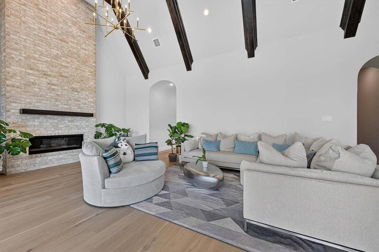
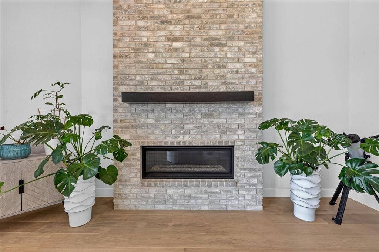
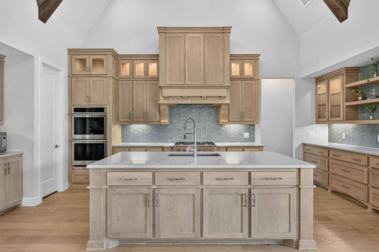
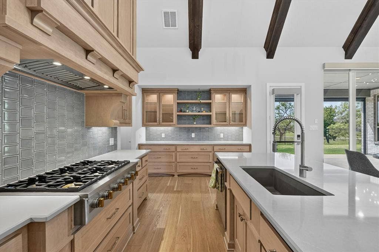
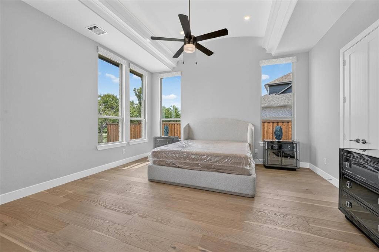
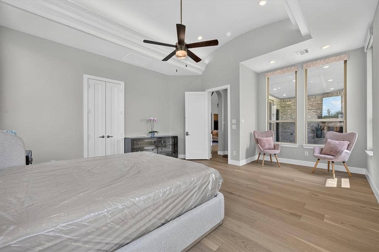
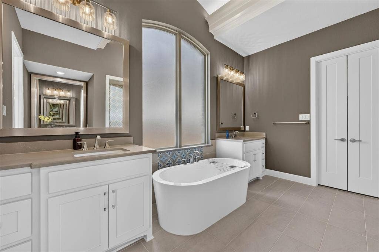
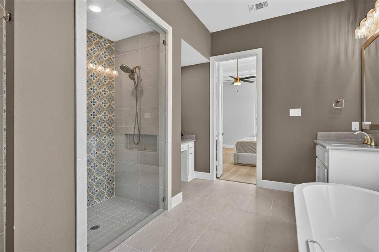
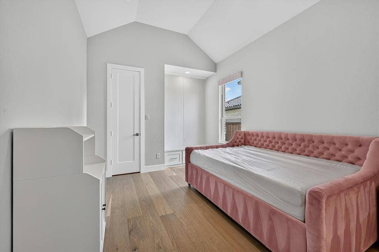
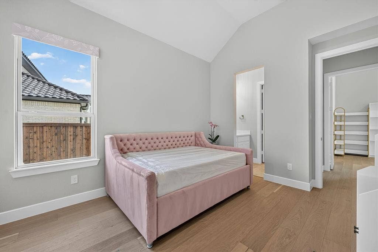
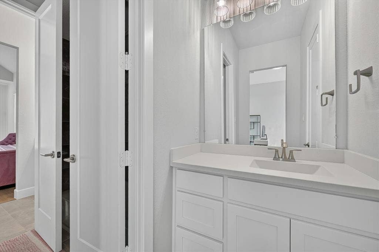
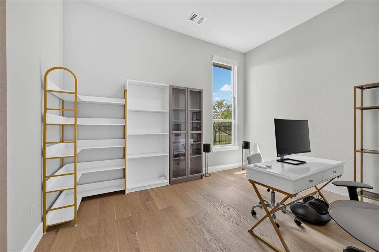
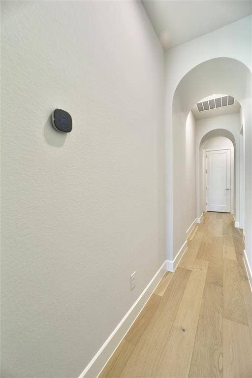
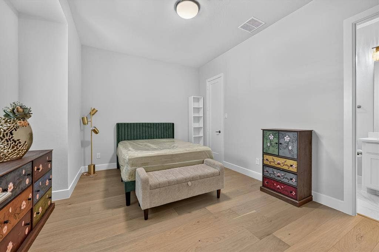
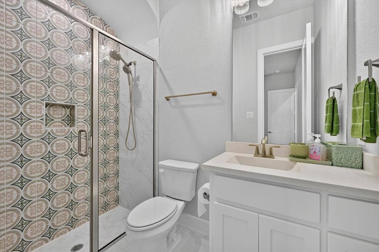
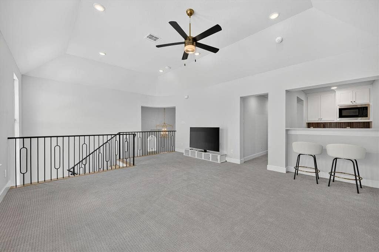
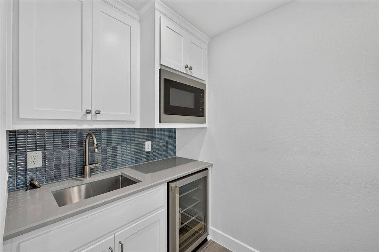
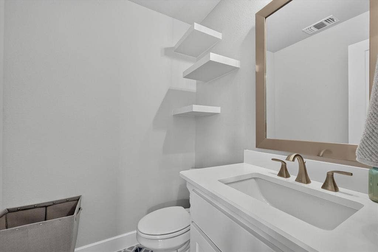
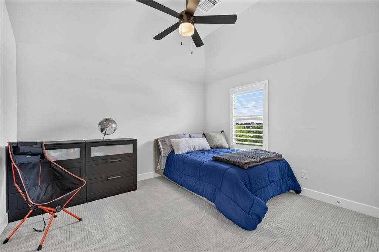
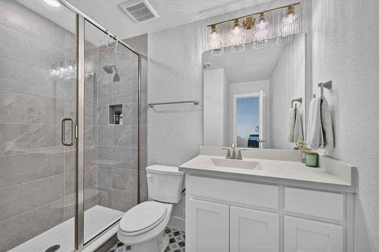
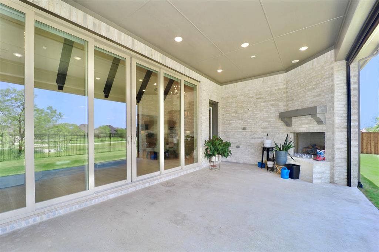
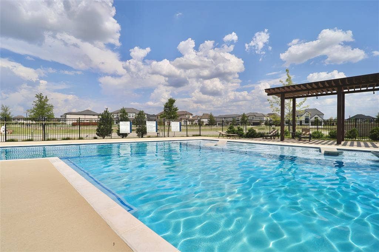
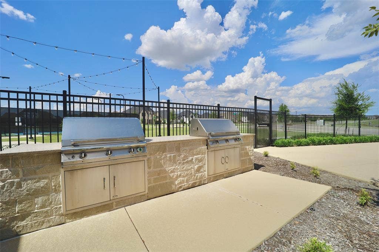
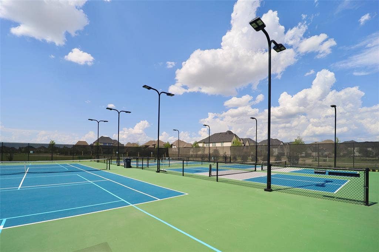
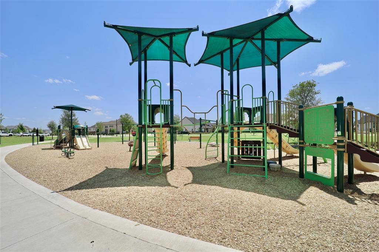
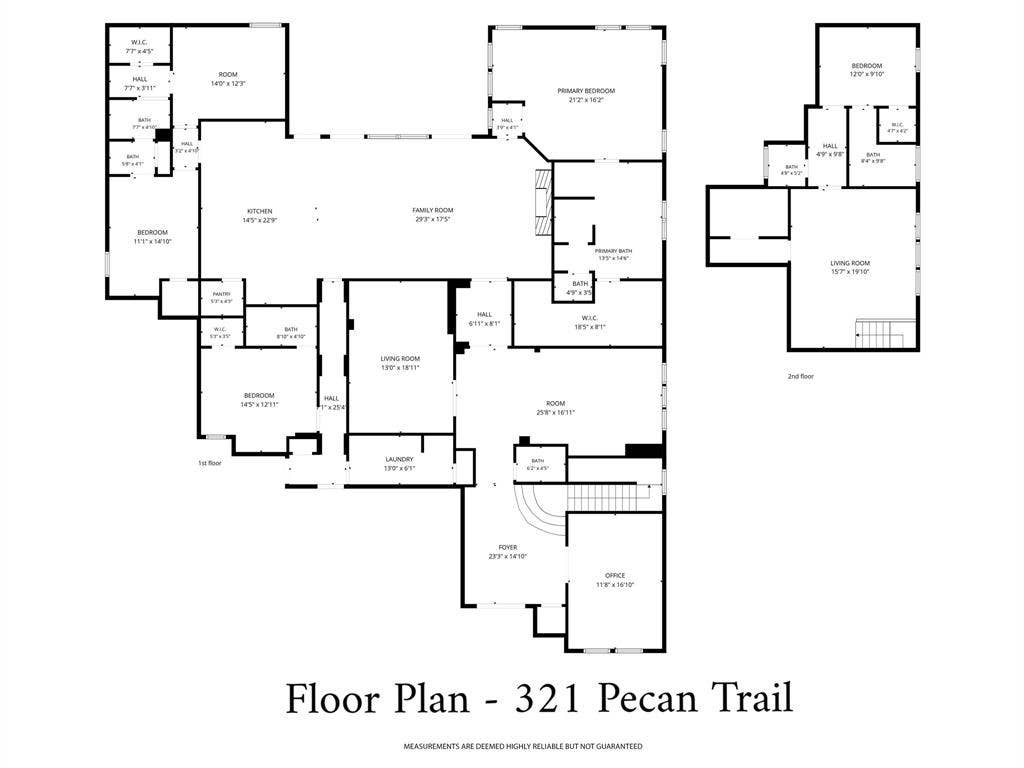
ASK ABOUT OUR QUICK MOVE-IN SPECIAL! Beautifully-kept luxury build in Prosper, TX for lease! Have peace of mind being in one of the most consistently ranked safest cities in the state and zoned for top-tier A-rated schools. This five-bedroom home is nestled on a premium 0.30-acre lot with serene, unobstructed views of the community greenbelt and walking trails. When you first walk inside, you will notice a grand foyer with soaring ceilings that flow seamlessly into an expansive open-concept kitchen accented by elegant ribbed beams in the great room. Unlike other homes, the first level features a designated office space, wine butler, media room, your primary suite, as well as three other secondary bedrooms. Upstairs contains a spacious game room with a full-on wet bar and half bath to entertain your guests, plus you'll have an additional fifth bedroom with its own ensuite bath. Designed with the homeowner in mind, this certified energy-efficient property delivers year-round comfort keeping you cool all summer and cozy all winter. Some of the home's notable features to showcase are the double metal front entry doors, custom metal stairway balusters leading to the second level, epoxy-coated floors in both garages, gorgeous light oak colored wood flooring downstairs, two built-in wine coolers, study room built-in shelves with ceiling wood beams, quartz countertops throughout, motorized window shades and plantation shutters, tall 8-foot doors, accordion-style patio doors and outdoor fireplace, and smart appliance package. Community amenities include two ...
+ Read More| Listing Id: | 21367729 |
|---|---|
| List Price: | $6,995 |
| Property Type: | Residential Lease |
| Property Sub Type: | Single Family Residence |
| Status: | Closed |
| Bedrooms Total: | 5 |
| Bathrooms Full: | 4 |
| Bathrooms Half: | 2 |
| Living Area: | 4,635 |
| Association Fee: | $380 |
| Lot Size Square Feet: | 13,068.0000 |
| Lot Size Acres: | 0.3 |
| Architectural Style: | Traditional |
| Waterfront?: | No |
| City: | Plano |
| County Or Parish: | Collin |
| Subdivision Name: | Star Trail Phase Thirteen |
| Postal Code: | 75078 |
| Year Built: | 2025 |
| Accessibility Features Yn: | No |
| Accessory Unit?: | No |
| Appliances: | Dishwasher,Disposal,Gas Cooktop,Gas Oven,Gas Water Heater,Microwave,Double Oven,Tankless Water Heater,Vented Exhaust Fan,Warming Drawer |
| Application Fee Amount: | $50 |
| Association Fee Frequency: | Quarterly |
| Association Fee Includes: | Full Use of Facilities, Management Fees |
| Association Type: | Voluntary |
| Attached Garage?: | Yes |
| Availability Date: | 2026-08-25 |
| Basement Yn: | No |
| Bathrooms Total Decimal: | 4.20 |
| Bathrooms Total Integer: | 6 |
| Community Features: | Club House, Community Pool, Greenbelt, Jogging Path/Bike Path, Lake, Park, Pickle Ball Court, Playground, Sidewalks, Tennis Court(s) |
| Construction Materials: | Brick, Siding |
| Cooling: | Attic Fan, Ceiling Fan(s), Central Air, Electric, ENERGY STAR Qualified Equipment |
| Covered Spaces: | 3 |
| Deposit Amount: | $6,995 |
| Deposit Pet: | $250 |
| Directions: | PLEASE USE GPS |
| Dock Permitted?: | No |
| Easements: | Utilities, Other |
| Elementary School: | Joyce Hall |
| Elementary School Name: | Joyce Hall |
| Exclusions: | All owners personal belongings. |
| Exterior Features: | Covered Patio/Porch, Rain Gutters, Lighting, Private Yard |
| Fencing: | Wood, Wrought Iron |
| Fireplace Features: | Gas Starter, Great Room, Outside, See Remarks |
| Fireplaces Total: | 2 |
| Flooring: | Carpet, Ceramic Tile, Engineered Wood |
| Foundation Details: | Slab |
| Furnished?: | No |
| Garage Height: | 20 |
| Garage Dimensions: | 20x43 |
| Garage Spaces: | 3 |
| Garage?: | Yes |
| Green Energy Efficient: | 12 inch+ Attic Insulation, Appliances, Construction, Doors, HVAC, Insulation, Lighting, Thermostat, Waterheater, Windows |
| Green Indoor Air Quality: | Integrated Pest Management |
| Heating: | Central, ENERGY STAR Qualified Equipment, Fireplace(s), Heat Pump, Natural Gas |
| High School Name: | Prosper |
| Hoa Management Company: | Community Management Associates, Inc. |
| Hoa Management Company Phone: | 972-943-2800 |
| Horse Permitted Yn: | No |
| Interior Features: | Built-in Wine Cooler, Cable TV Available, Decorative Lighting, Eat-in Kitchen, High Speed Internet Available, Kitchen Island, Open Floorplan, Pantry, Smart Home System, Vaulted Ceiling(s), Walk-In Closet(s), Wet Bar |
| Lake Pump Yn: | No |
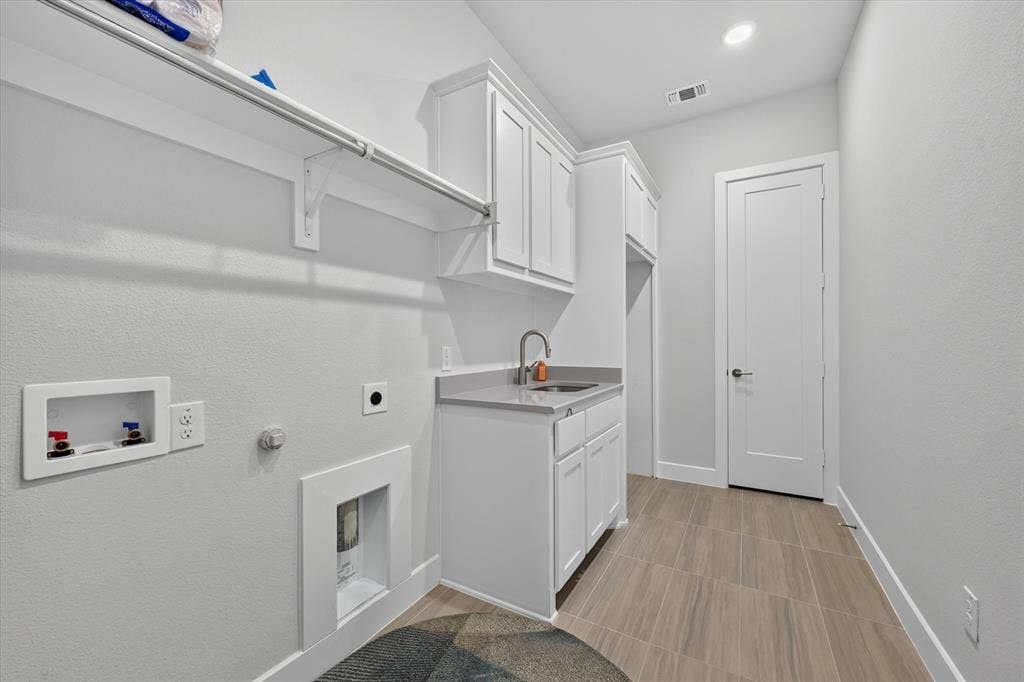
| Laundry Features: | Electric Dryer Hookup, Utility Room, Full Size W/D Area, Dryer Hookup, Washer Hookup |
| Lease Conditions: | Application Fee, Credit Report, Prior Residence Info., References Required, Written Application (+) |
| Lease Term: | 12 Months |
| Lease Term Description: | 12 month term preferred or anytime ending during the summer season. |
| Lease Type: | Yearly, 1 Year Plus |
| Levels: | Two |
| Room Count: | 19 |
| Lot Features: | Landscaped, Park View, Sprinkler System |
| Lot Size: | Less Than .5 Acre (not Zero) |
| Lot Size Area: | 0.3000 |
| Lot Size Source: | Owner |
| Lot Size Units: | Acres |
| Middle School Name: | Moseley |
| Monies Required: | First Months Rent, Pet Deposit, Security Deposit |
| Monthly Pet Fee: | $25 |
| Move In Date: | 11/04/2026 |
| Multi Parcel ID: | No |
| Municipal Utility District?: | No |
| Non Refundable Pet Fee?: | Yes |
| Number Of Days Guests Allowed: | 7 |
| Number Of Dining Areas: | 1 |
| Number Of Living Areas: | 2 |
| Number Of Parking Spaces: | 3 |
| Number Of Pets Allowed: | 2 |
| Number Of Vehicles: | 3 |
| Other Equipment: | Irrigation Equipment |
| Parking Features: | Covered, Driveway, Garage Door Opener, Garage Double Door, Garage Faces Side, On Street |
| Patio And Porch Features: | Covered, Front Porch, Patio, See Remarks |
| Pets Allowed: | Yes Pets Allowed, Breed Restrictions, Call, Number Limit, Size Limit |
| Pool?: | No |
| Postal Code Plus 4: | 3577 |
| Property Attached?: | No |
| Restrictions: | No Divide, No Livestock, No Mobile Home, No Smoking, No Sublease, No Waterbeds, Pet Restrictions |
| Roof: | Composition, Shingle |
| School District: | Prosper ISD |
| Security Features: | Smoke Detector(s) |
| Senior Community Yn: | No |
| Smart Home Features Appor Pass Y: | 1 |
| Soil Type: | Black, Clay |
| Special Taxing Entities: | 0 |
| Stories Total: | 2 |
| Structural Style: | Single Detached |
| Tenant Pays: | All Utilities, Grounds Care, Insurance, Janitorial Service, Pest Control, Security |
| Transaction Type: | For Lease |
| Utilities: | Alley, Cable Available, City Sewer, City Water, Co-op Electric, Community Mailbox, Electricity Available, Electricity Connected, Individual Gas Meter, Individual Water Meter, Natural Gas Available, Phone Available, Sewer Available, Sidewalk |
| Will Subdivide: | No |
| Window Features: | Electric Shades, Shutters, Window Coverings |
| Year Built Details: | Preowned |
Listing Courtesy of: Northbrook Realty Group
Listing Agent: Danny Mai
469-583-0104
All listings featuring the  icon are provided courtesy of North Texas Real Estate Information Systems, Inc. (NTREIS), Copyright 2026. All rights reserved.
All information is believed accurate but not guaranteed. The properties displayed may not be all of the properties available through the IDX Program. Any use of this site other than by potential buyers or sellers is strictly prohibited.
North Texas Real Estate Information Systems, Inc. data last updated on November 05, 2026 12:10 AM - CT
Property Last Updated: November 05, 2026 12:10 AM - CT
