3209 Renoir Lane
McKinney, TX 75070
$3,500
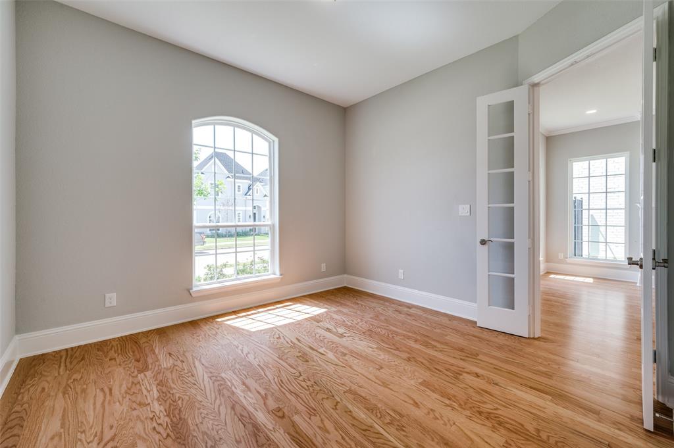
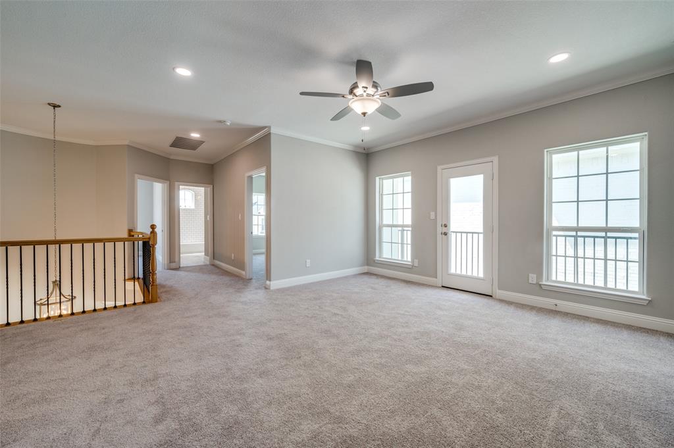
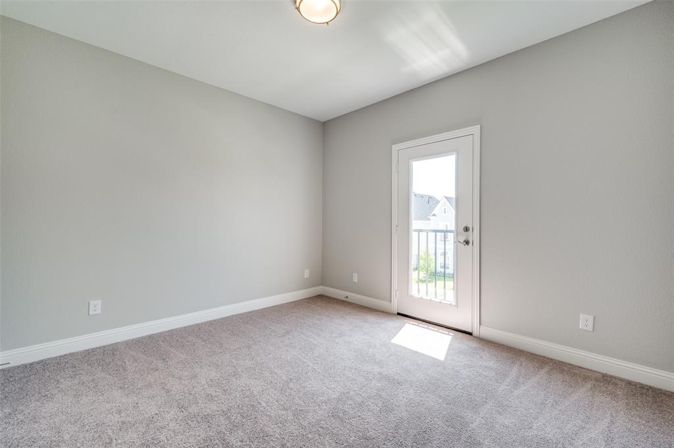
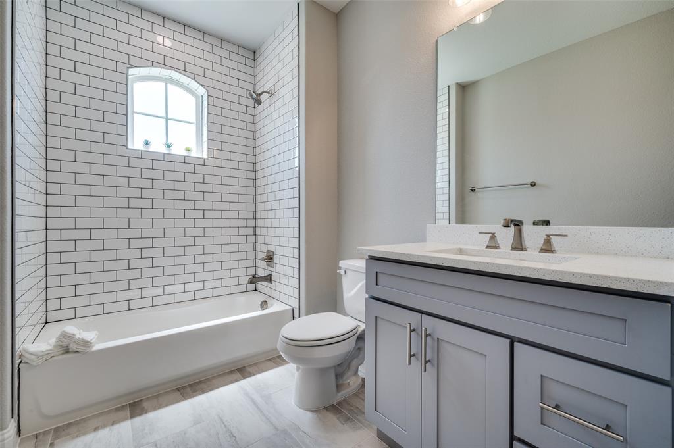
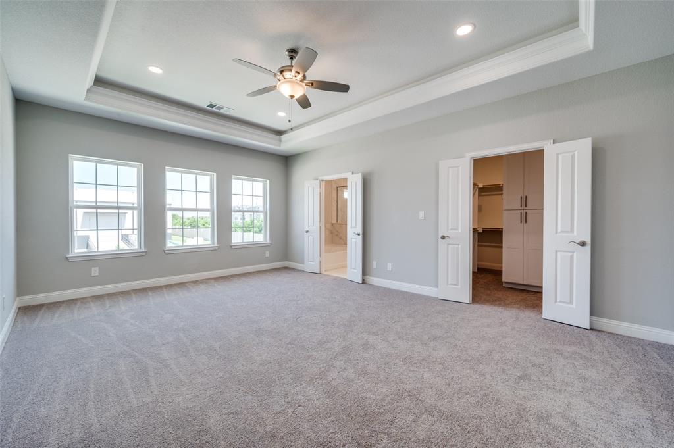
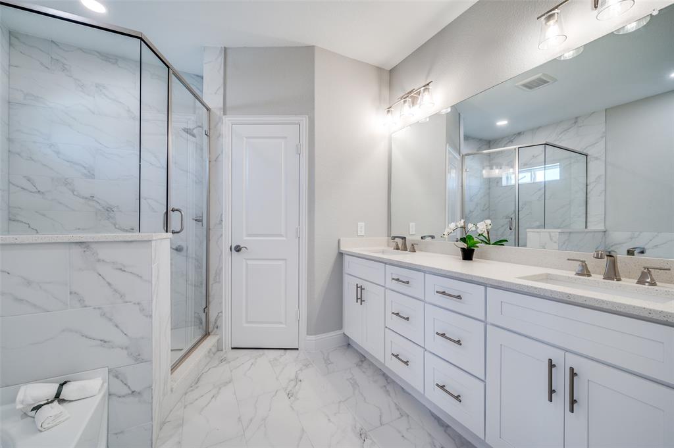
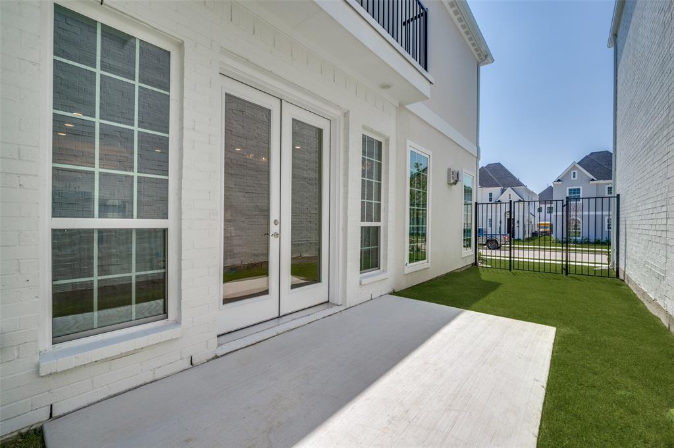
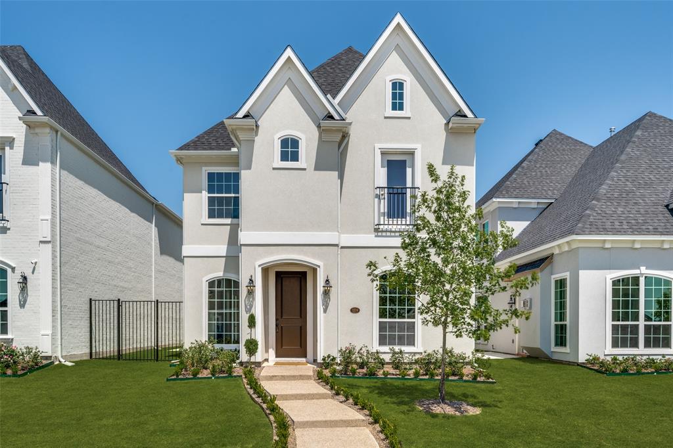
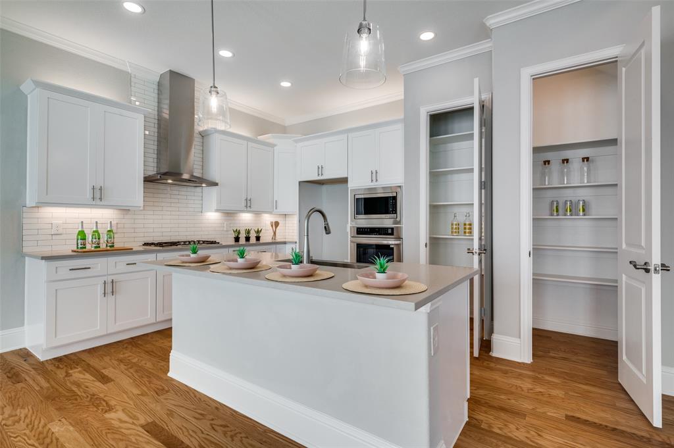
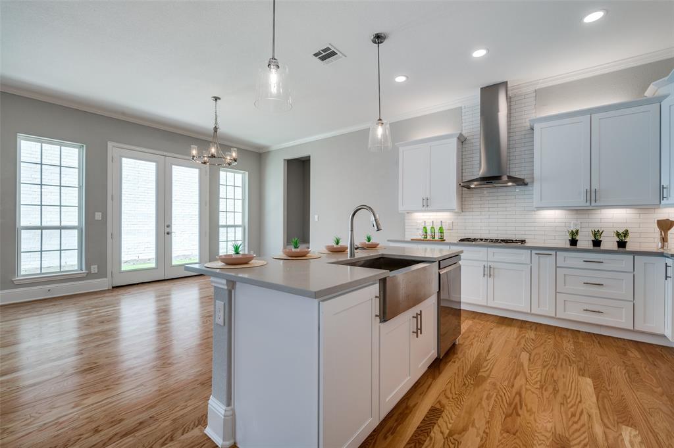
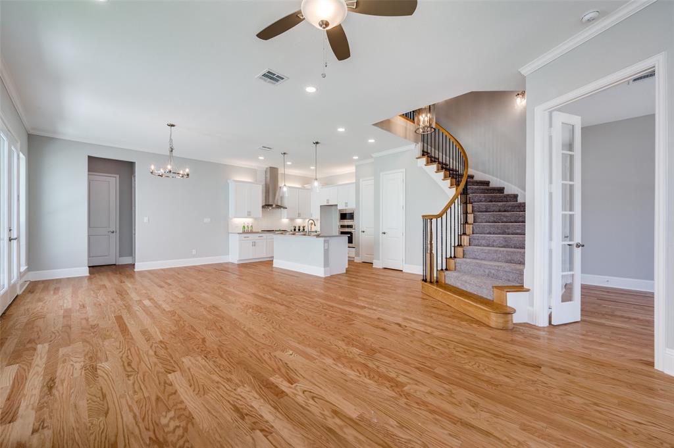
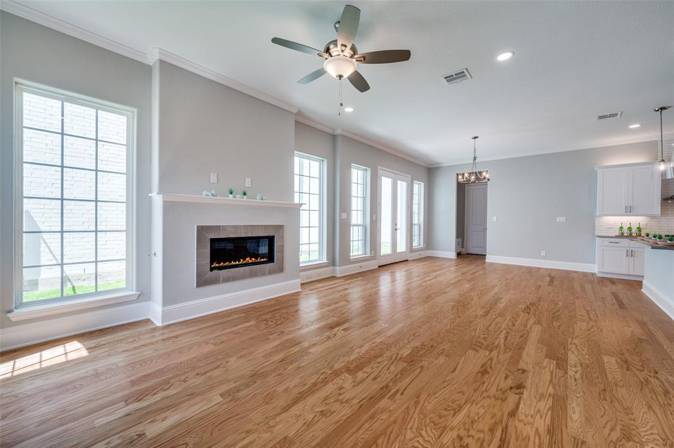
Discover the perfect combination of elegance, comfort, and low-maintenance living in this stunning French-inspired patio home located in desirable Frisco ISD! Featuring a beautiful white stucco and brick exterior, this thoughtfully designed home offers upscale finishes and stylish details throughout. The inviting entry welcomes you into a bright, open-concept living space featuring engineered hardwood floors, contemporary light fixtures, and a sleek linear gas fireplace with decorative tile accents. A private study with French doors provides the perfect space for working from home. The beautifully designed kitchen showcases upgraded gray quartz countertops, a classic subway tile backsplash, stainless steel appliances including a Bosch gas cooktop, a spacious island with pendant lighting, a walk-in pantry, and additional storage. A striking spiral staircase leads upstairs to a versatile second living area with access to a private balcony. Two generously sized secondary bedrooms share a full bathroom, while the spacious primary suite offers a peaceful retreat with a luxurious soaking tub, modern walk-in shower, and oversized walk-in closet. A conveniently located laundry room provides additional functionality. Enjoy outdoor gatherings or weekend BBQs on the private fenced side patio without the hassle of extensive yard maintenance. Perfectly positioned across from Gabe Nesbitt Community Park, Apex Centre, and PSA McKinney, this home offers exceptional access to recreation and entertainment. A wonderful opportunity to enjoy stylish, low-maintenance living in a fantastic location & a short distance to HEB and Trader's Joes!
| Listing Id: | 21426502 |
|---|---|
| List Price: | $3,500 |
| Property Type: | Residential Lease |
| Property Sub Type: | Single Family Residence |
| Status: | Active |
| Bedrooms Total: | 3 |
| Bathrooms Full: | 2 |
| Bathrooms Half: | 1 |
| Living Area: | 2,462 |
| Association Fee: | $0 |
| Lot Size Square Feet: | 3,702.6000 |
| Lot Size Acres: | 0.085 |
| Architectural Style: | French,Mid-Century Modern |
| Waterfront?: | No |
| City: | McKinney |
| County Or Parish: | Collin |
| Subdivision Name: | Provence Townhome Add Ph 1 |
| Postal Code: | 75070 |
| Year Built: | 2021 |
| Accessibility Features Yn: | No |
| Appliances: | Dishwasher,Disposal,Gas Cooktop,Microwave,Convection Oven,Refrigerator,Vented Exhaust Fan |
| Application Fee Amount: | $50 |
| Association Fee Frequency: | Other |
| Association Fee Includes: | Maintenance Grounds |
| Association Type: | Mandatory |
| Attached Garage?: | Yes |
| Availability Date: | 2026-11-09 |
| Basement Yn: | No |
| Bathrooms Total Decimal: | 2.10 |
| Bathrooms Total Integer: | 3 |
| Consent for Visitors to Record: | None |
| Construction Materials: | Brick, Stucco |
| Cooling: | Central Air, Electric, Zoned |
| Covered Spaces: | 2 |
| Deposit Amount: | $3,500 |
| Deposit Pet: | $600 |
| Directions: | From Alma & Eldorado, South on Alma, West on Renaissance Blvd and RT on Renoir Lane. The house is on the RT. |
| Easements: | Electric, Natural Gas, Utilities, Water Lines |
| Elementary School: | Comstock |
| Elementary School Name: | Comstock |
| Exterior Features: | Balcony, Rain Gutters, Lighting, Other |
| Fencing: | Fenced, Wrought Iron |
| Fireplace Features: | Gas Starter |
| Fireplaces Total: | 1 |
| Flooring: | Carpet, Ceramic Tile, Hardwood |
| Foundation Details: | Slab |
| Furnished?: | No |
| Garage Dimensions: | 20x20 |
| Garage Spaces: | 2 |
| Garage?: | Yes |
| Green Energy Efficient: | HVAC, Insulation, Roof, Thermostat, Waterheater |
| Heating: | Central, Fireplace(s), Natural Gas, Zoned |
| High School Name: | Emerson |
| Hoa Management Company: | See Landlord |
| Hoa Management Company Phone: | 000-000-0000 |
| Horse Permitted Yn: | No |
| Interior Features: | Built-in Features, Cedar Closet(s), Decorative Lighting, Eat-in Kitchen, Kitchen Island, Open Floorplan, Pantry, Walk-In Closet(s) |
| Intermediate School Name: | Wortham |
| Lease Conditions: | Application Fee, Approval by HOA, Credit Report, Prior Residence Info., References Required, Written Application (+) |
| Lease Term: | 2-3 Years |
| Lease Term Description: | Min 2 years preferred |
| Lease Type: | Other |
| Levels: | Two |
| Room Count: | 12 |
| Lot Features: | Interior Lot, Subdivision, Zero Lot Line |
| Lot Size: | Zero Lot |
| Lot Size Area: | 0.0850 |
| Lot Size Source: | Assessor |
| Lot Size Units: | Acres |
| Middle School Name: | Scoggins |
| Monies Required: | First Months Rent, Pet Deposit, Security Deposit |
| Multi Parcel ID: | No |
| Municipal Utility District?: | No |
| Non Refundable Pet Fee?: | Yes |
| Notice Surveillance Devices Pres: | Audio, Video |
| Number Of Days Guests Allowed: | 7 |
| Number Of Dining Areas: | 1 |
| Number Of Living Areas: | 2 |
| Number Of Parking Spaces: | 2 |
| Number Of Pets Allowed: | 2 |
| Number Of Vehicles: | 2 |
| Parking Features: | Garage |
| Pets Allowed: | Yes Pets Allowed, Breed Restrictions, Cats OK, Dogs OK, Number Limit, Size Limit |
| Pool?: | No |
| Postal Code Plus 4: | 1484 |
| Property Attached?: | No |
| Restrictions: | Deed, Pet Restrictions |
| Roof: | Composition |
| School District: | Frisco ISD |
| Security Features: | Carbon Monoxide Detector(s), Prewired, Smoke Detector(s) |
| Senior Community Yn: | No |
| Smart Home Features Appor Pass Y: | 0 |
| Special Taxing Entities: | 0 |
| Stories Total: | 2 |
| Structural Style: | Single Detached |
| Tenant Pays: | All Utilities, Insurance, Security, Trash Collection |
| Transaction Type: | For Lease |
| Utilities: | City Sewer, City Water, Community Mailbox, Electricity Available, Individual Gas Meter, Individual Water Meter, Sewer Available, Sidewalk |
| Will Subdivide: | No |
| Year Built Details: | New Construction - Complete |
Listing Courtesy of: Real Broker, LLC
Listing Agent: Wendy Kim
469-971-8037
All listings featuring the  icon are provided courtesy of North Texas Real Estate Information Systems, Inc. (NTREIS), Copyright 2026. All rights reserved.
All information is believed accurate but not guaranteed. The properties displayed may not be all of the properties available through the IDX Program. Any use of this site other than by potential buyers or sellers is strictly prohibited.
North Texas Real Estate Information Systems, Inc. data last updated on November 07, 2026 11:25 AM - CT
Property Last Updated: November 07, 2026 11:25 AM - CT