**Entertaining all BACKUP OFFERS through Sunday**
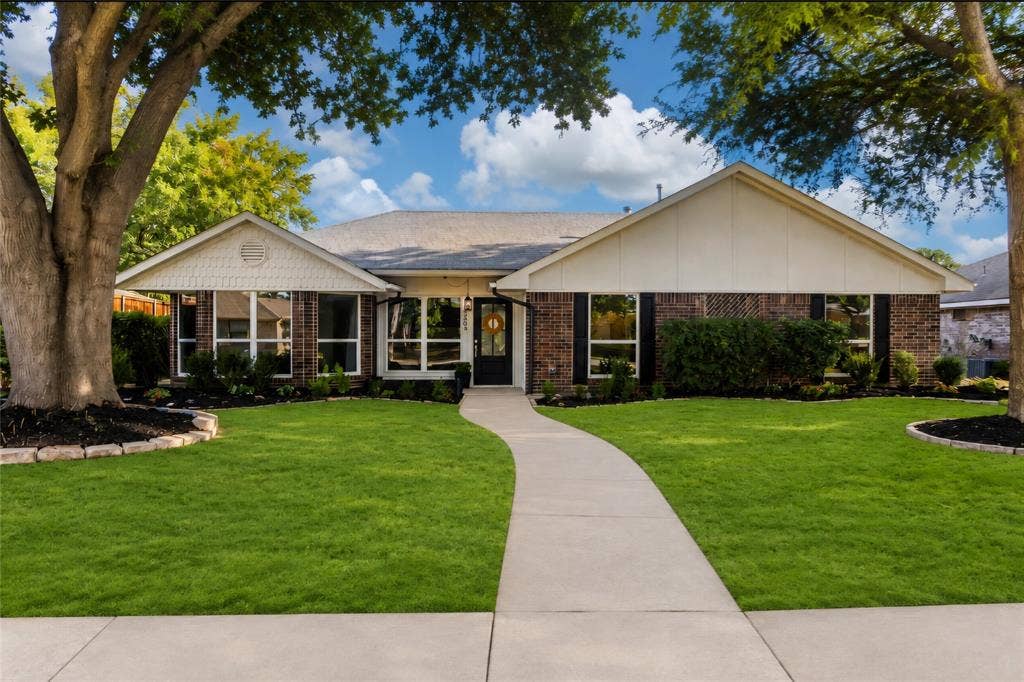
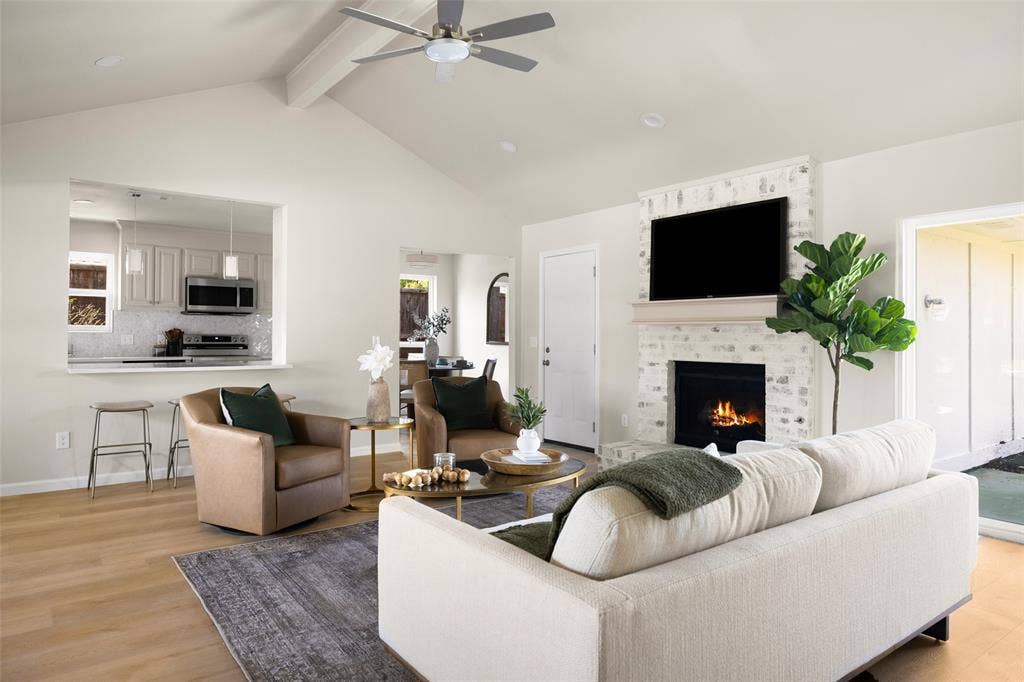
This is the one. Completely reimagined from top to bottom and tucked into an established Plano neighborhood in an incredible location, 3209 Portside Ln delivers the rare combination buyers are searching for: a beautifully designed, move-in-ready home where the big-ticket improvements have already been done.
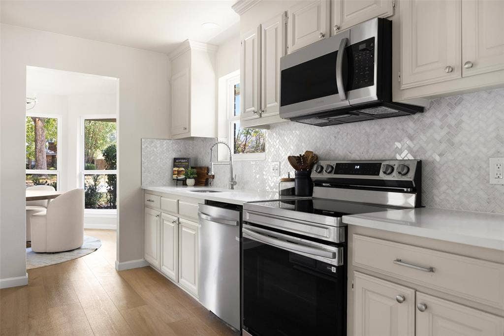
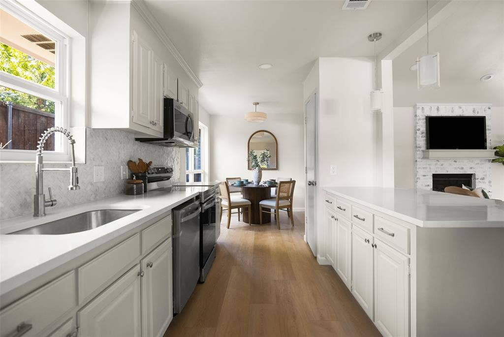
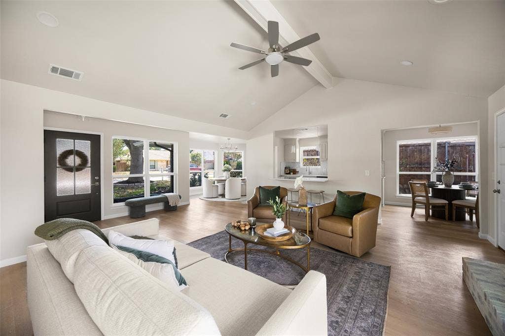
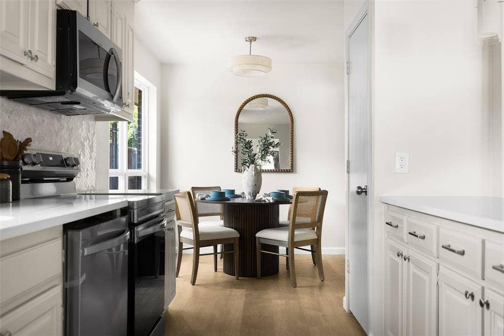
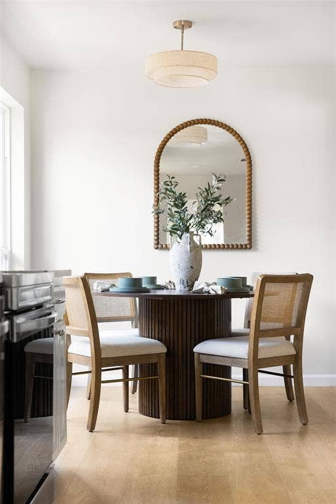
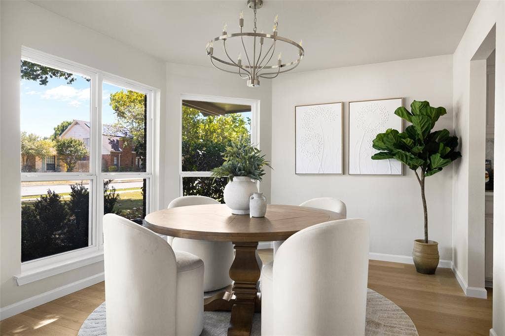
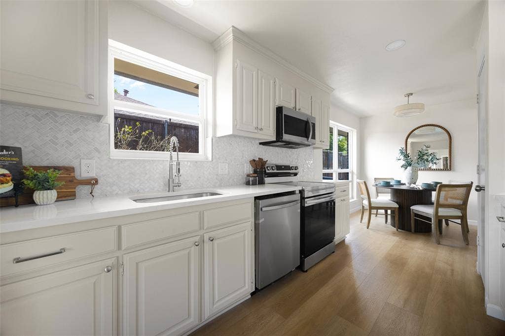
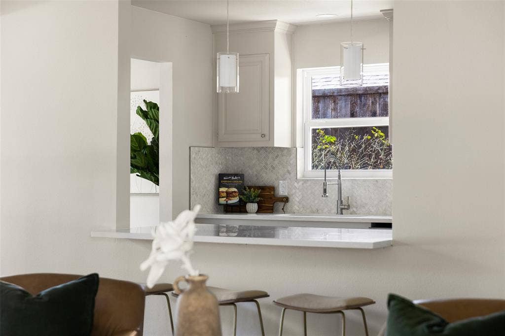
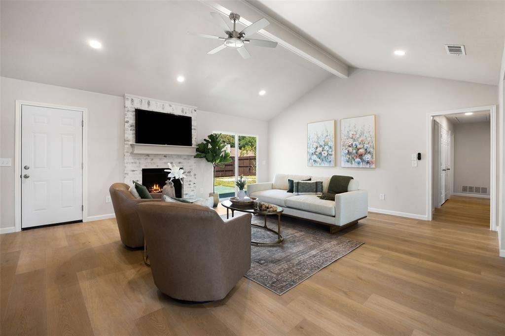
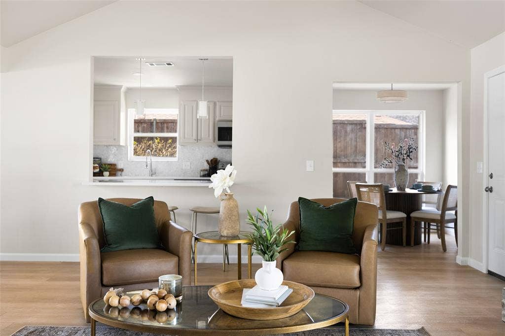
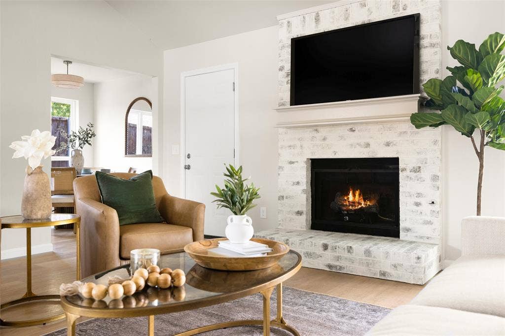
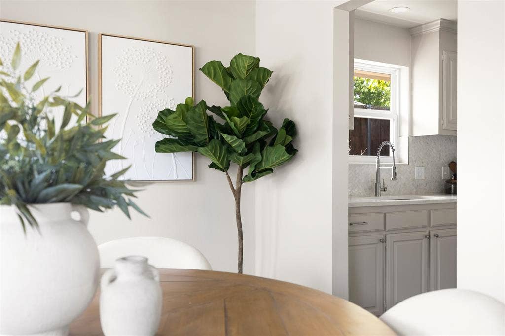
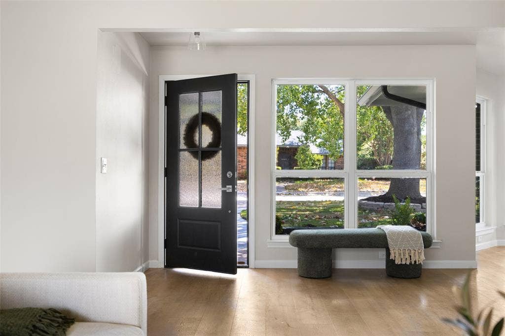
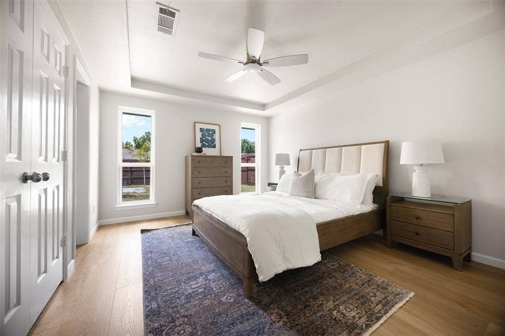
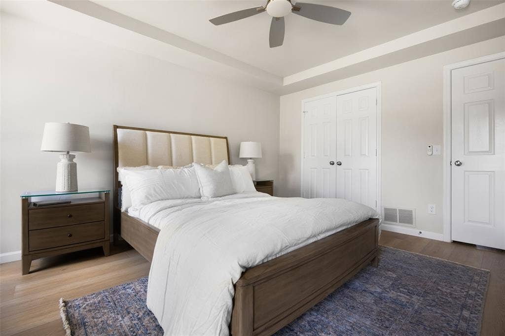
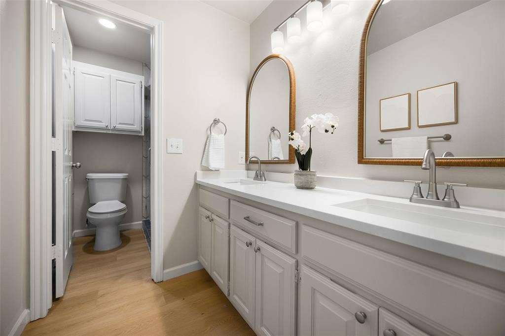
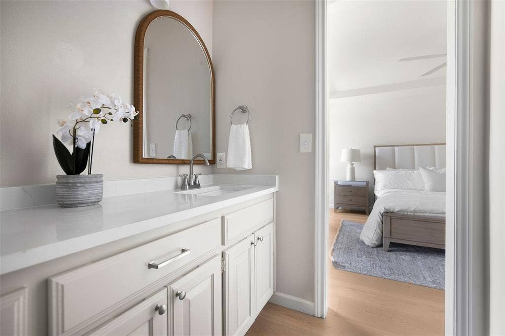
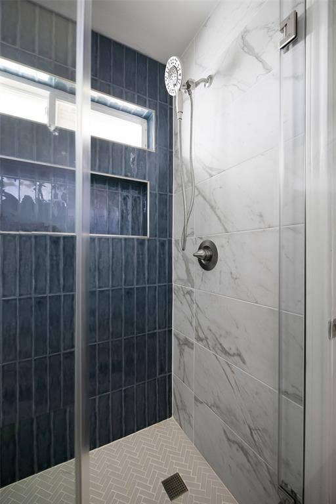
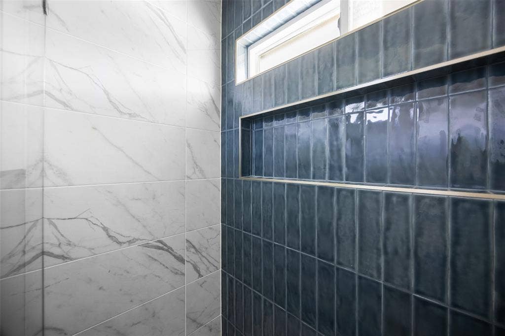
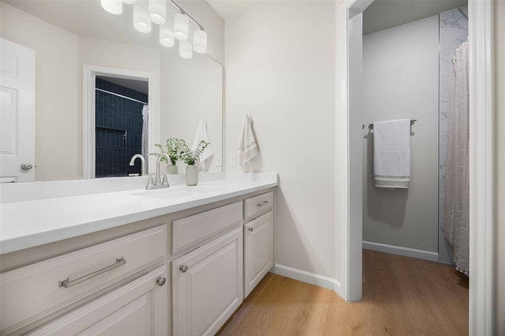
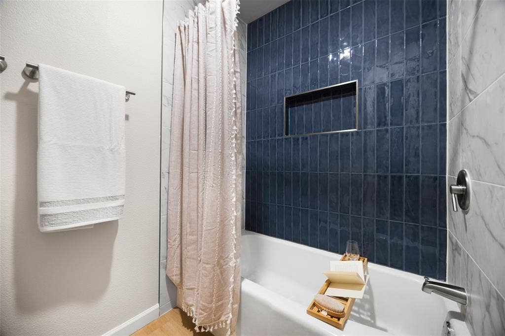
Step inside and it feels brand new. Fresh flooring, updated finishes, new lighting and hardware, beautifully renovated bathrooms, and a stunning kitchen create a bright, modern look that feels cohesive from room to room. The kitchen has been completely refreshed with quartz countertops, a new backsplash, updated cabinetry and new appliances—creating a space that feels as good as it looks.
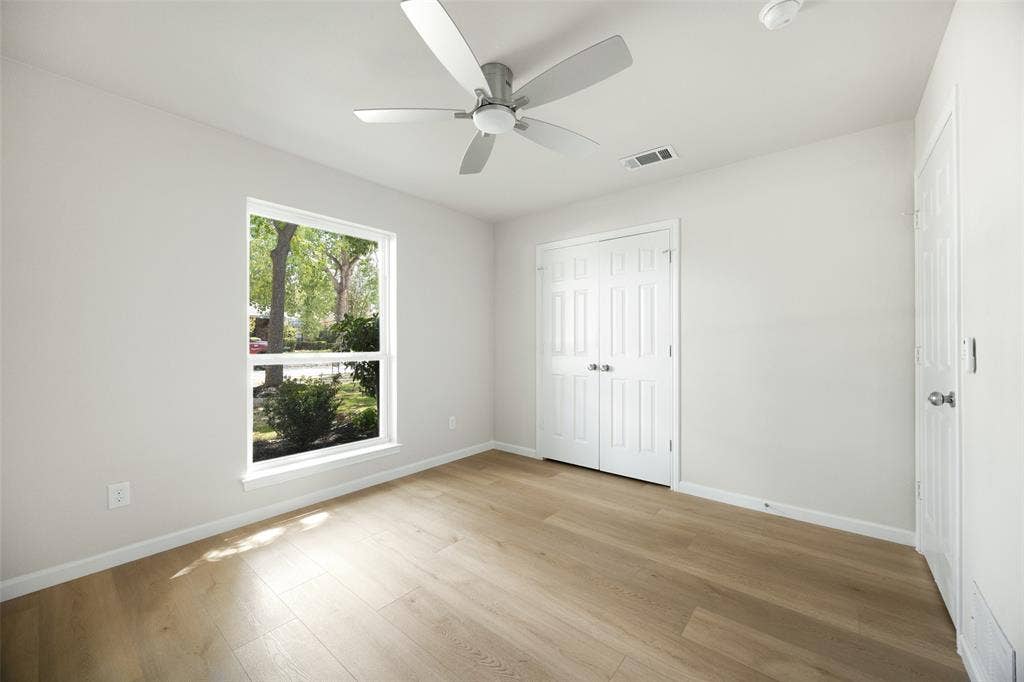
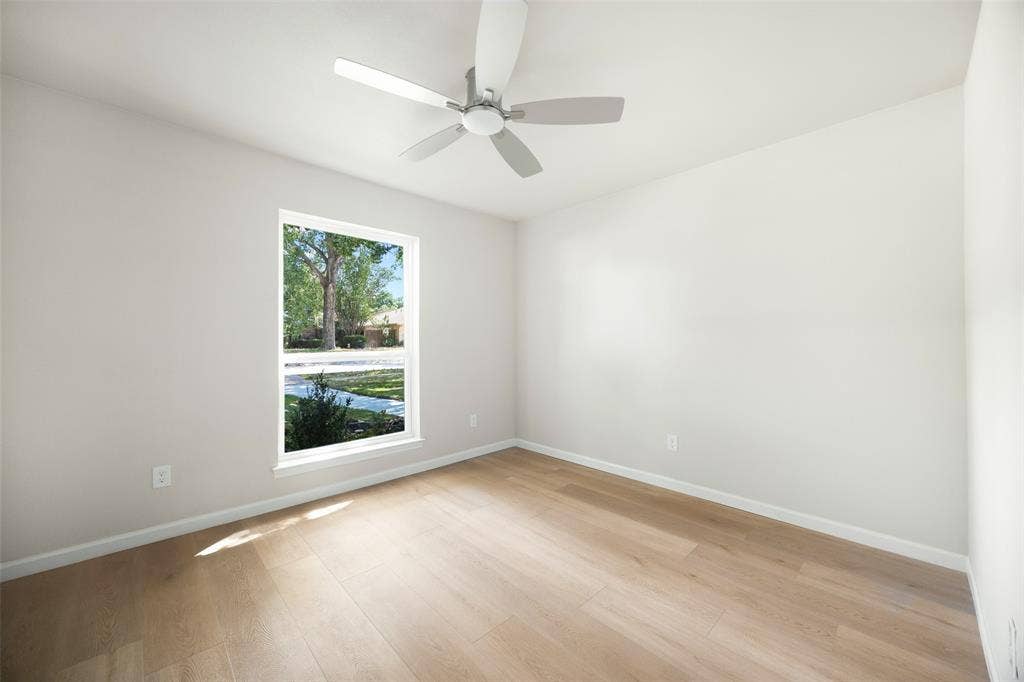
But this renovation goes far beyond the pretty stuff. New windows, a new electrical panel, updated plumbing, fresh interior and exterior paint, and extensive updates throughout mean the next owner gets something increasingly hard to find: an established Plano home with the look and feel of new construction without the new-construction location.
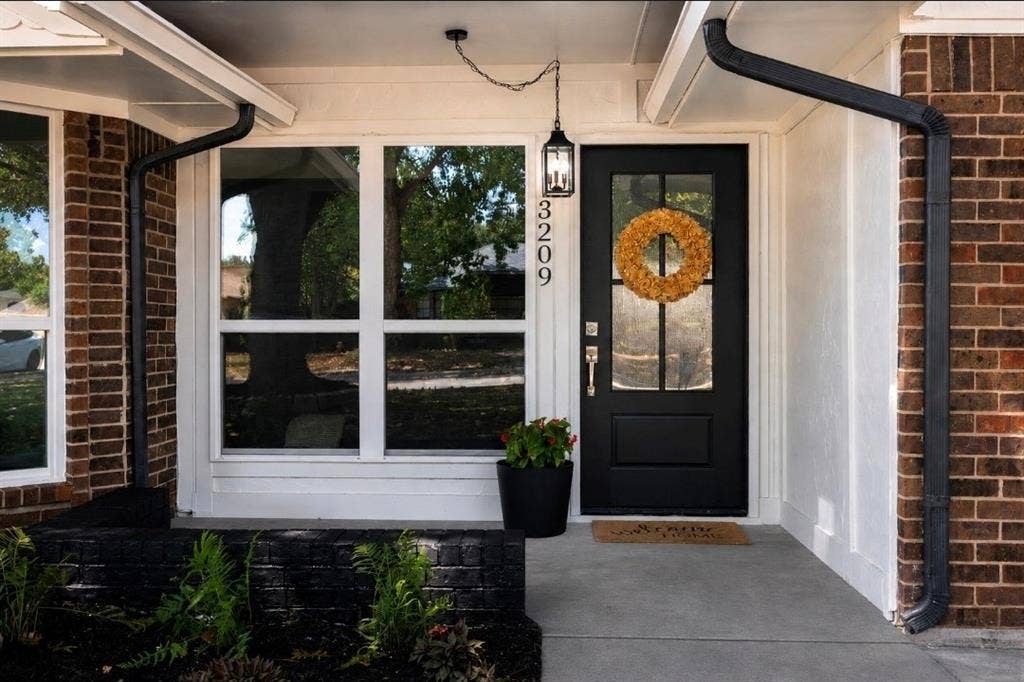
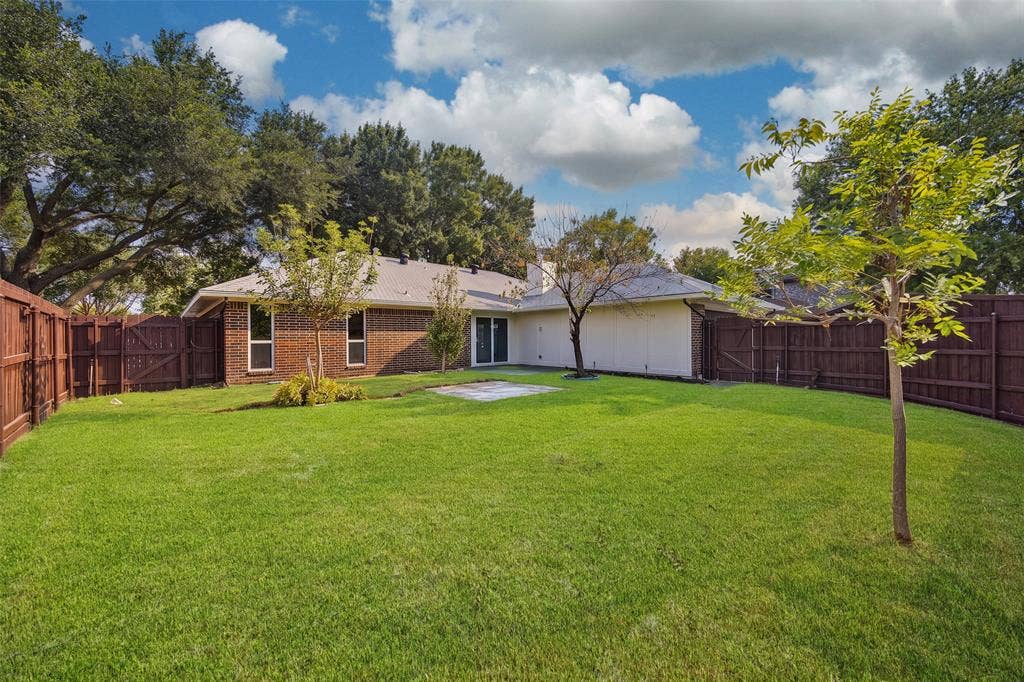
Outside, fresh paint, an updated front entry, refreshed landscaping and fence improvements give the home curb appeal to match the interior.
And then there’s the location. Shopping, dining, parks, schools and major roadways are all within easy reach, while the home itself sits in an established neighborhood with no HOA.
Stylish. Extensively renovated. Exceptionally located. Truly move-in ready.
Homes this updated in locations like this don’t come along often—and 3209 Portside Ln is the kind buyers won’t want to miss.
| Listing Id: | 21352673 |
|---|---|
| List Price: | $449,000 |
| Property Type: | Residential |
| Property Sub Type: | Single Family Residence |
| Status: | Closed |
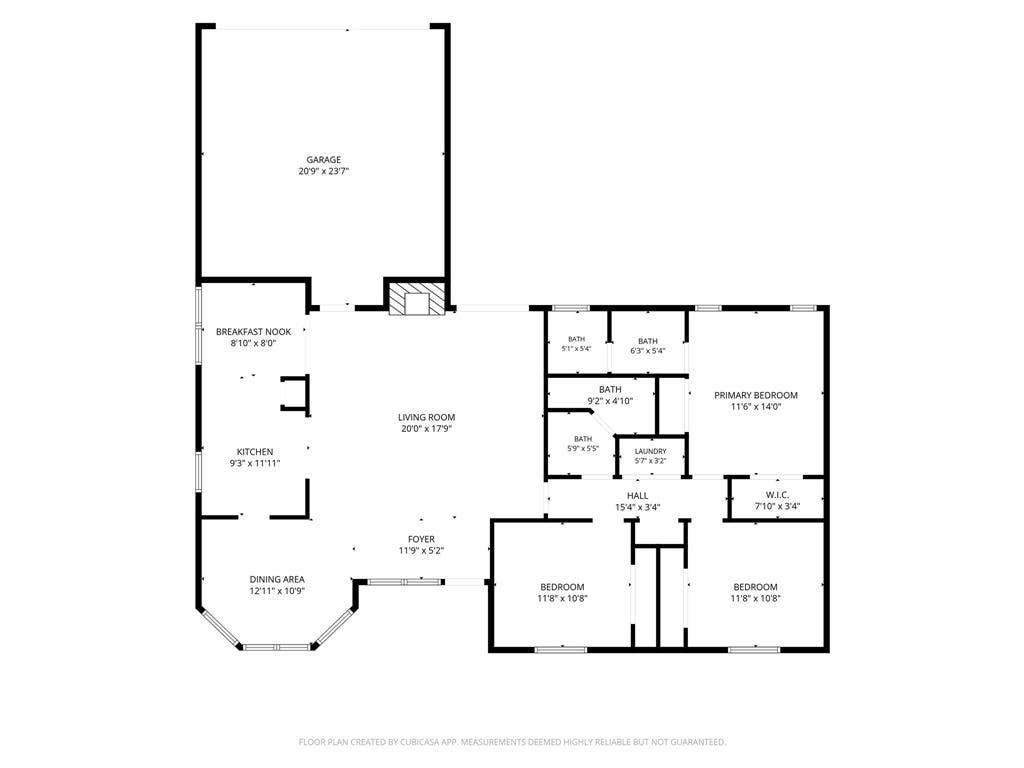
| Bedrooms Total: | 3 |
| Bathrooms Full: | 2 |
| Living Area: | 1,584 |
| Unexempt Taxes: | $6,794 |
| Lot Size Square Feet: | 7,840.8000 |
| Lot Size Acres: | 0.18 |
| Waterfront?: | No |
| City: | Plano |
| County Or Parish: | Collin |
| Subdivision Name: | Spring Creek Pkwy Estates West 7 |
| Postal Code: | 75023 |
| Year Built: | 1983 |
| Accessibility Features Yn: | No |
| Appliances: | Dishwasher,Disposal,Electric Range,Microwave |
| Association Type: | None |
| Attached Garage?: | Yes |
| Basement Yn: | No |
| Bathrooms Total Decimal: | 2.00 |
| Bathrooms Total Integer: | 2 |
| Buyer Financing: | Conventional |
| Construction Materials: | Brick, Siding |
| Cooling: | Ceiling Fan(s), Electric |
| Covered Spaces: | 2 |
| Directions: | Please see GPS |
| Dock Permitted?: | No |
| Elementary School: | Carlisle |
| Elementary School Name: | Carlisle |
| Fencing: | Back Yard, Privacy, Wood |
| Fireplace Features: | Family Room, Gas |
| Fireplaces Total: | 1 |
| Garage Spaces: | 2 |
| Garage?: | Yes |
| Heating: | Electric |
| Horse Permitted Yn: | No |
| Interior Features: | Cable TV Available, Eat-in Kitchen |
| Levels: | One |
| Listing Terms: | Cash, Conventional, VA Loan |
| Room Count: | 2 |
| Lot Features: | Few Trees, Interior Lot, Level, Lrg. Backyard Grass, Sprinkler System, Subdivision |
| Lot Size: | Less Than .5 Acre (not Zero) |
| Lot Size Area: | 0.1800 |
| Lot Size Units: | Acres |
| Middle School Name: | Schimelpfenig |
| Multi Parcel ID: | No |
| Municipal Utility District?: | No |
| Number Of Dining Areas: | 2 |
| Number Of Living Areas: | 1 |
| Number Of Parking Spaces: | 2 |
| Parking Features: | Alley Access, Concrete, Driveway, Garage, Garage Door Opener, Garage Faces Rear, Inside Entrance, Side By Side |
| Pool?: | No |
| Possession: | Closing/Funding |
| Postal Code Plus 4: | 3614 |
| Property Attached?: | Yes |
| School District: | Plano ISD |
| Senior High School Name: | Plano Senior |
| Smart Home Features Appor Pass Y: | 0 |
| Structural Style: | Single Detached |
| Transaction Type: | For Sale |
| Utilities: | Alley, Cable Available, City Sewer, City Water, Concrete, Curbs, Electricity Connected, Natural Gas Available, Sidewalk |
| Vegetation: | Grassed |
| Will Subdivide: | No |
| Window Features: | Bay Window(s) |
Listing Courtesy of: Integrity Plus Realty LLC
Listing Agent: Jamie Mashburn
972-301-2550
Mortgage Calculator
All listings featuring the  icon are provided courtesy of North Texas Real Estate Information Systems, Inc. (NTREIS), Copyright 2026. All rights reserved.
All information is believed accurate but not guaranteed. The properties displayed may not be all of the properties available through the IDX Program. Any use of this site other than by potential buyers or sellers is strictly prohibited.
North Texas Real Estate Information Systems, Inc. data last updated on October 20, 2026 03:59 AM - CT
Property Last Updated: October 20, 2026 03:59 AM - CT
