3205 Saint Georges Drive
Plano, TX 75093
$1,275,000
Open Houses
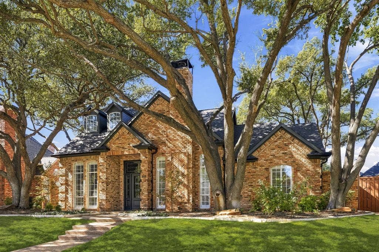
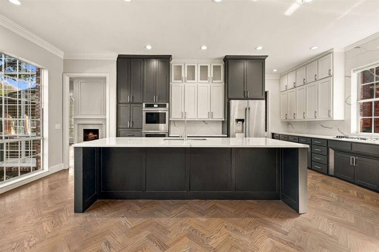
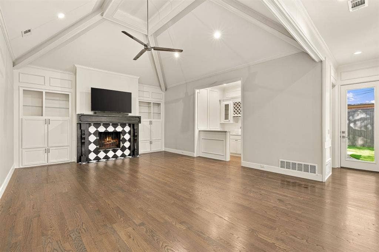
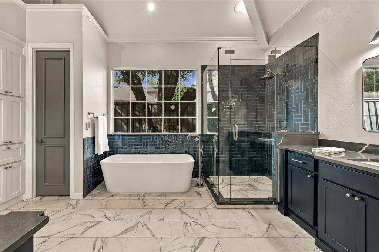
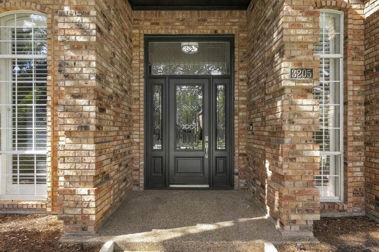
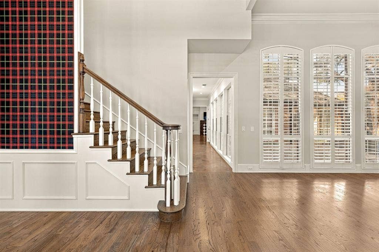
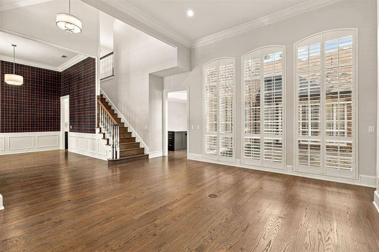
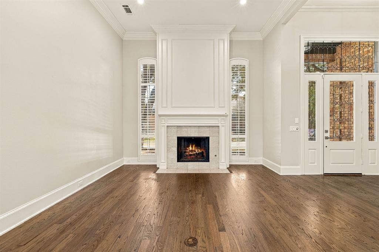
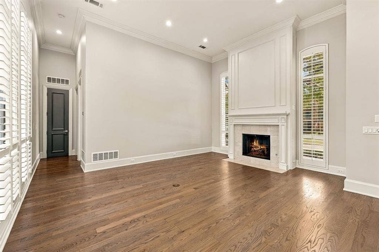
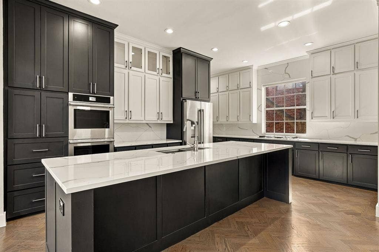
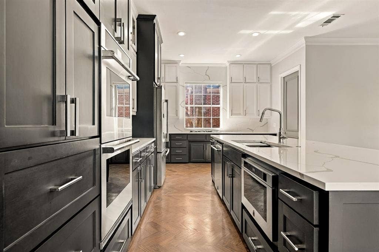
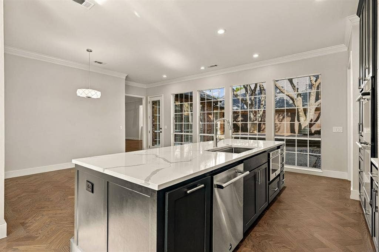
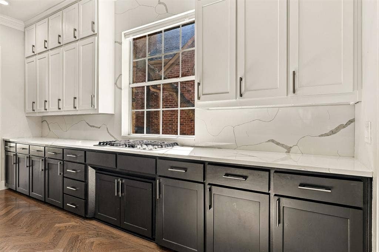
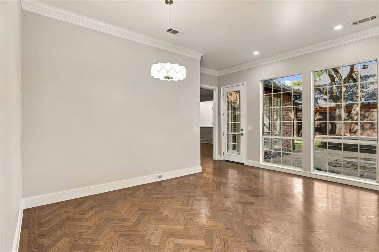
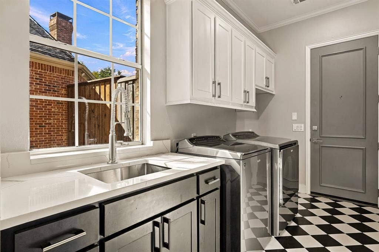
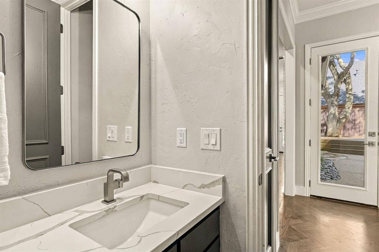
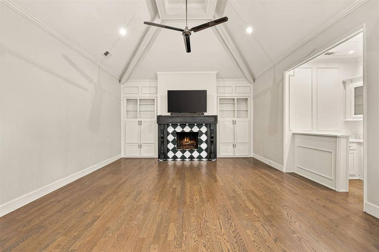
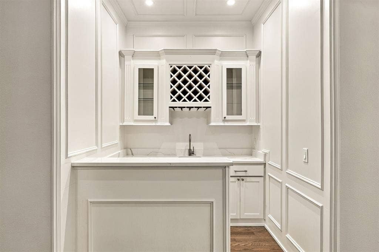
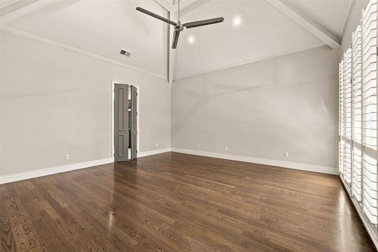
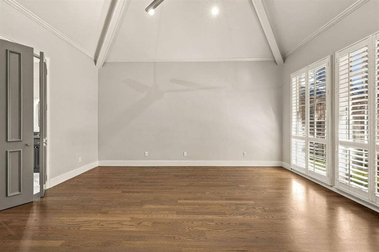
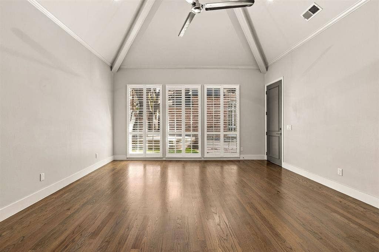
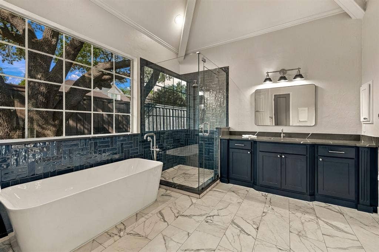
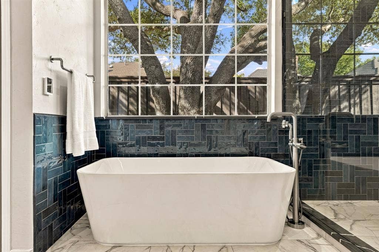
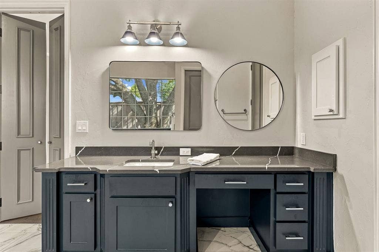
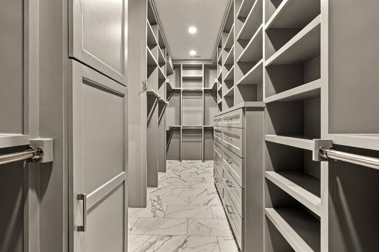
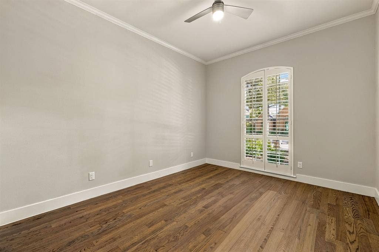
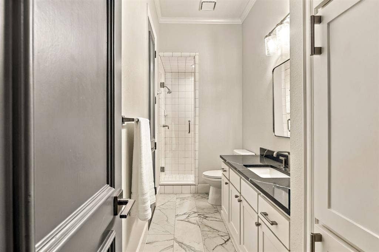
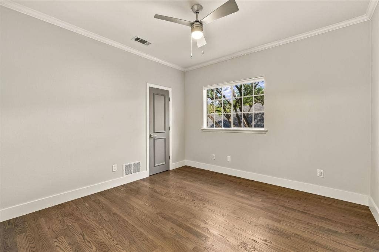
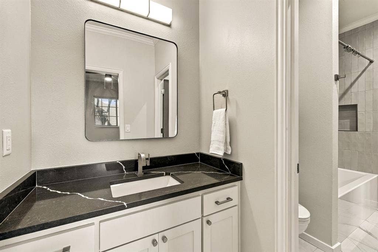
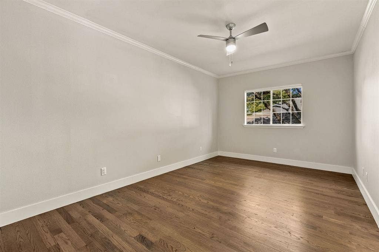
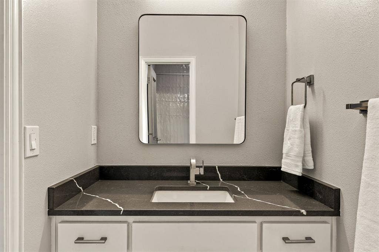
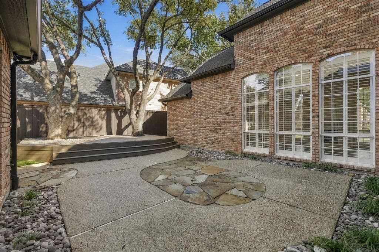
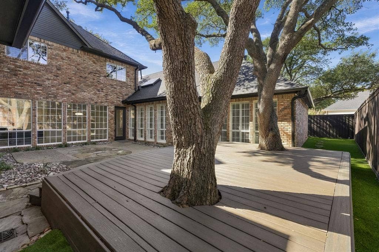
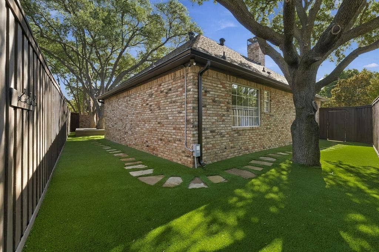
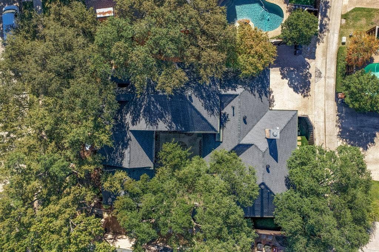
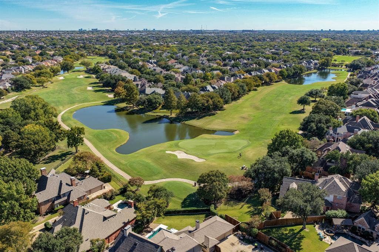
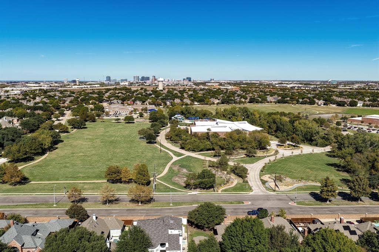
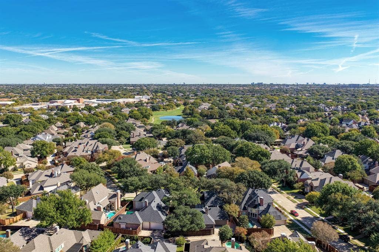
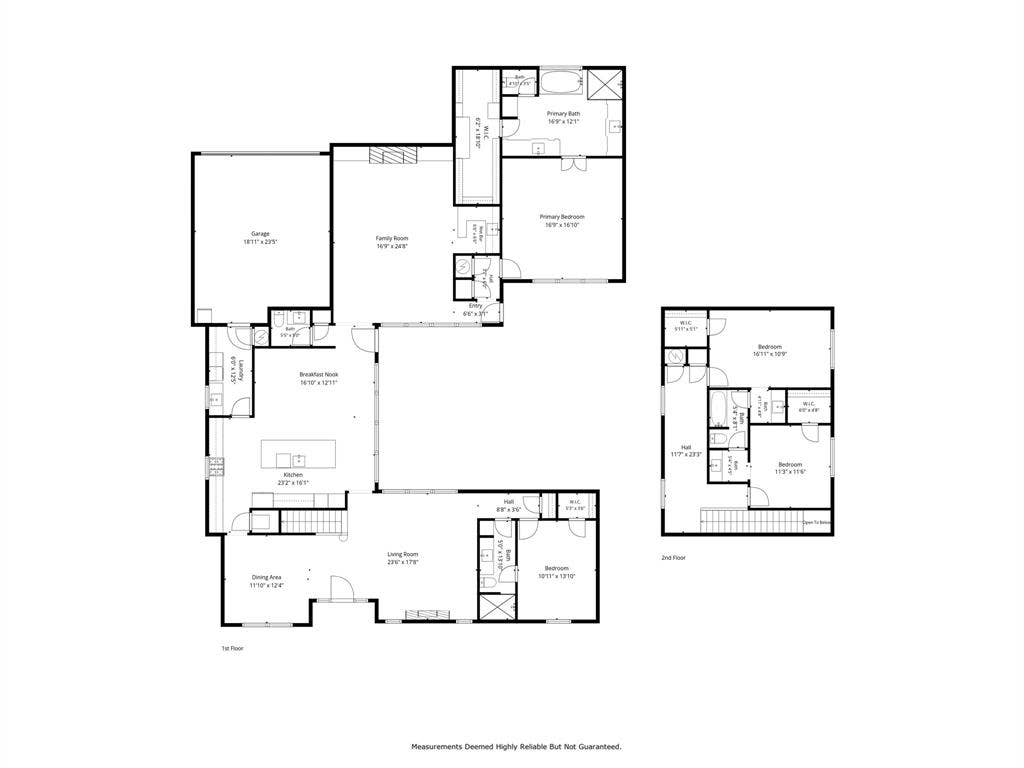
Set on a quiet street in prestigious Willow Bend North, this Steve Roberts custom home has been reimagined through an extensive top-to-bottom renovation. Classic architecture pairs with elevated finishes throughout, including fresh interior and exterior paint, updated lighting and hardware, custom cabinetry, shutters, and oak hardwoods on both levels. Formal living and dining rooms create an elegant setting for entertaining with a striking fireplace. The expansive family room features a soaring beamed ceiling, custom fireplace, wet bar, and walls of windows with abundant natural light. At the heart of the home, the fully redesigned kitchen offers floor-to-ceiling cabinetry, an oversized island, quartz countertops, premium appliances, and exceptional storage. The downstairs primary suite has a vaulted, beamed ceiling, and a spa-inspired bath with heated floors, a freestanding soaking tub, a separate shower, dual vanities, and a custom walk-in closet. A second downstairs bedroom with built-ins and a private bath works well as a guest suite or home office. Upstairs, two generous bedrooms share an updated Jack-and-Jill bath. Every bathroom has been renovated, and an oversized utility room adds cabinetry and a large sink. Recent updates include a new roof, gutters, AC unit, and water heater. Outside, the private backyard is designed for entertaining and relaxing, with professionally installed turf, a sprawling raised deck with two seating areas, mature trees and room for a pool. The three-car garage is pristine with fresh paint and epoxy floors. Newly installed pavers adjacent to ...
+ Read More| Listing Id: | 21413605 |
|---|---|
| List Price: | $1,275,000 |
| Property Type: | Residential |
| Property Sub Type: | Single Family Residence |
| Status: | Active |
| Bedrooms Total: | 4 |
| Bathrooms Full: | 3 |
| Bathrooms Half: | 1 |
| Living Area: | 3,590 |
| Association Fee: | $600 |
| Unexempt Taxes: | $15,092 |
| Lot Size Square Feet: | 9,147.6000 |
| Lot Size Acres: | 0.21 |
| Architectural Style: | Traditional |
| Waterfront?: | No |
| City: | Plano |
| County Or Parish: | Collin |
| Subdivision Name: | Willow Bend North |
| Postal Code: | 75093 |
| Year Built: | 1989 |
| Accessibility Features Yn: | No |
| Accessory Unit?: | No |
| Appliances: | Dishwasher,Disposal,Electric Oven,Gas Cooktop,Gas Water Heater,Microwave,Double Oven,Plumbed For Gas in Kitchen,Vented Exhaust Fan |
| Association Fee Frequency: | Annually |
| Association Fee Includes: | Management Fees |
| Association Type: | Mandatory |
| Attached Garage?: | Yes |
| Basement Yn: | No |
| Bathrooms Total Decimal: | 3.10 |
| Bathrooms Total Integer: | 4 |
| Consent for Visitors to Record: | None |
| Construction Materials: | Brick |
| Cooling: | Ceiling Fan(s), Central Air, Electric |
| Covered Spaces: | 3 |
| Directions: | From Dallas North Tollway head east on Parker Rd. Turn right on Clark Pkwy and right on Saint Georges. Property will be on your right. |
| Easements: | Utilities |
| Elementary School: | Centennial |
| Elementary School Name: | Centennial |
| Exterior Features: | Rain Gutters, Lighting, Private Yard |
| Fencing: | Back Yard, Privacy, Wood |
| Fireplace Features: | Dining Room, Family Room, Gas Logs, Gas Starter |
| Fireplaces Total: | 2 |
| Flooring: | Carpet, Ceramic Tile, Hardwood |
| Foundation Details: | Slab |
| Garage Dimensions: | 0x0 |
| Garage Spaces: | 3 |
| Garage?: | Yes |
| Heating: | Central, Fireplace(s), Natural Gas |
| High School Name: | Shepton |
| Hoa Management Company: | SBB Community Management |
| Hoa Management Company Phone: | 972-960-2800 |
| Interior Features: | Built-in Features, Cable TV Available, Cathedral Ceiling(s), Chandelier, Decorative Lighting, Double Vanity, Flat Screen Wiring, High Speed Internet Available, In-Law Suite Floorplan, Kitchen Island, Paneling, Pantry, Vaulted Ceiling(s), Walk-In Closet(s), Wet Bar, Wired for Data |
| Levels: | Two |
| Listing Terms: | Cash, Conventional, VA Loan |
| Room Count: | 14 |
| Lot Features: | Interior Lot, Landscaped, Many Trees, Sprinkler System, Subdivision |
| Lot Size: | Less Than .5 Acre (not Zero) |
| Lot Size Area: | 0.2100 |
| Lot Size Source: | Public Records |
| Lot Size Units: | Acres |
| Middle School Name: | Renner |
| Multi Parcel ID: | No |
| Municipal Utility District?: | No |
| Notice Surveillance Devices Pres: | Audio, Video |
| Number Of Dining Areas: | 2 |
| Number Of Living Areas: | 2 |
| Number Of Parking Spaces: | 3 |
| Parking Features: | Alley Access, Garage Door Opener, Garage Double Door, Garage Faces Rear |
| Patio And Porch Features: | Deck |
| Pool?: | No |
| Possession: | Closing/Funding |
| Postal Code Plus 4: | 4720 |
| Property Attached?: | No |
| Restrictions: | Architectural, Deed |
| Roof: | Composition |
| School District: | Plano ISD |
| Senior Community Yn: | No |
| Senior High School Name: | Plano West |
| Smart Home Features Appor Pass Y: | 0 |
| Soil Type: | Unknown |
| Structural Style: | Single Detached |
| Transaction Type: | For Sale |
| Utilities: | Cable Available, City Sewer, City Water, Curbs, Individual Gas Meter, Individual Water Meter, Sidewalk |
| Will Subdivide: | No |
| Window Features: | Shutters |
| Year Built Details: | Preowned |
Listing Courtesy of: Compass RE Texas, LLC
Listing Agent: Tiffany Smith
214-425-3233
Mortgage Calculator
All listings featuring the  icon are provided courtesy of North Texas Real Estate Information Systems, Inc. (NTREIS), Copyright 2026. All rights reserved.
All information is believed accurate but not guaranteed. The properties displayed may not be all of the properties available through the IDX Program. Any use of this site other than by potential buyers or sellers is strictly prohibited.
North Texas Real Estate Information Systems, Inc. data last updated on November 07, 2026 11:25 AM - CT
Property Last Updated: November 07, 2026 11:25 AM - CT
