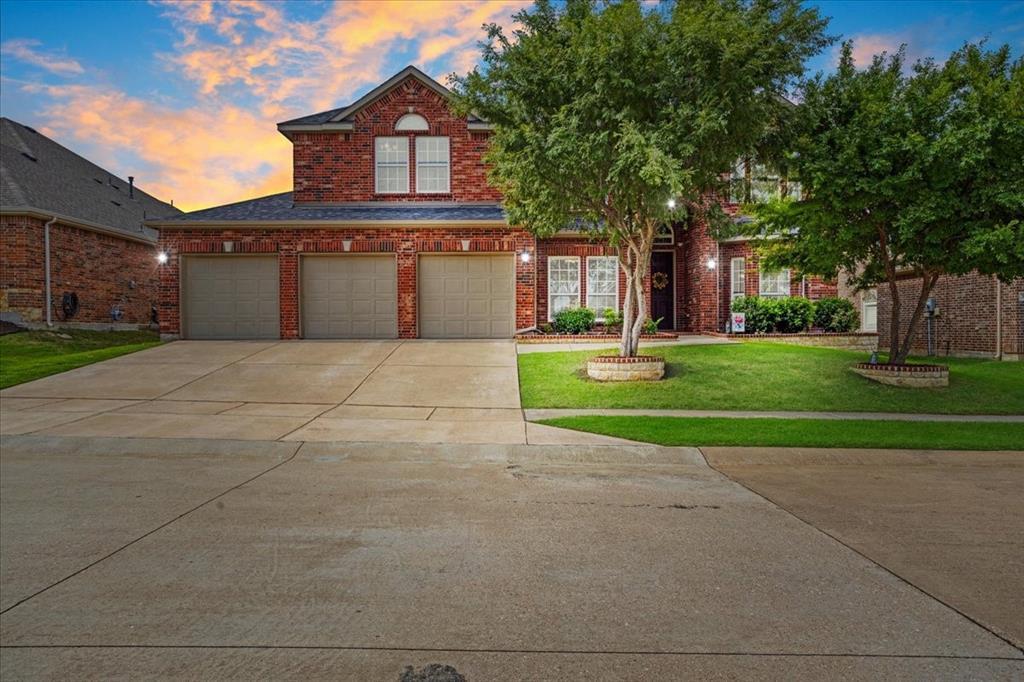
319 Westphalian Drive
Celina, TX 75009
$599,900
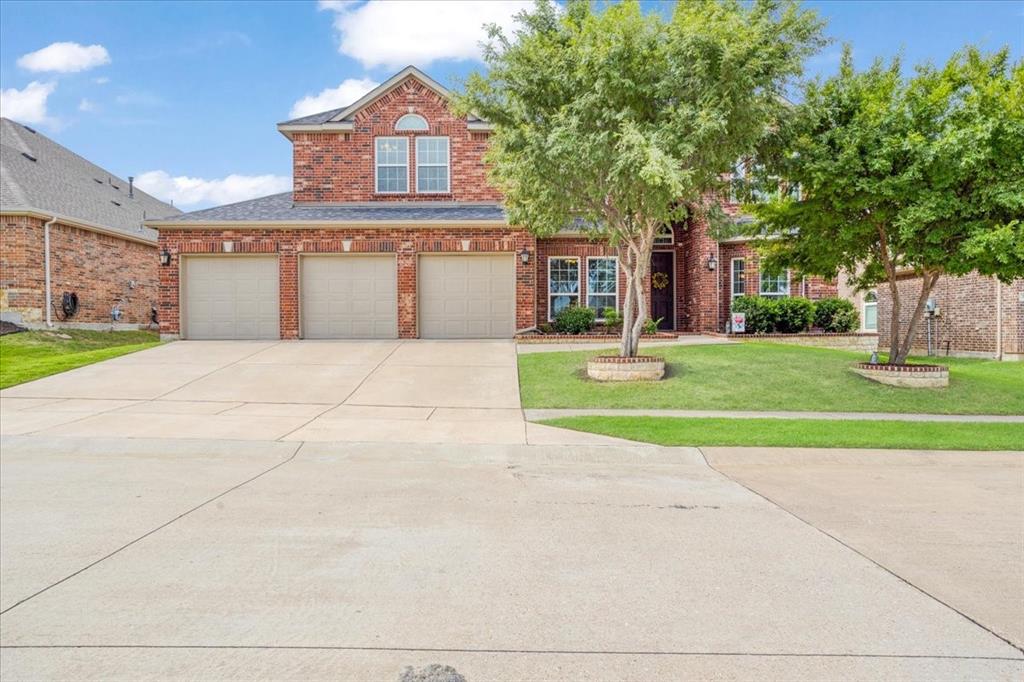
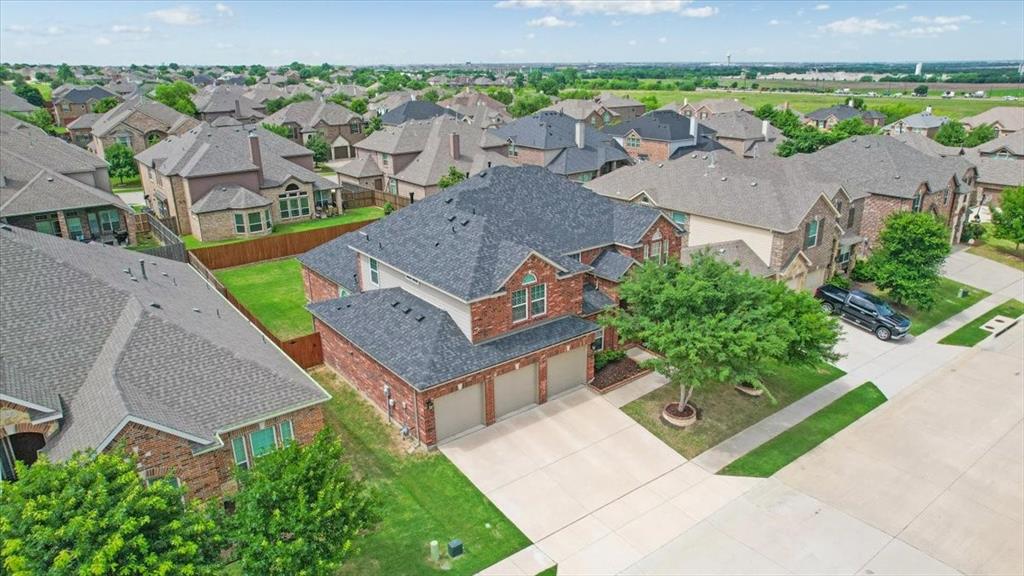
A fantastic north facing beautifully designed home that combines modern comfort, functional
living, and timeless style in one of North Texas’ fastest-growing communities. From the
moment you arrive, you’ll appreciate the thoughtfully landscaped
exterior, and welcoming atmosphere.
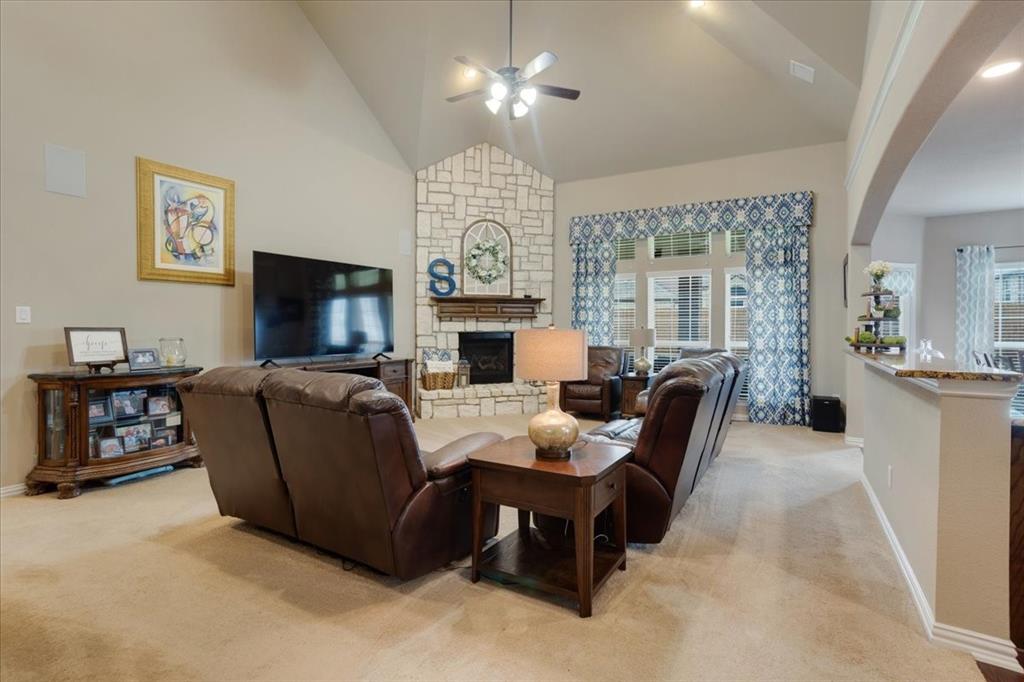
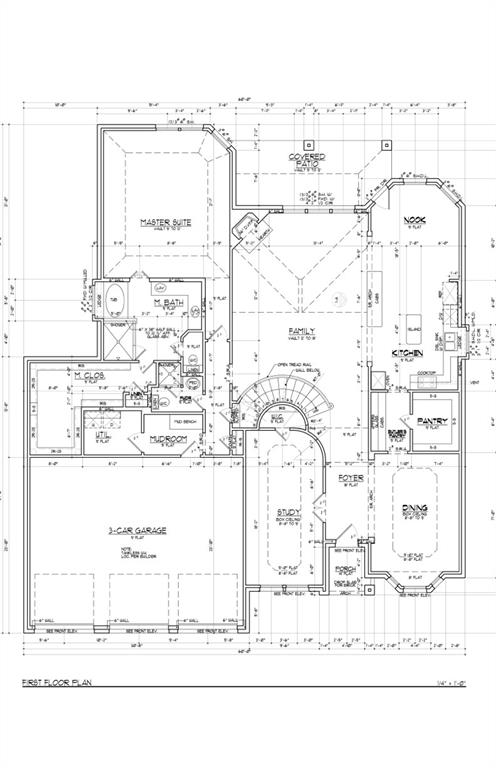
Inside, the home features include an open-concept layout filled with natural
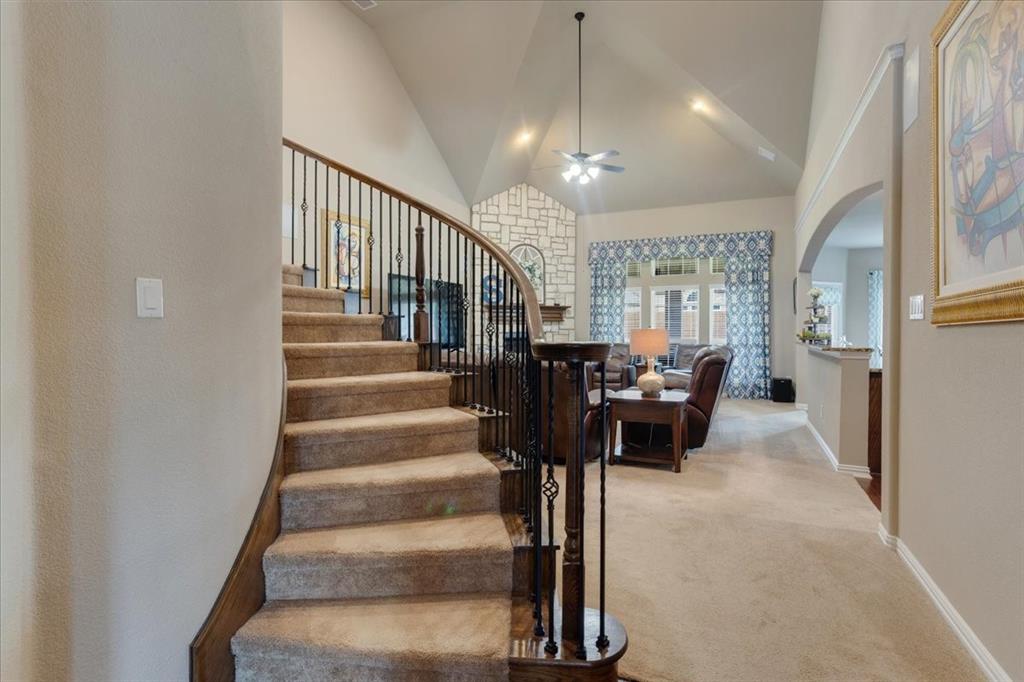
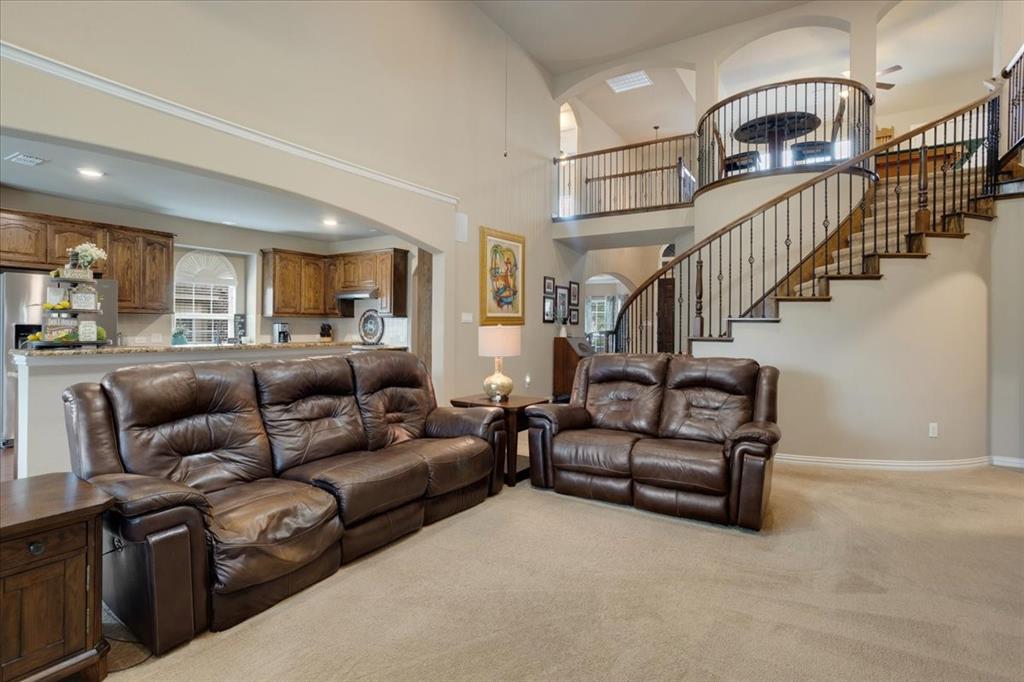
light, spacious living areas, designer finishes throughout, and a dramatic two-story
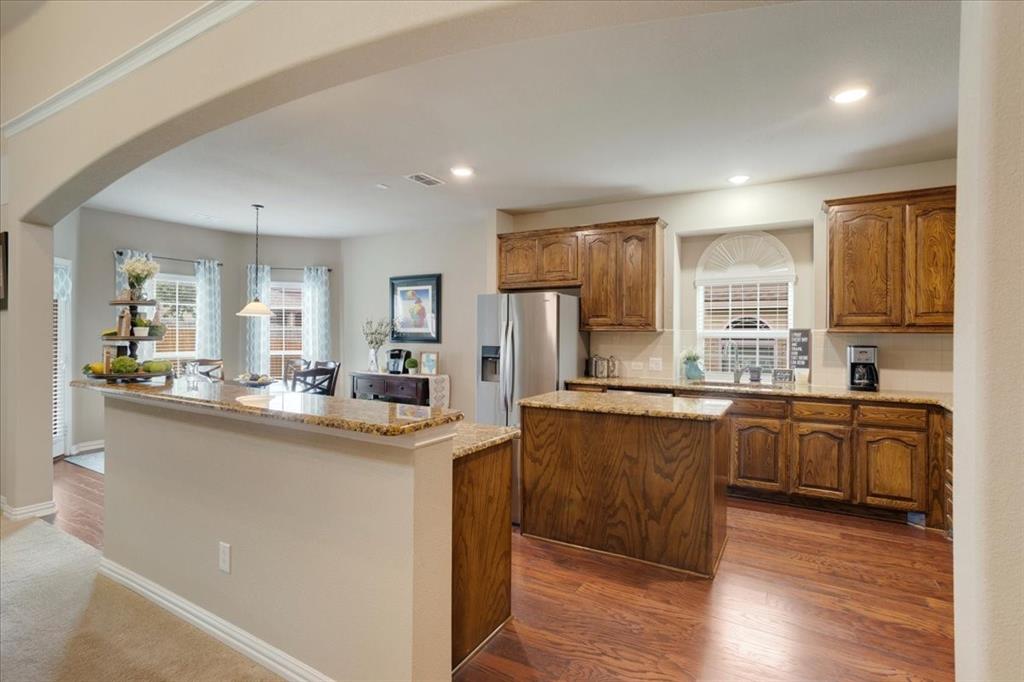
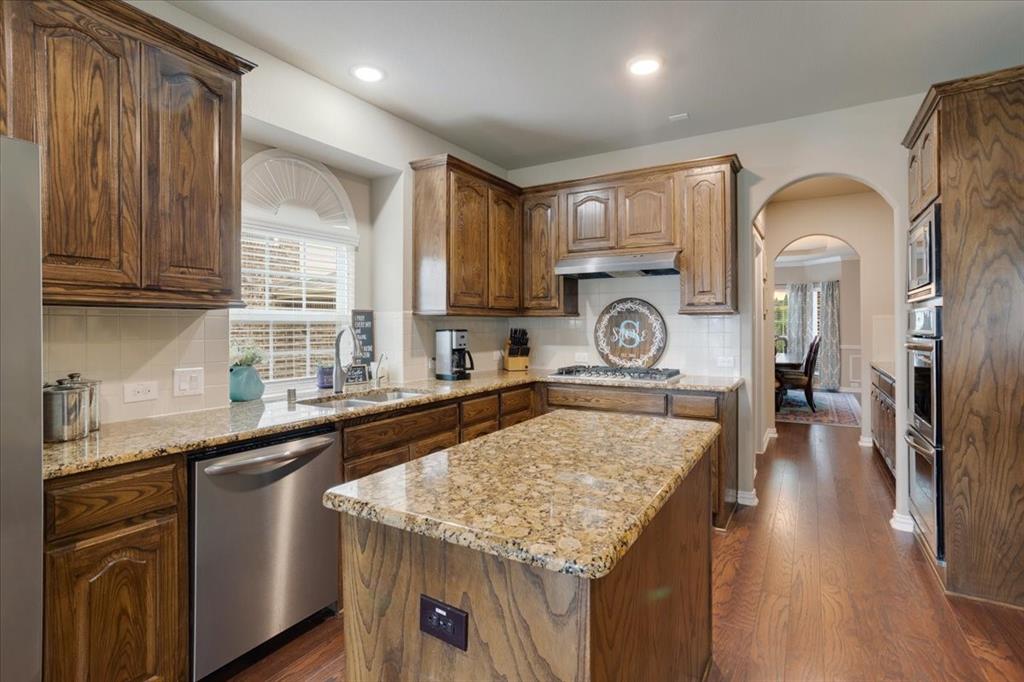
stone fireplace from floor to ceiling. The chef-inspired kitchen offers abundant cabinetry,
generous counter space, double oven, oversized walk-in pantry and a seamless flow into the
main living areas, making it perfect for everyday living and entertaining.
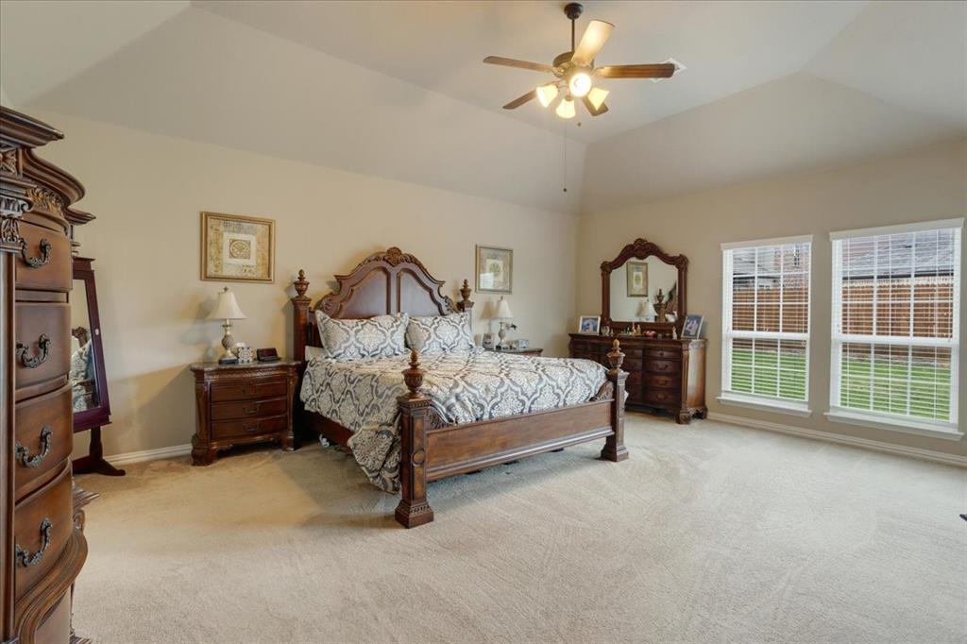
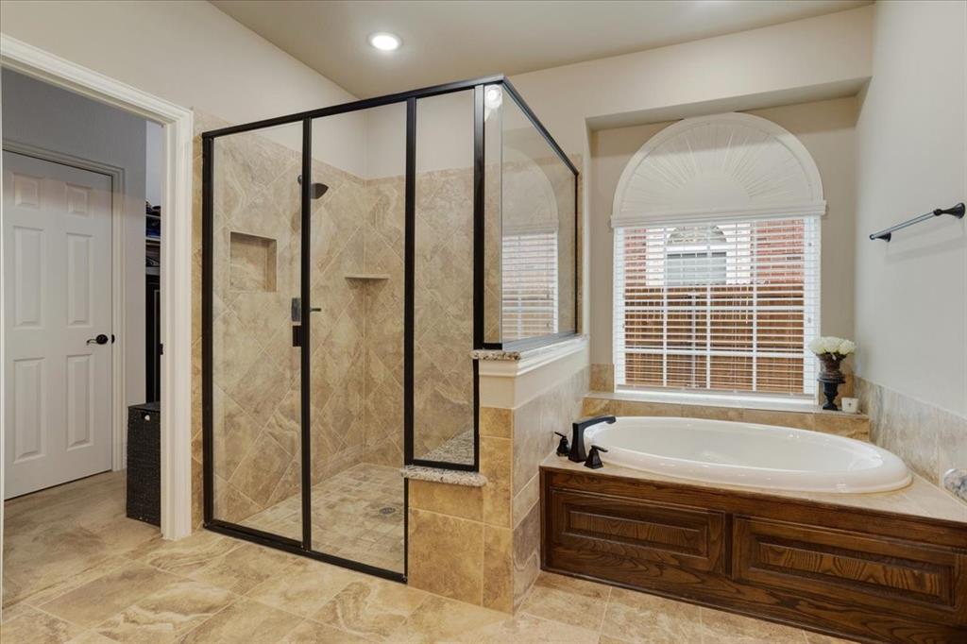
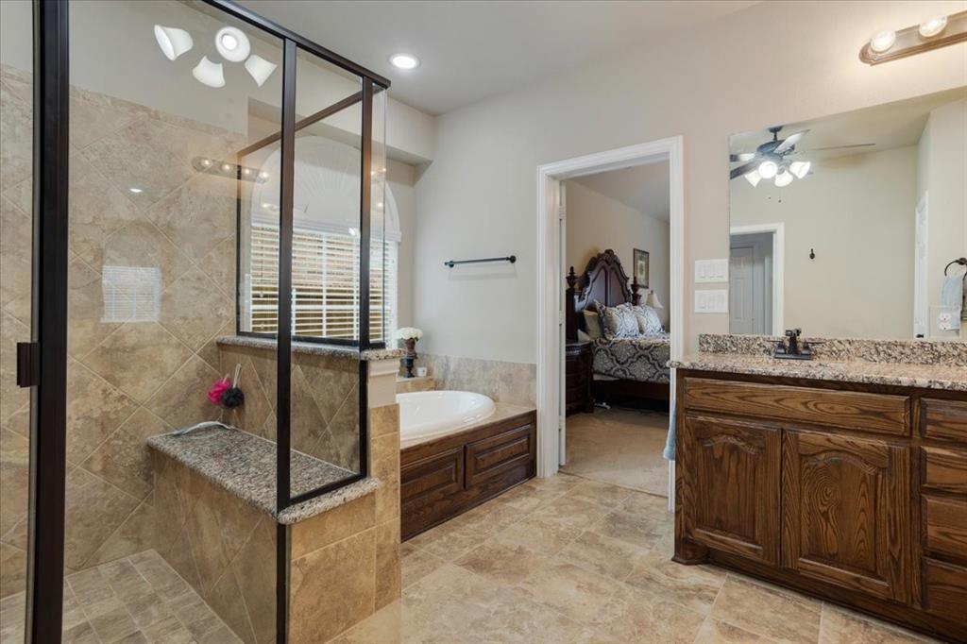
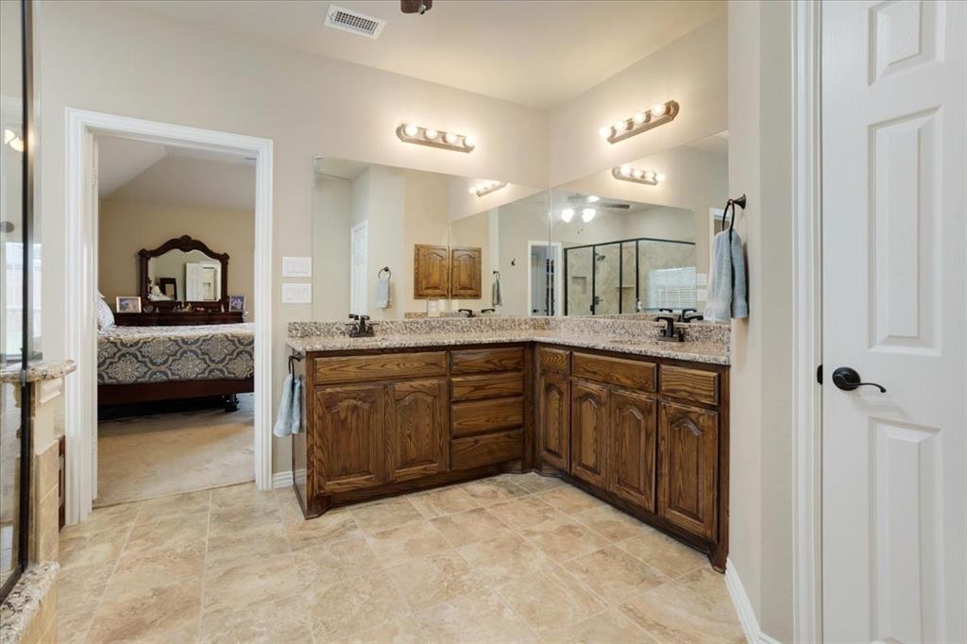
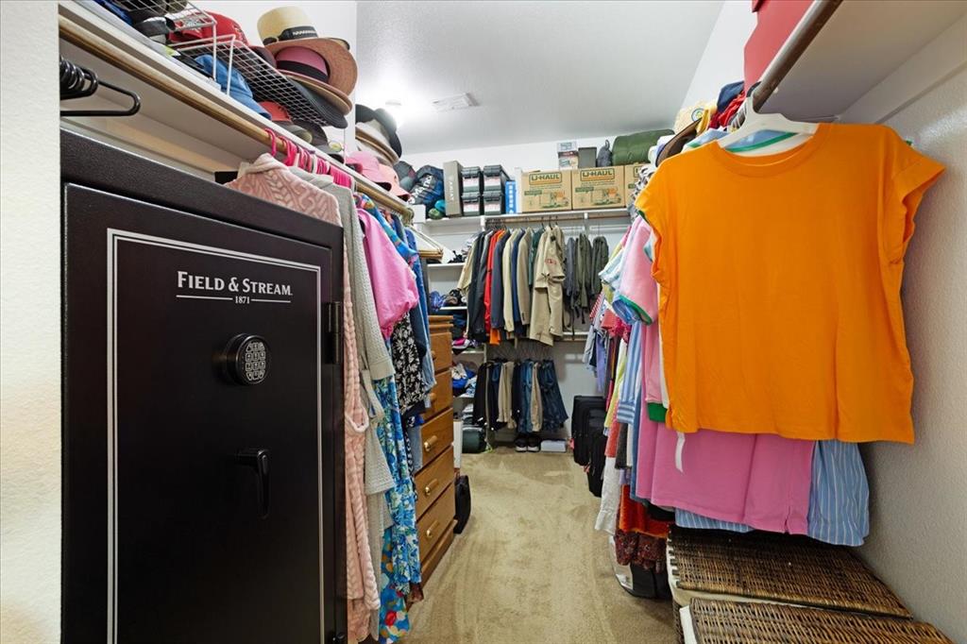
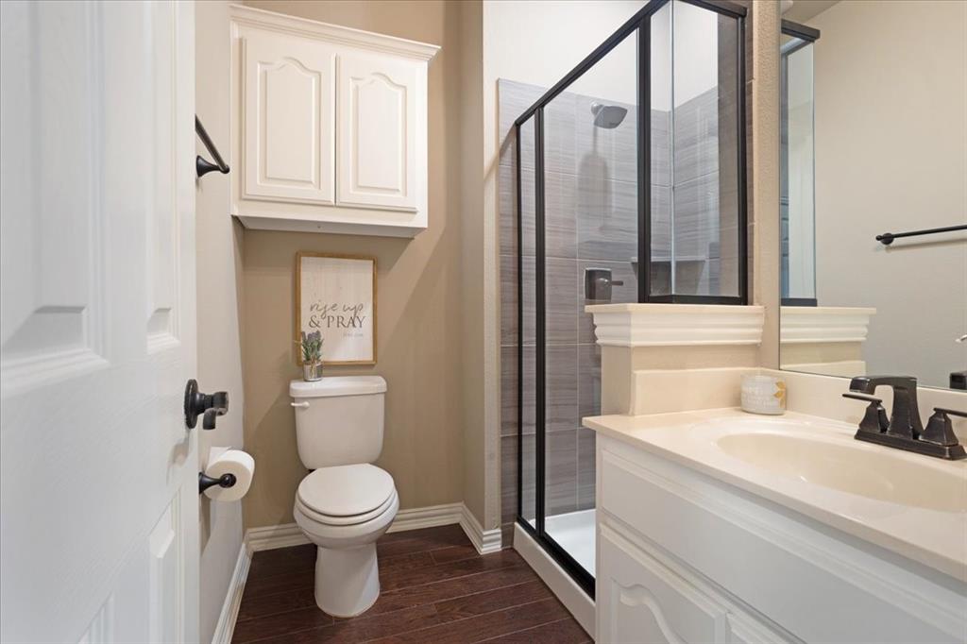
The private primary suite provides a relaxing retreat with a large shower,
spa-like tub, and oversized closet. Large safe in master closet comes with the home.
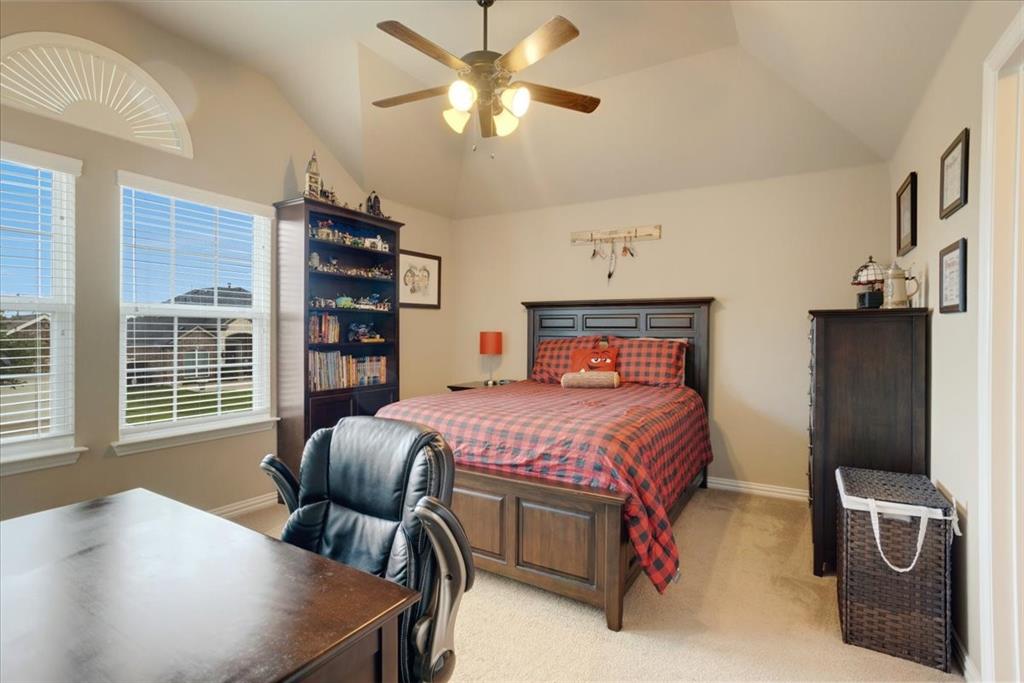
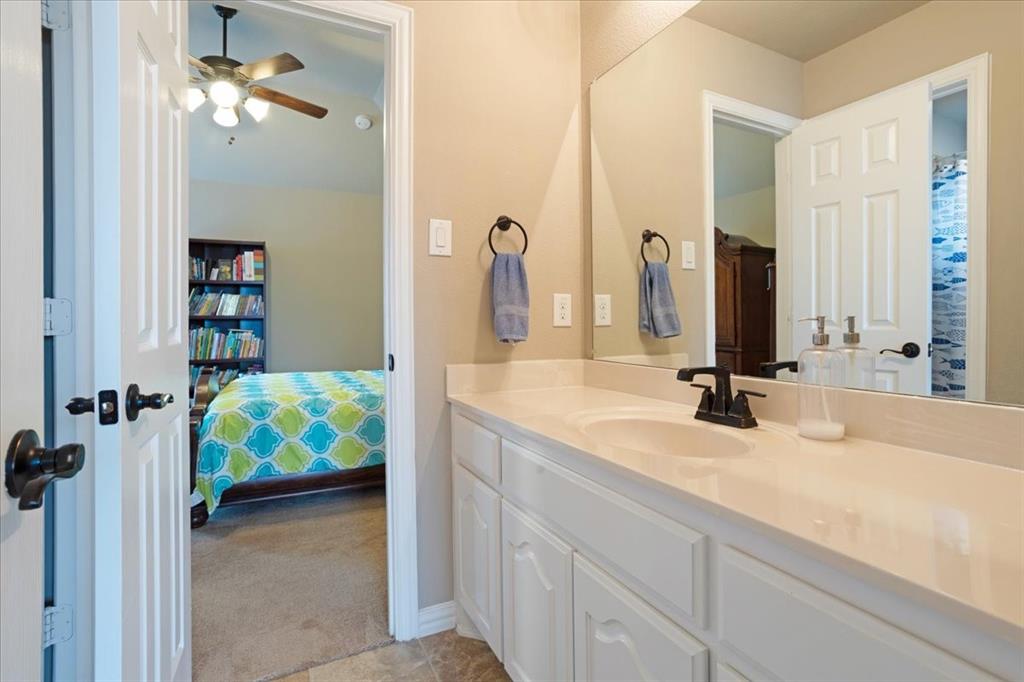
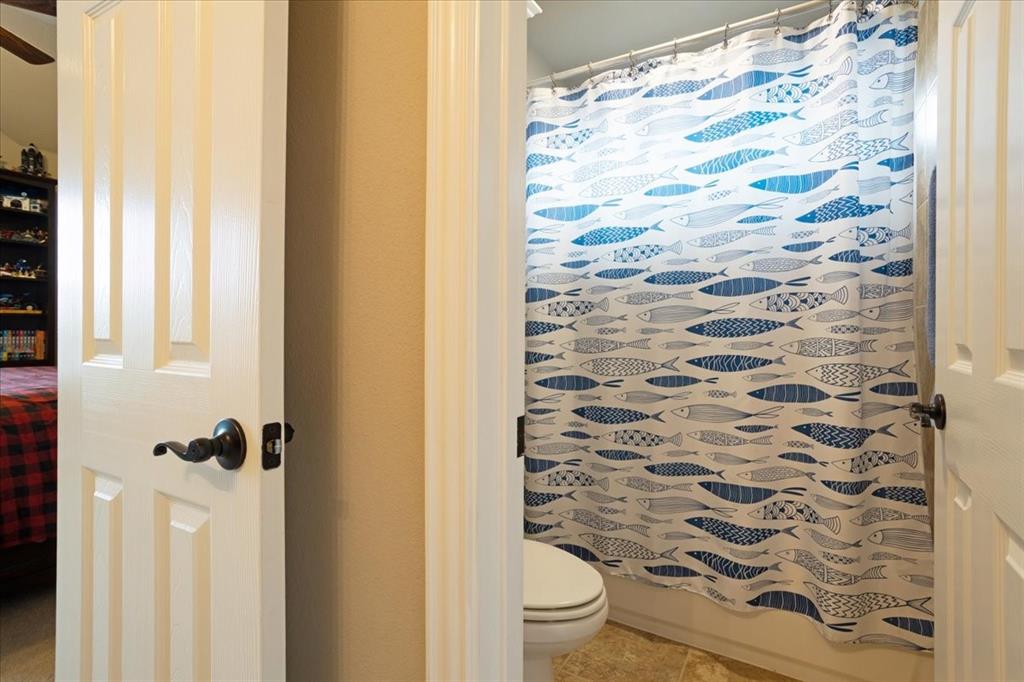
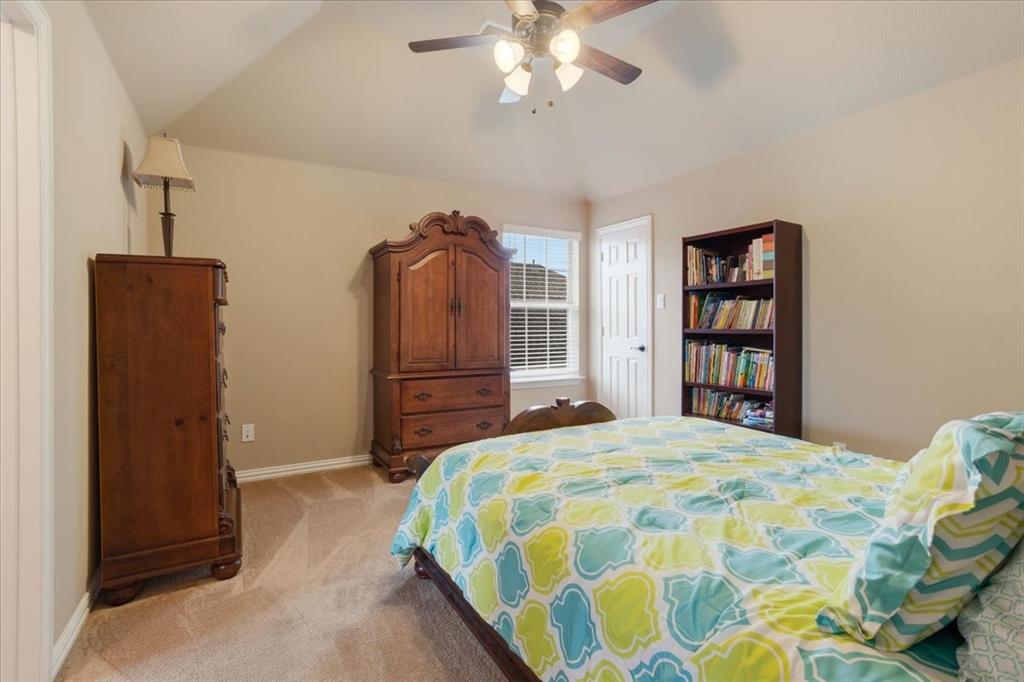
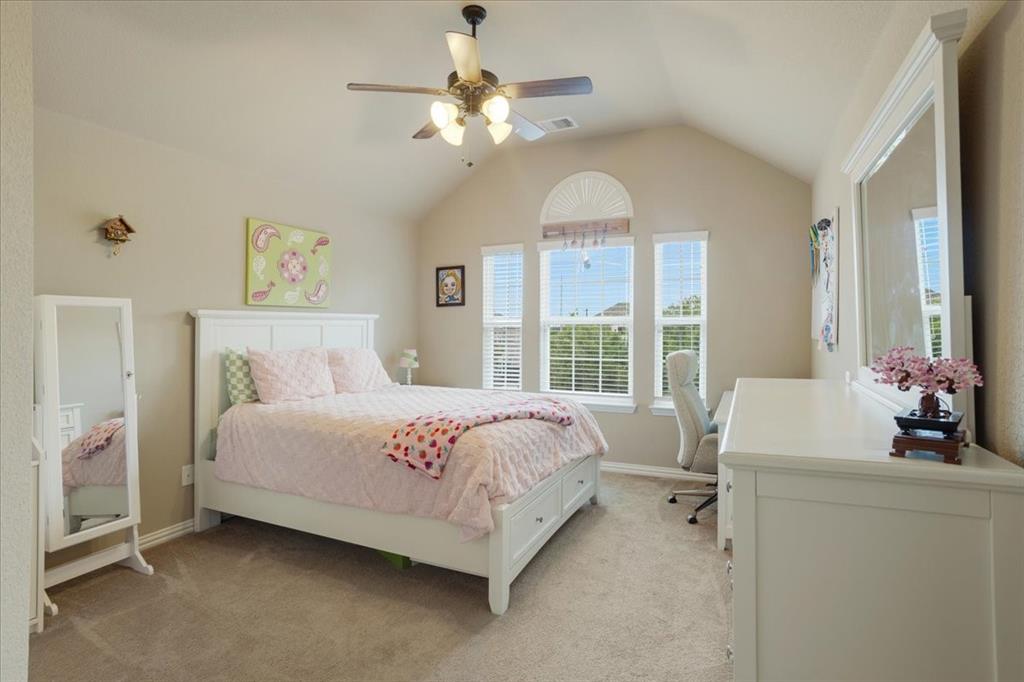
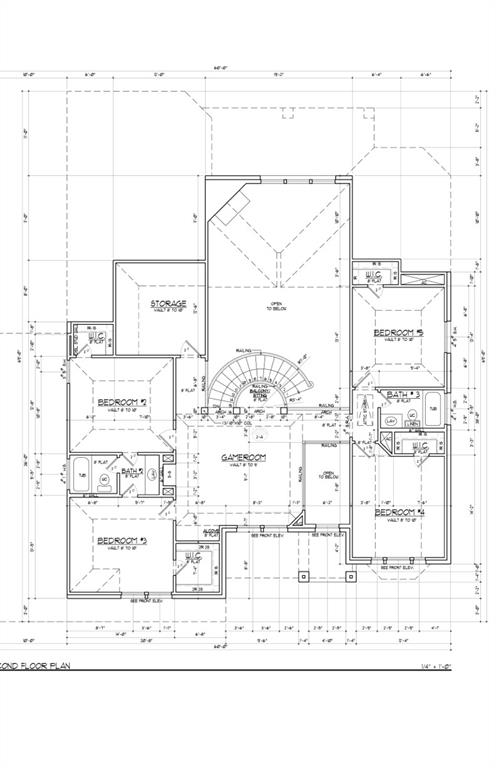
Additional bedrooms offer flexibility for guests, family, or a fitness space. The
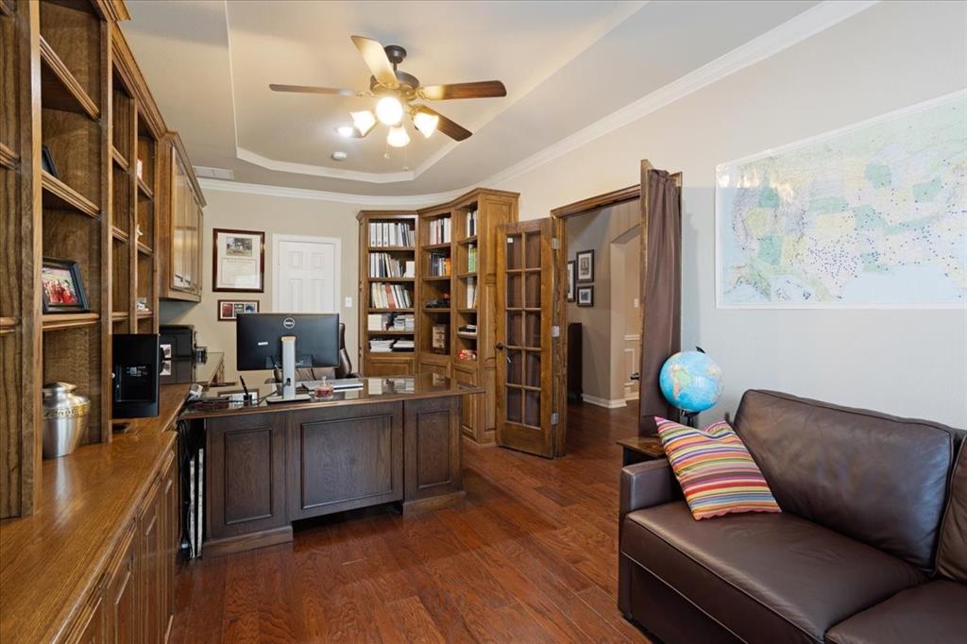
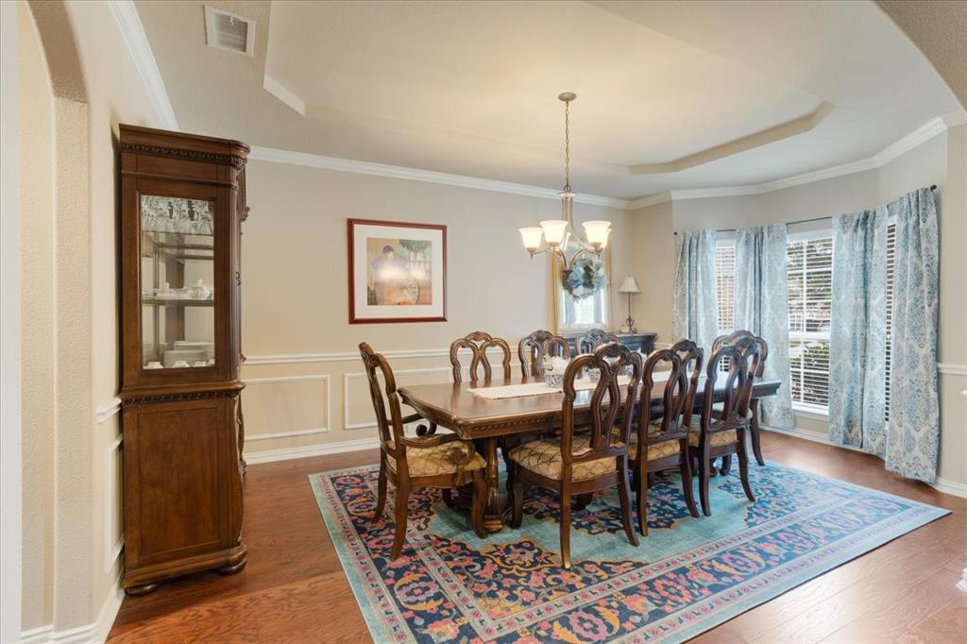
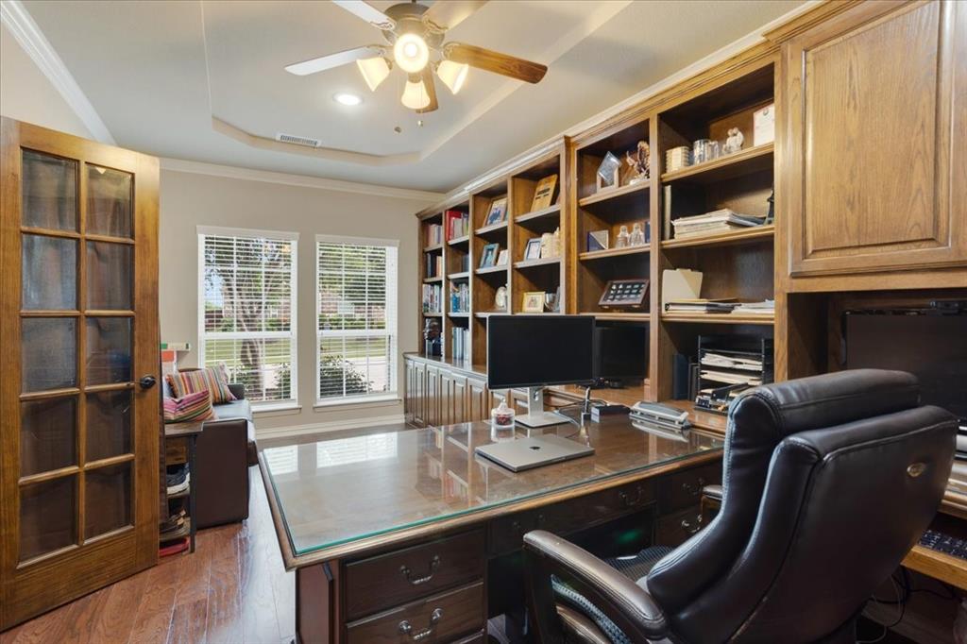
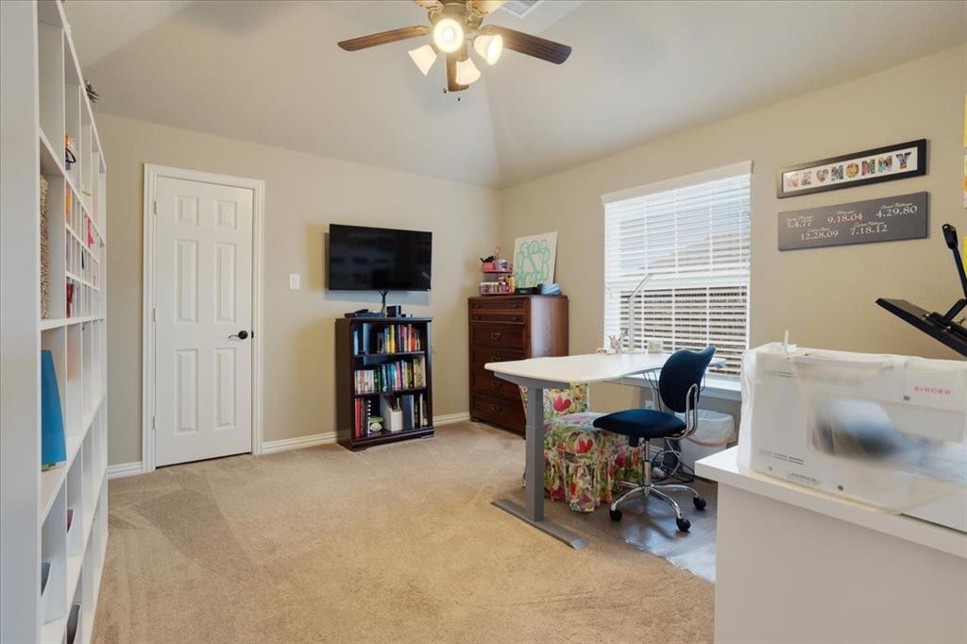
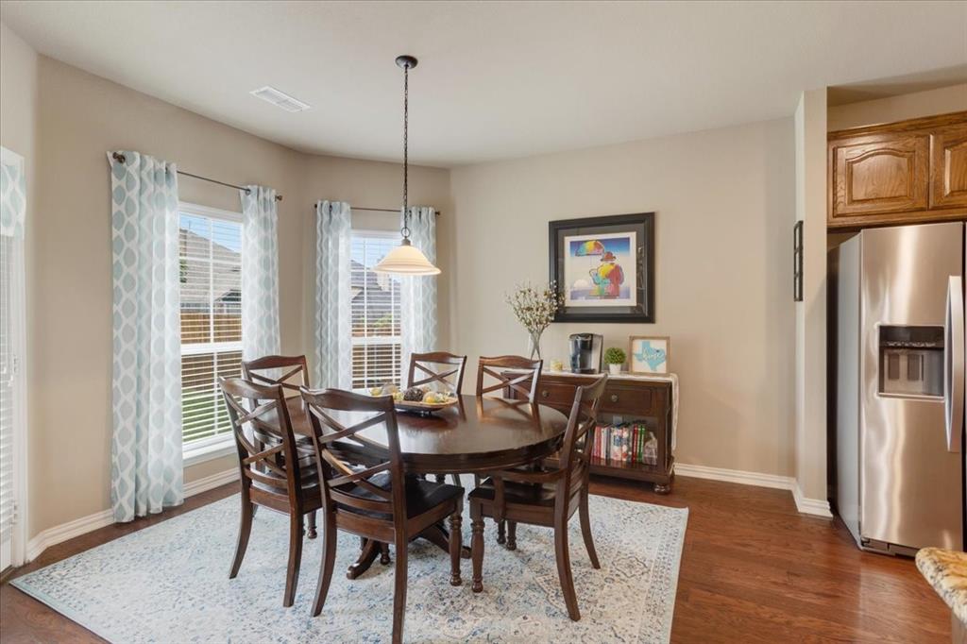
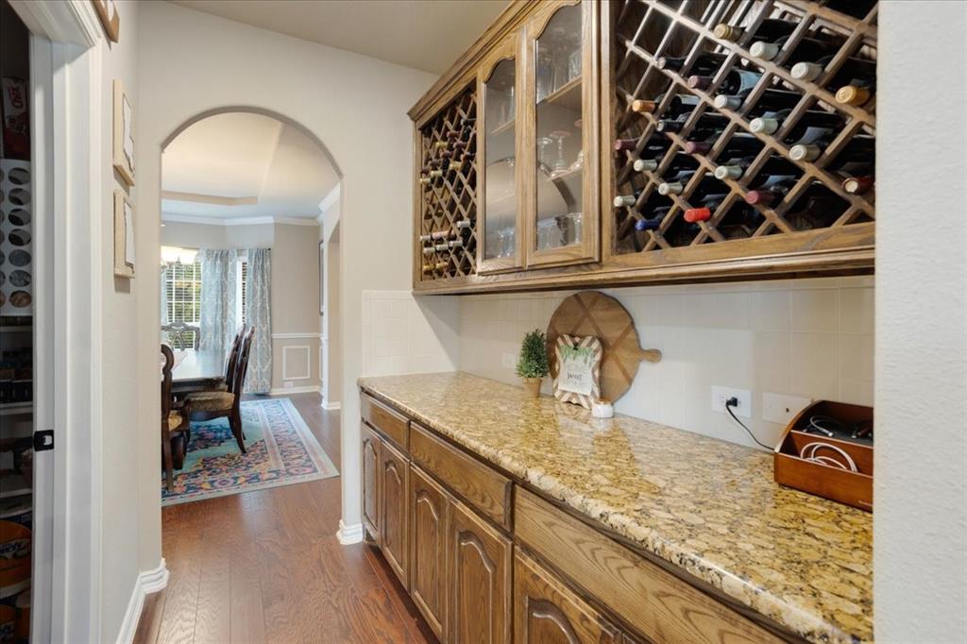
sixth bedroom easily transforms into an office with custom built-in cabinets. The large dining
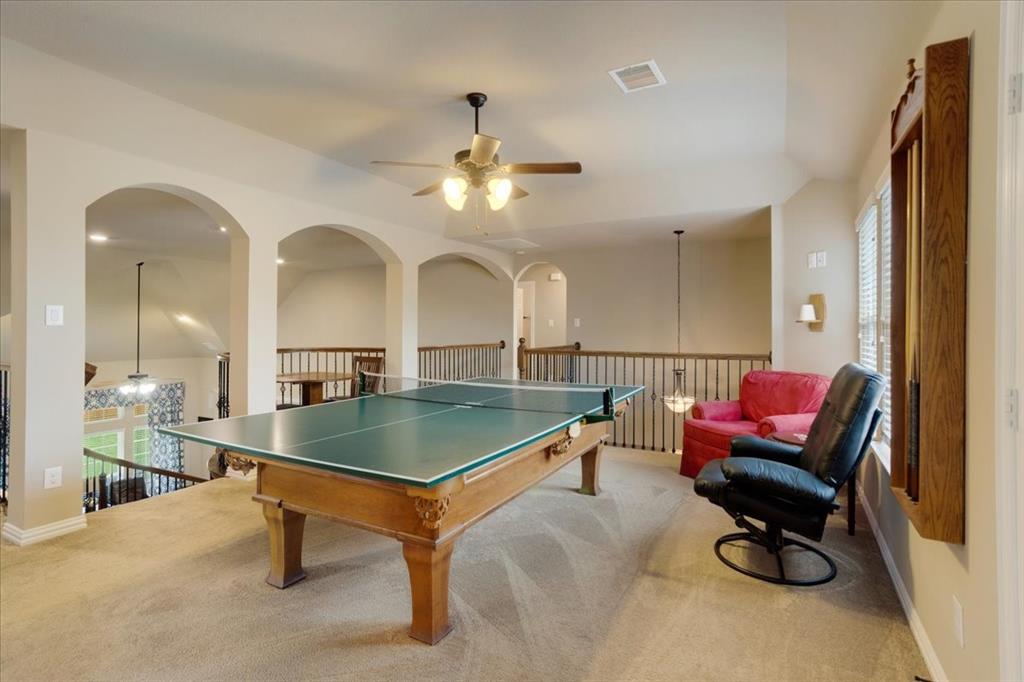
room, game room and media room finish out the home, providing everything a family will
need.
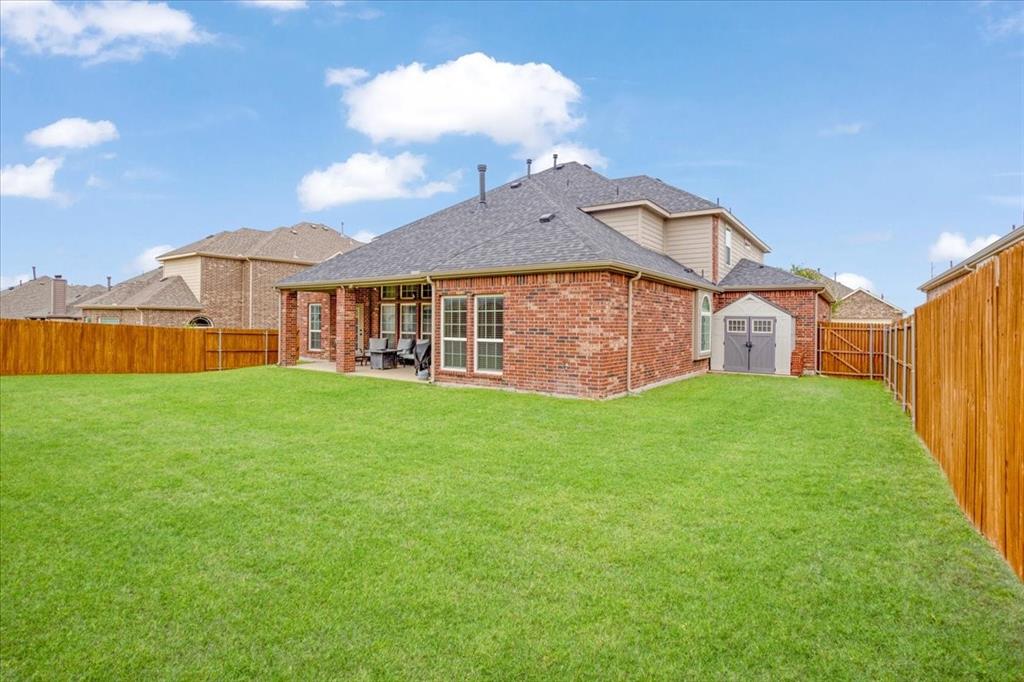
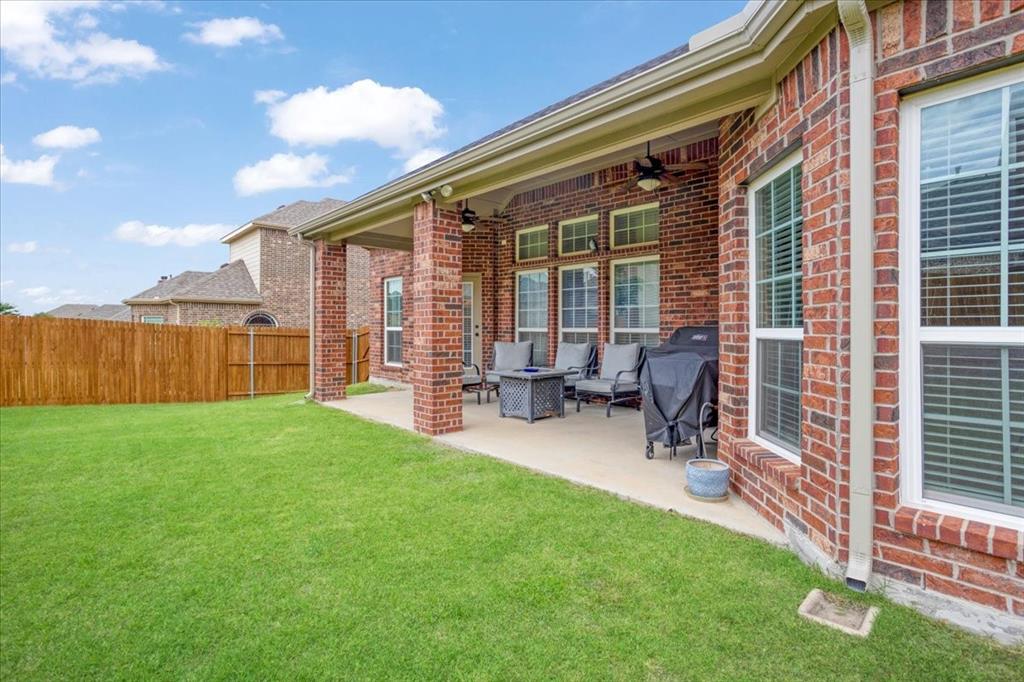
Step outside to enjoy a backyard and large covered patio designed for relaxing evenings,
weekend gatherings, and outdoor enjoyment with plenty of room to personalize your own
private oasis. Plus, an oversized three car garage, large enough for a truck. Garage wire
shelving included.
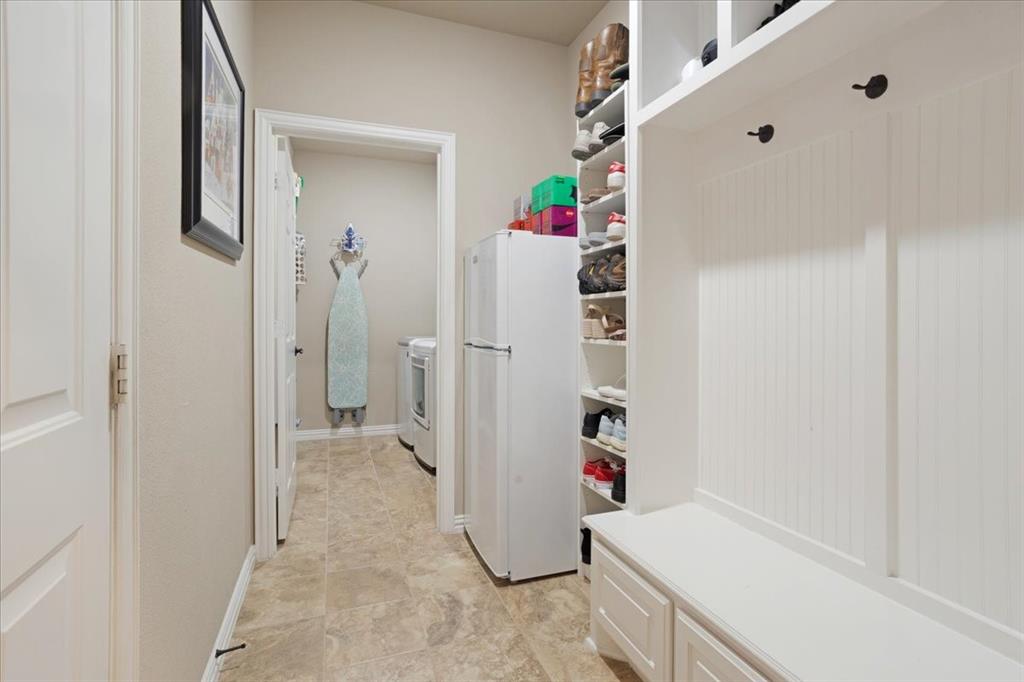
Home features a mud room with built-ins perfect for coats or kid’s backpacks. Mud room
refrigerator is also included. Also included are smart home features with smart light switches,
smart garage door openers, and a Rachio Smart Sprinkler Controller.
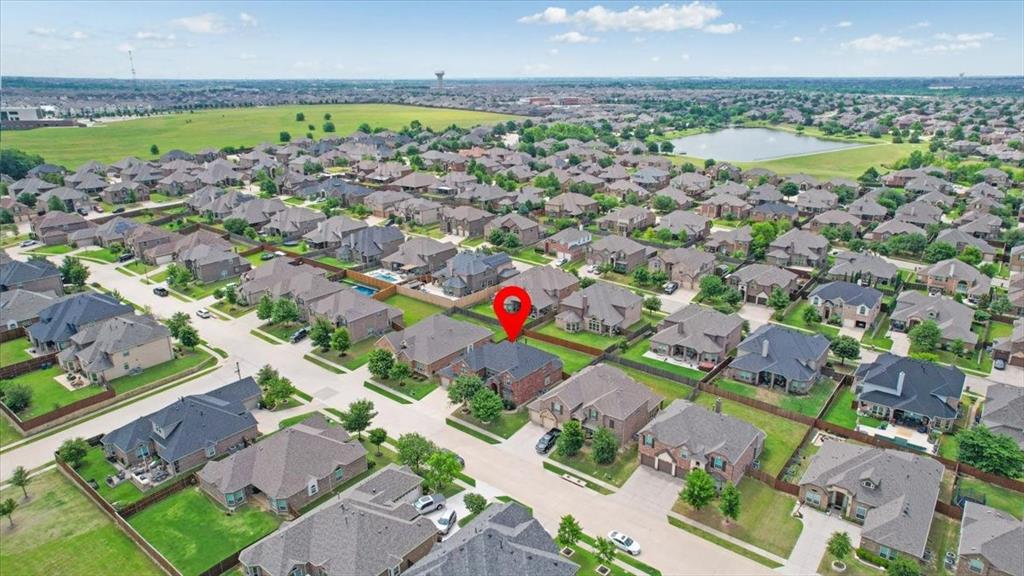
Ideally located near top-rated schools, shopping, dining, and major commuter routes, this
home offers the perfect ...
| Listing Id: | 21416670 |
|---|---|
| List Price: | $599,900 |
| Property Type: | Residential |
| Property Sub Type: | Single Family Residence |
| Status: | Active |
| Bedrooms Total: | 6 |
| Bathrooms Full: | 4 |
| Living Area: | 4,082 |
| Association Fee: | $200 |
| Unexempt Taxes: | $12,497 |
| Lot Size Square Feet: | 8,755.5600 |
| Lot Size Acres: | 0.201 |
| Architectural Style: | Traditional |
| Waterfront?: | No |
| City: | Celina |
| County Or Parish: | Collin |
| Subdivision Name: | Carter Ranch Ph Iic - Sec 2 The |
| Postal Code: | 75009 |
| Year Built: | 2017 |
| Accessibility Features Yn: | No |
| Appliances: | Dishwasher,Disposal,Electric Oven,Gas Cooktop,Gas Water Heater,Ice Maker,Microwave,Double Oven,Tankless Water Heater,Vented Exhaust Fan |
| Association Fee Frequency: | Quarterly |
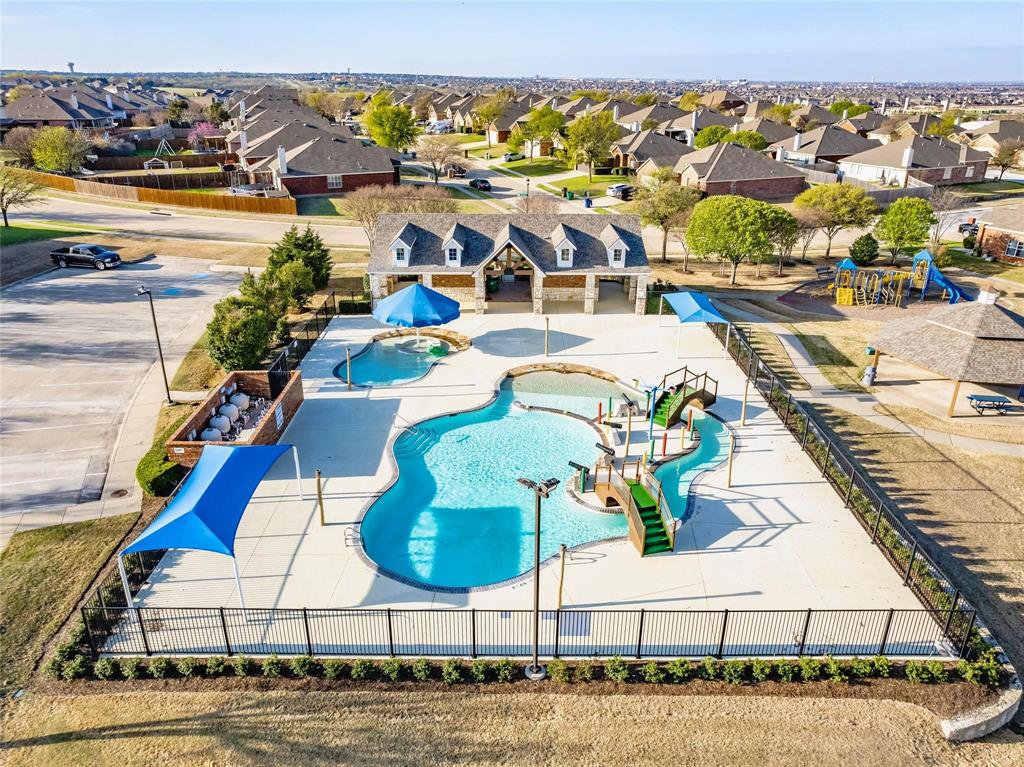
| Association Fee Includes: | Full Use of Facilities, Maintenance Grounds |
| Association Type: | Mandatory |
| Attached Garage?: | Yes |
| Basement Yn: | No |
| Bathrooms Total Decimal: | 4.00 |
| Bathrooms Total Integer: | 4 |
| Consent for Visitors to Record: | Audio, Video |
| Construction Materials: | Brick |
| Cooling: | Ceiling Fan(s), Central Air, Electric |
| Covered Spaces: | 3 |
| Directions: | GPS |
| Elementary School: | O'Dell |
| Elementary School Name: | O'Dell |
| Exclusions: | Workbench in garage |
| Exterior Features: | Covered Patio/Porch, Rain Gutters, Lighting, Storage |
| Fencing: | Back Yard, Wood |
| Fireplace Features: | Decorative, Gas, Gas Logs, Gas Starter, Great Room, Stone |
| Fireplaces Total: | 1 |
| Flooring: | Carpet, Tile, Wood |
| Foundation Details: | Slab |
| Garage Spaces: | 3 |
| Garage?: | Yes |
| Green Energy Efficient: | 12 inch+ Attic Insulation, Appliances, Construction, Doors, HVAC |
| Heating: | Central, Natural Gas |
| High School Name: | Celina |
| Hoa Management Company: | CMA |
| Hoa Management Company Phone: | 972-943-2800 |
| Interior Features: | Built-in Features, Cable TV Available, Cathedral Ceiling(s), Decorative Lighting, Double Vanity, Dry Bar, Eat-in Kitchen, Flat Screen Wiring, Granite Counters, High Speed Internet Available, Natural Woodwork, Open Floorplan, Pantry, Sound System Wiring, Vaulted Ceiling(s), Walk-In Closet(s) |
| Junior High School Name: | Celina |
| Levels: | Two |
| Listing Terms: | Cash, Conventional, FHA, VA Loan |
| Room Count: | 2 |
| Lot Features: | Interior Lot, Landscaped, Sprinkler System |
| Lot Size: | Less Than .5 Acre (not Zero) |
| Lot Size Area: | 0.2010 |
| Lot Size Units: | Acres |
| Middle School Name: | Jerry & Linda Moore |
| Multi Parcel ID: | No |
| Municipal Utility District?: | No |
| Notice Surveillance Devices Pres: | Audio, Video |
| Number Of Dining Areas: | 2 |
| Number Of Living Areas: | 2 |
| Number Of Parking Spaces: | 3 |
| Parking Features: | Additional Parking, Driveway, Garage, Garage Door Opener, Garage Faces Front, Inside Entrance, Kitchen Level |
| Pool?: | No |
| Possession: | Closing/Funding, Negotiable |
| Postal Code Plus 4: | 4672 |
| Primary School Name: | Celina |
| Property Attached?: | No |
| Roof: | Shingle |
| School District: | Celina ISD |
| Security Features: | Burglar, Carbon Monoxide Detector(s), Security System, Security System Owned, Smoke Detector(s) |
| Smart Home Features Appor Pass Y: | 0 |
| Special Taxing Entities: | 0 |
| Structural Style: | Single Detached |
| Transaction Type: | For Sale |
| Utilities: | City Sewer, City Water, Co-op Electric |
| Will Subdivide: | No |
Listing Courtesy of: Keller Williams Prosper Celina
Listing Agent: Coy Baker
972-382-8882
Mortgage Calculator
All listings featuring the  icon are provided courtesy of North Texas Real Estate Information Systems, Inc. (NTREIS), Copyright 2026. All rights reserved.
All information is believed accurate but not guaranteed. The properties displayed may not be all of the properties available through the IDX Program. Any use of this site other than by potential buyers or sellers is strictly prohibited.
North Texas Real Estate Information Systems, Inc. data last updated on October 22, 2026 03:33 AM - CT
Property Last Updated: October 22, 2026 03:33 AM - CT