319 Valley Ridge Drive
Red Oak, TX 75154
$299,900
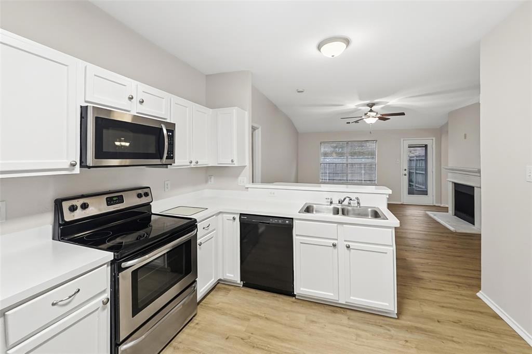
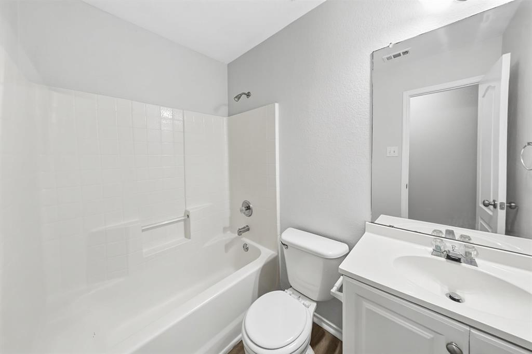
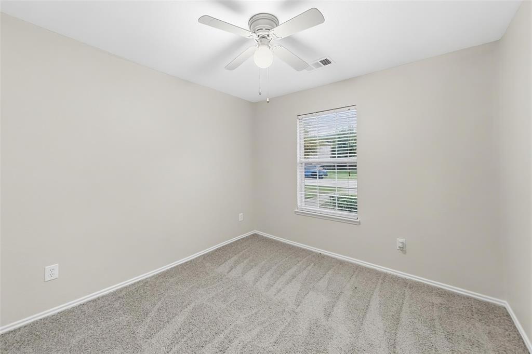
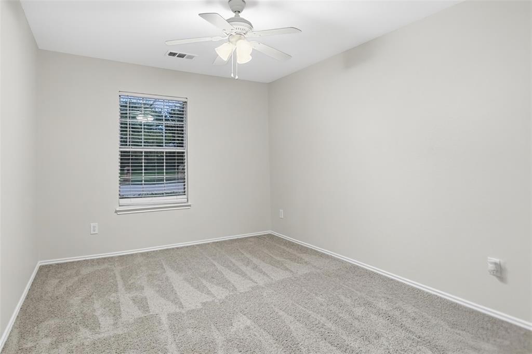
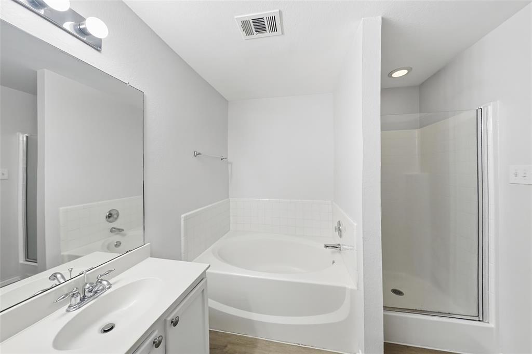
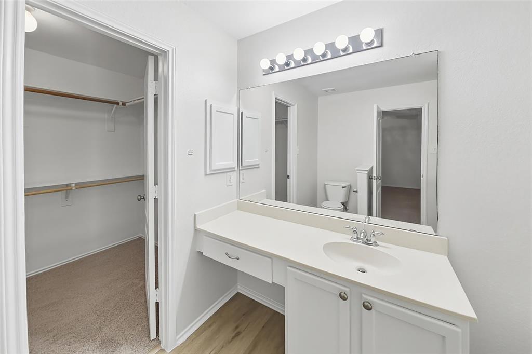
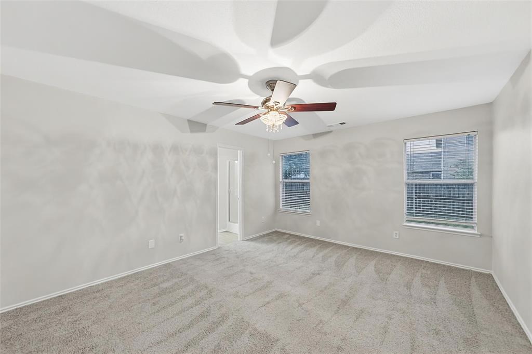
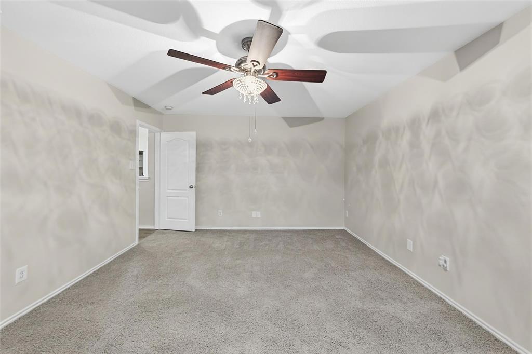
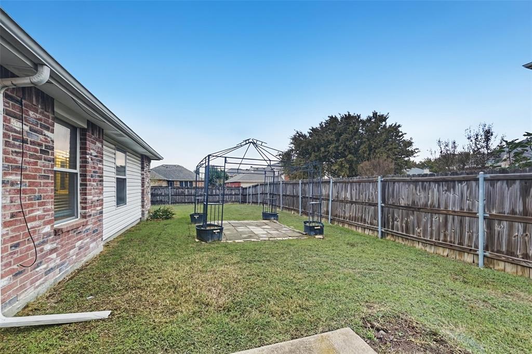
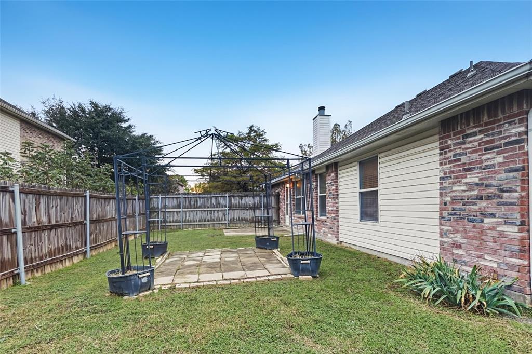
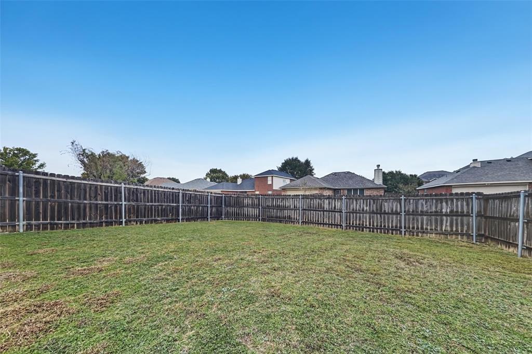
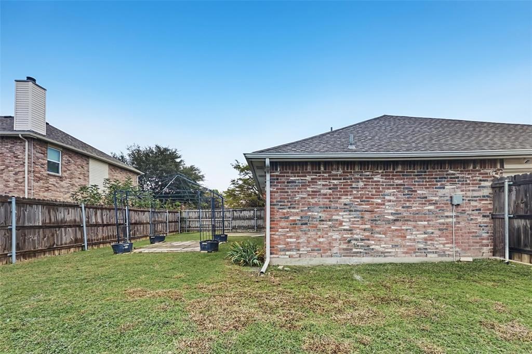
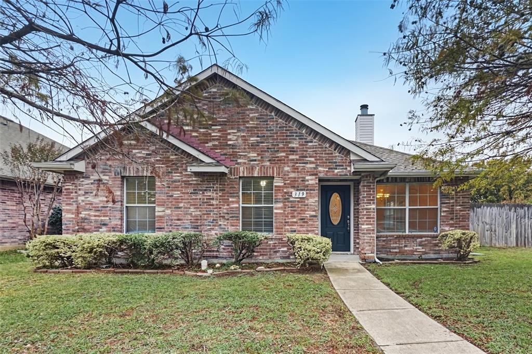
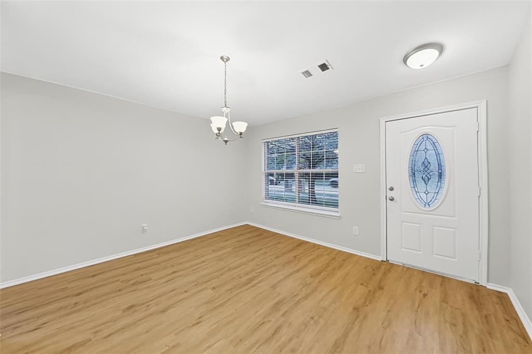
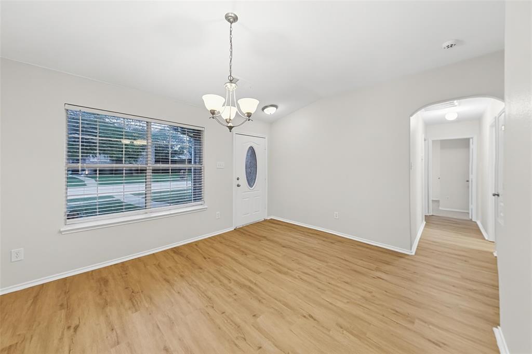
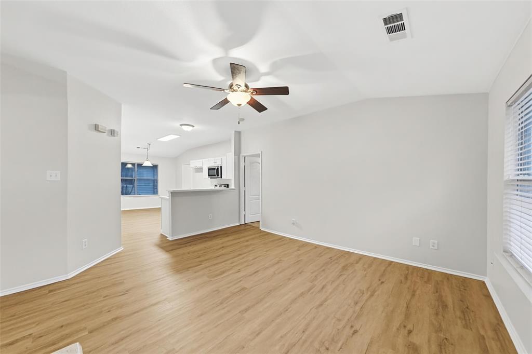
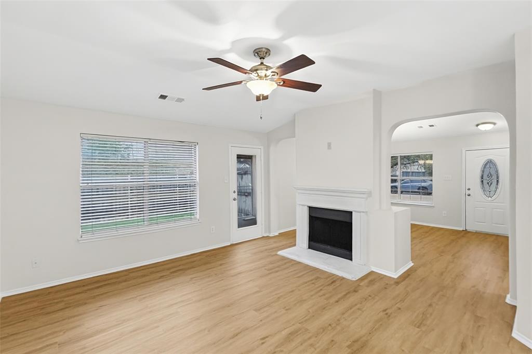
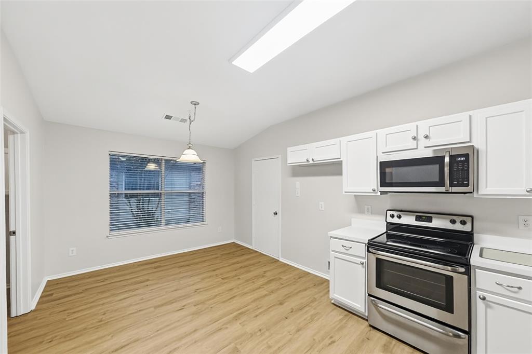
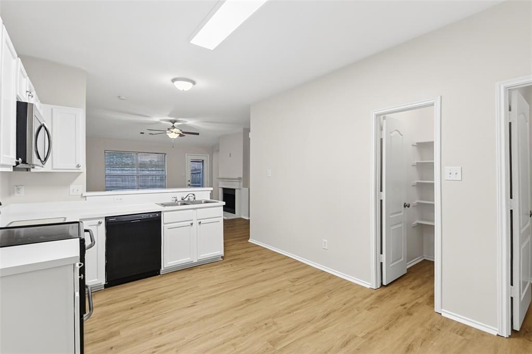
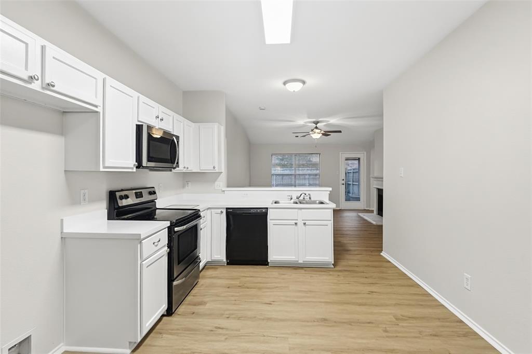
Welcome home to this charming 1-story brick home offering 3 bedrooms, 2 full baths and an attached 2-car garage. Move-in ready with fresh interior paint throughout, plus new LVP flooring and carpet. A formal dining room greets you at the entry, and the inviting living room centers on a cozy fireplace. The kitchen features refreshed white cabinets and counters, a pantry and an open view to the living area. The spacious primary suite offers a garden tub, separate shower and walk-in closet. Out back, the large grassy yard with a privacy fence and mature trees offers plenty of room to play, garden or entertain. This one checks all the boxes. Schedule your showing today! Seller will provide a free 100 day home warranty included with Buyer activation.
| Listing Id: | 21438554 |
|---|---|
| List Price: | $299,900 |
| Property Type: | Residential |
| Property Sub Type: | Single Family Residence |
| Status: | Active |
| Bedrooms Total: | 3 |
| Bathrooms Full: | 2 |
| Living Area: | 1,568 |
| Association Fee: | $200 |
| Unexempt Taxes: | $5,360 |
| Lot Size Square Feet: | 7,361.6400 |
| Lot Size Acres: | 0.169 |
| Waterfront?: | No |
| City: | Red Oak |
| County Or Parish: | Ellis |
| Subdivision Name: | Fox Hollow Estates Ph I |
| Postal Code: | 75154 |
| Year Built: | 2004 |
| Accessibility Features Yn: | No |
| Appliances: | Dishwasher,Disposal,Electric Range,Microwave |
| Association Fee Frequency: | Annually |
| Association Fee Includes: | Management Fees |
| Association Type: | Mandatory |
| Attached Garage?: | Yes |
| Basement Yn: | No |
| Bathrooms Total Decimal: | 2.00 |
| Bathrooms Total Integer: | 2 |
| Covered Spaces: | 2 |
| Directions: | From N Central Blvd. East on E Red Oak Rd. becomes Pierce Rd. Left on Fox Hollow DR. Left on Valley Ridge Dr. house on the right. |
| Elementary School: | Red Oak |
| Elementary School Name: | Red Oak |
| Fireplace Features: | Double Sided |
| Fireplaces Total: | 1 |
| Garage Spaces: | 2 |
| Garage?: | Yes |
| High School Name: | Red Oak |
| Hoa Management Company: | Goodwin & Company |
| Hoa Management Company Phone: | 512-502-7500 |
| Interior Features: | Eat-in Kitchen, Walk-In Closet(s) |
| Levels: | One |
| Listing Terms: | Cash, Conventional, VA Loan |
| Room Count: | 6 |
| Lot Size: | Less Than .5 Acre (not Zero) |
| Lot Size Area: | 0.1690 |
| Lot Size Units: | Acres |
| Middle School Name: | Red Oak |
| Multi Parcel ID: | No |
| Municipal Utility District?: | No |
| Number Of Dining Areas: | 2 |
| Number Of Living Areas: | 1 |
| Number Of Parking Spaces: | 2 |
| Parking Features: | Direct Access |
| Pool?: | No |
| Possession: | Closing/Funding |
| Postal Code Plus 4: | 4718 |
| Property Attached?: | No |
| School District: | Red Oak ISD |
| Smart Home Features Appor Pass Y: | 0 |
| Structural Style: | Single Detached |
| Transaction Type: | For Sale |
| Utilities: | Electricity Connected |
| Will Subdivide: | No |
Listing Courtesy of: Offerpad Brokerage, LLC
Listing Agent: Steve Metarelis
844-448-0749
Mortgage Calculator
All listings featuring the  icon are provided courtesy of North Texas Real Estate Information Systems, Inc. (NTREIS), Copyright 2026. All rights reserved.
All information is believed accurate but not guaranteed. The properties displayed may not be all of the properties available through the IDX Program. Any use of this site other than by potential buyers or sellers is strictly prohibited.
North Texas Real Estate Information Systems, Inc. data last updated on November 18, 2026 02:42 AM - CT
Property Last Updated: November 18, 2026 02:42 AM - CT