3154 Rivercrest Drive
McKinney, TX 75071
$799,900
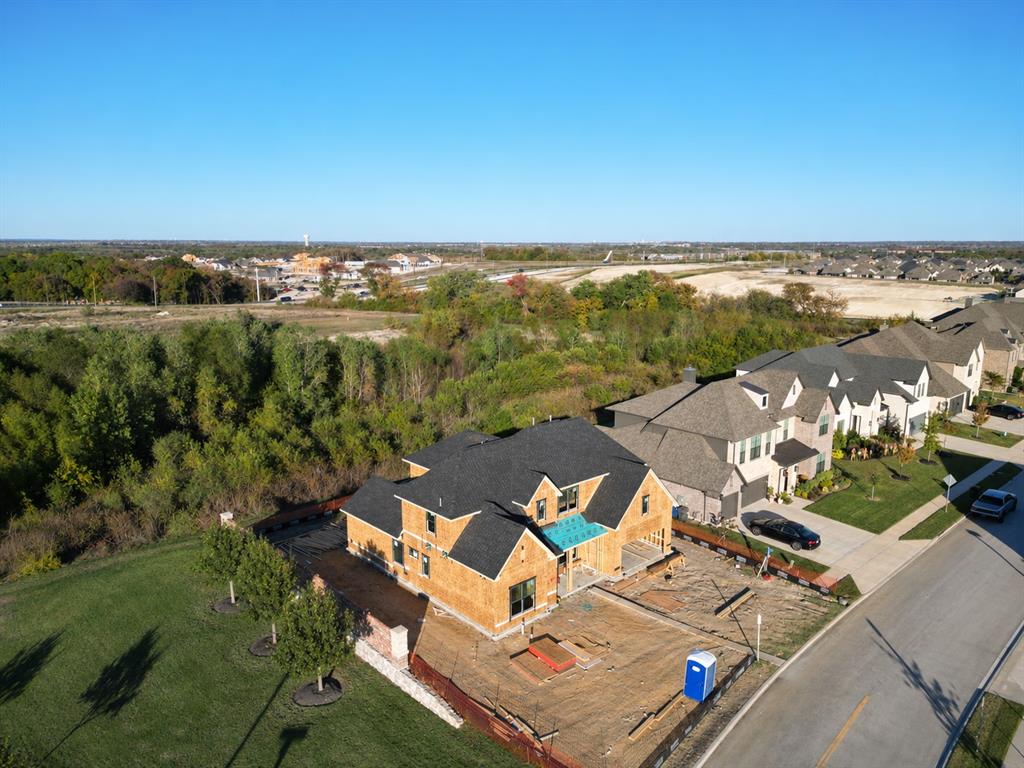
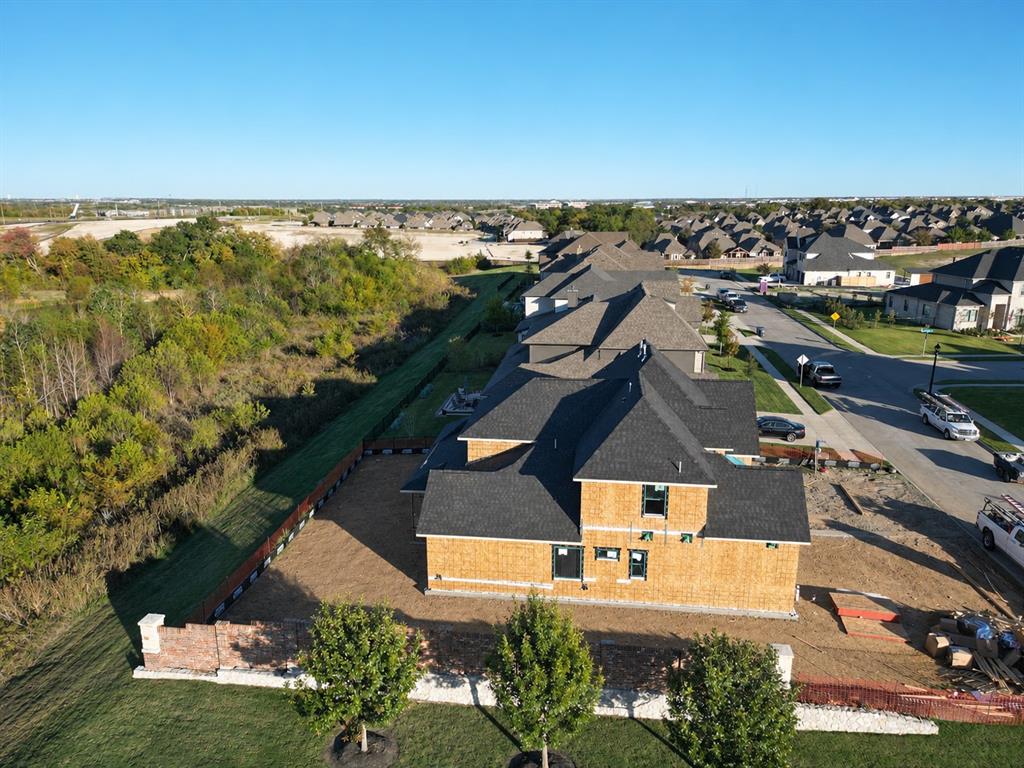
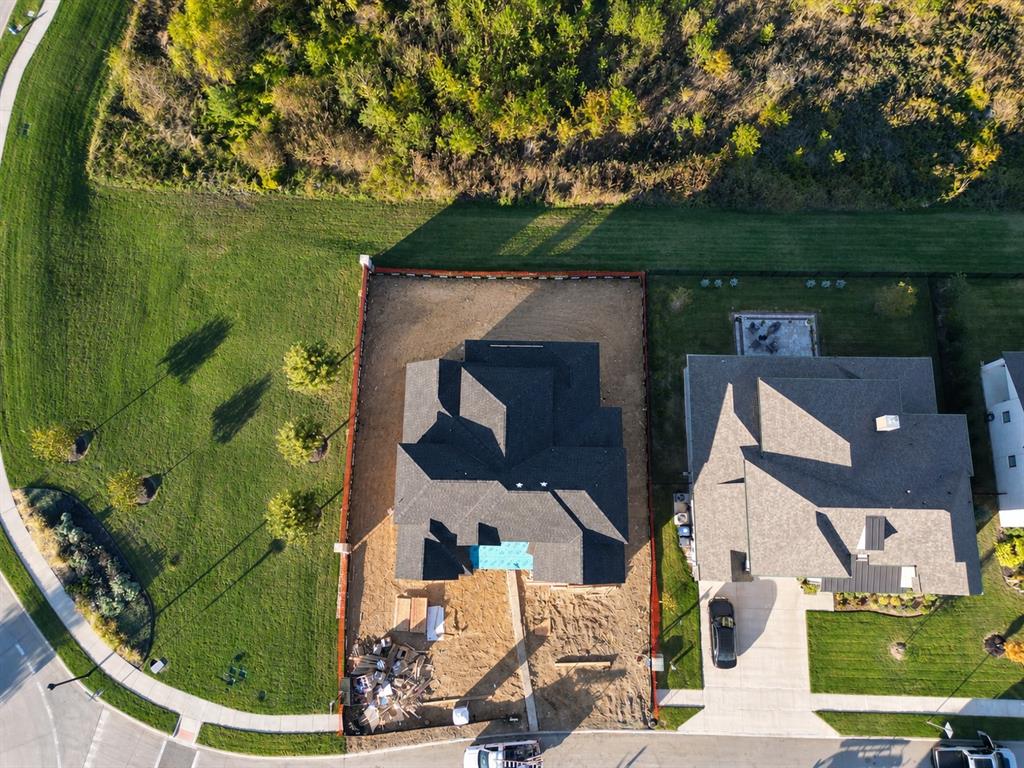
**EST Completion end of Jan 2027.** Introducing an exceptional custom-built residence by TGBM Builders, situated on an impressive 80-foot-wide homesite backing to a greenbelt in McKinney's Erwin Farms community. Offering approximately 3,327 square feet of thoughtfully designed living space, this new construction blends timeless architecture with modern sophistication and carefully curated finishes throughout. The open-concept layout showcases beautiful engineered hardwood flooring and a designer kitchen featuring elegant Taj Mahal countertops, custom 42-inch upper cabinetry painted in Sherwin-Williams Alabaster, under-cabinet lighting, and a beautifully crafted island with a light wood stain that adds warmth and a sophisticated designer finish. A premium stainless steel appliance package includes a 36-inch gas cooktop and built-in wall oven. The first-floor primary suite offers a private retreat with a beautifully appointed bathroom featuring designer tile selections and an oversized shower. Additional highlights include a dedicated study, spacious secondary bedrooms, an upstairs game room, and carefully coordinated finishes that create a warm, elevated aesthetic. The expansive homesite and greenbelt setting provide a rare combination of space, privacy, and natural surroundings. An outstanding opportunity to own a distinctive custom home with quality craftsmanship, sophisticated design, and the advantages of new construction in one of McKinney's growing communities. Estimated completion is late January 2027. Contact listing agent Luke Wiler for additional information.
| Listing Id: | 21436201 |
|---|---|
| List Price: | $799,900 |
| Property Type: | Residential |
| Property Sub Type: | Single Family Residence |
| Status: | Active |
| Bedrooms Total: | 4 |
| Bathrooms Full: | 4 |
| Bathrooms Half: | 1 |
| Living Area: | 3,327 |
| Association Fee: | $1,065 |
| Unexempt Taxes: | $2,866 |
| Lot Size Square Feet: | 8,799.1200 |
| Lot Size Acres: | 0.202 |
| Architectural Style: | Traditional |
| Waterfront?: | No |
| City: | McKinney |
| County Or Parish: | Collin |
| Subdivision Name: | Erwin Farms Ph 3 |
| Postal Code: | 75071 |
| Year Built: | 2026 |
| Accessibility Features Yn: | No |
| Appliances: | Dishwasher,Disposal,Gas Cooktop,Microwave,Convection Oven,Tankless Water Heater |
| Association Fee Frequency: | Annually |
| Association Fee Includes: | Full Use of Facilities, Maintenance Grounds, Management Fees |
| Association Type: | Mandatory |
| Attached Garage?: | Yes |
| Basement Yn: | No |
| Bathrooms Total Decimal: | 4.10 |
| Bathrooms Total Integer: | 5 |
| Community Features: | Community Sprinkler, Curbs |
| Construction Materials: | Brick, Wood |
| Cooling: | Central Air |
| Covered Spaces: | 2 |
| Directions: | From US-75 N, take Exit 42A toward Wilmeth Road. Turn left onto Wilmeth Road and continue west onto County Road 943. Turn right onto Marginal Drive into Erwin Farms and follow the neighborhood streets toward Rivercrest Drive. Use GPS for the final turns to 3154 Rivercrest Drive, McKinney, TX 75071. |
| Elementary School: | Vega |
| Elementary School Name: | Vega |
| Exterior Features: | Covered Patio/Porch, Rain Gutters |
| Fencing: | Brick, Wood, Wrought Iron |
| Fireplace Features: | Electric, Living Room |
| Fireplaces Total: | 1 |
| Flooring: | Carpet, Ceramic Tile, Engineered Wood |
| Garage Dimensions: | 20x20 |
| Garage Spaces: | 2 |
| Garage?: | Yes |
| Green Energy Efficient: | 12 inch+ Attic Insulation |
| Heating: | Central |
| High School Name: | McKinney North |
| Hoa Management Company: | Essex Management |
| Hoa Management Company Phone: | 972-428-2030 |
| Interior Features: | Chandelier, Decorative Lighting, Eat-in Kitchen, Kitchen Island, Open Floorplan, Pantry, Vaulted Ceiling(s), Walk-In Closet(s) |
| Laundry Features: | Utility Room, Full Size W/D Area |
| Levels: | Two |
| Listing Terms: | Cash, Conventional, VA Loan |
| Room Count: | 3 |
| Lot Features: | Corner Lot, Greenbelt |
| Lot Size: | Less Than .5 Acre (not Zero) |
| Lot Size Area: | 0.2020 |
| Lot Size Dimensions: | 80ft |
| Lot Size Source: | Public Records |
| Lot Size Units: | Acres |
| Middle School Name: | Johnson |
| Multi Parcel ID: | No |
| Municipal Utility District?: | No |
| Number Of Dining Areas: | 1 |
| Number Of Living Areas: | 2 |
| Number Of Parking Spaces: | 2 |
| Parking Features: | Driveway, Garage, Garage Faces Front, On Street |
| Patio And Porch Features: | Covered |
| Pool?: | No |
| Possession: | Closing/Funding |
| Postal Code Plus 4: | 2284 |
| Property Attached?: | No |
| Roof: | Composition |
| School District: | McKinney ISD |
| Senior Community Yn: | No |
| Smart Home Features Appor Pass Y: | 0 |
| Structural Style: | Single Detached |
| Transaction Type: | For Sale |
| Utilities: | City Sewer, City Water, Curbs, Electricity Available, Individual Gas Meter, Individual Water Meter |
| Will Subdivide: | No |
| Year Built Details: | New Construction - Incomplete |
Listing Courtesy of: Compass RE Texas, LLC.
Listing Agent: Luke Wiler
469-465-0706
Mortgage Calculator
All listings featuring the  icon are provided courtesy of North Texas Real Estate Information Systems, Inc. (NTREIS), Copyright 2026. All rights reserved.
All information is believed accurate but not guaranteed. The properties displayed may not be all of the properties available through the IDX Program. Any use of this site other than by potential buyers or sellers is strictly prohibited.
North Texas Real Estate Information Systems, Inc. data last updated on November 19, 2026 11:01 PM - CT
Property Last Updated: November 19, 2026 11:01 PM - CT
