314 Oak Creek Drive
Tool, TX 75143
$429,000
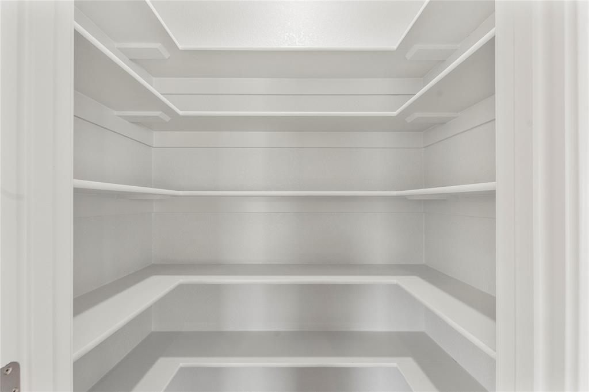
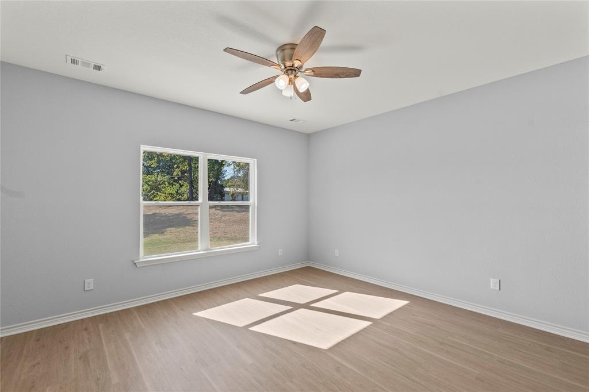
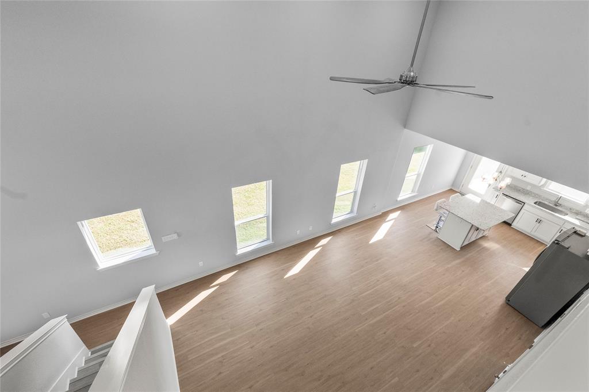
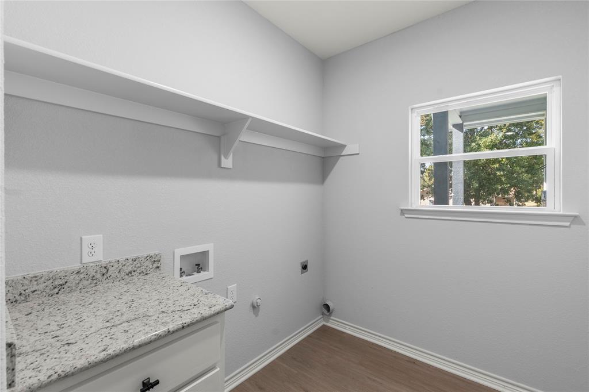
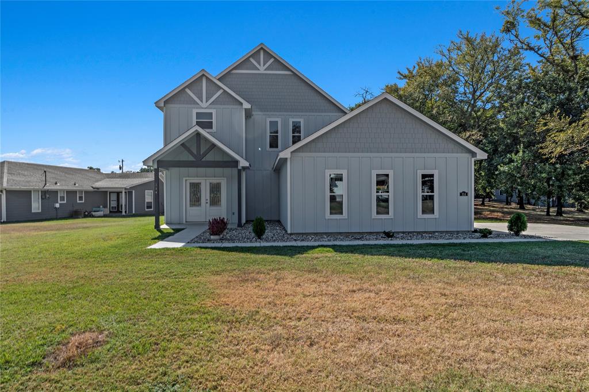
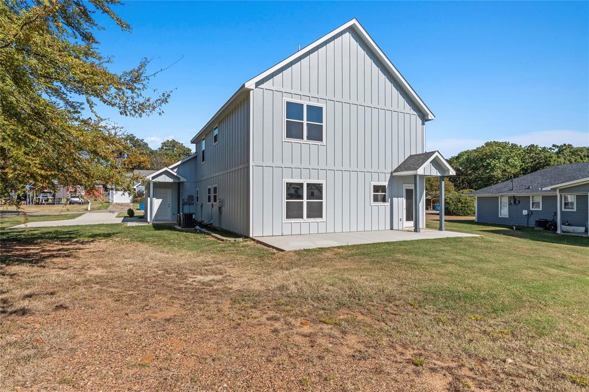
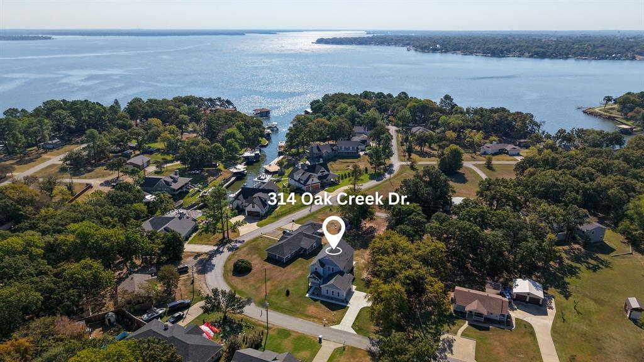
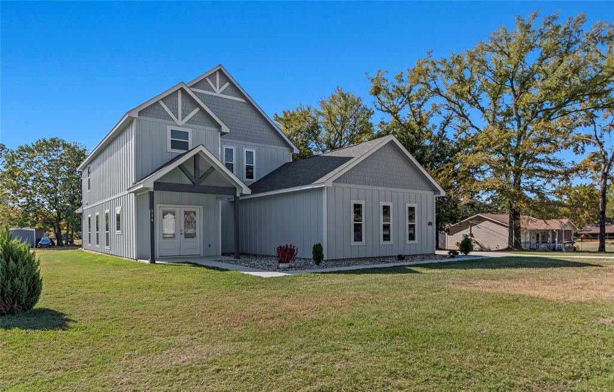
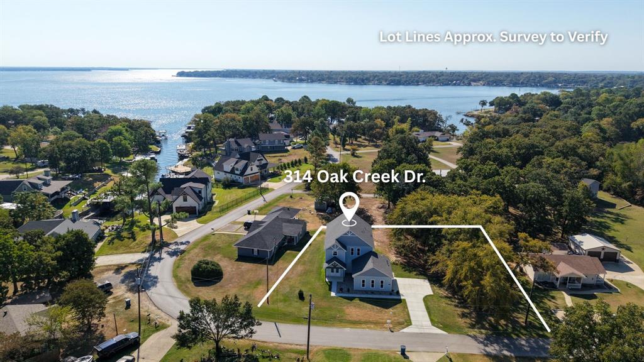
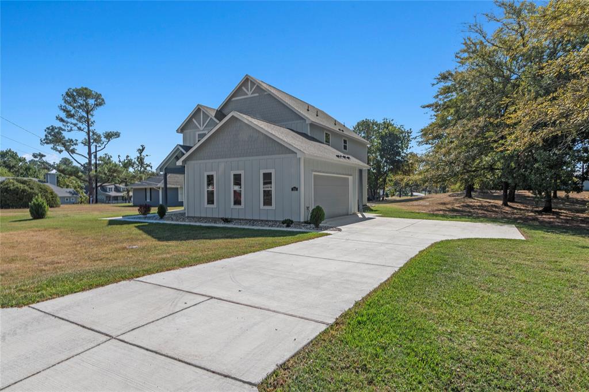
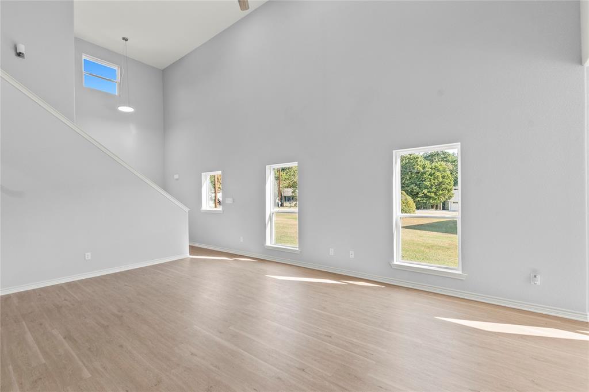
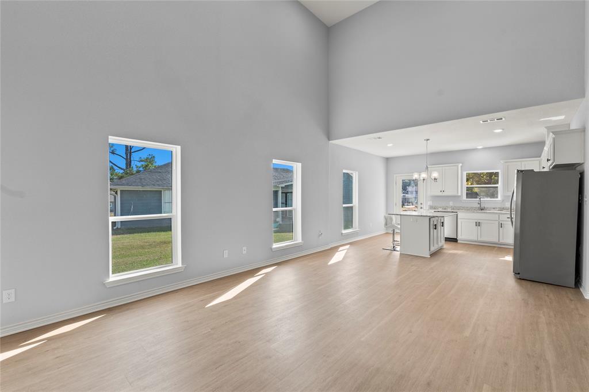
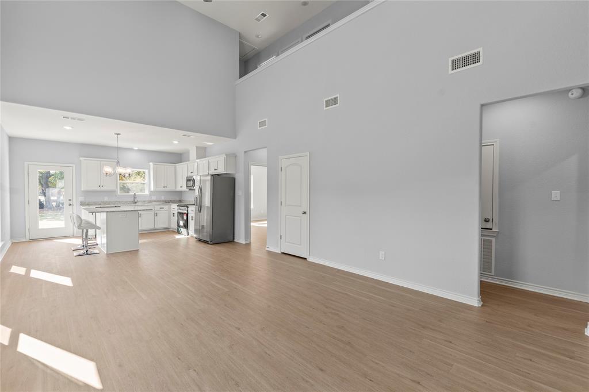
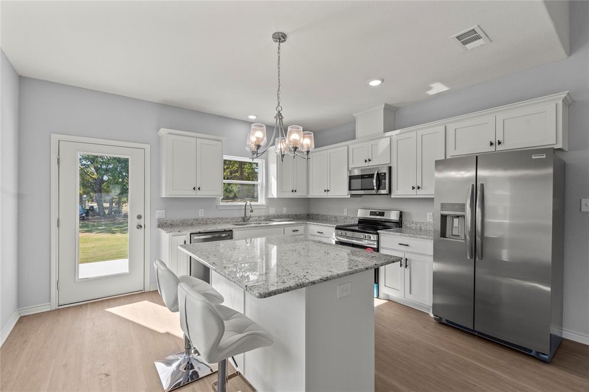
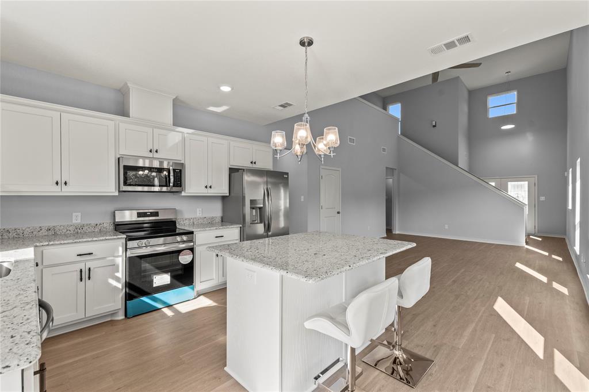
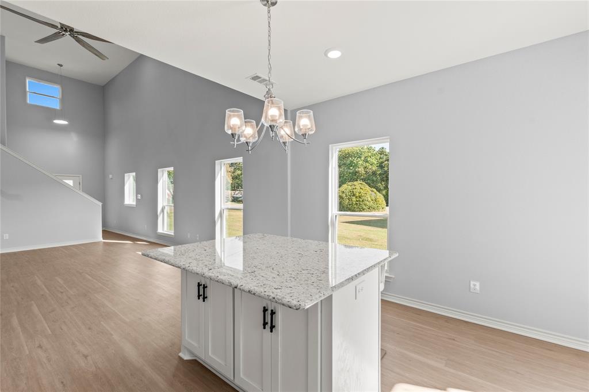
Enjoy the perks of lake living with community boat ramp access from this modern new construction 4-bedroom, 2.5-bath home in Arnold Hills. Set on a spacious .43-acre double lot, the property features drought-resistant rock landscaping and extended concrete walkways surrounding the home. Inside, the open layout showcases tall ceilings, large windows, and durable wood-look luxury vinyl plank flooring throughout the main areas. The kitchen includes granite countertops, stainless steel appliances (refrigerator included), a large island with storage, and a walk-in pantry with custom shelving.
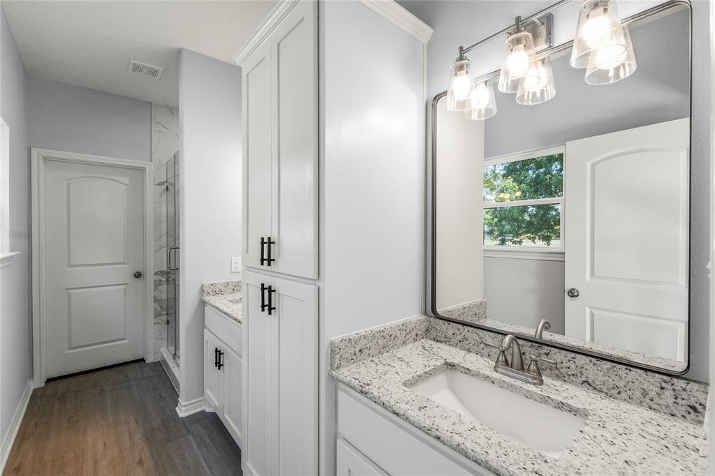
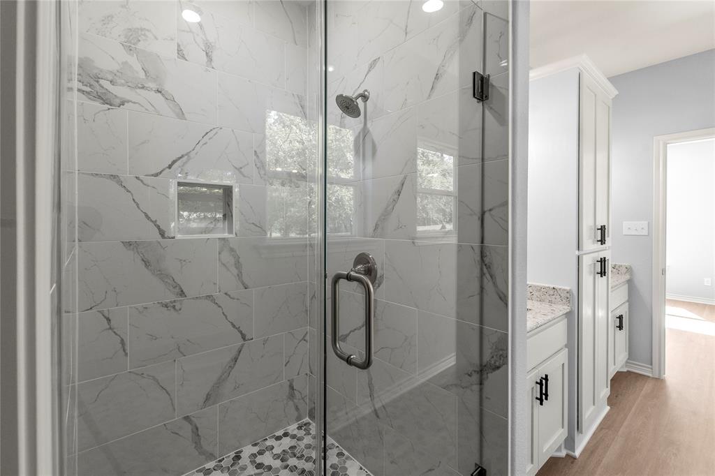
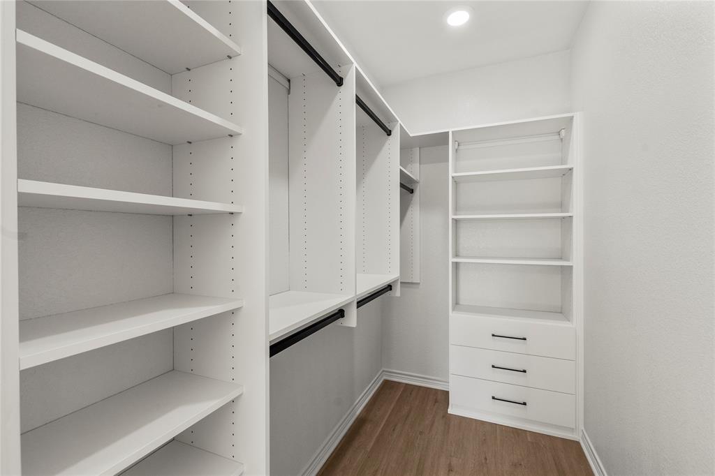
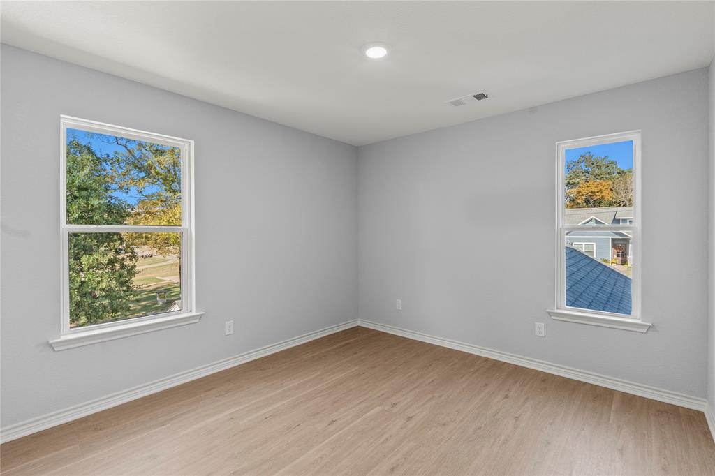
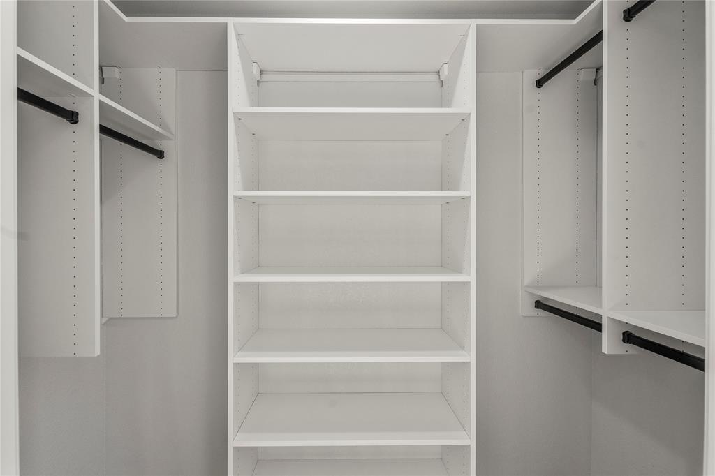
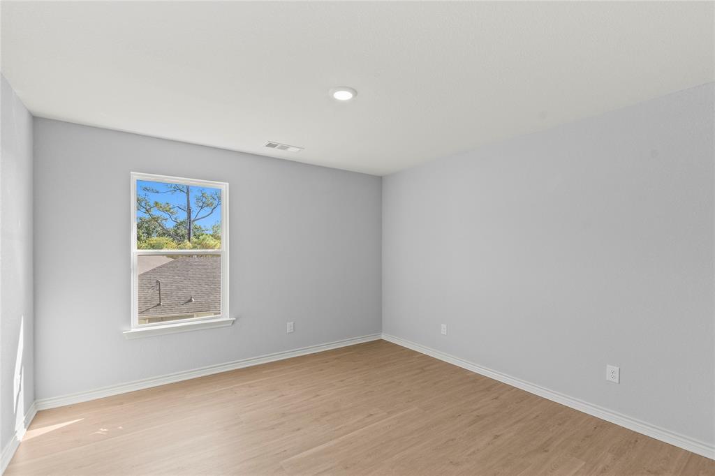
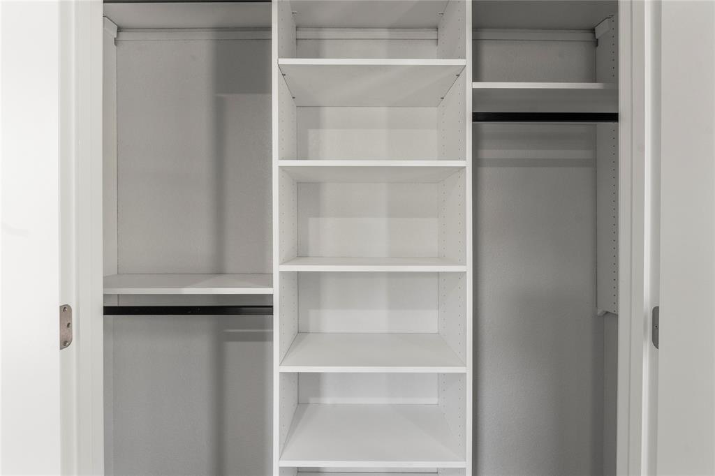
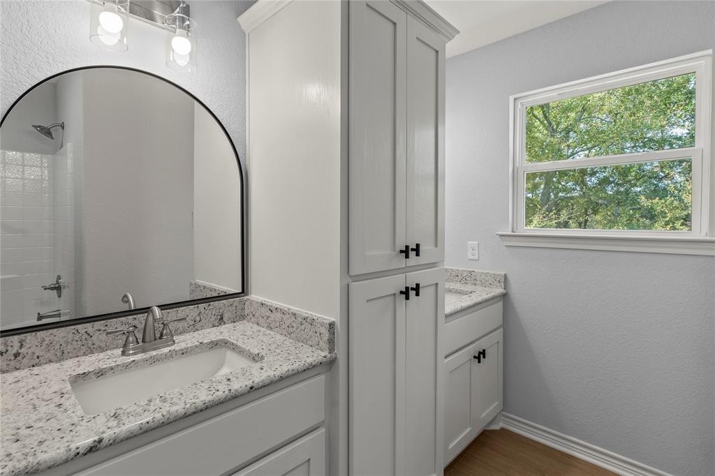
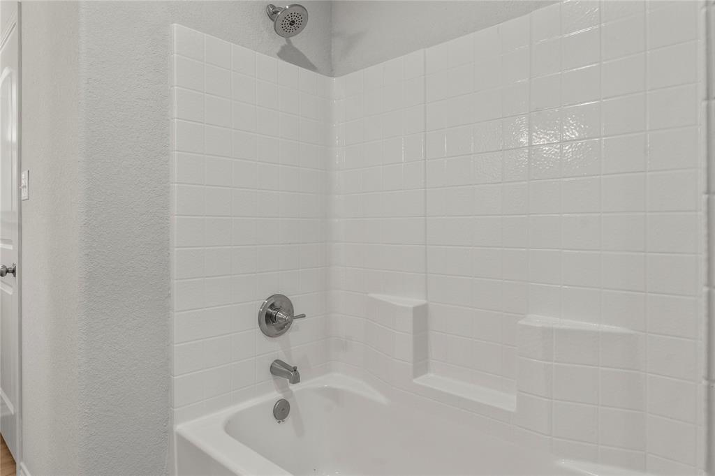
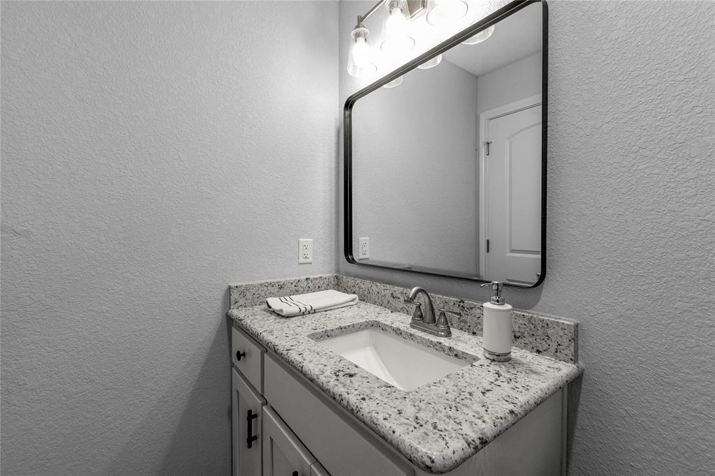
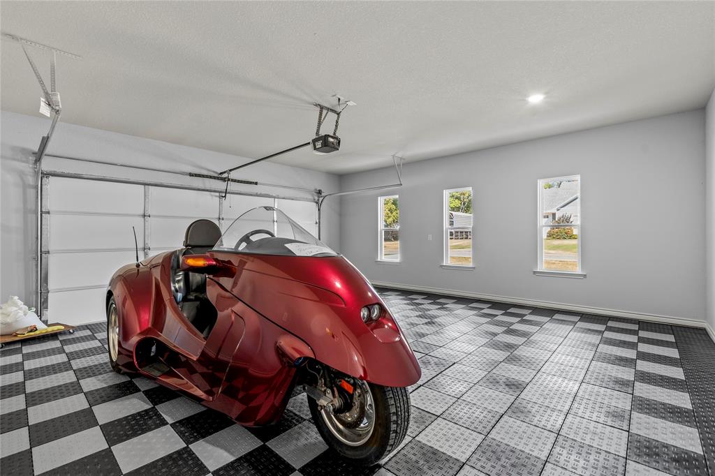
The private primary suite on the main level offers serene views of the yard and mature trees, a spa-like bath with dual vanities, and a walk-in tile shower with a glass door. Each bedroom is equipped with a California Closet system for organization and efficiency. The insulated 480-sq-ft garage offers flexibility for use as a workshop, gym, or potential future living space. Additional peace of mind comes with a 5-year structural builder warranty, along with warranties in place for the roof and HVAC systems. Residents enjoy access to the community boat ramp and pickleball court—capturing the lake lifestyle without the waterfront price.
| Listing Id: | 21418618 |
|---|---|
| List Price: | $429,000 |
| Property Type: | Residential |
| Property Sub Type: | Single Family Residence |
| Status: | Active |
| Bedrooms Total: | 4 |
| Bathrooms Full: | 2 |
| Bathrooms Half: | 1 |
| Living Area: | 2,039 |
| Unexempt Taxes: | $7,357 |
| Lot Size Square Feet: | 18,730.8000 |
| Lot Size Acres: | 0.43 |
| Architectural Style: | Ranch,Traditional |
| Waterfront?: | No |
| City: | Tool |
| County Or Parish: | Henderson |
| Subdivision Name: | Arnold Hills Sub |
| Postal Code: | 75143 |
| Year Built: | 2024 |
| Accessibility Features Yn: | No |
| Appliances: | Dishwasher,Electric Water Heater,Microwave,Refrigerator |
| Association Fee Frequency: | Annually |
| Association Type: | Voluntary |
| Attached Garage?: | Yes |
| Basement Yn: | No |
| Bathrooms Total Decimal: | 2.10 |
| Bathrooms Total Integer: | 3 |
| Consent for Visitors to Record: | Audio, Video |
| Construction Materials: | Fiber Cement, Siding |
| Cooling: | Central Air, Electric |
| Directions: | Put 400 Oak Creek Dr., Tool, TX in GPS for directions. Sign in Yard. |
| Easements: | Electric, Other |
| Elementary School: | Mabank |
| Elementary School Name: | Mabank |
| Fencing: | None |
| Flooring: | Luxury Vinyl Plank |
| Foundation Details: | Slab |
| Garage Spaces: | 2 |
| Garage?: | Yes |
| Heating: | Central, Electric |
| High School Name: | Mabank |
| Hoa Management Company: | Arnold Hills HOA |
| Hoa Management Company Phone: | 214-415-5465 |
| Horse Permitted Yn: | No |
| Interior Features: | Double Vanity, Eat-in Kitchen, Granite Counters, Kitchen Island, Pantry, Walk-In Closet(s) |
| Intermediate School Name: | Mabank |
| Junior High School Name: | Mabank |
| Lake Pump Yn: | No |
| Levels: | Two |
| Listing Terms: | 1031 Exchange, Cash, Conventional, FHA, VA Loan |
| Room Count: | 2 |
| Lot Features: | Few Trees, Landscaped, Level, Lrg. Backyard Grass |
| Lot Size: | Less Than .5 Acre (not Zero) |
| Lot Size Area: | 0.4300 |
| Lot Size Dimensions: | 165x126x122x129 |
| Lot Size Source: | Public Records |
| Lot Size Units: | Acres |
| Multi Parcel ID: | No |
| Municipal Utility District?: | No |
| Number Of Dining Areas: | 1 |
| Number Of Living Areas: | 1 |
| Number Of Parking Spaces: | 2 |
| Parking Features: | Concrete, Garage Door Opener, Garage Double Door |
| Pool?: | No |
| Possession: | Closing/Funding |
| Postal Code Plus 4: | 8481 |
| Property Attached?: | No |
| Restrictions: | Deed |
| Roof: | Composition, Shingle |
| School District: | Mabank ISD |
| Smart Home Features Appor Pass Y: | 0 |
| Soil Type: | Unknown |
| Special Taxing Entities: | 1 |
| Structural Style: | Single Detached |
| Transaction Type: | For Sale |
| Utilities: | City Sewer, City Water |
| Vegetation: | Grassed |
| Waterbody Name: | Cedar Creek |
| Waterfront Features: | Lake Front - Common Area |
| Will Subdivide: | No |
| Year Built Details: | New Construction - Complete |
Listing Courtesy of: Ebby Halliday Realtors
Listing Agent: Debbie French
903-340-8590
Mortgage Calculator
All listings featuring the  icon are provided courtesy of North Texas Real Estate Information Systems, Inc. (NTREIS), Copyright 2026. All rights reserved.
All information is believed accurate but not guaranteed. The properties displayed may not be all of the properties available through the IDX Program. Any use of this site other than by potential buyers or sellers is strictly prohibited.
North Texas Real Estate Information Systems, Inc. data last updated on October 27, 2026 02:22 AM - CT
Property Last Updated: October 27, 2026 02:22 AM - CT