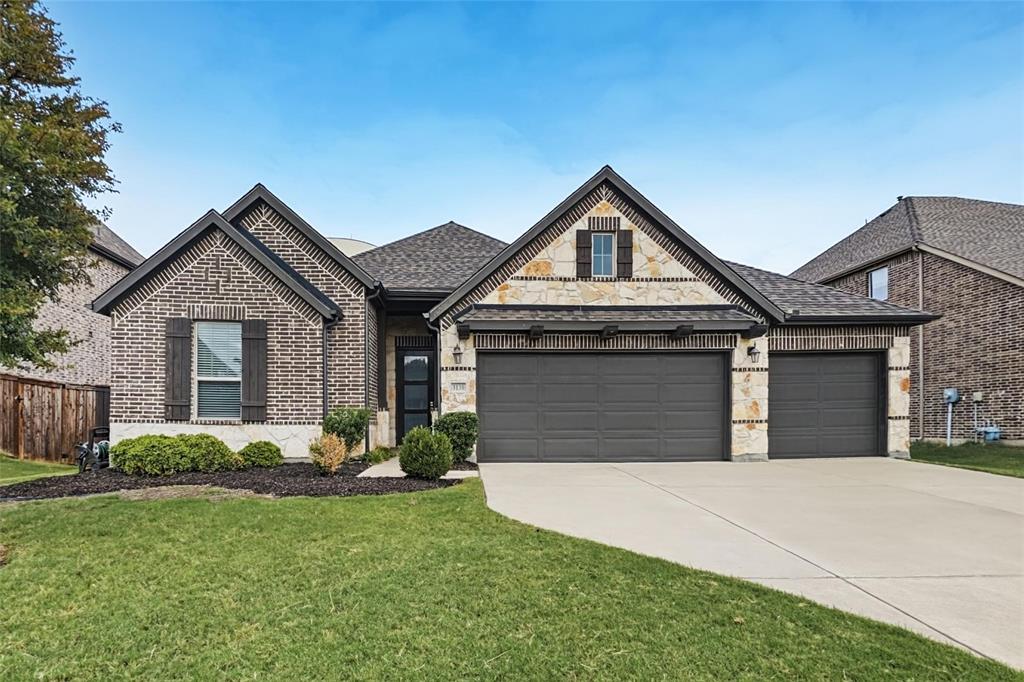
3130 Westminster Drive
Prosper, TX 75078
$539,900
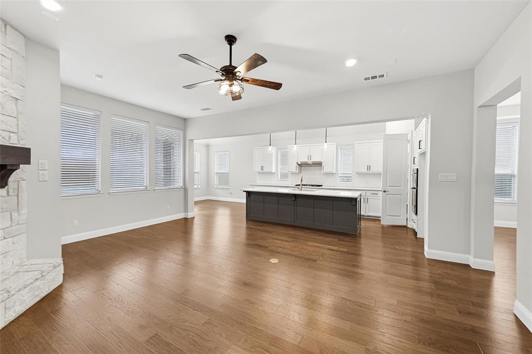
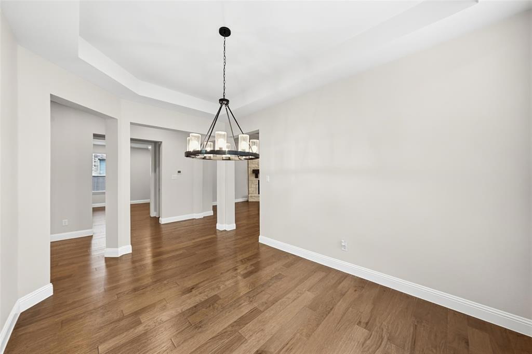
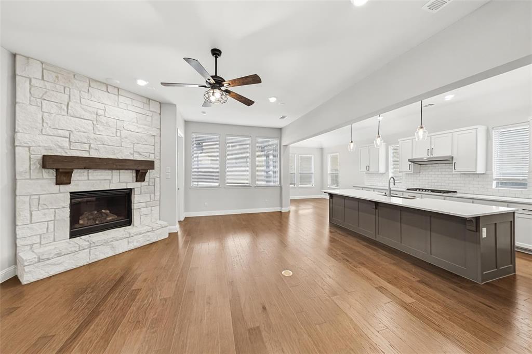
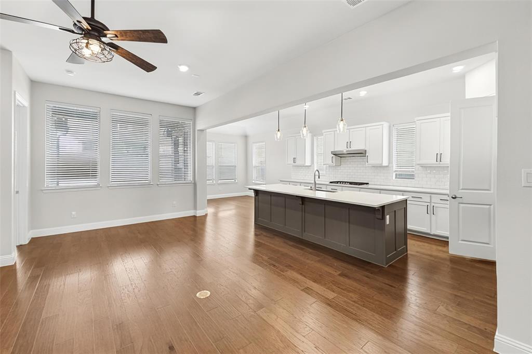
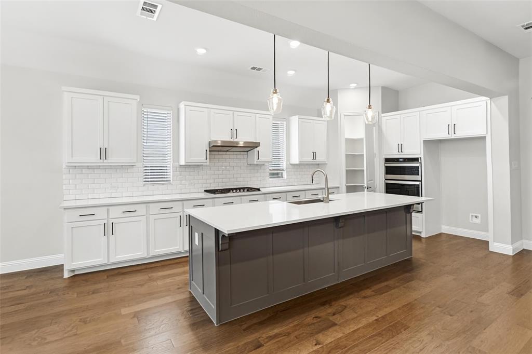
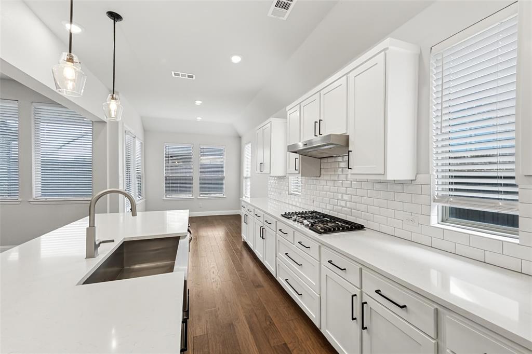
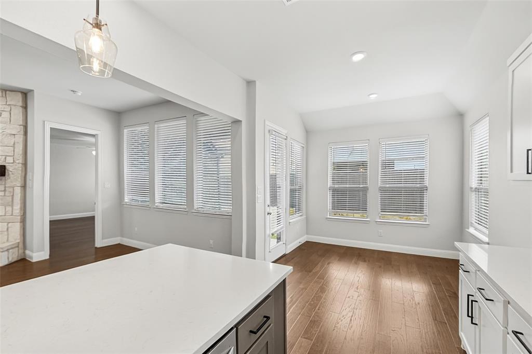
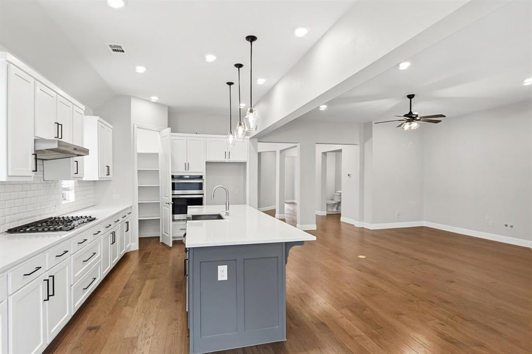
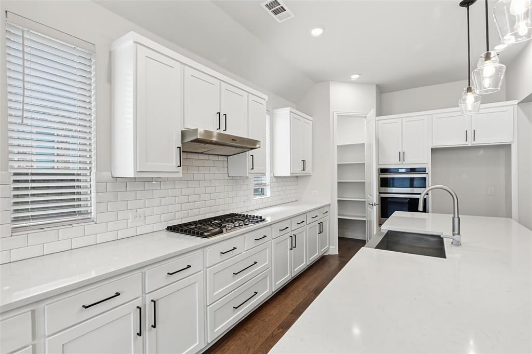
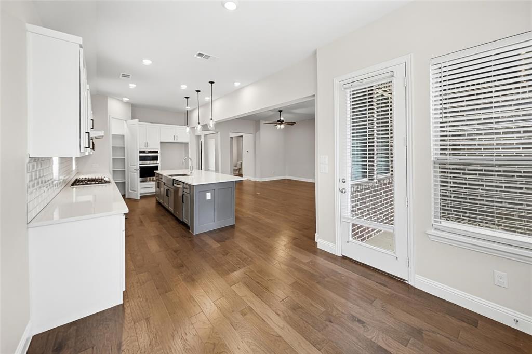
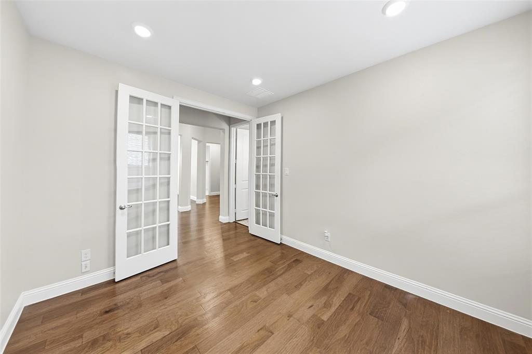
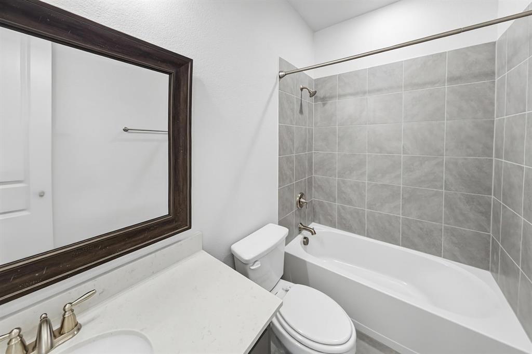
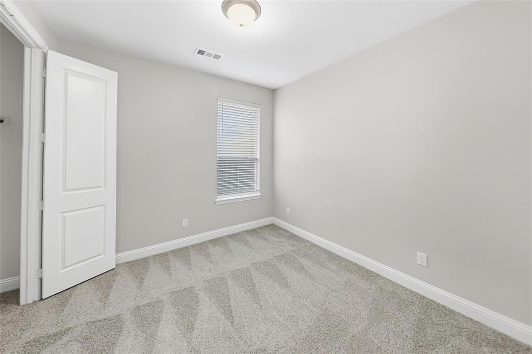
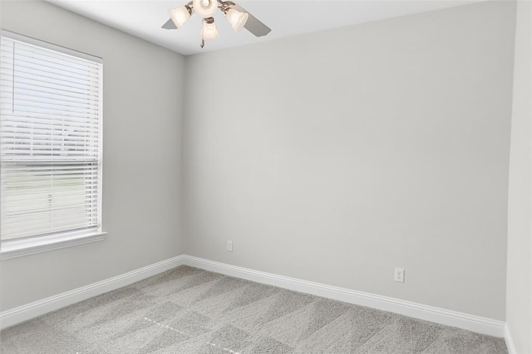
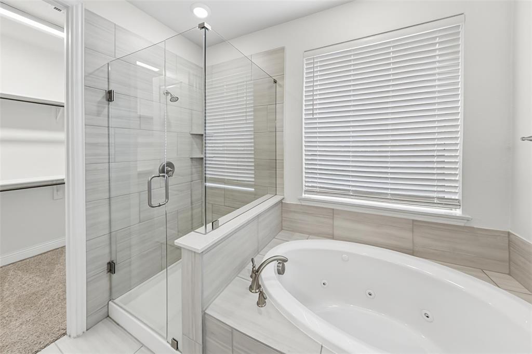
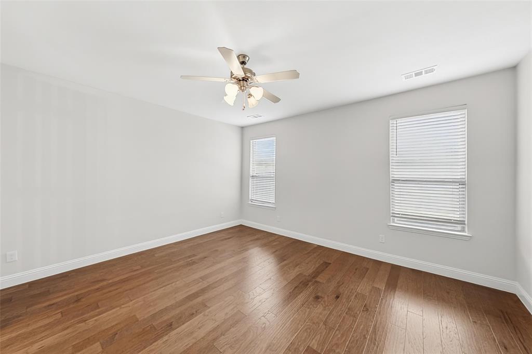
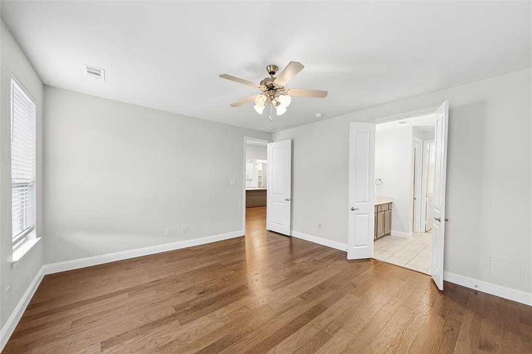
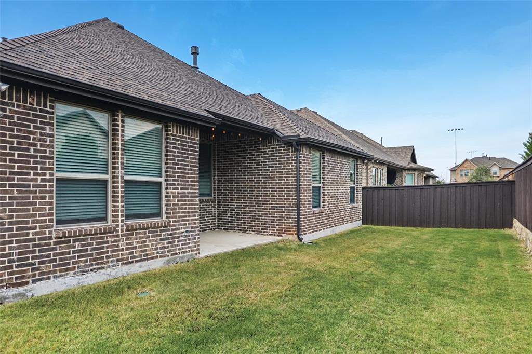
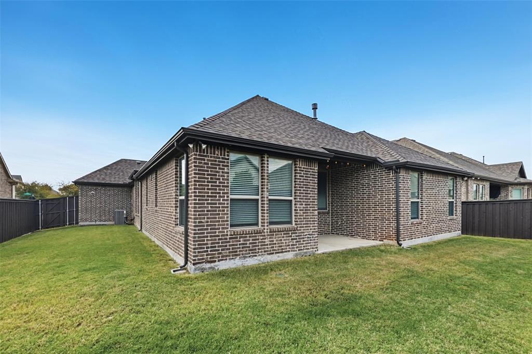
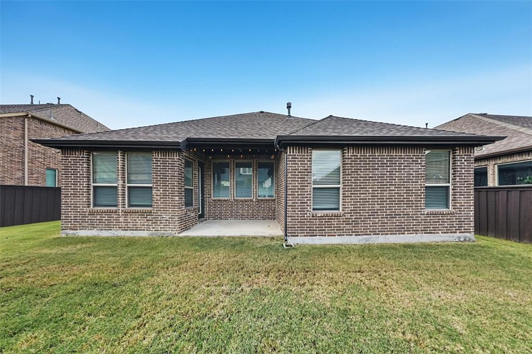
Welcome home to this beautifully refreshed single-story residence offering 3 bedrooms, a dedicated den, 2.5 baths, and a 3-car attached garage, all wrapped in a classic brick and stone exterior. Step inside to a freshly painted interior with new carpet and an open floorplan that connects the kitchen, dining, and living areas, perfect for everyday living and entertaining. The living room is anchored by a striking stone fireplace with a rustic wood mantel, while the kitchen impresses with crisp white shaker cabinets, quartz counters, a white subway tile backsplash, stainless steel appliances, and a generous center island. The den, set behind French doors, makes an ideal home office or flex space. Retreat to the spacious primary suite featuring a bright bedroom, dual vanity, and glass-enclosed shower, while two additional bedrooms provide plenty of room for family or guests. Outside, the expansive fenced backyard offers a covered patio and ample green space ready for relaxing, play, or gardening. Move-in ready and thoughtfully updated, this home is one you won’t want to miss! Seller will provide a free 100 day home warranty included with Buyer activation
| Listing Id: | 21432045 |
|---|---|
| List Price: | $539,900 |
| Property Type: | Residential |
| Property Sub Type: | Single Family Residence |
| Status: | Active |
| Bedrooms Total: | 3 |
| Bathrooms Full: | 2 |
| Bathrooms Half: | 1 |
| Living Area: | 2,277 |
| Association Fee: | $995 |
| Lot Size Square Feet: | 7,797.0000 |
| Lot Size Acres: | 0.179 |
| Waterfront?: | No |
| City: | Prosper |
| County Or Parish: | Collin |
| Subdivision Name: | Parks At Legacy Phase II |
| Postal Code: | 75078 |
| Year Built: | 2019 |
| Accessibility Features Yn: | No |
| Appliances: | Dishwasher,Disposal,Electric Oven,Gas Cooktop,Microwave |
| Association Fee Frequency: | Annually |
| Association Fee Includes: | Maintenance Grounds |
| Association Type: | Mandatory |
| Attached Garage?: | Yes |
| Basement Yn: | No |
| Bathrooms Total Decimal: | 2.10 |
| Bathrooms Total Integer: | 3 |
| Community Features: | Community Pool |
| Covered Spaces: | 3 |
| Directions: | W. First ST and Legacy Dr. South on Legacy Dr. Right on Prairie Dr. Right on Winding Oak Dr. Left on Cannon Dr. Left on Walworth Dr. Right on Renmuir Dr. Follow it around and Right on Westminster Dr. house on the left |
| Elementary School: | Charles and Cindy Stuber |
| Elementary School Name: | Charles and Cindy Stuber |
| Fireplace Features: | Living Room |
| Fireplaces Total: | 1 |
| Garage Spaces: | 3 |
| Garage?: | Yes |
| High School Name: | Richland |
| Hoa Management Company: | The Villages at Legacy |
| Hoa Management Company Phone: | 972-359-1548 |
| Interior Features: | Double Vanity, Eat-in Kitchen, Pantry, Walk-In Closet(s) |
| Levels: | One |
| Listing Terms: | Cash, Conventional, VA Loan |
| Room Count: | 8 |
| Lot Size: | Less Than .5 Acre (not Zero) |
| Lot Size Area: | 7,797.0000 |
| Lot Size Units: | Square Feet |
| Middle School Name: | William Rushing |
| Multi Parcel ID: | No |
| Municipal Utility District?: | No |
| Number Of Dining Areas: | 2 |
| Number Of Living Areas: | 1 |
| Number Of Parking Spaces: | 3 |
| Parking Features: | Direct Access, Garage |
| Pool?: | No |
| Possession: | Closing/Funding |
| Property Attached?: | No |
| School District: | Prosper ISD |
| Smart Home Features Appor Pass Y: | 0 |
| Structural Style: | Single Detached |
| Transaction Type: | For Sale |
| Utilities: | City Sewer, City Water |
| Will Subdivide: | No |
Listing Courtesy of: Offerpad Brokerage, LLC
Listing Agent: Steve Metarelis
844-448-0749
Mortgage Calculator
All listings featuring the  icon are provided courtesy of North Texas Real Estate Information Systems, Inc. (NTREIS), Copyright 2026. All rights reserved.
All information is believed accurate but not guaranteed. The properties displayed may not be all of the properties available through the IDX Program. Any use of this site other than by potential buyers or sellers is strictly prohibited.
North Texas Real Estate Information Systems, Inc. data last updated on November 10, 2026 11:06 AM - CT
Property Last Updated: November 10, 2026 11:06 AM - CT