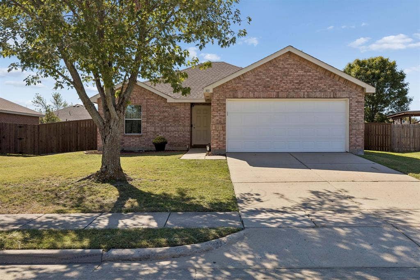
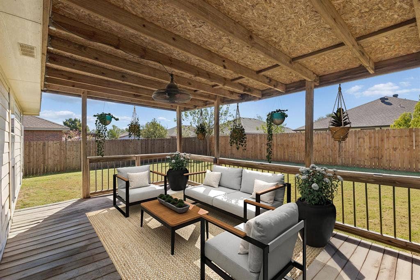
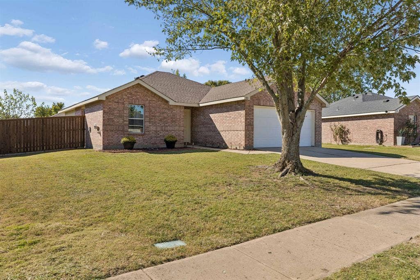
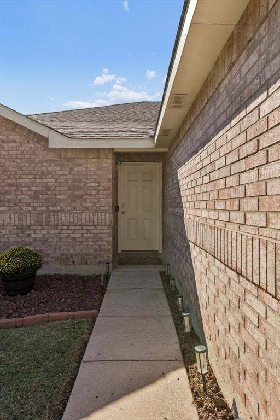
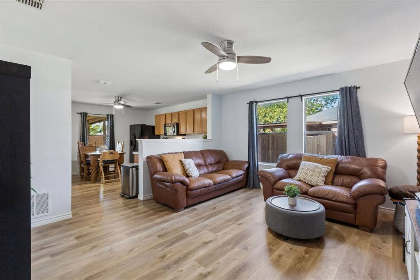
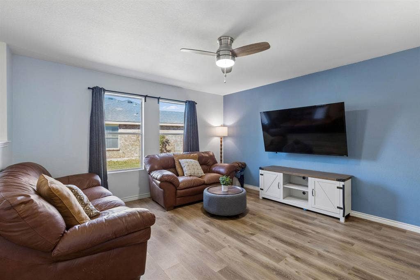
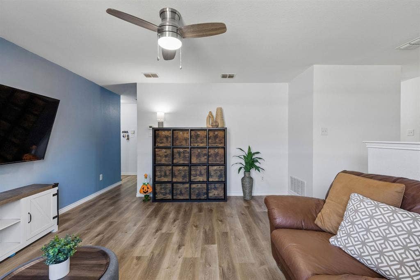
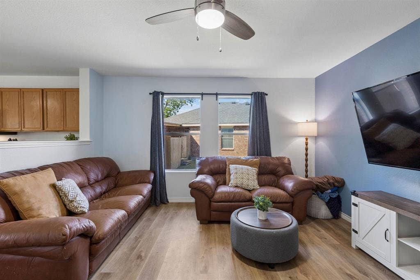
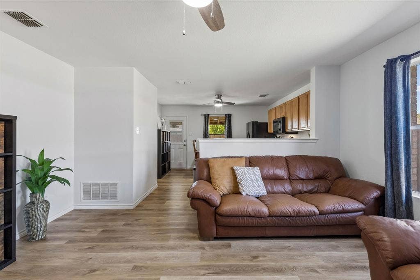
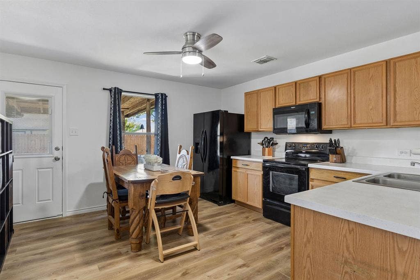
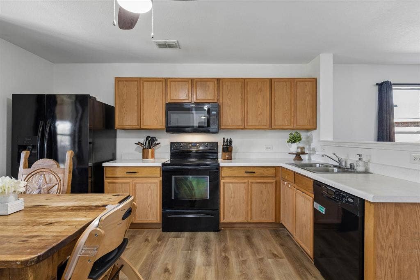
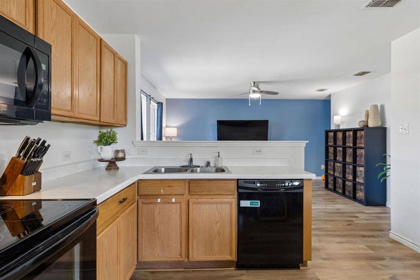
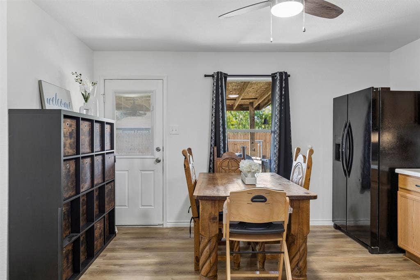
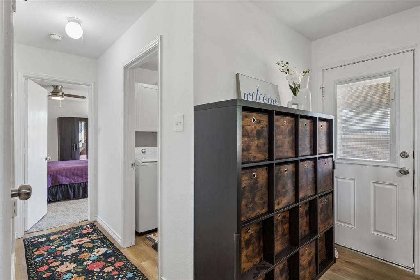
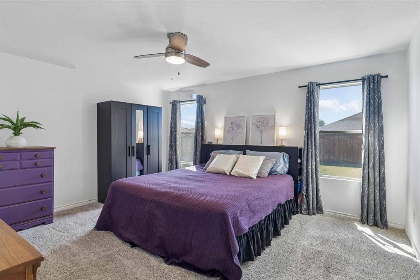
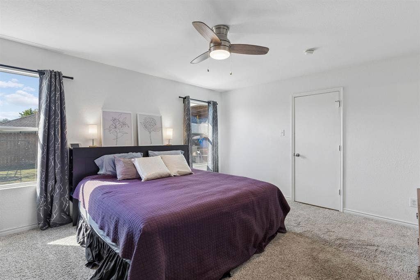
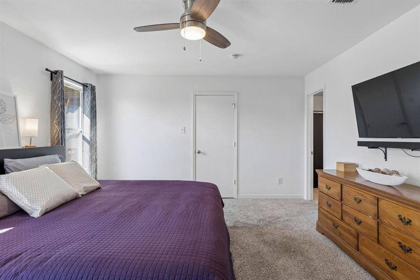
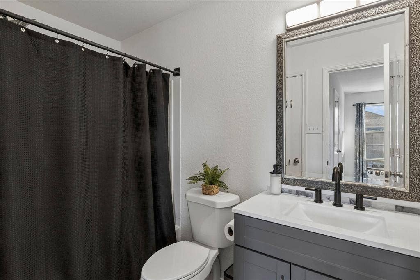
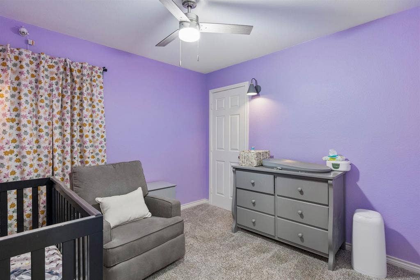
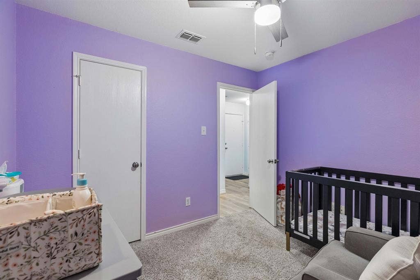
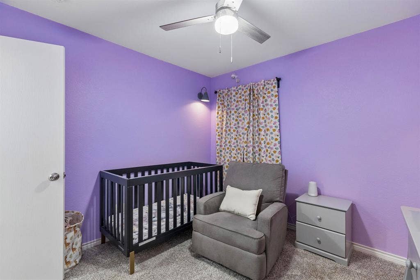
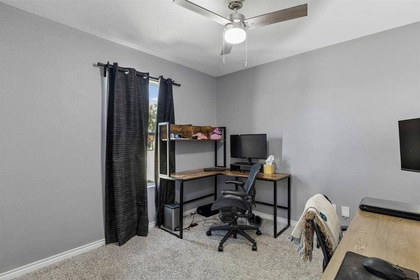
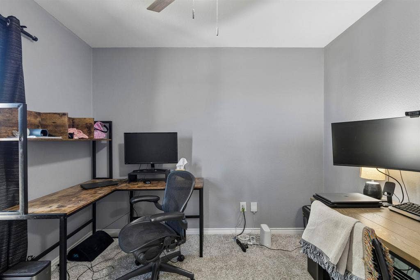
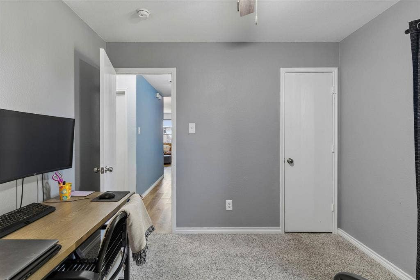
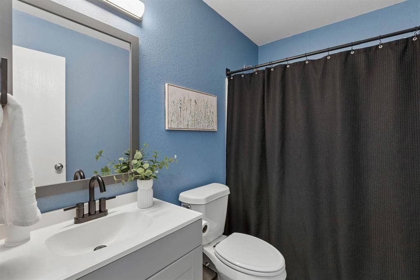
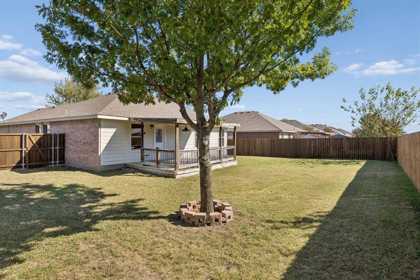
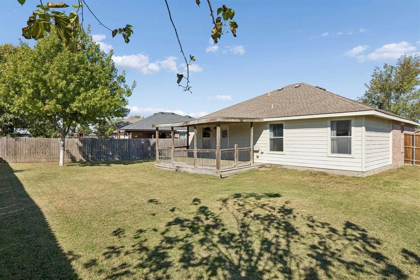
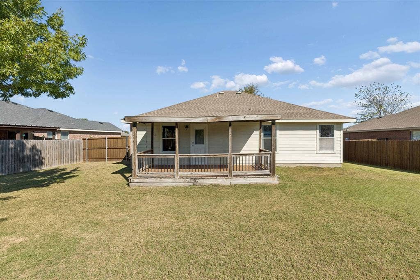
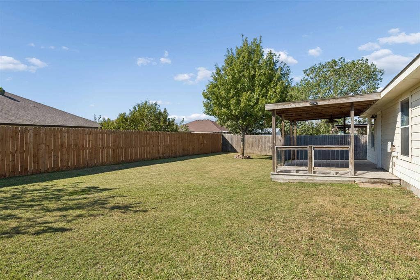
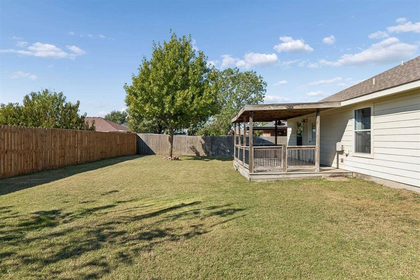
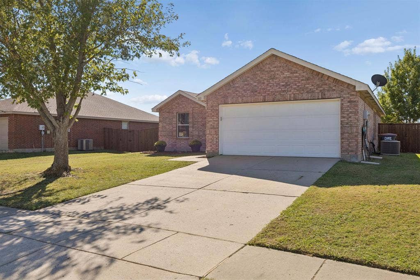
NO HOA! GREAT INVESTMENT OPPORTUNITY! This charming home, sitting on a great oversized interior lot, has great curb appeal, updates and lives larger than its square footage! Inside, you'll find a spacious living room with plenty of natural light, LVP flooring, and an updated ceiling fan. The living room opens to the eat-in kitchen, which offers plenty of cabinet and counter space, black appliances, and easy access to the backyard. The roomy primary bedroom offers an updated ceiling fan, a walk-in closet, and a private bathroom with a garden tub-shower and updated vanity, lighting and faucet. Two additional carpeted bedrooms also offer updated ceiling fans, and great closet space, including a walk-in closet in one of the rooms. The secondary bathroom features an updated framed mirror and sharp looking black hardware. Out back, enjoy a huge, fully fenced backyard with plenty of room to spread out. The covered patio, complete with a ceiling fan, is a great spot to relax outside or have friends and family over. Walk to the elementary school and just minutes from highway 5 or 75 but tucked away in a quiet and peaceful area.
With a functional layout, comfortable living spaces, and a great backyard, 313 Olivia Lane is one you'll want to see in person!
| Listing Id: | 21411939 |
|---|---|
| List Price: | $275,000 |
| Property Type: | Residential |
| Property Sub Type: | Single Family Residence |
| Status: | Active |
| Bedrooms Total: | 3 |
| Bathrooms Full: | 2 |
| Living Area: | 1,222 |
| Unexempt Taxes: | $4,733 |
| Lot Size Square Feet: | 8,276.4000 |
| Lot Size Acres: | 0.19 |
| Architectural Style: | Traditional |
| Waterfront?: | No |
| City: | Anna |
| County Or Parish: | Collin |
| Subdivision Name: | Tara Farms 5 |
| Postal Code: | 75409 |
| Year Built: | 2006 |
| Accessibility Features Yn: | No |
| Appliances: | Dishwasher,Disposal,Electric Cooktop,Electric Oven,Electric Water Heater,Microwave |
| Association Type: | None |
| Attached Garage?: | Yes |
| Basement Yn: | No |
| Bathrooms Total Decimal: | 2.00 |
| Bathrooms Total Integer: | 2 |
| Cooling: | Central Air, Electric |
| Covered Spaces: | 2 |
| Directions: | Head North on US-75 N. Exit onto N Central Expy. Turn right onto CO Road. Turn left onto Thousand Oaks Drive. Turn right onto Olvia Lane. The destination will be on your right. |
| Elementary School: | Joe K Bryant |
| Elementary School Name: | Joe K Bryant |
| Exterior Features: | Private Yard |
| Fencing: | Back Yard |
| Flooring: | Luxury Vinyl Plank, Tile |
| Foundation Details: | Slab |
| Garage Height: | 8 |
| Garage Length: | 20 |
| Garage Spaces: | 2 |
| Garage Width: | 18 |
| Garage?: | Yes |
| Heating: | Central, Electric |
| High School Name: | Anna |
| Interior Features: | Eat-in Kitchen, Walk-In Closet(s) |
| Lake Pump Yn: | No |
| Laundry Features: | Electric Dryer Hookup, Full Size W/D Area, Dryer Hookup, Washer Hookup |
| Levels: | One |
| Listing Terms: | Cash, Conventional, FHA, VA Loan |
| Room Count: | 7 |
| Lot Features: | Lrg. Backyard Grass, Sprinkler System |
| Lot Size: | Less Than .5 Acre (not Zero) |
| Lot Size Area: | 0.1900 |
| Lot Size Units: | Acres |
| Middle School Name: | Slayter Creek |
| Multi Parcel ID: | No |
| Municipal Utility District?: | No |
| Number Of Dining Areas: | 1 |
| Number Of Living Areas: | 1 |
| Number Of Parking Spaces: | 2 |
| Parking Features: | Concrete, Driveway, Garage, Garage Door Opener, Garage Faces Front |
| Patio And Porch Features: | Deck |
| Pool?: | No |
| Possession: | Other |
| Postal Code Plus 4: | 5320 |
| Property Attached?: | No |
| School District: | Anna ISD |
| Security Features: | Smoke Detector(s) |
| Smart Home Features Appor Pass Y: | 0 |
| Special Taxing Entities: | 0 |
| Structural Style: | Single Detached |
| Transaction Type: | For Sale |
| Utilities: | Co-op Electric, Electricity Available, Electricity Connected, Individual Water Meter, Sewer Available |
| Vegetation: | Grassed |
| Will Subdivide: | No |
| Year Built Details: | Preowned |
Listing Courtesy of: Keller Williams Realty Allen
Listing Agent: Laura Robertson
214-395-7730
Mortgage Calculator
All listings featuring the  icon are provided courtesy of North Texas Real Estate Information Systems, Inc. (NTREIS), Copyright 2026. All rights reserved.
All information is believed accurate but not guaranteed. The properties displayed may not be all of the properties available through the IDX Program. Any use of this site other than by potential buyers or sellers is strictly prohibited.
North Texas Real Estate Information Systems, Inc. data last updated on October 28, 2026 03:13 AM - CT
Property Last Updated: October 28, 2026 03:13 AM - CT
