313 Kennewick Drive
Garland, TX 75044
$499,000
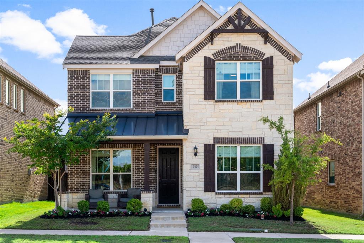
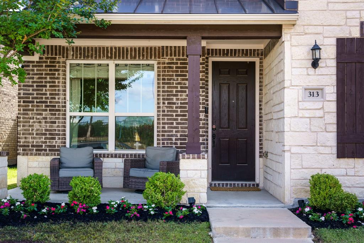
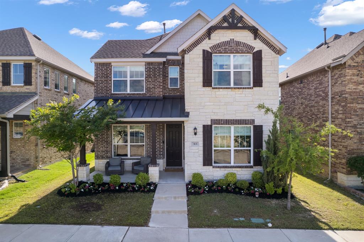
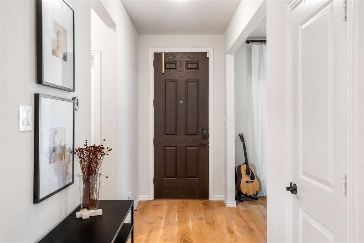
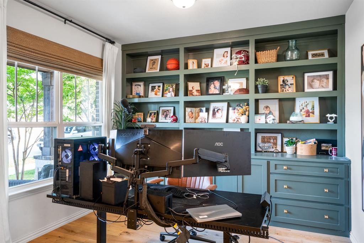
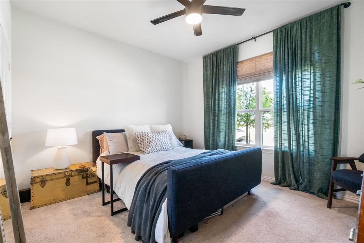
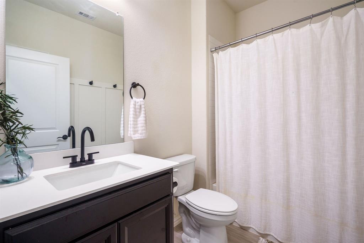
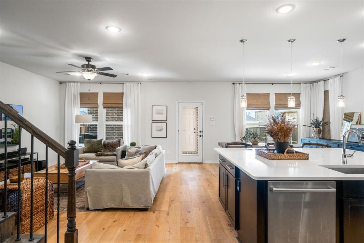
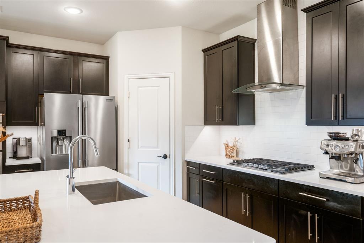
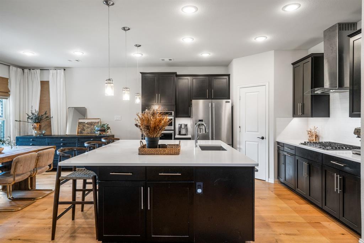
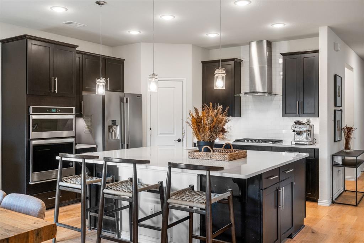
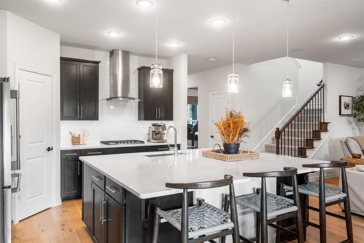
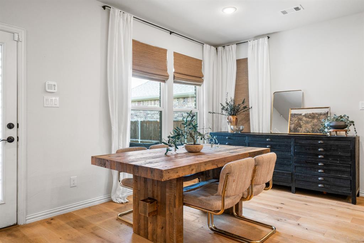
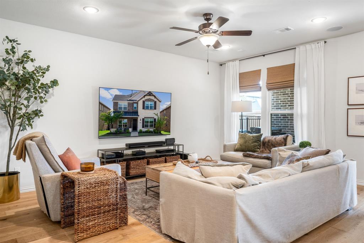
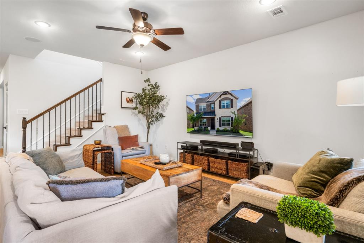
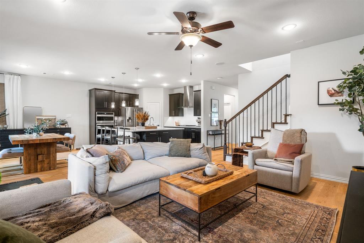
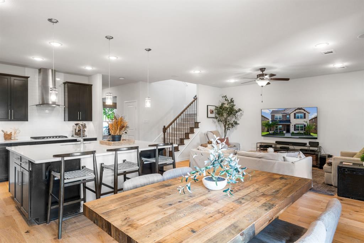
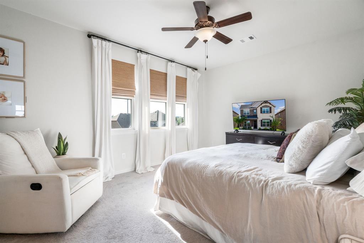
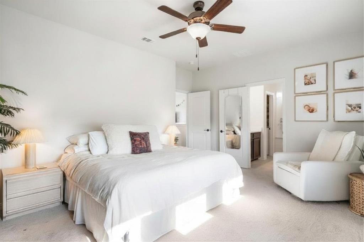
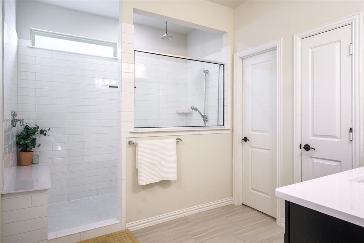
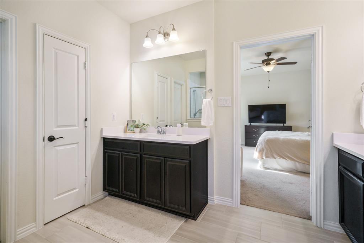
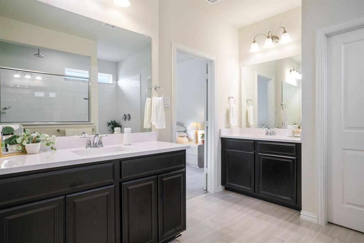
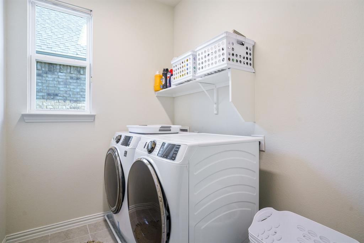
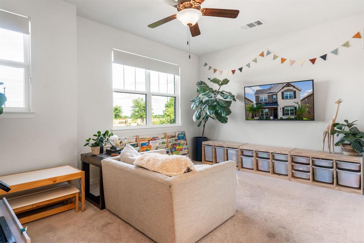
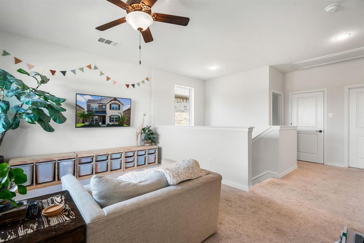
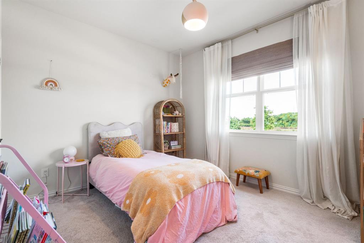
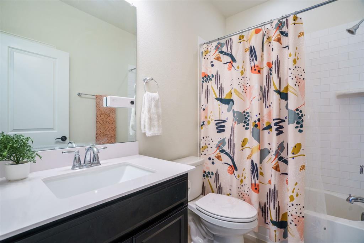
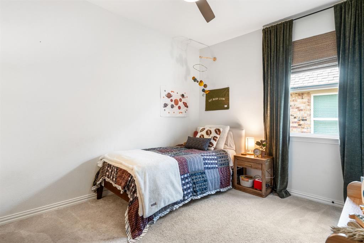
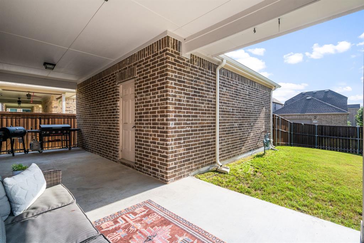
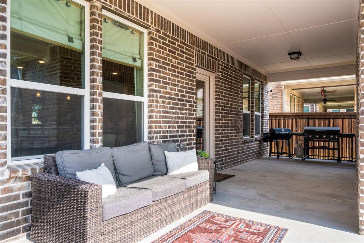
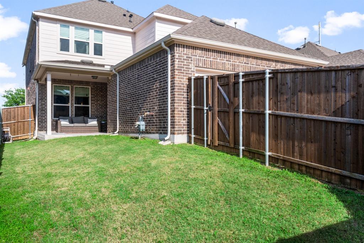
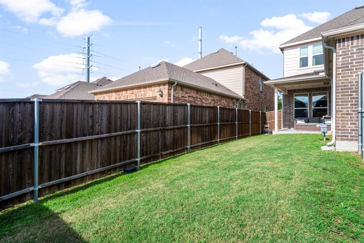
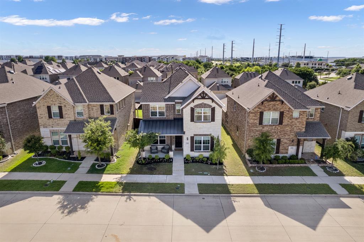
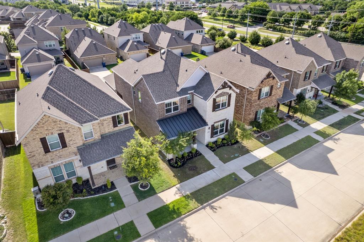
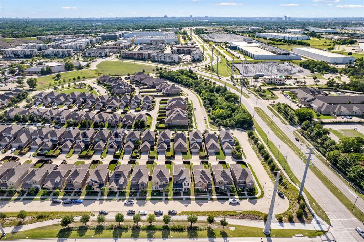
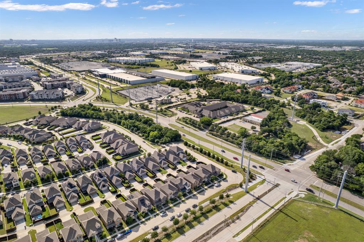
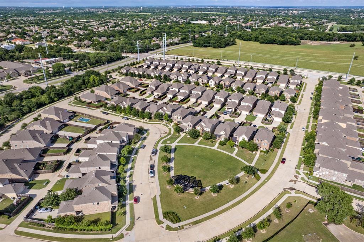
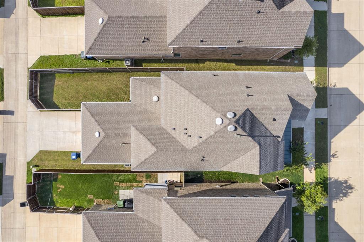
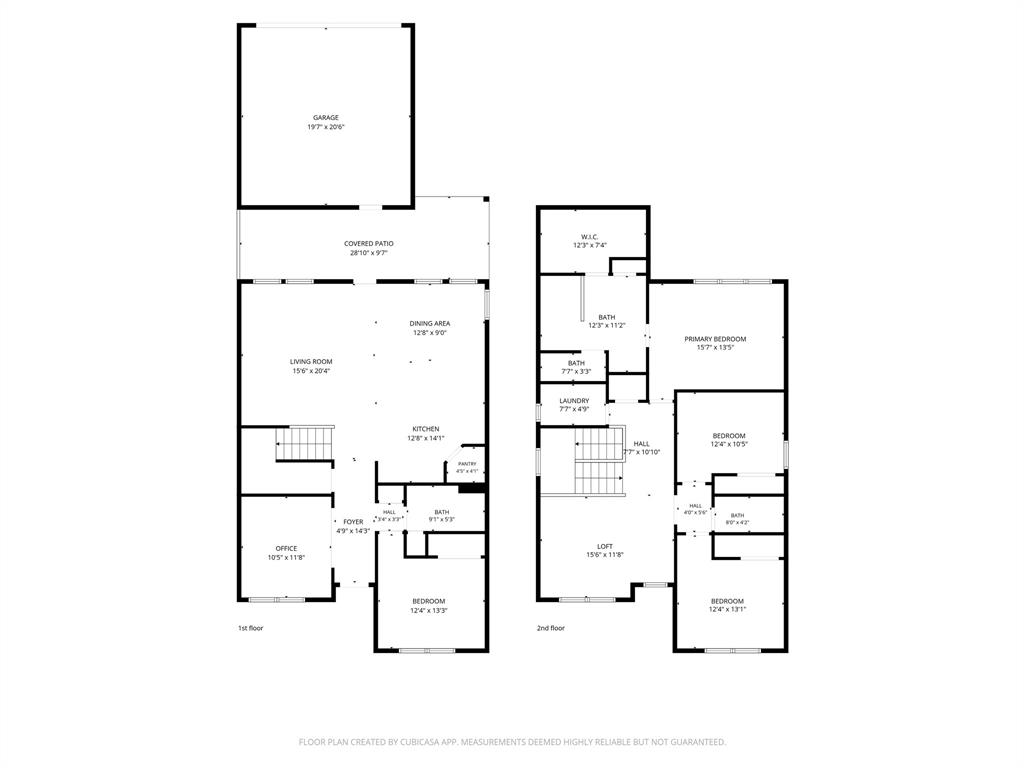
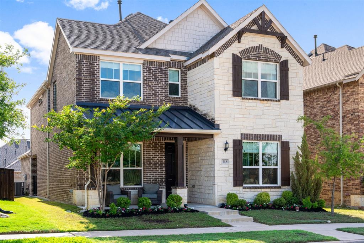
Built in 2019, this Gramercy Park home delivers a flexible, light-filled layout across 2,450 SF. It's move-in ready with finishes that hold up over time. A dedicated front office with beautiful custom built ins anchors the main level alongside a private bedroom and full bath ideal for guests or multigenerational living. The open living dining space are light and bright with 9 foot ceilings. The heart of the home is a generously sized eat in kitchen with quartz countertops, massive center island with under-counter seating, SS appliances with gas cooktop, and oven, plus a walk-in pantry. Covered front porch with striking metal roof and covered rear patio connects to a fenced grass yard with sprinkler system front and back, making for low-maintenance living. Upstairs is the primary suite with large walk-in closet and spa like dual vanity bath with an oversized walk-in shower; generous loft (15x11); laundry room; two secondary bedrooms; shared full bath. Secondary living area is upstairs and perfect space for a play room or any type of flex space. Detached 2-car garage offers a convenient set up with covered walkway into the house, directly to the kitchen. Location is commuter-friendly — minutes to PGBT and US-75, Firewheel Town Center, Strike + Reel, and major tech and medical employers. $71M city-funded soccer complex in development at Firewheel. Garland ISD Choice District (magnet and bilingual options available) — Abbett Elementary, Cecil Webb Middle School, Naaman Forest High School (AP ...
+ Read More| Listing Id: | 21288720 |
|---|---|
| List Price: | $499,000 |
| Property Type: | Residential |
| Property Sub Type: | Single Family Residence |
| Status: | Closed |
| Bedrooms Total: | 4 |
| Bathrooms Full: | 3 |
| Living Area: | 2,450 |
| Association Fee: | $285 |
| Unexempt Taxes: | $12,931 |
| Lot Size Square Feet: | 4,399.5600 |
| Lot Size Acres: | 0.101 |
| Architectural Style: | Traditional |
| Waterfront?: | No |
| City: | Garland |
| County Or Parish: | Dallas |
| Subdivision Name: | Gramercy Park |
| Postal Code: | 75044 |
| Year Built: | 2019 |
| Accessibility Features Yn: | No |
| Appliances: | Dishwasher,Disposal,Gas Range,Microwave,Convection Oven |
| Association Fee Frequency: | Quarterly |
| Association Fee Includes: | Maintenance Grounds |
| Association Type: | Mandatory |
| Attached Garage?: | No |
| Basement Yn: | No |
| Bathrooms Total Decimal: | 3.00 |
| Bathrooms Total Integer: | 3 |
| Buyer Financing: | Conventional |
| Consent for Visitors to Record: | Video |
| Construction Materials: | Brick, Rock/Stone |
| Cooling: | Ceiling Fan(s), Central Air, Electric |
| Covered Spaces: | 2 |
| Directions: | Use GPS |
| Easements: | None |
| Elementary School: | Choice Of School |
| Elementary School Name: | Choice Of School |
| Exterior Features: | Covered Patio/Porch, Rain Gutters, Private Yard |
| Fencing: | Back Yard, Fenced, Wood |
| Flooring: | Carpet, Engineered Wood, Tile |
| Foundation Details: | Slab |
| Garage Spaces: | 2 |
| Garage?: | Yes |
| Heating: | Central, Electric |
| High School Name: | Choice Of School |
| Hoa Management Company: | Gramercy Park HOA |
| Hoa Management Company Phone: | 214-265-6446 |
| Interior Features: | Built-in Features, Decorative Lighting, Double Vanity, Eat-in Kitchen, High Speed Internet Available, In-Law Suite Floorplan, Kitchen Island, Open Floorplan, Pantry, Walk-In Closet(s) |
| Laundry Features: | Electric Dryer Hookup, Utility Room, Full Size W/D Area, Dryer Hookup, Washer Hookup |
| Levels: | Two |
| Listing Terms: | Cash, Conventional, FHA, VA Loan |
| Room Count: | 13 |
| Lot Features: | Cleared, Few Trees, Interior Lot, Landscaped, Level |
| Lot Size: | Less Than .5 Acre (not Zero) |
| Lot Size Area: | 0.1010 |
| Lot Size Source: | Public Records |
| Lot Size Units: | Acres |
| Middle School Name: | Choice Of School |
| Multi Parcel ID: | No |
| Municipal Utility District?: | No |
| Notice Surveillance Devices Pres: | Video |
| Number Of Dining Areas: | 1 |
| Number Of Living Areas: | 2 |
| Number Of Parking Spaces: | 2 |
| Other Structures: | None |
| Parking Features: | Alley Access, Garage, Garage Door Opener, Garage Faces Rear, On Street |
| Patio And Porch Features: | Covered |
| Pool?: | No |
| Possession: | 30-60 Days, Closing/Funding |
| Postal Code Plus 4: | 3225 |
| Property Attached?: | No |
| Restrictions: | No Known Restriction(s) |
| Roof: | Composition, Metal |
| School District: | Garland ISD |
| Smart Home Features Appor Pass Y: | 0 |
| Soil Type: | Unknown |
| Special Taxing Entities: | 0 |
| Structural Style: | Single Detached |
| Transaction Type: | For Sale |
| Utilities: | City Sewer, City Water, Curbs |
| Vegetation: | Grassed |
| Will Subdivide: | No |
| Window Features: | Window Coverings |
| Year Built Details: | Preowned |
Listing Courtesy of: Call It Closed Realty
Listing Agent: Heather Kobs
833-242-7007
Mortgage Calculator
All listings featuring the  icon are provided courtesy of North Texas Real Estate Information Systems, Inc. (NTREIS), Copyright 2026. All rights reserved.
All information is believed accurate but not guaranteed. The properties displayed may not be all of the properties available through the IDX Program. Any use of this site other than by potential buyers or sellers is strictly prohibited.
North Texas Real Estate Information Systems, Inc. data last updated on November 14, 2026 01:57 PM - CT
Property Last Updated: November 14, 2026 01:57 PM - CT