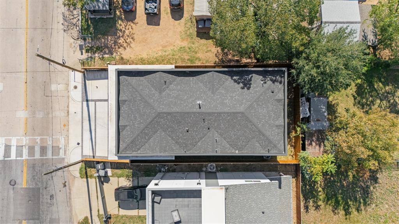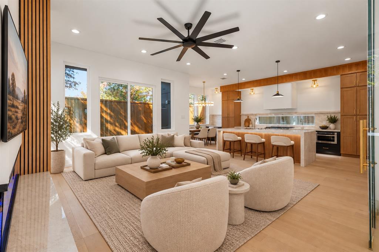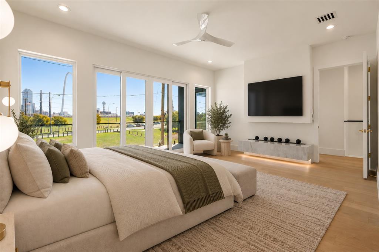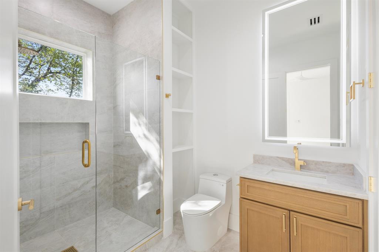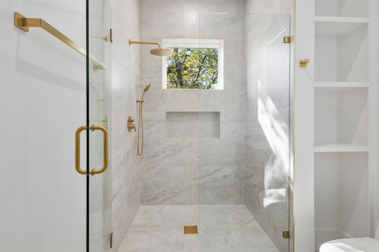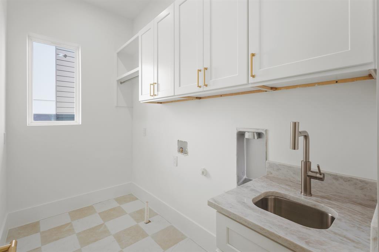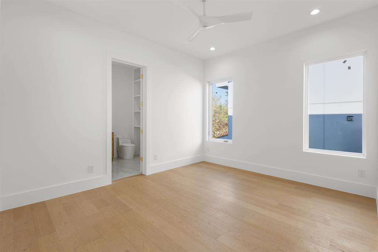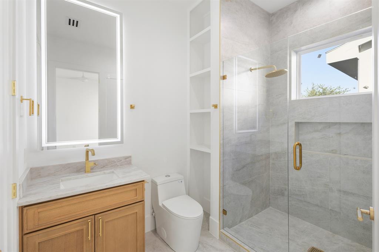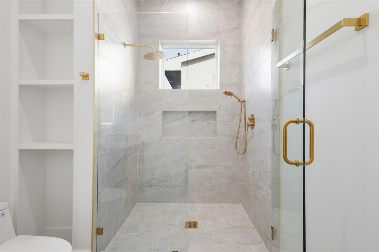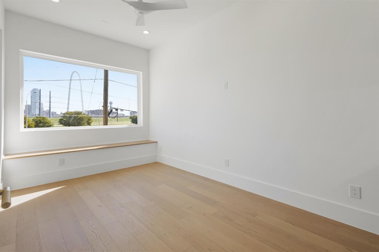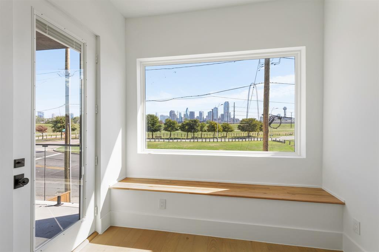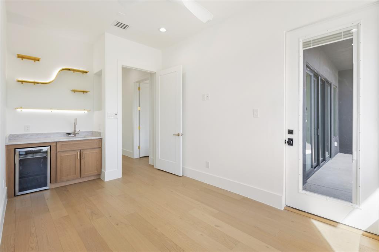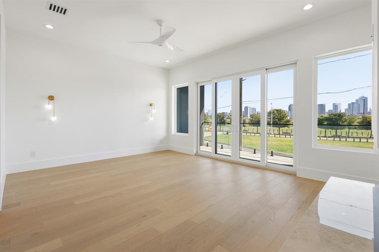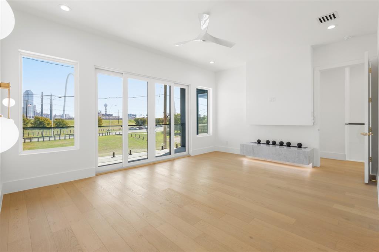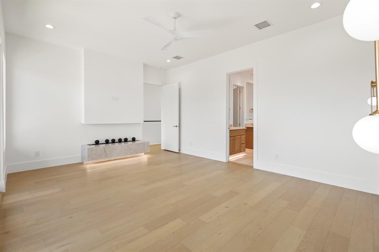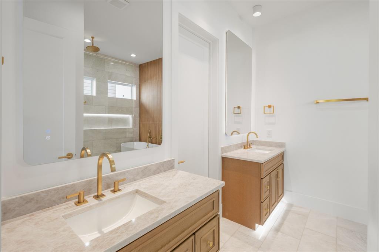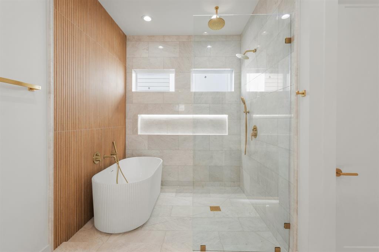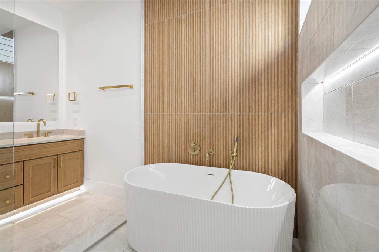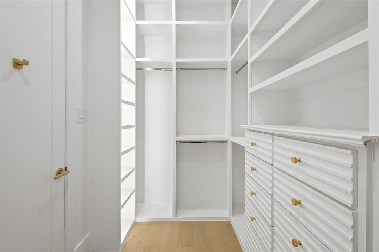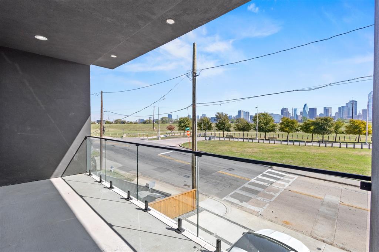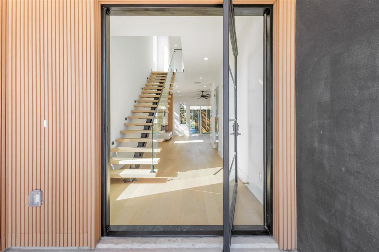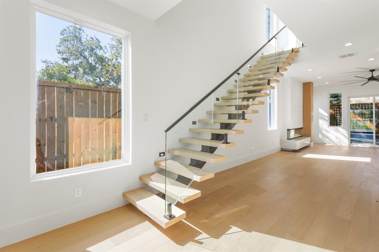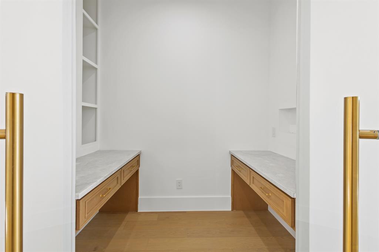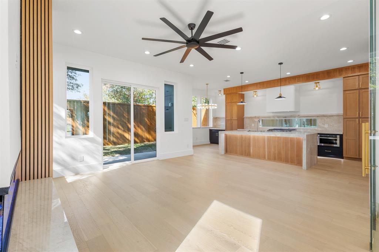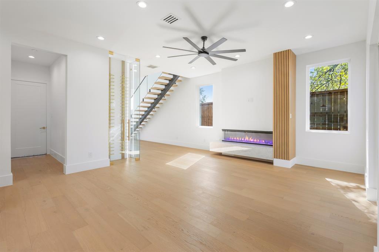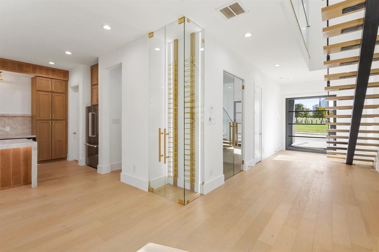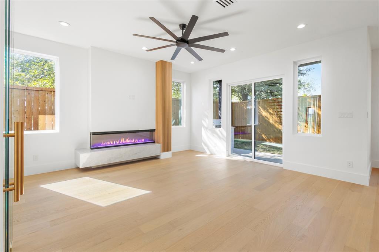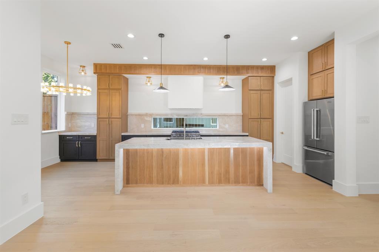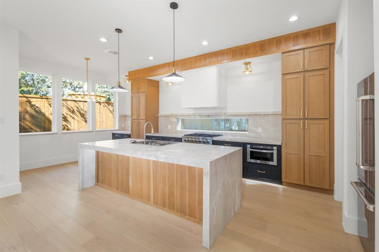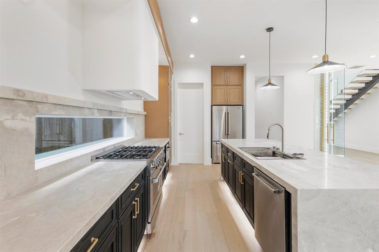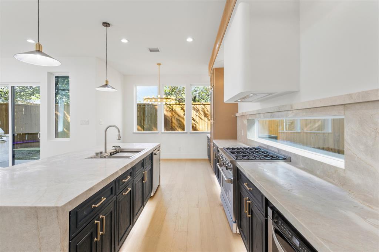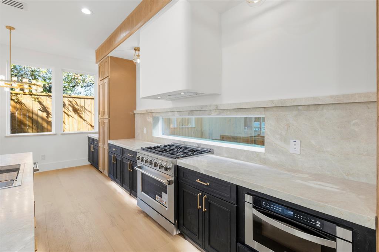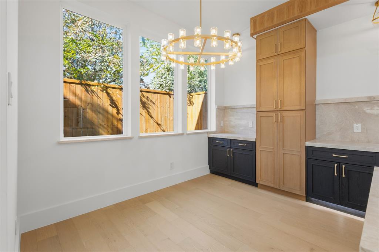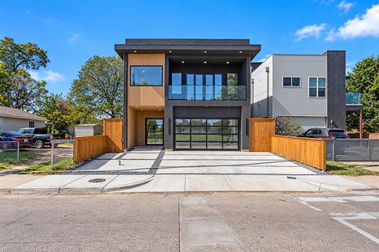
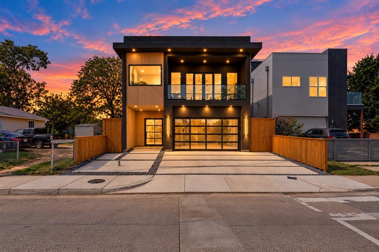
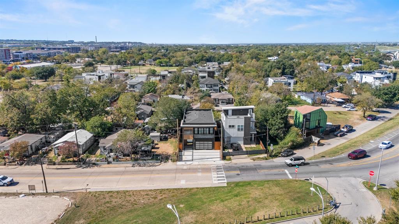

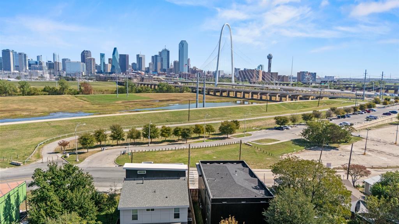
Experience modern luxury in the heart of Trinity Groves with stunning views of the Dallas skyline! Located at 3127 Gulden Lane, this contemporary residence offers sleek architectural design, clean lines, and a sophisticated urban lifestyle just minutes from Downtown Dallas. Thoughtfully designed with a modern aesthetic, this home combines style, comfort, and functionality, creating the perfect setting for both everyday living and entertaining. Enjoy breathtaking skyline views and the convenience of being steps away from some of Dallas' most popular restaurants, entertainment, and nightlife destinations. With easy access to Downtown, the Design District, and major highways, this location puts the best of Dallas right at your doorstep. Whether you're looking for a stylish primary residence or an exceptional investment opportunity, this Trinity Groves property delivers modern living in one of Dallas' most exciting and evolving neighborhoods.
| Listing Id: | 21424292 |
|---|---|
| List Price: | $995,000 |
| Property Type: | Residential |
| Property Sub Type: | Single Family Residence |
| Status: | Active |
| Bedrooms Total: | 3 |
| Bathrooms Full: | 3 |
| Bathrooms Half: | 1 |
| Living Area: | 3,027 |
| Lot Size Square Feet: | 4,000.0000 |
| Lot Size Acres: | 0.0918 |
| Architectural Style: | Contemporary/Modern |
| Waterfront?: | No |
| City: | Dallas |
| County Or Parish: | Dallas |
| Subdivision Name: | El Hogar Mexicana |
| Postal Code: | 75212 |
| Year Built: | 2026 |
| Accessibility Features Yn: | No |
| Appliances: | Built-in Gas Range,Gas Cooktop,Gas Oven,Gas Range,Gas Water Heater,Plumbed For Gas in Kitchen |
| Association Type: | None |
| Attached Garage?: | Yes |
| Basement Yn: | No |
| Bathrooms Total Decimal: | 3.10 |
| Bathrooms Total Integer: | 4 |
| Carport Spaces: | 2 |
| Construction Materials: | Stucco |
| Cooling: | Electric |
| Covered Spaces: | 2 |
| Directions: | From Downtown Dallas, take Woodall Rodgers Freeway west toward the Margaret Hunt Hill Bridge. Continue across the bridge onto Singleton Boulevard. Turn right onto Gulden Lane at Trinity Groves. Continue on Gulden Lane toward Canada Drive. Property will be on the left at 3127 Gulden Lane. |
| Elementary School: | Dezavala |
| Elementary School Name: | Dezavala |
| Exterior Features: | Fire Pit |
| Fireplace Features: | Bedroom, Living Room |
| Fireplaces Total: | 1 |
| Flooring: | Hardwood |
| Foundation Details: | Slab |
| Garage Spaces: | 2 |
| Garage?: | Yes |
| Heating: | Natural Gas |
| High School Name: | Pinkston |
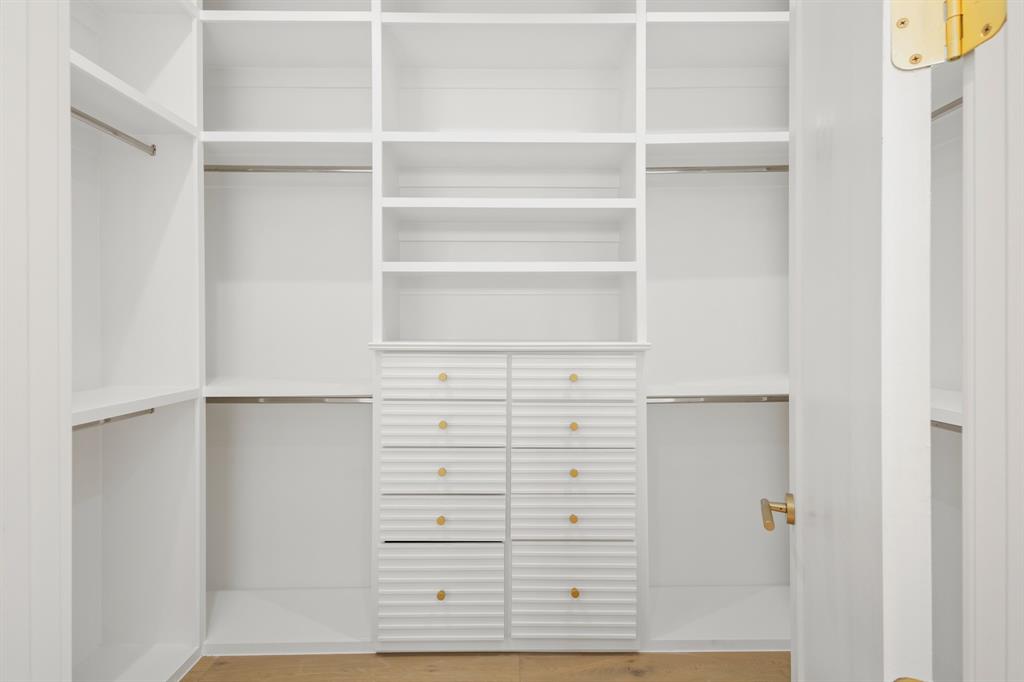
| Interior Features: | Built-in Features, Decorative Lighting, High Speed Internet Available, Kitchen Island, Open Floorplan, Walk-In Closet(s) |
| Junior High School Name: | West Dallas |
| Levels: | Two |
| Listing Terms: | Cash, Conventional, FHA, VA Loan |
| Room Count: | 2 |
| Lot Size: | Less Than .5 Acre (not Zero) |
| Lot Size Area: | 4,000.0000 |
| Lot Size Units: | Square Feet |
| Multi Parcel ID: | No |
| Municipal Utility District?: | No |
| Number Of Dining Areas: | 2 |
| Number Of Living Areas: | 2 |
| Number Of Parking Spaces: | 2 |
| Parking Features: | Driveway, Garage Door Opener |
| Pool?: | No |
| Possession: | Closing/Funding |
| Property Attached?: | Yes |
| Roof: | Shingle |
| School District: | Dallas ISD |
| Smart Home Features Appor Pass Y: | 0 |
| Special Taxing Entities: | 0 |
| Structural Style: | Single Detached |
| Transaction Type: | For Sale |
| Utilities: | City Sewer, City Water |
| Will Subdivide: | No |
| Year Built Details: | New Construction - Complete |
Listing Courtesy of: Signature Real Estate Group
Listing Agent: Nav Singh
682-551-8954
Mortgage Calculator
All listings featuring the  icon are provided courtesy of North Texas Real Estate Information Systems, Inc. (NTREIS), Copyright 2026. All rights reserved.
All information is believed accurate but not guaranteed. The properties displayed may not be all of the properties available through the IDX Program. Any use of this site other than by potential buyers or sellers is strictly prohibited.
North Texas Real Estate Information Systems, Inc. data last updated on November 03, 2026 08:59 AM - CT
Property Last Updated: November 03, 2026 08:59 AM - CT