312 Silo Circle
Royse City, TX 75189
$2,400
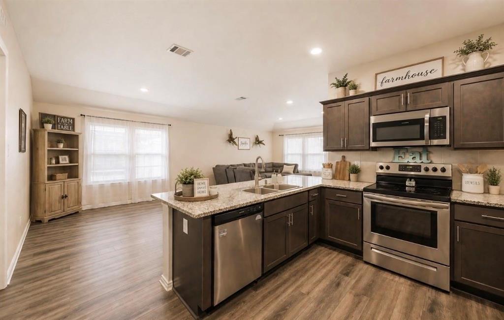
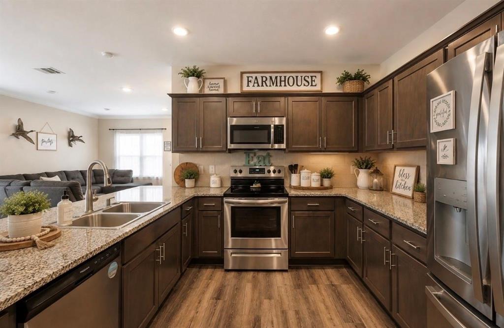
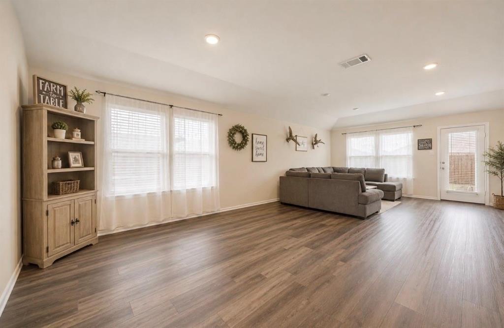
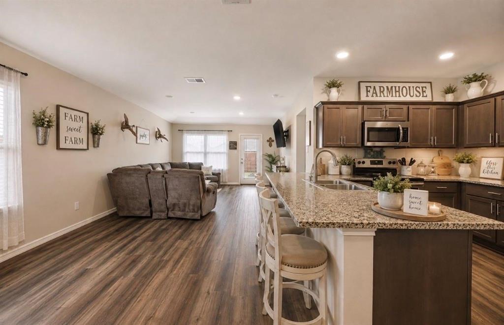
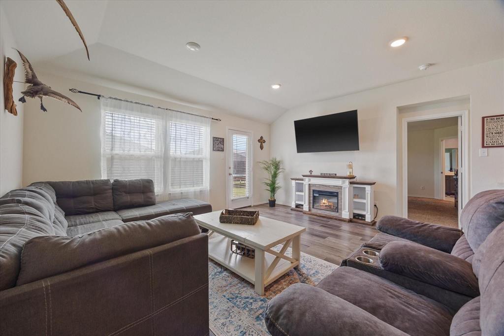
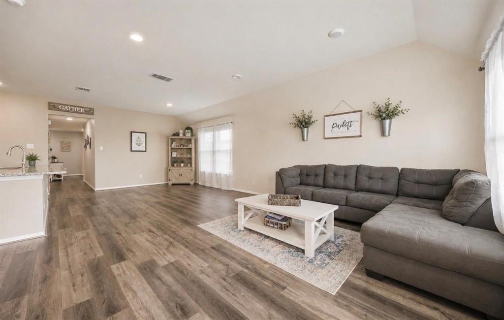
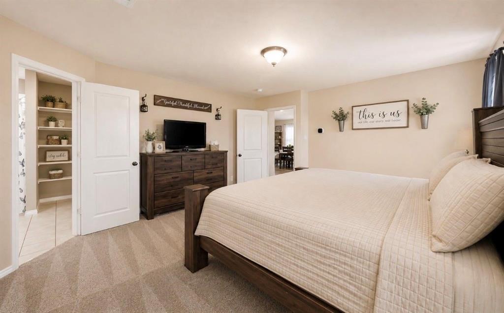
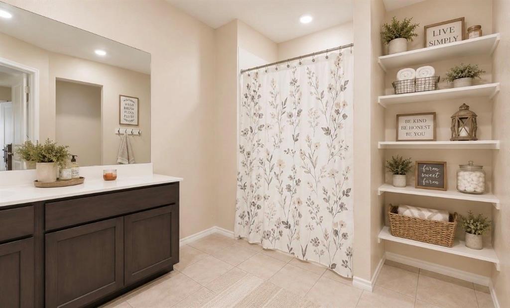
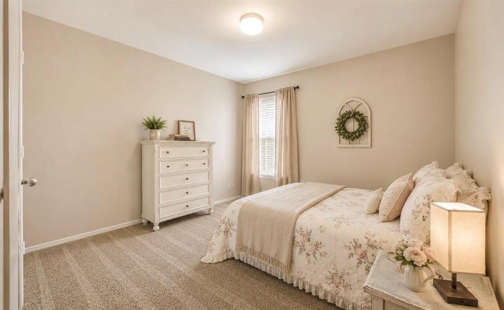
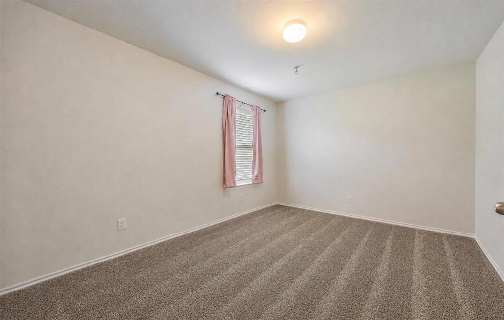
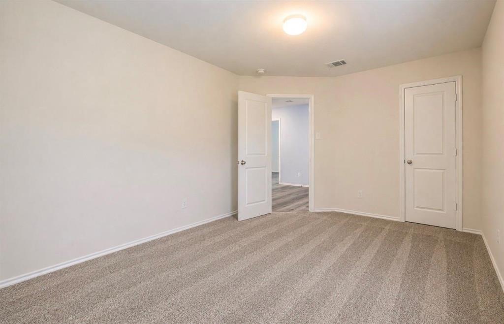
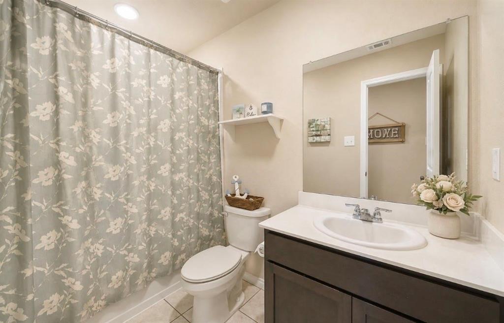
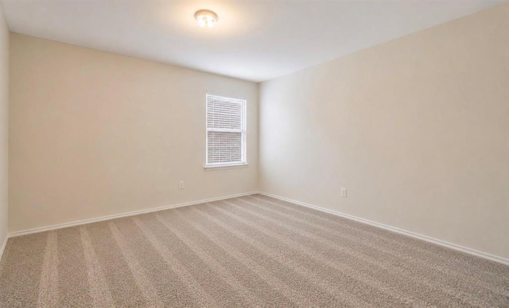
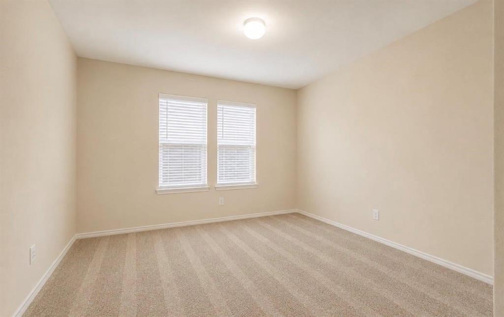
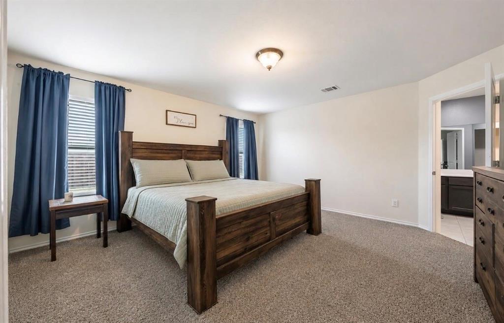
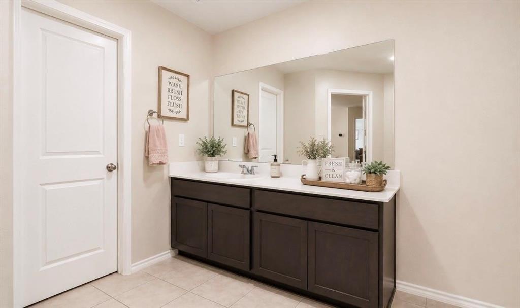
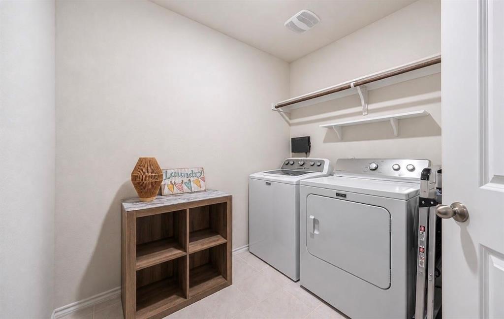
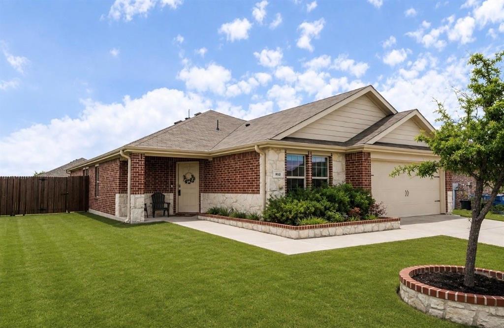
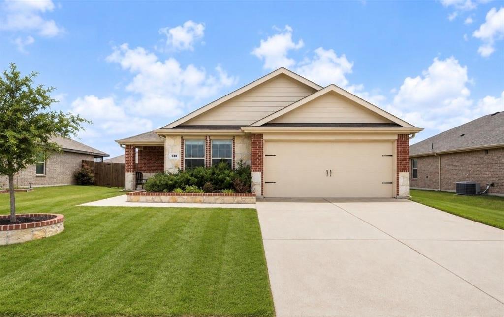
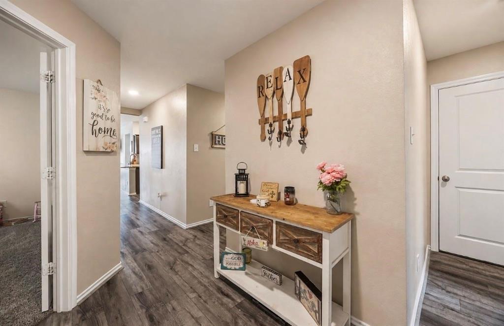
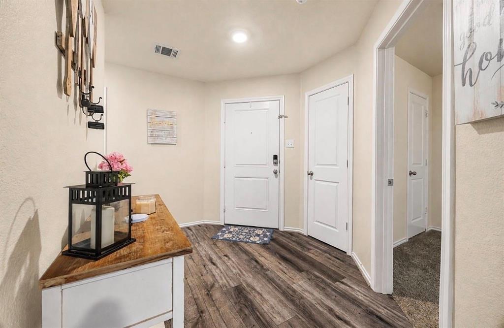
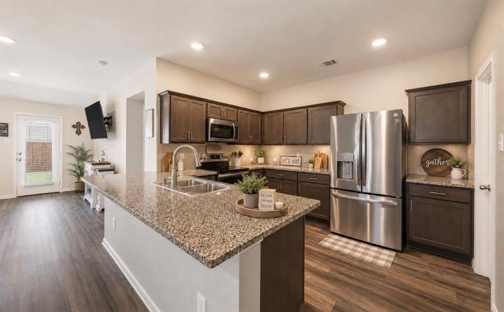
This spacious 5 bedroom, 2 bathroom home offers an open-concept floor plan designed for comfort and functionality. The kitchen features abundant cabinet space with refrigerator and flows seamlessly into the open dining and living areas, Vinyl flooring extends throughout the main areas for easy maintenance. The spacious primary suite offers a private ensuite with a separate shower and walk-in closet. The split-bedroom layout provides privacy, with generously sized secondary bedrooms sharing a full bathroom. A large separate laundry room adds convenience with washer dryer included. This community offers wonderful amenities including swimming pools, playgrounds, walking trails, and stocked fishing ponds. Enjoy easy access to I30, shopping, dining, and everyday conveniences. A must-see!
Information provided is deemed reliable but is not guaranteed and should be independently verified. Agent or applicant to verify measurements, schools, & tax, etc.
| Listing Id: | 21419438 |
|---|---|
| List Price: | $2,400 |
| Property Type: | Residential Lease |
| Property Sub Type: | Single Family Residence |
| Status: | Active |
| Bedrooms Total: | 5 |
| Bathrooms Full: | 2 |
| Living Area: | 2,047 |
| Lot Size Square Feet: | 7,753.6800 |
| Lot Size Acres: | 0.178 |
| Architectural Style: | Traditional |
| Waterfront?: | No |
| City: | Royse City |
| County Or Parish: | Collin |
| Subdivision Name: | Magnolia Ph 1 |
| Postal Code: | 75189 |
| Year Built: | 2018 |
| Appliances: | Dishwasher,Disposal,Electric Cooktop,Electric Range,Microwave,Refrigerator |
| Application Fee Amount: | $75 |
| Association Type: | None |
| Attached Garage?: | Yes |
| Availability Date: | 2026-10-23 |
| Basement Yn: | No |
| Bathrooms Total Decimal: | 2.00 |
| Bathrooms Total Integer: | 2 |
| Construction Materials: | Brick, Siding |
| Cooling: | Ceiling Fan(s), Central Air |
| Covered Spaces: | 2 |
| Deposit Amount: | $2,400 |
| Deposit Pet: | $750 |
| Directions: | I30 east to FM 1777 go left subdivision on the right Magnolia |
| Elementary School: | John & Barbara Roderick |
| Elementary School Name: | John & Barbara Roderick |
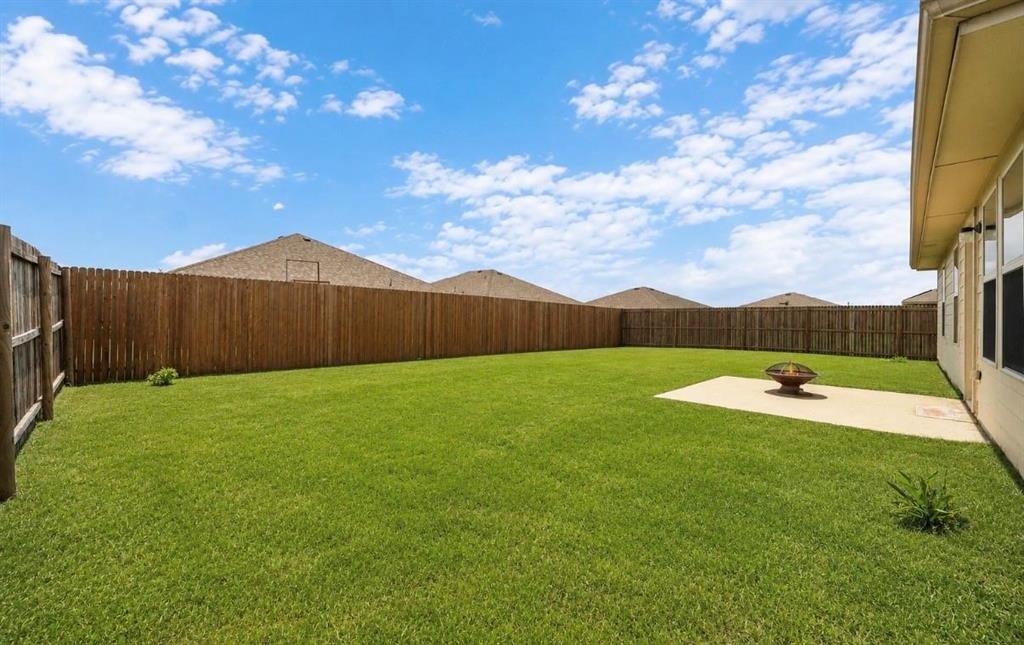
| Fencing: | Wood |
| Flooring: | Carpet, Laminate |
| Foundation Details: | Slab |
| Garage Spaces: | 2 |
| Garage?: | Yes |
| Heating: | Central |
| High School Name: | Community |
| Laundry Features: | Full Size W/D Area |
| Lease Conditions: | Application Fee, Credit Report, Written Application (+) |
| Lease Type: | Yearly |
| Levels: | One |
| Room Count: | 6 |
| Lot Size Area: | 0.1780 |
| Lot Size Units: | Acres |
| Middle School Name: | Community Trails |
| Monies Required: | First Months Rent, Pet Deposit, Security Deposit |
| Monthly Pet Fee: | $20 |
| Multi Parcel ID: | No |
| Municipal Utility District?: | No |
| Number Of Dining Areas: | 1 |
| Number Of Living Areas: | 1 |
| Number Of Parking Spaces: | 2 |
| Number Of Pets Allowed: | 1 |
| Parking Features: | Garage Faces Front |
| Pets Allowed: | Breed Restrictions, Cats OK, Dogs OK |
| Pool?: | No |
| Property Attached?: | No |
| Restrictions: | No Smoking, No Sublease, No Waterbeds, Pet Restrictions |
| Roof: | Composition |
| School District: | Community ISD |
| Smart Home Features Appor Pass Y: | 0 |
| Special Taxing Entities: | 0 |
| Structural Style: | Single Detached |
| Tenant Pays: | All Utilities, Cable TV, Grounds Care, Insurance, Pest Control, Sewer, Trash Collection, Water |
| Transaction Type: | For Lease |
| Utilities: | City Sewer |
| Will Subdivide: | No |
| Year Built Details: | Preowned |
Listing Courtesy of: Citywide Real Estate and Prope
Listing Agent: JoAnn Campbell
972-772-4999
All listings featuring the  icon are provided courtesy of North Texas Real Estate Information Systems, Inc. (NTREIS), Copyright 2026. All rights reserved.
All information is believed accurate but not guaranteed. The properties displayed may not be all of the properties available through the IDX Program. Any use of this site other than by potential buyers or sellers is strictly prohibited.
North Texas Real Estate Information Systems, Inc. data last updated on October 24, 2026 03:28 AM - CT
Property Last Updated: October 24, 2026 03:28 AM - CT