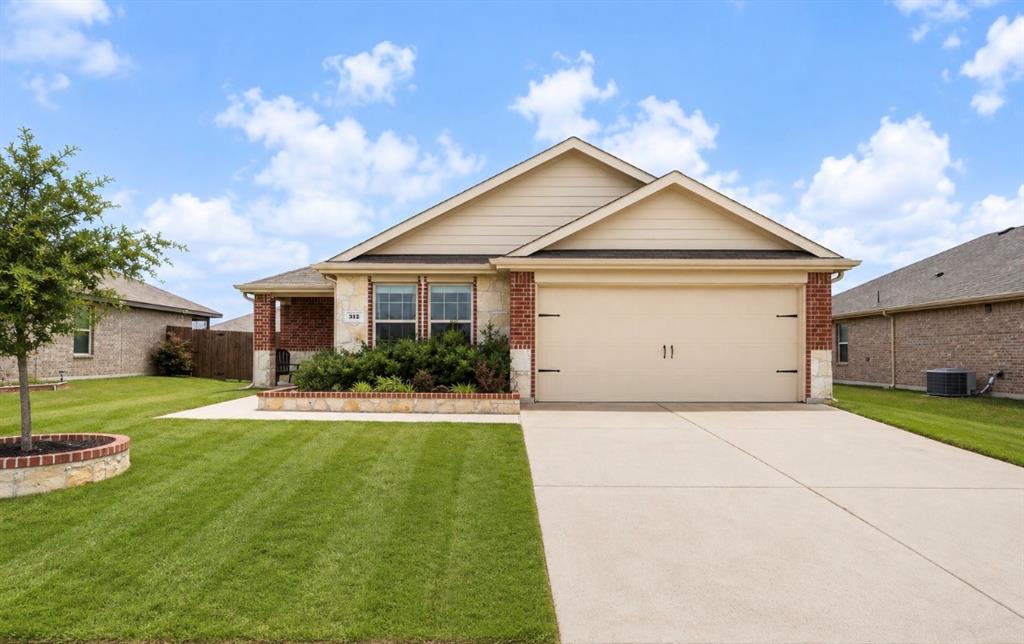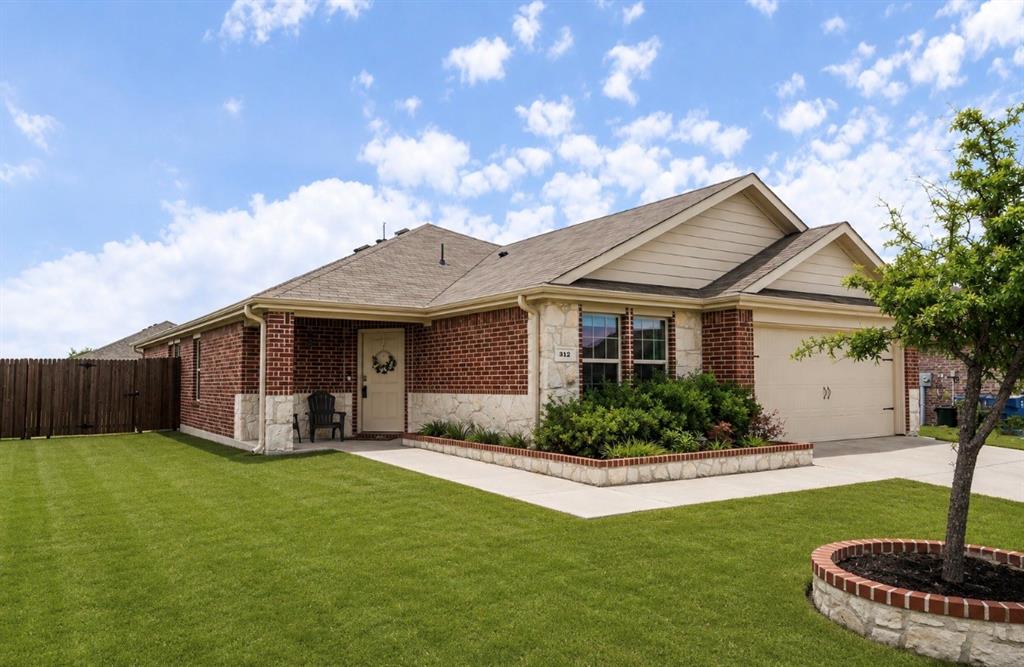
312 Silo Circle
Josephine, TX 75189
$259,000
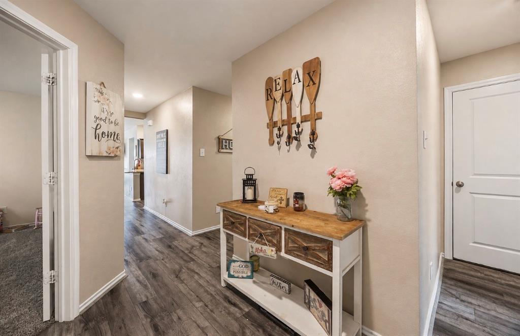
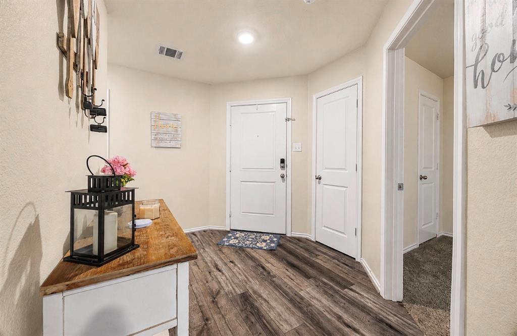
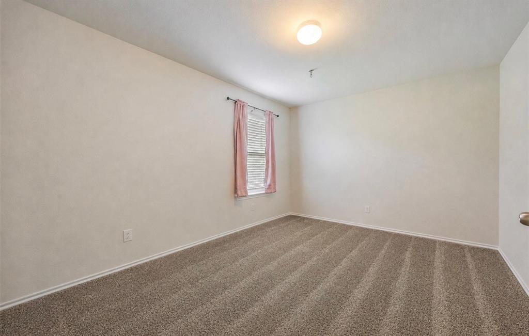
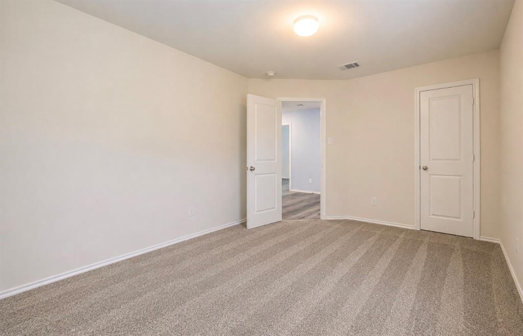
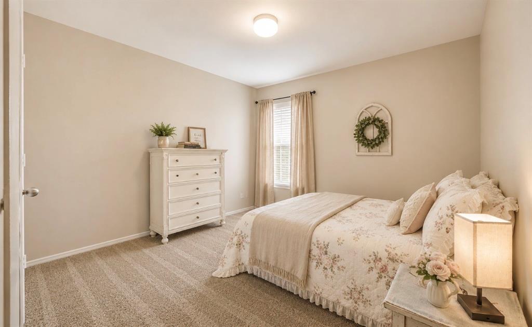
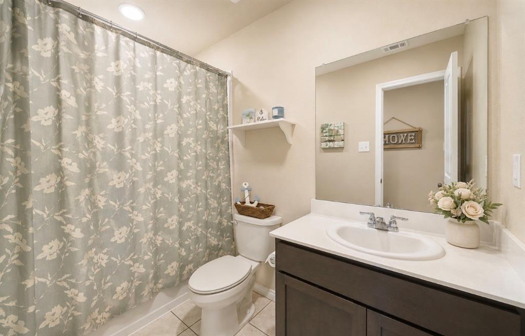
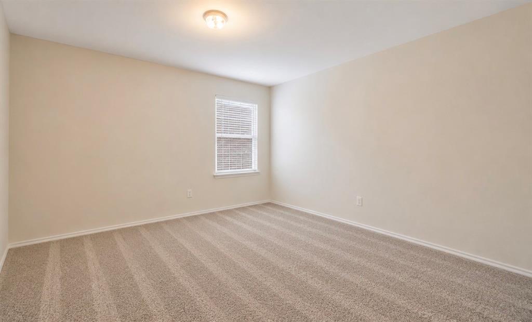
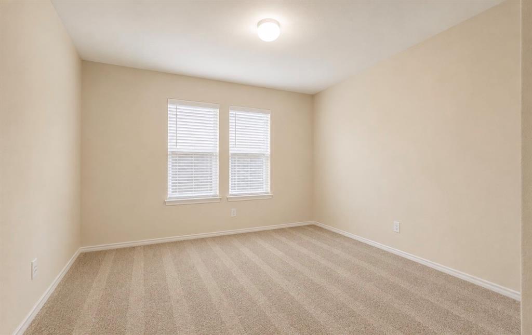
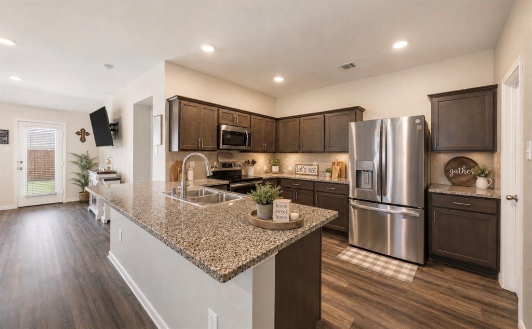
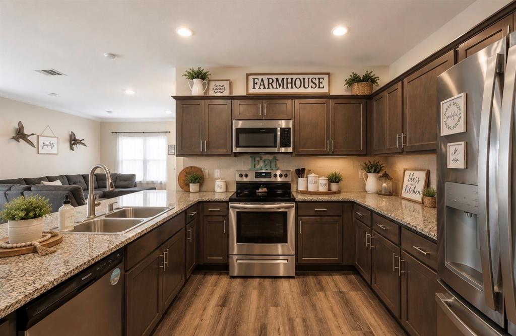
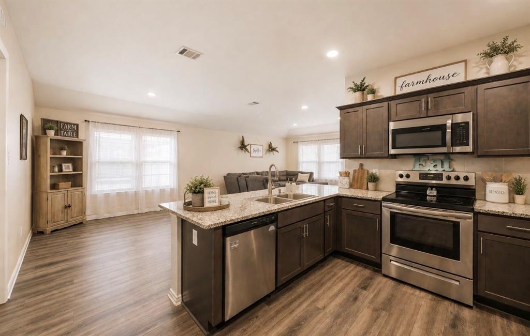
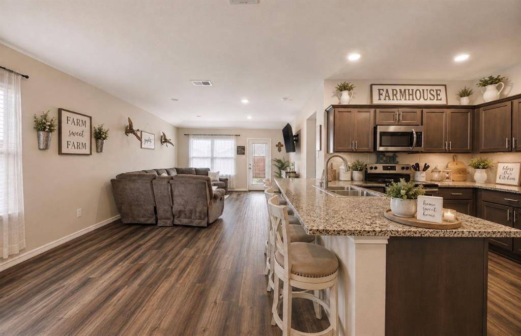
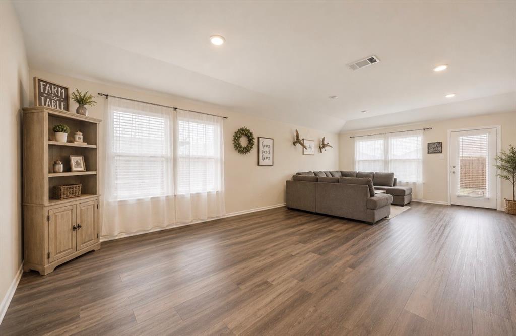
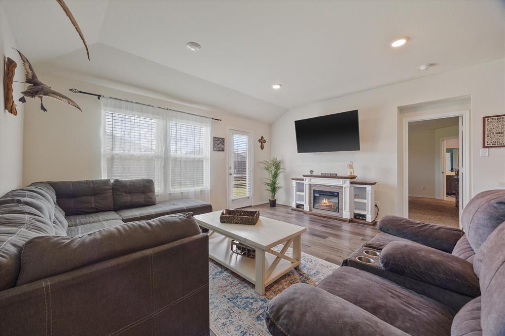
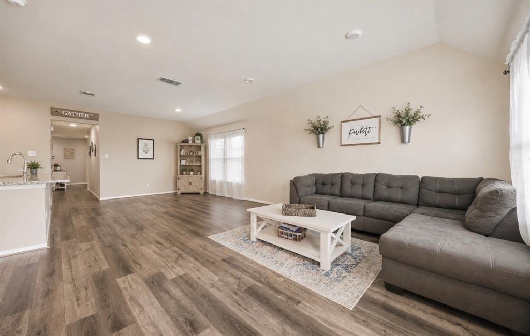
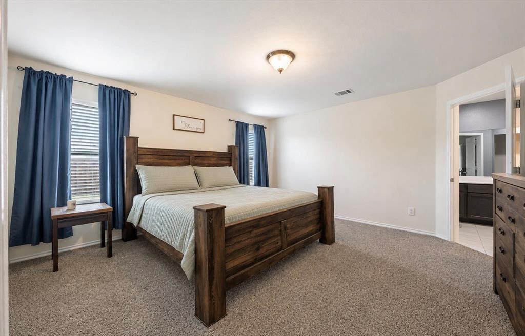
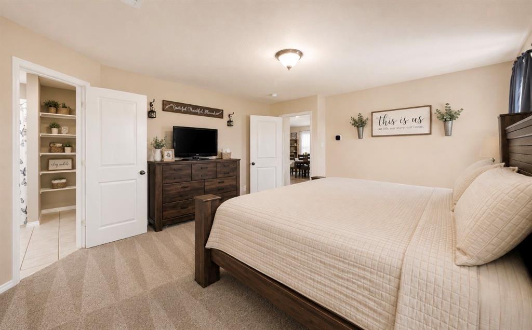
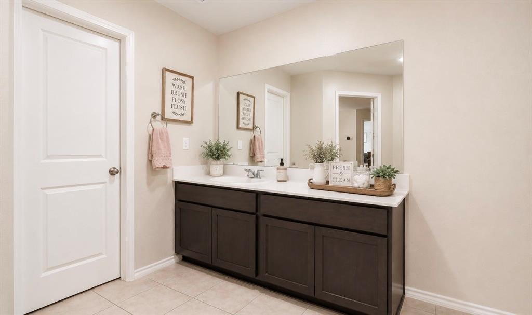
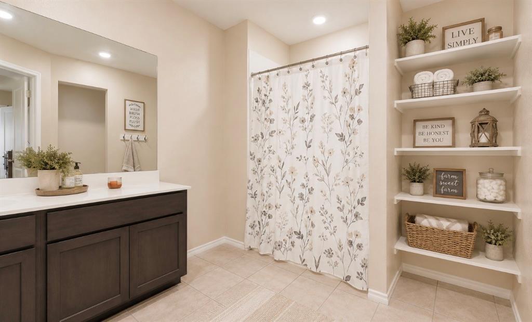
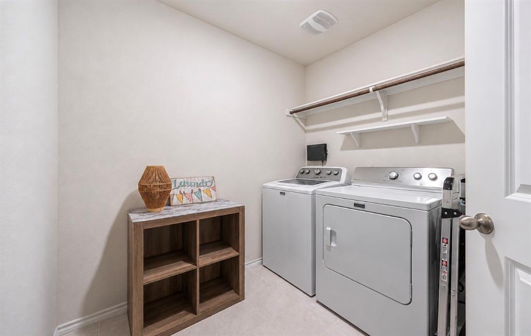
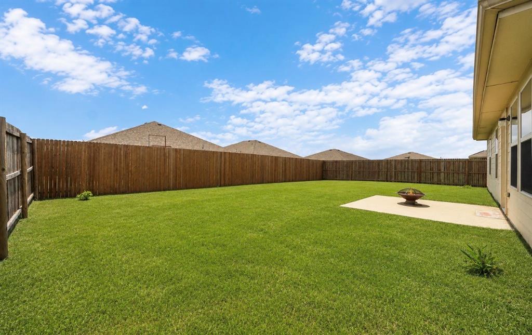
Welcome home to 312 Silo Circle! This spacious 5 bedroom, 2 bathroom home offers an open-concept floor plan designed for comfort and functionality. The kitchen features abundant cabinet space and flows seamlessly into the open dining and living areas, creating the perfect layout for everyday living and entertaining. Vinyl flooring extends throughout the main areas for easy maintenance. The spacious primary suite offers a private ensuite with a separate shower and walk-in closet. The split-bedroom layout provides privacy, with generously sized secondary bedrooms sharing a full bathroom. A large separate laundry room adds convenience. This community offers wonderful amenities including swimming pools, playgrounds, walking trails, and stocked fishing ponds. Enjoy easy access to I30, shopping, dining, and everyday conveniences. A must-see!
| Listing Id: | 21289896 |
|---|---|
| List Price: | $259,000 |
| Property Type: | Residential |
| Property Sub Type: | Single Family Residence |
| Status: | Closed |
| Bedrooms Total: | 5 |
| Bathrooms Full: | 2 |
| Living Area: | 2,047 |
| Association Fee: | $244 |
| Unexempt Taxes: | $6,873 |
| Lot Size Square Feet: | 7,753.6800 |
| Lot Size Acres: | 0.178 |
| Waterfront?: | No |
| City: | Josephine |
| County Or Parish: | Collin |
| Subdivision Name: | Magnolia Ph 1 |
| Postal Code: | 75189 |
| Year Built: | 2018 |
| Accessibility Features Yn: | No |
| Appliances: | Electric Range,Microwave |
| Association Fee Frequency: | Semi-Annual |
| Association Fee Includes: | Full Use of Facilities, Maintenance Grounds |
| Association Type: | Mandatory |
| Attached Garage?: | Yes |
| Basement Yn: | No |
| Bathrooms Total Decimal: | 2.00 |
| Bathrooms Total Integer: | 2 |
| Buyer Financing: | Cash |
| Community Features: | Community Pool, Playground |
| Cooling: | Ceiling Fan(s), Central Air, Electric |
| Covered Spaces: | 2 |
| Directions: | SEE GPS |
| Elementary School: | John & Barbara Roderick |
| Elementary School Name: | John & Barbara Roderick |
| Exterior Features: | Covered Patio/Porch |
| Fencing: | Wood |
| Flooring: | Carpet, Vinyl |
| Foundation Details: | Slab |
| Garage Length: | 20 |
| Garage Spaces: | 2 |
| Garage Width: | 20 |
| Garage?: | Yes |
| Heating: | Central, Electric |
| High School Name: | Community |
| Hoa Management Company: | Proper HOA |
| Hoa Management Company Phone: | 214-378-1112 |
| Interior Features: | Cable TV Available, Decorative Lighting, Eat-in Kitchen, High Speed Internet Available, Kitchen Island, Open Floorplan, Walk-In Closet(s) |
| Laundry Features: | Electric Dryer Hookup, Full Size W/D Area, Dryer Hookup, Washer Hookup |
| Levels: | One |
| Room Count: | 10 |
| Lot Features: | Interior Lot |
| Lot Size: | Less Than .5 Acre (not Zero) |
| Lot Size Area: | 0.1780 |
| Lot Size Source: | Assessor |
| Lot Size Units: | Acres |
| Middle School Name: | Leland Edge |
| Multi Parcel ID: | No |
| Municipal Utility District?: | Yes |
| Number Of Dining Areas: | 1 |
| Number Of Living Areas: | 1 |
| Number Of Parking Spaces: | 2 |
| Parking Features: | Garage Faces Front |
| Pool?: | No |
| Possession: | Closing/Funding |
| Postal Code Plus 4: | 5184 |
| Property Attached?: | Yes |
| School District: | Community ISD |
| Smart Home Features Appor Pass Y: | 0 |
| Structural Style: | Single Detached |
| Transaction Type: | For Sale |
| Utilities: | All Weather Road |
| Will Subdivide: | No |
| Window Features: | Window Coverings |
| Year Built Details: | Preowned |
Listing Courtesy of: Coldwell Banker Apex, REALTORS
Listing Agent: Stacie Noble
469-271-8533
Mortgage Calculator
All listings featuring the  icon are provided courtesy of North Texas Real Estate Information Systems, Inc. (NTREIS), Copyright 2026. All rights reserved.
All information is believed accurate but not guaranteed. The properties displayed may not be all of the properties available through the IDX Program. Any use of this site other than by potential buyers or sellers is strictly prohibited.
North Texas Real Estate Information Systems, Inc. data last updated on October 22, 2026 02:46 AM - CT
Property Last Updated: October 22, 2026 02:46 AM - CT