312 Cave River Drive
Murphy, TX 75094
$464,900
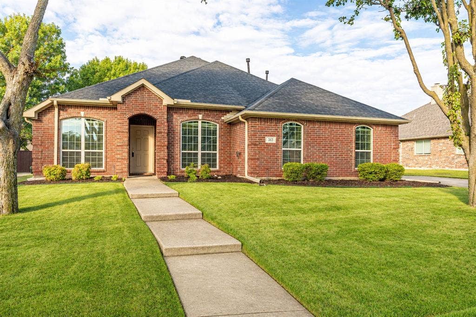
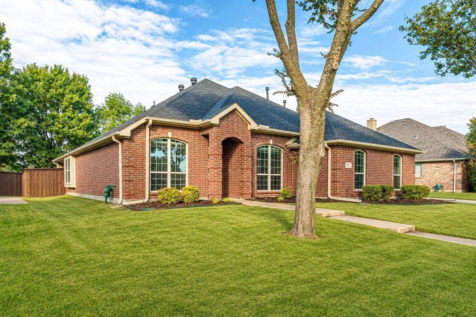
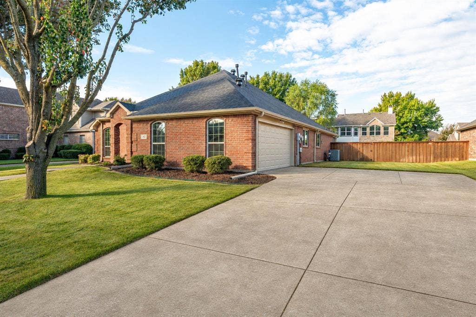
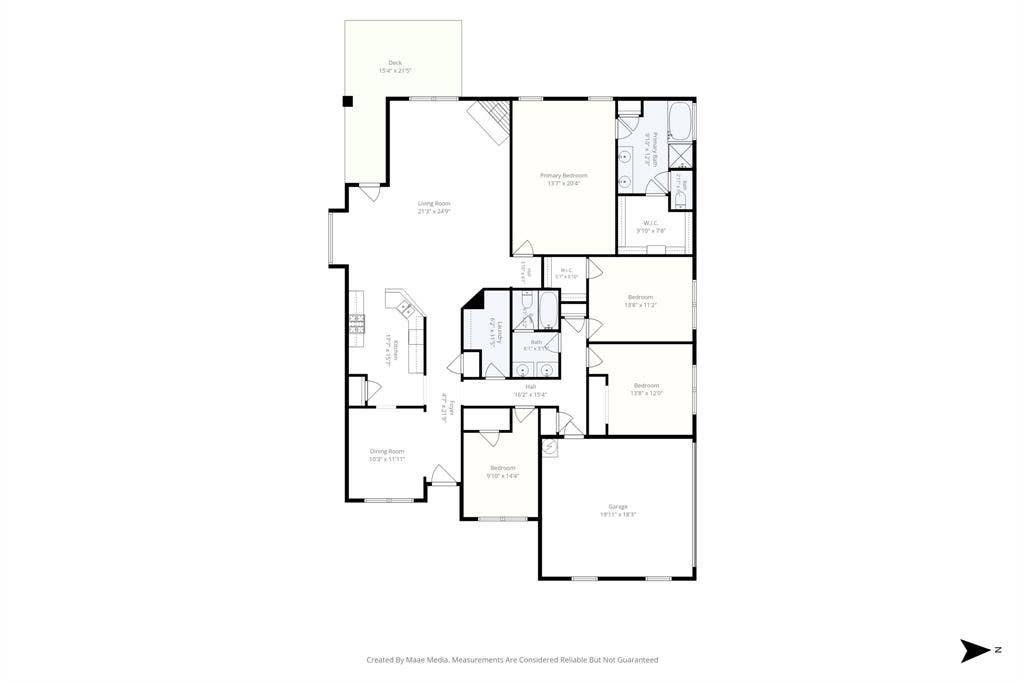
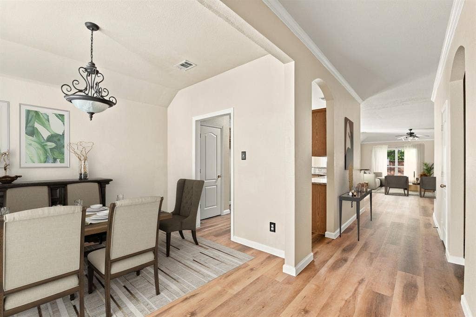
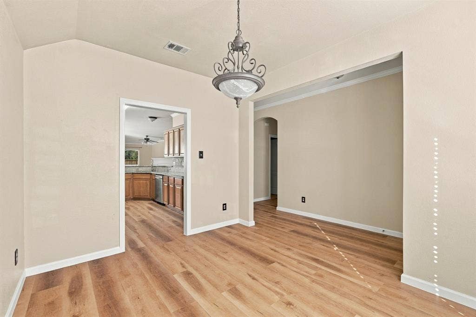
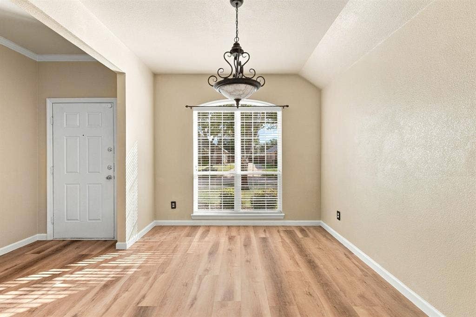
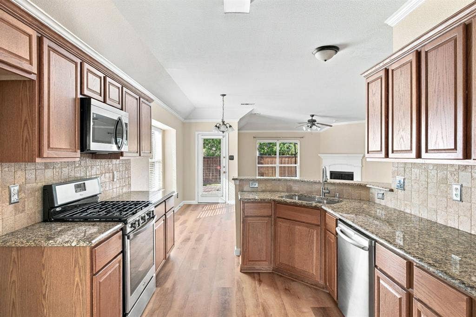
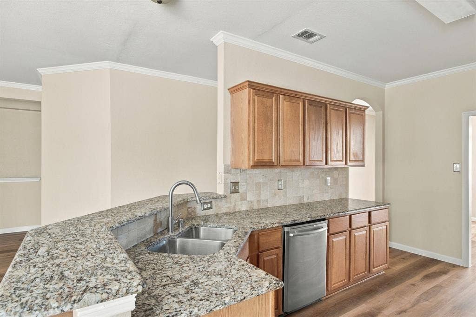
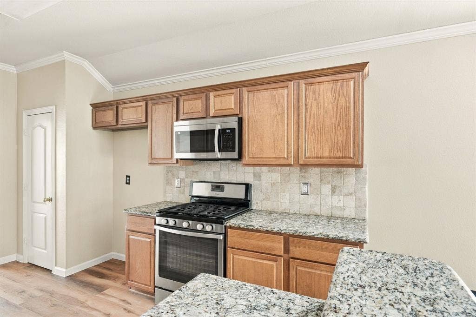
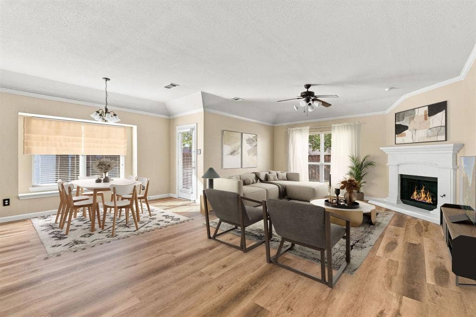
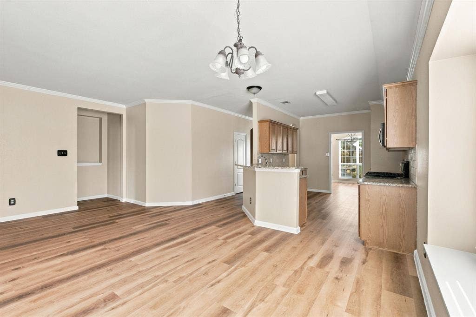
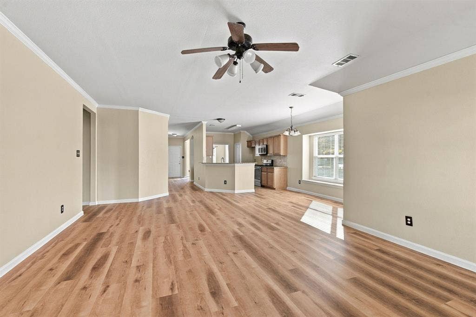
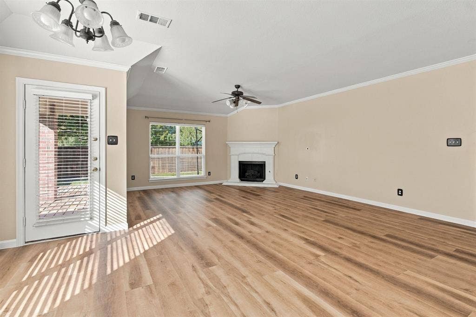
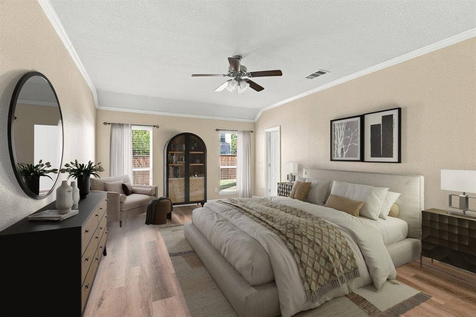
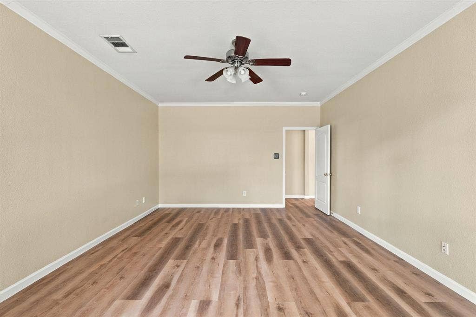
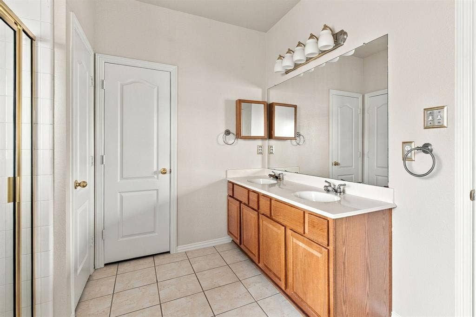
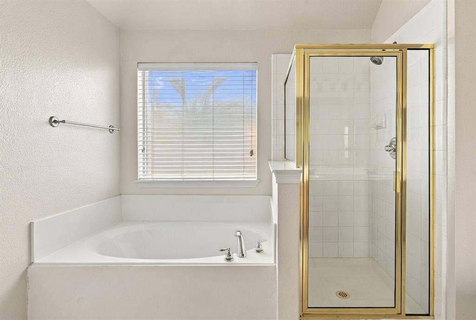
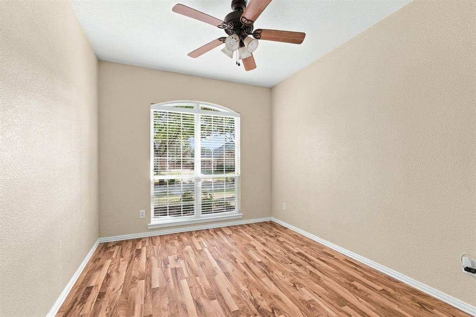
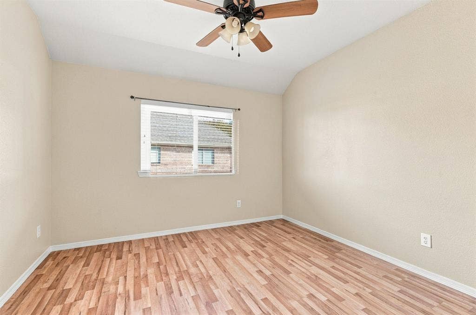
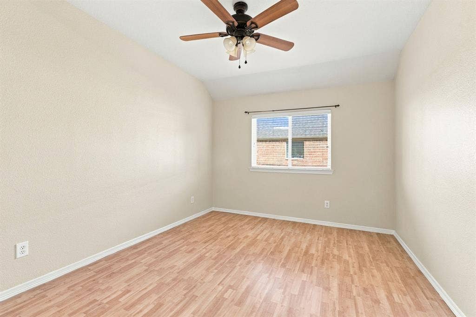
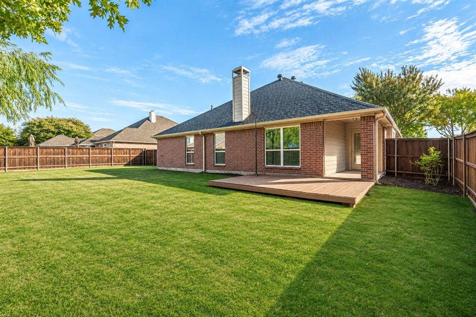
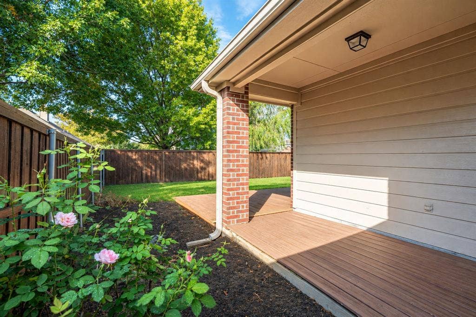
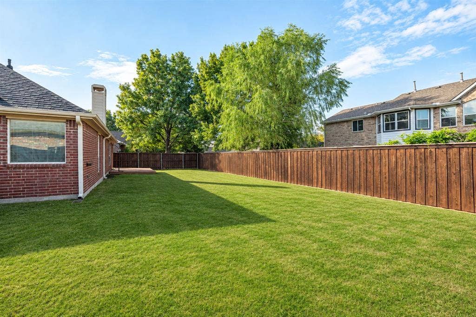
Move-In Ready Maxwell Creek Gem with Extensive Updates! Welcome home to this beautifully refreshed single-story home in sought-after Maxwell Creek. Offering 4 bedrooms, 2 bathrooms, and a thoughtfully designed split-bedroom floorplan, this home delivers both functionality and style for everyday living. Step inside to discover fresh interior paint, stunning luxury vinyl plank flooring, and spacious gathering areas designed for comfort. The inviting family room showcases high ceilings, bright windows, and a cozy gas fireplace, creating the perfect setting for relaxing or entertaining. The well-appointed kitchen features granite countertops, stainless steel appliances, a gas cooktop, abundant storage, a breakfast bar, and a recently installed microwave (2025). Recent improvements provide exceptional value and peace of mind, including a Class 4 impact-resistant roof (2025), HVAC system replacement with integrated air purification (2021), all windows replaced throughout the home, and a new water heater (2022). With no carpet anywhere in the house, you'll enjoy a clean, modern look and easy maintenance. Outside, the oversized backyard offers plenty of room to play, entertain, or unwind. Enjoy outdoor living on the covered patio and expansive deck, ideal for backyard gatherings. Residents enjoy access to Maxwell Creek's outstanding amenities, including a community pool, playground, soccer fields, and scenic wooded walking trails. Conveniently located within acclaimed Wylie ISD, this fabulous home combines extensive updates, desirable neighborhood amenities, and exceptional value.
| Listing Id: | 21433460 |
|---|---|
| List Price: | $464,900 |
| Property Type: | Residential |
| Property Sub Type: | Single Family Residence |
| Status: | Active |
| Bedrooms Total: | 4 |
| Bathrooms Full: | 2 |
| Living Area: | 2,286 |
| Association Fee: | $350 |
| Unexempt Taxes: | $8,658 |
| Lot Size Square Feet: | 9,583.2000 |
| Lot Size Acres: | 0.22 |
| Architectural Style: | Traditional |
| Waterfront?: | No |
| City: | Murphy |
| County Or Parish: | Collin |
| Subdivision Name: | Maxwell Creek North Ph 2 |
| Postal Code: | 75094 |
| Year Built: | 2002 |
| Accessibility Features Yn: | No |
| Accessory Unit?: | No |
| Appliances: | Dishwasher,Disposal,Gas Cooktop,Gas Oven,Gas Water Heater,Microwave |
| Association Fee Frequency: | Semi-Annual |
| Association Fee Includes: | Management Fees |
| Association Type: | Mandatory |
| Attached Garage?: | Yes |
| Basement Yn: | No |
| Bathrooms Total Decimal: | 2.00 |
| Bathrooms Total Integer: | 2 |
| Construction Materials: | Brick |
| Cooling: | Ceiling Fan(s), Central Air, Electric |
| Covered Spaces: | 2 |
| Directions: | GPS: 312 Cave River Dr, Murphy, TX 75094 |
| Elementary School: | Tibbals |
| Elementary School Name: | Tibbals |
| Exclusions: | None. |
| Exterior Features: | Covered Patio/Porch, Rain Gutters, Private Yard |
| Fencing: | Wood |
| Fireplace Features: | Gas, Gas Logs, Living Room |
| Fireplaces Total: | 1 |
| Flooring: | Ceramic Tile, Luxury Vinyl Plank |
| Foundation Details: | Slab |
| Garage Dimensions: | 20x19 |
| Garage Spaces: | 2 |
| Garage?: | Yes |
| Heating: | Central, Natural Gas |
| High School Name: | Wylie |
| Hoa Management Company: | Maxwell Creek North HOA |
| Hoa Management Company Phone: | 469-899-1000 |
| Horse Permitted Yn: | No |
| Interior Features: | Cable TV Available, Granite Counters, High Speed Internet Available, Open Floorplan, Pantry, Walk-In Closet(s) |
| Intermediate School Name: | Dr. Al Draper |
| Junior High School Name: | Cooper |
| Laundry Features: | Utility Room, Full Size W/D Area, Dryer Hookup, Washer Hookup |
| Levels: | One |
| Listing Terms: | Cash, Conventional, FHA, VA Loan |
| Room Count: | 9 |
| Lot Features: | Few Trees, Interior Lot, Landscaped, Sprinkler System, Subdivision |
| Lot Size: | Less Than .5 Acre (not Zero) |
| Lot Size Area: | 0.2200 |
| Lot Size Source: | Public Records |
| Lot Size Units: | Acres |
| Multi Parcel ID: | No |
| Municipal Utility District?: | No |
| Number Of Dining Areas: | 2 |
| Number Of Living Areas: | 1 |
| Number Of Parking Spaces: | 2 |
| Parking Features: | Driveway, Garage, Garage Door Opener, Garage Faces Side |
| Patio And Porch Features: | Covered, Deck, Front Porch, Patio |
| Pool?: | No |
| Possession: | Closing/Funding |
| Postal Code Plus 4: | 4355 |
| Property Attached?: | No |
| Roof: | Composition |
| School District: | Wylie ISD |
| Security Features: | Smoke Detector(s) |
| Senior Community Yn: | No |
| Smart Home Features Appor Pass Y: | 0 |
| Special Taxing Entities: | 0 |
| Structural Style: | Single Detached |
| Transaction Type: | For Sale |
| Utilities: | City Sewer, City Water, Curbs, Sidewalk, Underground Utilities |
| Will Subdivide: | No |
| Window Features: | Window Coverings |
| Year Built Details: | Preowned |
Listing Courtesy of: Colleen Frost Real Estate Serv
Listing Agent: Colleen Frost
214-284-1080
Mortgage Calculator
All listings featuring the  icon are provided courtesy of North Texas Real Estate Information Systems, Inc. (NTREIS), Copyright 2026. All rights reserved.
All information is believed accurate but not guaranteed. The properties displayed may not be all of the properties available through the IDX Program. Any use of this site other than by potential buyers or sellers is strictly prohibited.
North Texas Real Estate Information Systems, Inc. data last updated on November 13, 2026 11:01 AM - CT
Property Last Updated: November 13, 2026 11:01 AM - CT
