3117 Mockingbird Lane Lane
Highland Park, TX 75205
$3,850
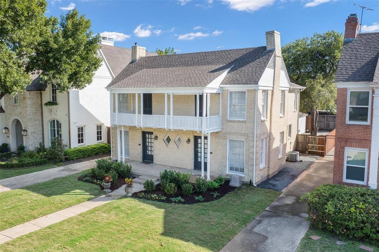
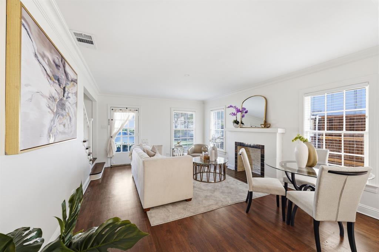
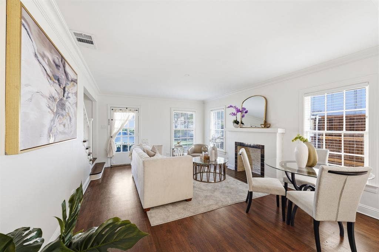
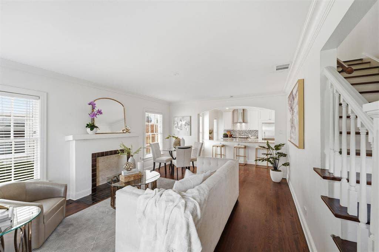
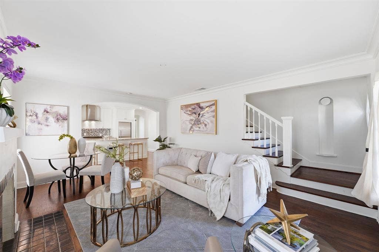
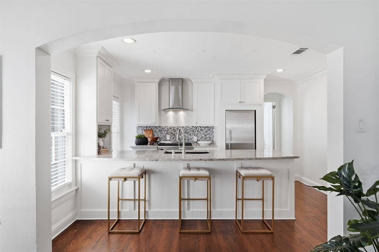
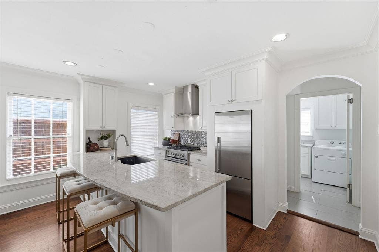
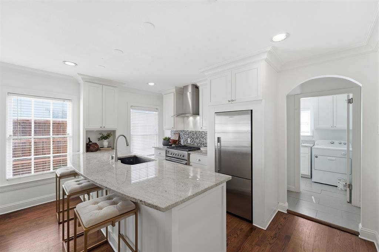
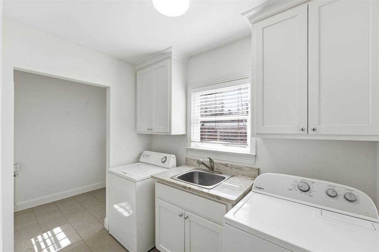
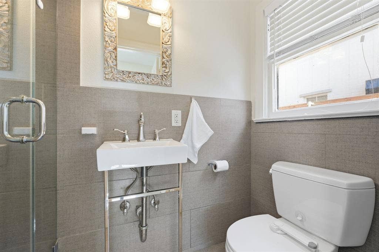
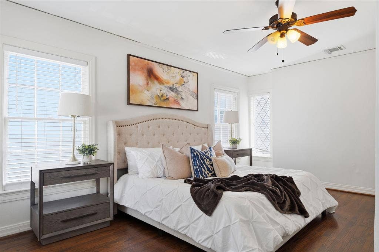
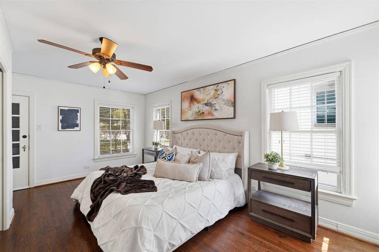
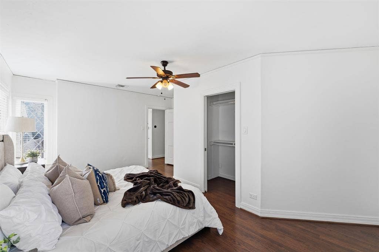
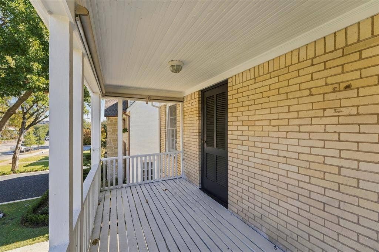
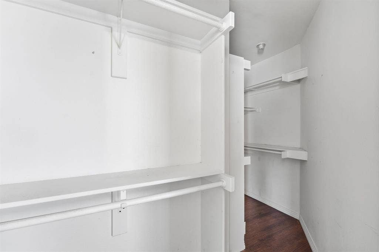
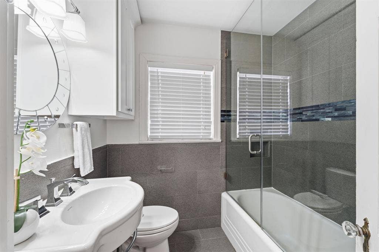
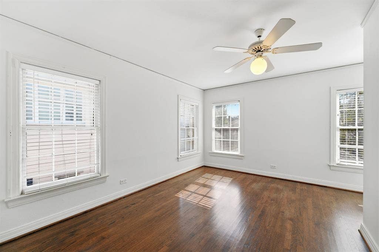
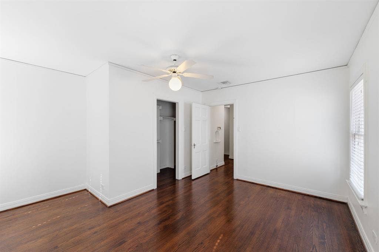
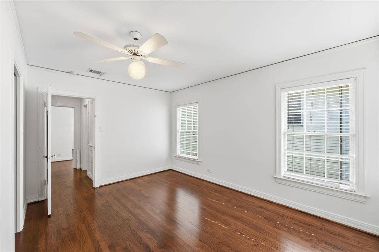
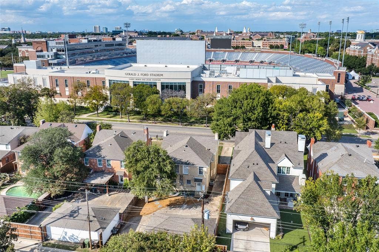
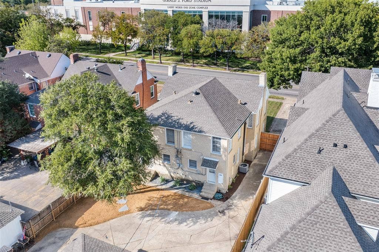
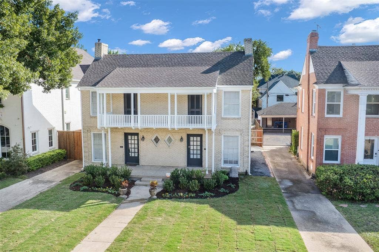
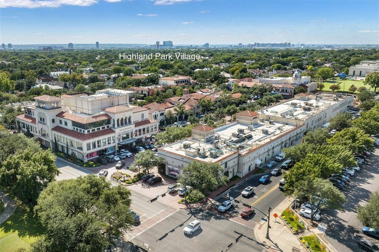
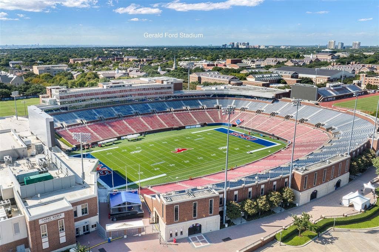
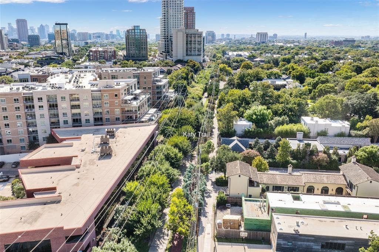
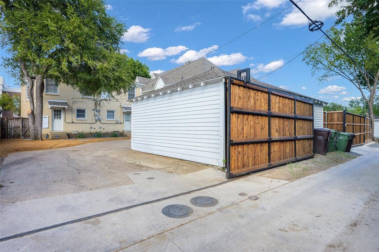
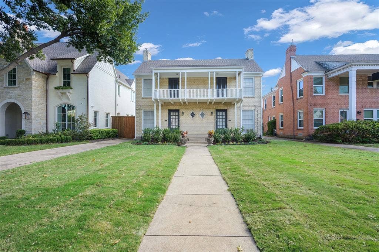
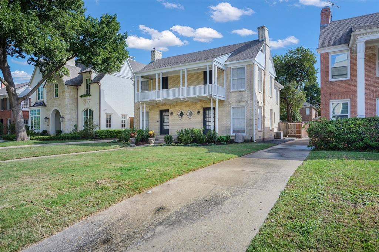
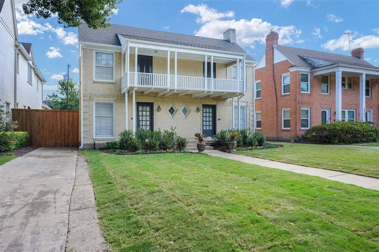
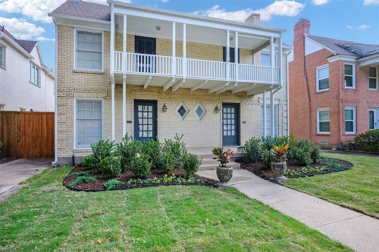
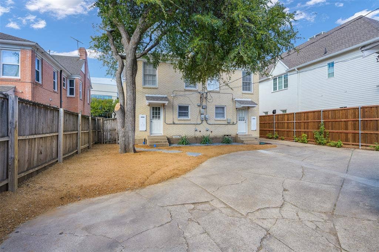
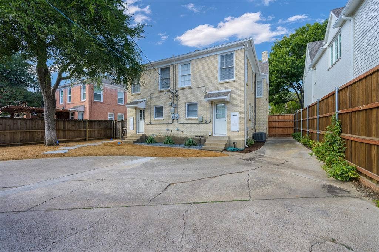
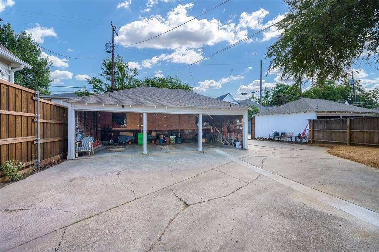
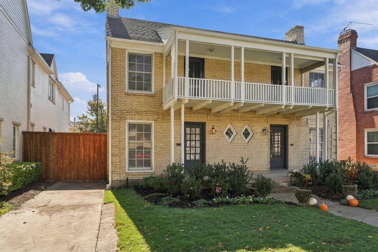
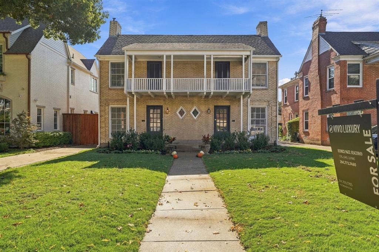
Updated duplex across the street from SMU and SMU Ford Stadium, Bush Library, Katy Trail, Highland Park Village, and Mockingbird Station. This duplex was renovated while maintaining the original character and charm of a 1930s-built home featuring arched doorways, original hardwood floors throughout, and glass doorknobs. The home features living areas downstairs, including casual living and dining, an eat-in kitchen that offers a granite island with a crushed granite double sink, gas range, dishwasher, fridge, microwave drawer, trash and recycling bin, built-in coffee bar, and plenty of cabinets, including a separate pantry, and don't forget about the extra storage room under the stairs, great for storing bikes, luggage, etc. Downstairs also includes a separate mud room with a service door and a separate private bathroom with a stand-up shower. The mud room offers a wash sink, full-size washer and dryer, and more cabinet space. Central HVAC with an Ecobee thermostat, great for controlling temperature when away from home. Upstairs, there are all hardwood floors except the wet areas; the two bedrooms are separated by a shared full bathroom, featuring a shower and tub combo, with the original 1930s cast iron tub with glass doors and built-in cabinets. The primary offers access to the front balcony, great for enjoying a morning coffee or a casual evening, and each bedroom offers a walk-in closet with a pocket door to maximize bedroom space. The backyard offers privacy and security with a ...
+ Read More| Listing Id: | 21441400 |
|---|---|
| List Price: | $3,850 |
| Property Type: | Residential Lease |
| Property Sub Type: | Duplex |
| Status: | Active |
| Bedrooms Total: | 2 |
| Bathrooms Full: | 2 |
| Living Area: | 1,432 |
| Lot Size Square Feet: | 7,405.2000 |
| Lot Size Acres: | 0.17 |
| Architectural Style: | Traditional |
| Waterfront?: | No |
| City: | Highland Park |
| County Or Parish: | Dallas |
| Subdivision Name: | Highland Park |
| Postal Code: | 75205 |
| Year Built: | 1938 |
| Accessibility Features Yn: | No |
| Appliances: | Built-in Gas Range,Dishwasher,Disposal,Dryer,Gas Cooktop,Gas Oven,Gas Range,Microwave,Convection Oven,Plumbed For Gas in Kitchen,Refrigerator,Tankless Water Heater,Vented Exhaust Fan,Washer |
| Application Fee Amount: | $89 |
| Association Type: | None |
| Attached Garage?: | No |
| Availability Date: | 2026-11-21 |
| Basement Yn: | No |
| Bathrooms Total Decimal: | 2.00 |
| Bathrooms Total Integer: | 2 |
| Community Features: | Curbs, Jogging Path/Bike Path, Park, Sidewalks |
| Consent for Visitors to Record: | Video |
| Construction Materials: | Brick |
| Cooling: | Ceiling Fan(s), Central Air, Electric |
| Covered Spaces: | 2 |
| Deposit Amount: | $3,850 |
| Deposit Pet: | $500 |
| Directions: | 75 to Mockingbird West (West side of 75) or DNT exit Mockingbird, duplex on right side. Park in front driveway or go thru Airline Rd., for alley access, park in backyard, electronic gate should be open. |
| Elementary School: | Armstrong |
| Elementary School Name: | Armstrong |
| Exterior Features: | Balcony, Covered Patio/Porch, Rain Gutters |
| Fencing: | Back Yard, Fenced, Wood |
| Fireplace Features: | Brick, Decorative, Living Room |
| Fireplaces Total: | 1 |
| Flooring: | Ceramic Tile, Wood |
| Foundation Details: | Pillar/Post/Pier |
| Furnished?: | No |
| Garage Dimensions: | 20x10 |
| Garage Spaces: | 2 |
| Garage?: | Yes |
| Green Energy Efficient: | Appliances, HVAC, Thermostat, Waterheater |
| Green Landscaping: | Native Landscape |
| Heating: | Central, Electric |
| High School Name: | Highland Park |
| Interior Features: | Cable TV Available, Decorative Lighting, Eat-in Kitchen, Flat Screen Wiring, Granite Counters, High Speed Internet Available, Kitchen Island, Pantry, Smart Home System, Walk-In Closet(s) |
| Intermediate School Name: | Mcculloch |
| Laundry Features: | Electric Dryer Hookup, Utility Room, Full Size W/D Area, Dryer Hookup, Washer Hookup |
| Lease Conditions: | Application Fee, Credit Report, Prior Residence Info., Written Application (+) |
| Lease Type: | Six Month, Yearly |
| Levels: | Two |
| Room Count: | 8 |
| Lot Features: | Interior Lot |
| Lot Size: | Less Than .5 Acre (not Zero) |
| Lot Size Area: | 0.1700 |
| Lot Size Units: | Acres |
| Middle School Name: | Highland Park |
| Monies Required: | First Months Rent, Pet Deposit, Security Deposit |
| Monthly Pet Fee: | $50 |
| Multi Parcel ID: | No |
| Municipal Utility District?: | No |
| Non Refundable Pet Fee?: | Yes |
| Number Of Days Guests Allowed: | 10 |
| Number Of Dining Areas: | 1 |
| Number Of Living Areas: | 1 |
| Number Of Parking Spaces: | 2 |
| Number Of Pets Allowed: | 1 |
| Number Of Vehicles: | 2 |
| Parking Features: | Additional Parking, Alley Access, Assigned, Common, Concrete, Covered, Driveway, Electric Gate, Garage, Open |
| Patio And Porch Features: | Covered, Deck, Other |
| Pets Allowed: | Yes Pets Allowed, Breed Restrictions, Dogs OK, Number Limit, Size Limit |
| Pool?: | No |
| Postal Code Plus 4: | 2324 |
| Property Attached?: | No |
| Restrictions: | No Smoking, No Sublease, No Waterbeds, Pet Restrictions |
| Roof: | Composition |
| School District: | Highland Park ISD |
| Security Features: | Burglar, Fire Alarm, Security Lights, Smoke Detector(s) |
| Smart Home Features Appor Pass Y: | 1 |
| Soil Type: | Unknown |
| Structural Style: | Attached or 1/2 Duplex |
| Tenant Pays: | All Utilities, Electricity, Gas, Insurance, Security, Sewer, Trash Collection, Water |
| Transaction Type: | For Lease |
| Utilities: | Alley, City Sewer, City Water, Concrete, Curbs, Individual Gas Meter, Individual Water Meter, Sidewalk, Underground Utilities |
| Will Subdivide: | Yes |
| Window Features: | Window Coverings |
| Year Built Details: | Preowned |
Listing Courtesy of: Vivo Realty
Listing Agent: Bernice Maez
214-705-7705
All listings featuring the  icon are provided courtesy of North Texas Real Estate Information Systems, Inc. (NTREIS), Copyright 2026. All rights reserved.
All information is believed accurate but not guaranteed. The properties displayed may not be all of the properties available through the IDX Program. Any use of this site other than by potential buyers or sellers is strictly prohibited.
North Texas Real Estate Information Systems, Inc. data last updated on November 22, 2026 04:40 PM - CT
Property Last Updated: November 22, 2026 04:40 PM - CT
