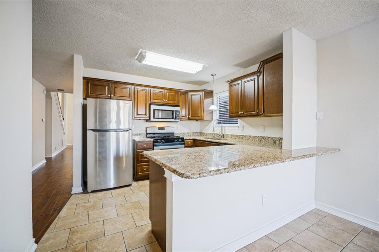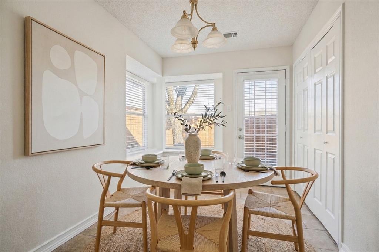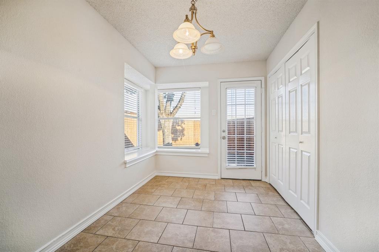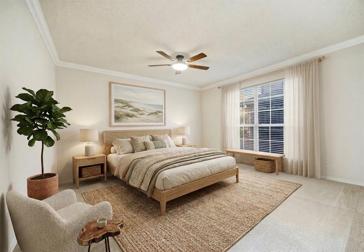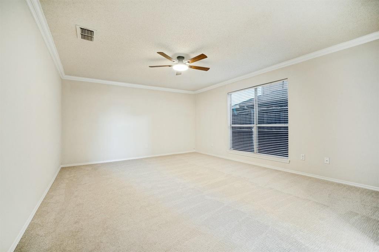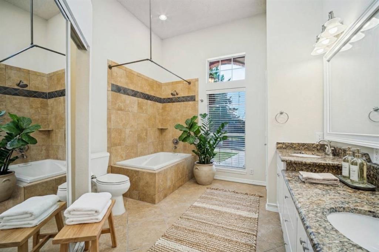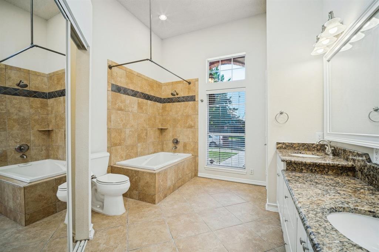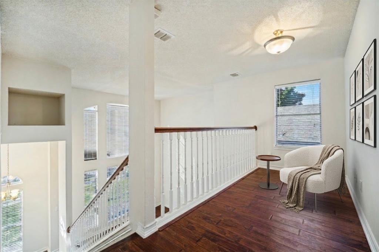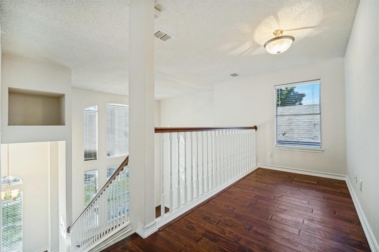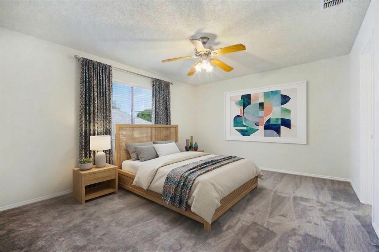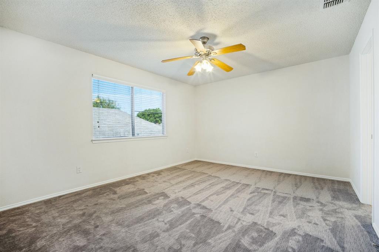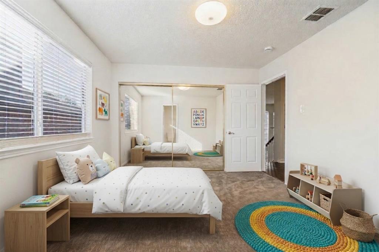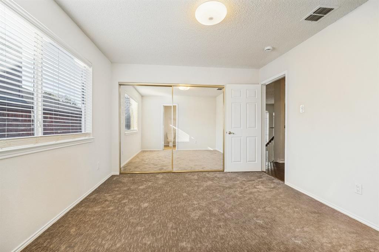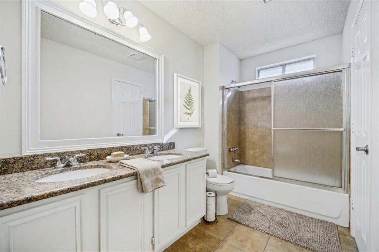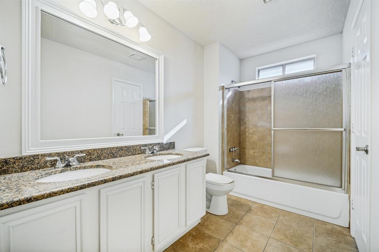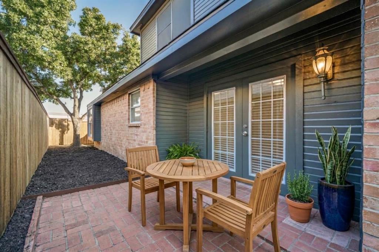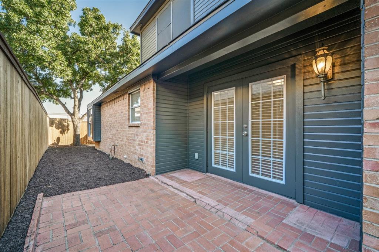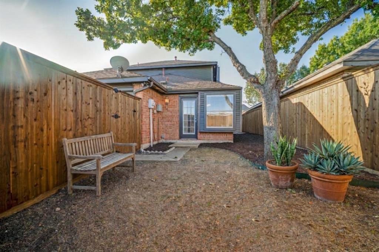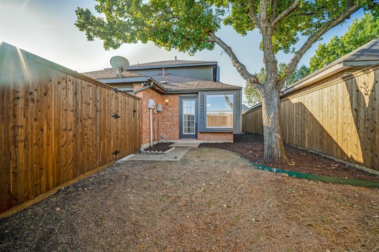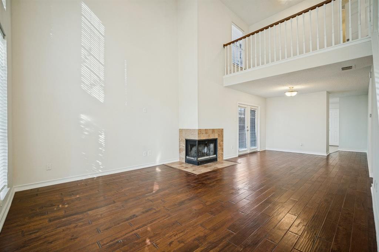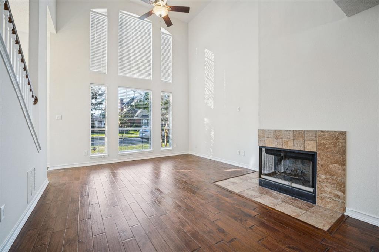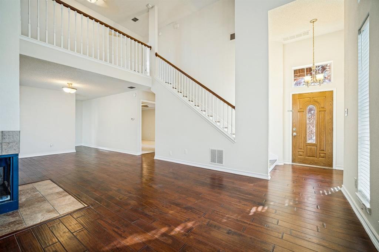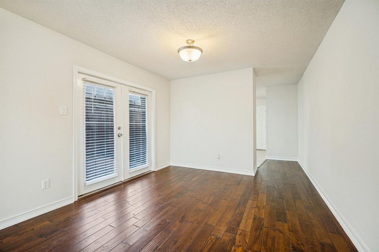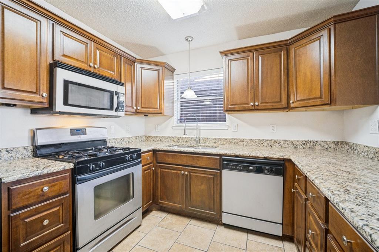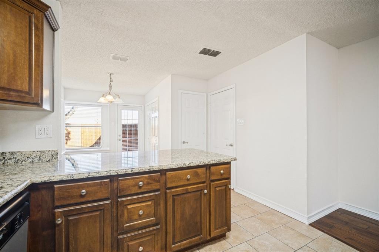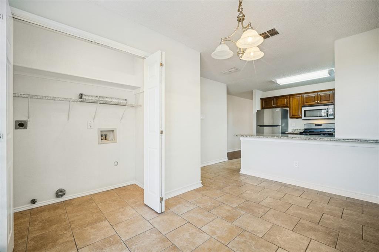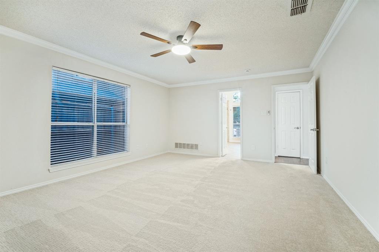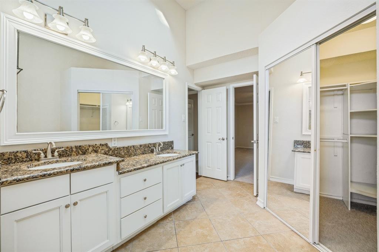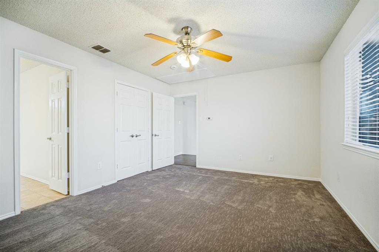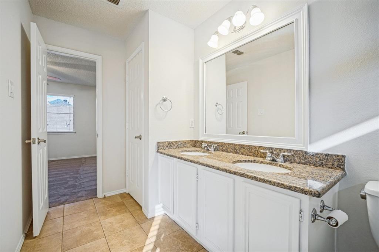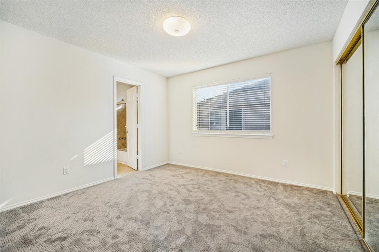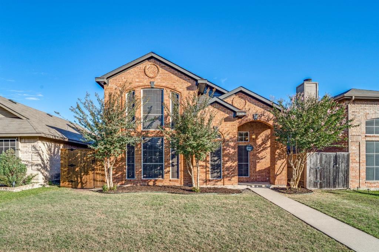
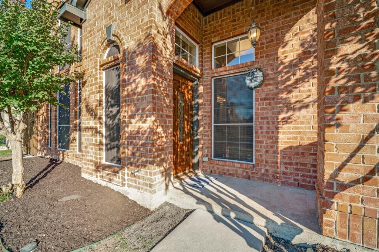
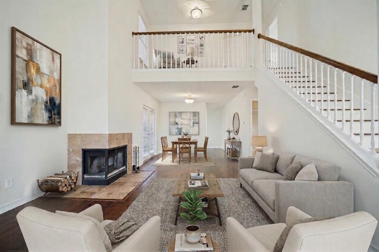
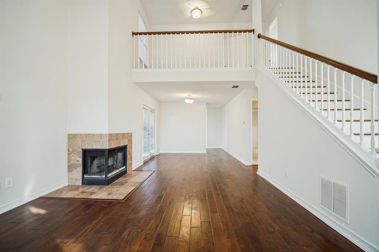
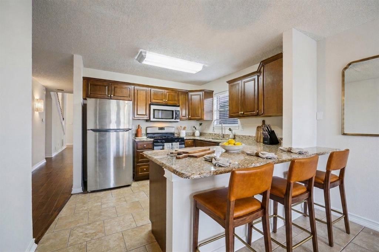
Elegant 3 bedroom, 2 bath home in the desirable Westwood Estates, minutes from Lake Ray Hubbard, dining & major highways! Hand-scraped hardwoods flow through the entry, living, dining & stairs. The spacious living area with endless natural light and vaulted ceiling features French doors leading outside to a beautiful stone patio side yard. The kitchen offers granite countertops, stainless appliances, porcelain tile, a breakfast nook & breakfast bar seating. Enjoy a private down-stairs primary suite complete with a large walk-in closet & luxury bath featuring an oversized tub & granite counters. Upstairs features a cozy sitting nook alongside large bedrooms connected by a convenient Jack-and-Jill bath. Outside, enjoy dual backyard access, mature trees & fresh mulch in both the front & back yards. Move-in ready!
| Listing Id: | 21423207 |
|---|---|
| List Price: | $335,000 |
| Property Type: | Residential |
| Property Sub Type: | Single Family Residence |
| Status: | Active |
| Bedrooms Total: | 3 |
| Bathrooms Full: | 2 |
| Living Area: | 1,836 |
| Unexempt Taxes: | $6,559 |
| Lot Size Square Feet: | 4,007.5200 |
| Lot Size Acres: | 0.092 |
| Architectural Style: | Traditional |
| Waterfront?: | No |
| City: | Rowlett |
| County Or Parish: | Dallas |
| Subdivision Name: | Westwood Estates |
| Postal Code: | 75088 |
| Year Built: | 1992 |
| Accessibility Features Yn: | No |
| Appliances: | Built-in Gas Range,Dishwasher,Disposal |
| Association Type: | None |
| Attached Garage?: | Yes |
| Basement Yn: | No |
| Bathrooms Total Decimal: | 2.00 |
| Bathrooms Total Integer: | 2 |
| Construction Materials: | Brick, Siding |
| Cooling: | Central Air |
| Directions: | See GPS. |
| Elementary School: | Choice Of School |
| Elementary School Name: | Choice Of School |
| Fencing: | Back Yard, Fenced, Wood |
| Flooring: | Carpet, Wood |
| Foundation Details: | Slab |
| Garage Spaces: | 2 |
| Garage?: | Yes |
| Heating: | Central |
| High School Name: | Choice Of School |
| Interior Features: | Granite Counters, High Speed Internet Available, Kitchen Island, Walk-In Closet(s) |
| Laundry Features: | Utility Room |
| Levels: | Two |
| Listing Terms: | Cash, Conventional, VA Loan, Other |
| Room Count: | 6 |
| Lot Size: | Less Than .5 Acre (not Zero) |
| Lot Size Area: | 0.0920 |
| Lot Size Units: | Acres |
| Middle School Name: | Choice Of School |
| Multi Parcel ID: | No |
| Municipal Utility District?: | No |
| Number Of Dining Areas: | 2 |
| Number Of Living Areas: | 1 |
| Number Of Parking Spaces: | 2 |
| Parking Features: | Direct Access, Garage, Garage Double Door, Garage Faces Rear, On Site, On Street |
| Pool?: | No |
| Possession: | Closing/Funding |
| Postal Code Plus 4: | 5740 |
| Property Attached?: | Yes |
| Roof: | Composition |
| School District: | Garland ISD |
| Smart Home Features Appor Pass Y: | 0 |
| Structural Style: | Single Detached |
| Transaction Type: | For Sale |
| Utilities: | City Sewer, City Water, Natural Gas Available |
| Will Subdivide: | No |
| Window Features: | Bay Window(s) |
Listing Courtesy of: Novus Real Estate
Listing Agent: Emily Mezo
972-943-8808
Mortgage Calculator
All listings featuring the  icon are provided courtesy of North Texas Real Estate Information Systems, Inc. (NTREIS), Copyright 2026. All rights reserved.
All information is believed accurate but not guaranteed. The properties displayed may not be all of the properties available through the IDX Program. Any use of this site other than by potential buyers or sellers is strictly prohibited.
North Texas Real Estate Information Systems, Inc. data last updated on October 29, 2026 02:54 AM - CT
Property Last Updated: October 29, 2026 02:54 AM - CT