3114 Beacon Drive
Rockwall, TX 75032
$810,508
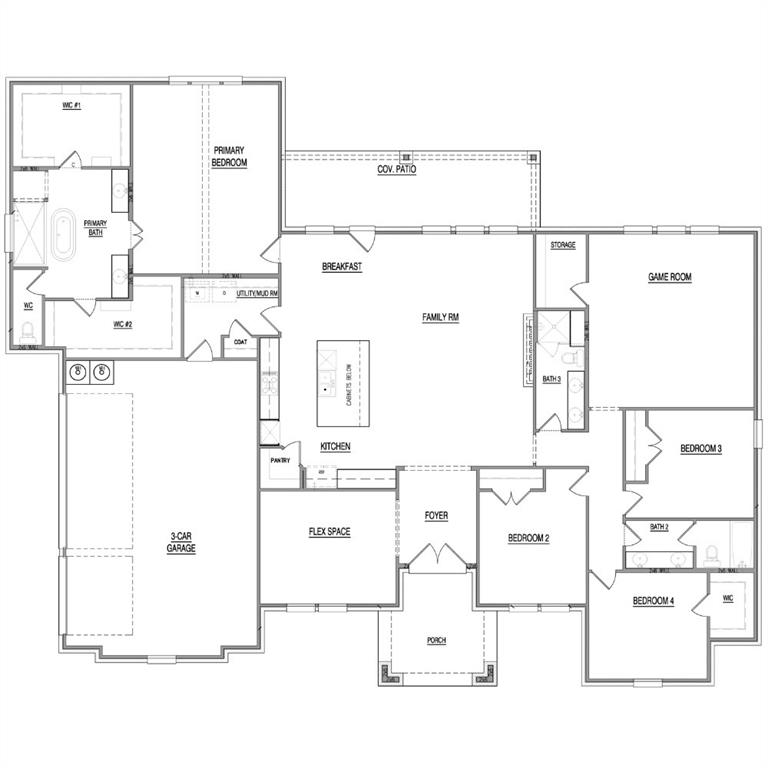
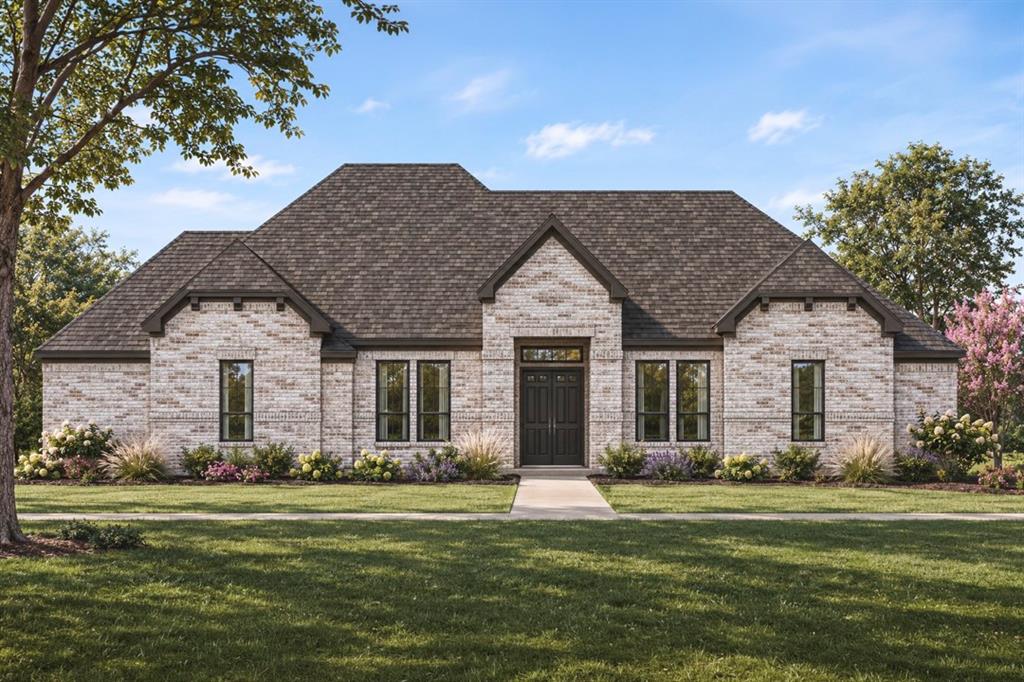
Discover luxury living at 3114 Beacon Drive in Emerson Farms, a beautiful new construction home situated on a spacious 1-acre homesite in Rockwall, TX. Featuring the Quartz floor plan by Lillian Homes, this thoughtfully designed single-story home offers 4 bedrooms, 3 bathrooms, a 3-car garage, and plenty of room to entertain.
Step inside to an inviting open-concept living area featuring a cozy fireplace in the family room and a spacious kitchen with an island offering additional cabinet storage. A versatile flex room can serve as a formal dining room, home office, or creative space, while a separate game room provides even more room to relax.
The luxurious primary suite features a stunning cathedral ceiling, oversized his-and-hers walk-in closets, and a spa-inspired bathroom with a freestanding soaking tub, double vanity, and walk-in shower.
Enjoy outdoor living with a welcoming covered front porch and covered back patio. Energy-efficient spray foam insulation adds year-round comfort.
Experience spacious, single-story living at Emerson Farms in Rockwall, Texas. Schedule your tour today!
| Listing Id: | 21431383 |
|---|---|
| List Price: | $810,508 |
| Property Type: | Residential |
| Property Sub Type: | Single Family Residence |
| Status: | Active |
| Bedrooms Total: | 4 |
| Bathrooms Full: | 3 |
| Living Area: | 2,935 |
| Association Fee: | $800 |
| Unexempt Taxes: | $381 |
| Lot Size Square Feet: | 47,306.1600 |
| Lot Size Acres: | 1.086 |
| Architectural Style: | Traditional |
| Waterfront?: | No |
| City: | Rockwall |
| County Or Parish: | Rockwall |
| Subdivision Name: | Emerson Farms |
| Postal Code: | 75032 |
| Year Built: | 2027 |
| Accessibility Features Yn: | No |
| Accessory Unit?: | No |
| Appliances: | Dishwasher,Disposal,Microwave |
| Association Fee Frequency: | Annually |
| Association Fee Includes: | Management Fees |
| Association Type: | Mandatory |
| Attached Garage?: | Yes |
| Basement Yn: | No |
| Bathrooms Total Decimal: | 3.00 |
| Bathrooms Total Integer: | 3 |
| Consent for Visitors to Record: | Audio, Video |
| Construction Materials: | Brick |
| Cooling: | Ceiling Fan(s), Central Air, Electric |
| Covered Spaces: | 3 |
| Directions: | GPS is Best. Use Google Maps |
| Easements: | Utilities |
| Elementary School: | Sharon Shannon |
| Elementary School Name: | Sharon Shannon |
| Exclusions: | NEW community, Agent or Buyer to verify all information including, but not limited to measurements, address, schools, utilities, all MLS data, etc. |
| Exterior Features: | Covered Patio/Porch, Rain Gutters |
| Fencing: | None |
| Fireplace Features: | Electric |
| Fireplaces Total: | 1 |
| Flooring: | Other |
| Foundation Details: | Slab |
| Garage Dimensions: | 20x29 |
| Garage Spaces: | 3 |
| Garage?: | Yes |
| Heating: | Central, Electric |
| High School Name: | Rockwall-Heath |
| Hoa Management Company: | See Builder |
| Hoa Management Company Phone: | 000-000-0000 |
| Interior Features: | Built-in Features, Cathedral Ceiling(s), Decorative Lighting, Eat-in Kitchen, Kitchen Island, Open Floorplan, Pantry, Vaulted Ceiling(s), Walk-In Closet(s) |
| Lake Pump Yn: | No |
| Laundry Features: | Utility Room, Full Size W/D Area |
| Levels: | One |
| Listing Terms: | Cash, Conventional, FHA, VA Loan |
| Room Count: | 2 |
| Lot Features: | Acreage |
| Lot Size: | 1 to < 3 Acres |
| Lot Size Area: | 1.0860 |
| Lot Size Source: | Assessor |
| Lot Size Units: | Acres |
| Middle School Name: | Ursula Rakow |
| Multi Parcel ID: | No |
| Municipal Utility District?: | No |
| Notice Surveillance Devices Pres: | Audio, Video |
| Number Of Dining Areas: | 1 |
| Number Of Living Areas: | 2 |
| Number Of Parking Spaces: | 3 |
| Parking Features: | Garage, Garage Door Opener |
| Patio And Porch Features: | Covered |
| Pool?: | No |
| Possession: | Closing/Funding, Upon Completion |
| Property Attached?: | No |
| Restrictions: | Deed |
| Roof: | Composition, Shingle |
| School District: | Rockwall ISD |
| Security Features: | Smoke Detector(s) |
| Senior Community Yn: | No |
| Smart Home Features Appor Pass Y: | 1 |
| Soil Type: | Unknown |
| Structural Style: | Single Detached |
| Transaction Type: | For Sale |
| Utilities: | Septic |
| Will Subdivide: | No |
| Year Built Details: | New Construction - Incomplete |
Listing Courtesy of: Keller Williams Realty DPR
Listing Agent: Ashlee McGhee
469-835-9060
Mortgage Calculator
All listings featuring the  icon are provided courtesy of North Texas Real Estate Information Systems, Inc. (NTREIS), Copyright 2026. All rights reserved.
All information is believed accurate but not guaranteed. The properties displayed may not be all of the properties available through the IDX Program. Any use of this site other than by potential buyers or sellers is strictly prohibited.
North Texas Real Estate Information Systems, Inc. data last updated on November 10, 2026 11:06 AM - CT
Property Last Updated: November 10, 2026 11:06 AM - CT