3108 Maplewood Drive
McKinney, TX 75071
$695,000
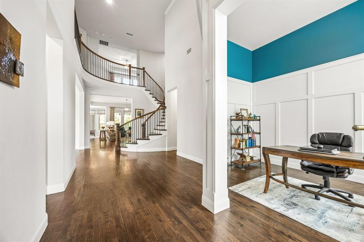
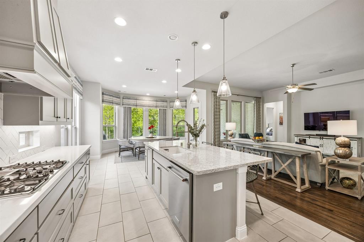
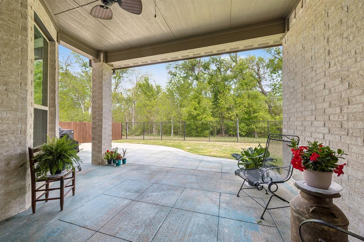
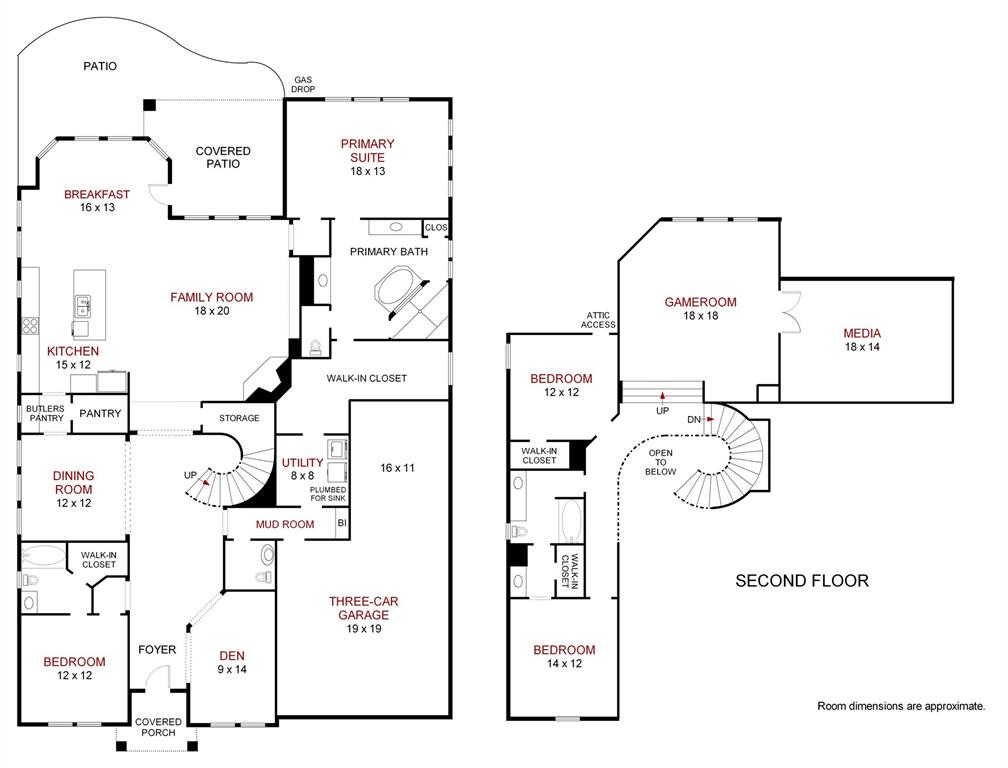
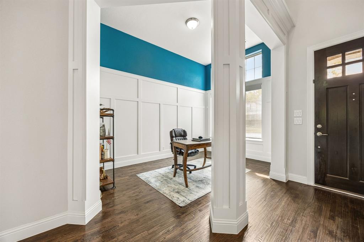
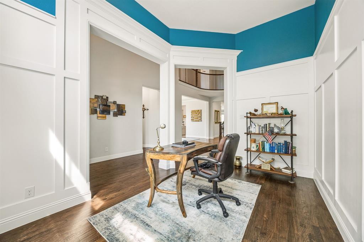
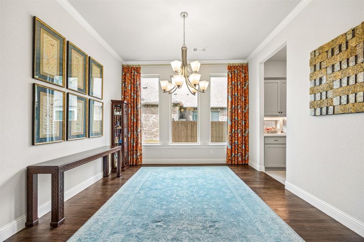
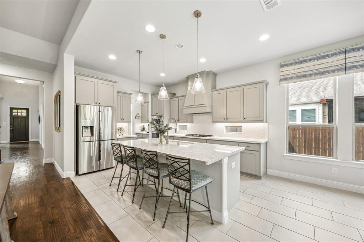
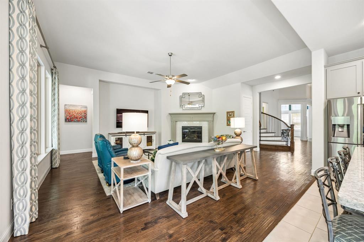
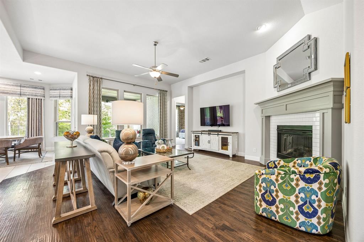
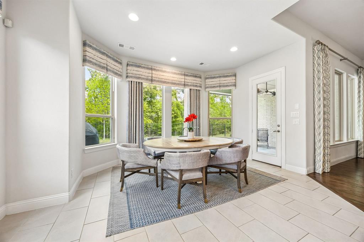
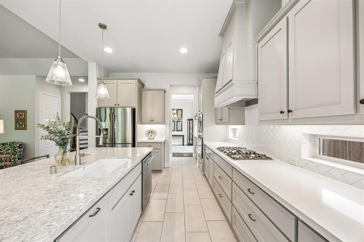
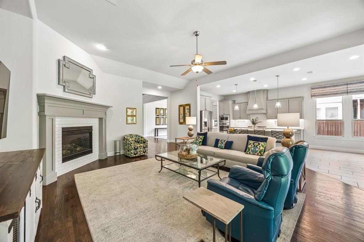
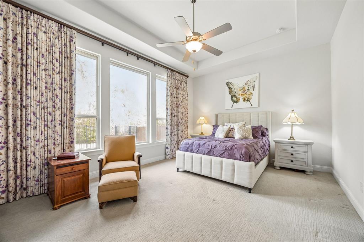
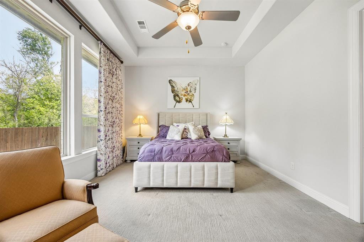
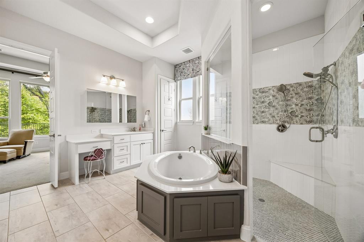
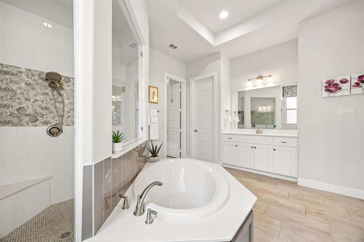
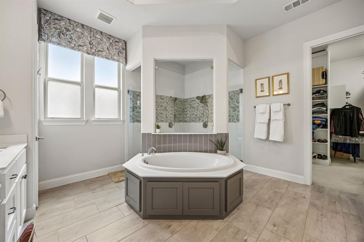
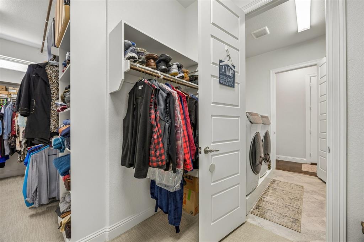
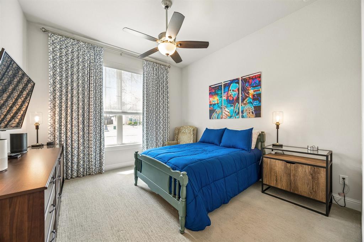
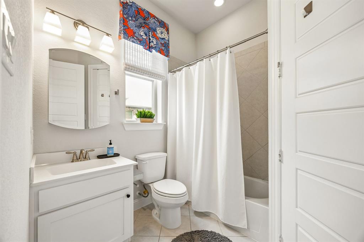
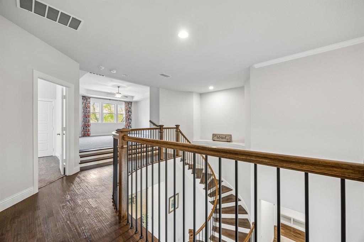
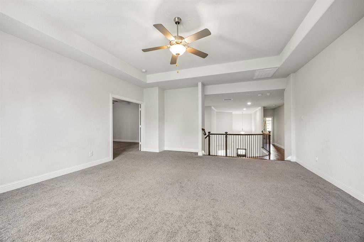
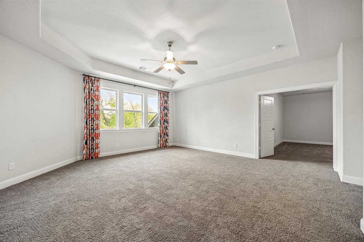
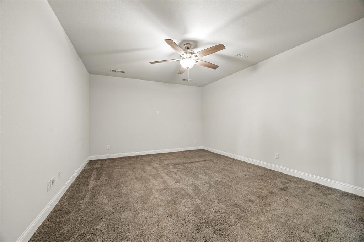
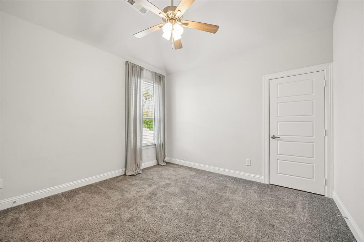
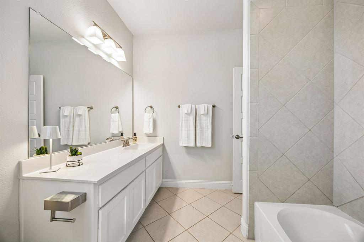
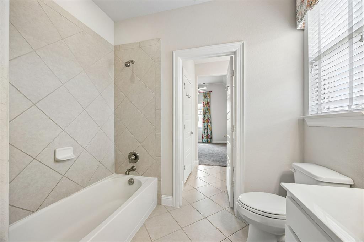
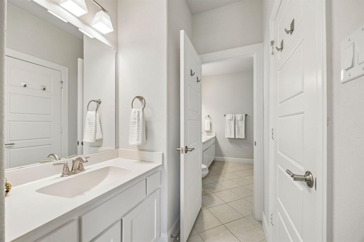
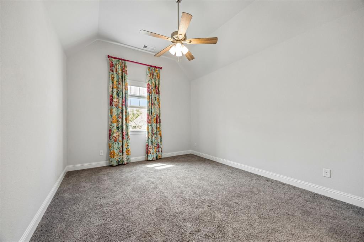
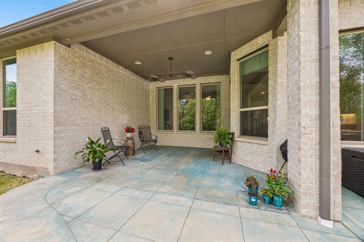
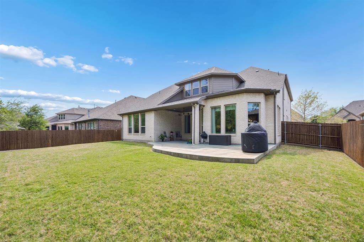
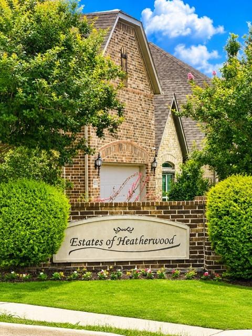
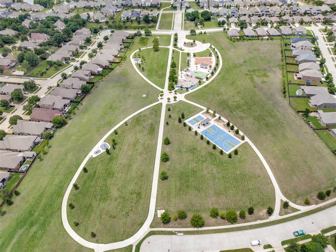
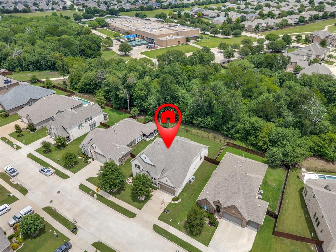
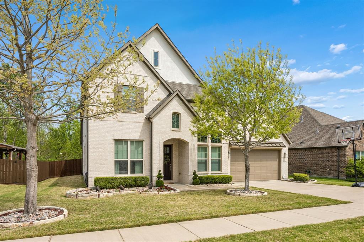
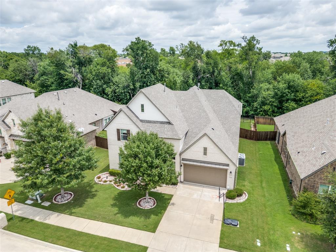
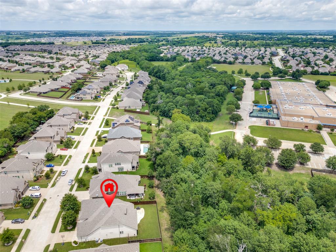
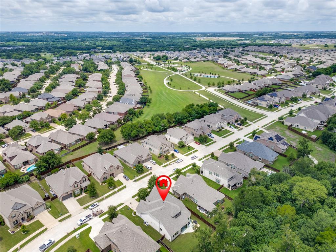
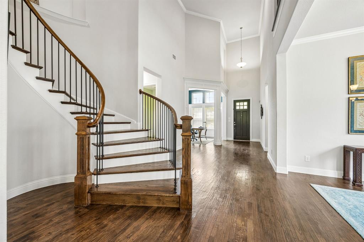
Nestled on a premium greenbelt lot in the sought-after Estates of Heatherwood & zoned to highly desirable Prosper ISD and PRICED BELOW APPRAISAL, this beautiful home combines timeless style with everyday functionality. This exclusive pocket of Heatherwood features two less traveled streets of newer MI Homes creating a quiet, upscale feel. Ask your agent for the video that highlights the home and proximity to school and park. The open-concept layout is bright & inviting, featuring timeless, upgraded finishes. Just off the entry, a versatile flex space works well as a home office, formal living or den. Two generously sized dining areas provide flexibility for both casual meals & entertaining. The kitchen showcases an oversized island, quartz countertops, a farmhouse sink, abundant drawer storage & a butler’s pantry connecting seamlessly to the formal dining room. The family room is filled with natural light from a wall of windows & anchored by a cozy gas fireplace. It offers ample space for a sectional or other seating arrangement. The primary suite is a private retreat overlooking the backyard & greenbelt. Its ensuite bath includes a walk-through shower, garden soaking tub, dual vanities, & a large closet with direct access to the first-floor laundry room, which is plumbed for a sink. A second bedroom with its own ensuite & spacious closet is also located on the main level. Upstairs features game & media rooms, and two additional bedrooms connected by a Jack-and-Jill bath. Don't ...
+ Read More| Listing Id: | 21227836 |
|---|---|
| List Price: | $695,000 |
| Property Type: | Residential |
| Property Sub Type: | Single Family Residence |
| Status: | Closed |
| Bedrooms Total: | 4 |
| Bathrooms Full: | 3 |
| Bathrooms Half: | 1 |
| Living Area: | 4,028 |
| Association Fee: | $240 |
| Unexempt Taxes: | $12,946 |
| Lot Size Square Feet: | 9,496.0800 |
| Lot Size Acres: | 0.218 |
| Architectural Style: | Traditional |
| Waterfront?: | No |
| City: | McKinney |
| County Or Parish: | Collin |
| Subdivision Name: | Heatherwood Ph Two C |
| Postal Code: | 75071 |
| Year Built: | 2018 |
| Accessibility Features Yn: | No |
| Appliances: | Dishwasher,Disposal,Electric Oven,Gas Cooktop,Gas Water Heater,Microwave,Plumbed For Gas in Kitchen,Tankless Water Heater,Vented Exhaust Fan |
| Association Fee Frequency: | Semi-Annual |
| Association Fee Includes: | Full Use of Facilities, Management Fees |
| Association Type: | Mandatory |
| Attached Garage?: | Yes |
| Basement Yn: | No |
| Bathrooms Total Decimal: | 3.10 |
| Bathrooms Total Integer: | 4 |
| Buyer Financing: | Conventional |
| Community Features: | Community Pool, Curbs, Jogging Path/Bike Path, Park, Playground, Sidewalks |
| Construction Materials: | Brick |
| Cooling: | Ceiling Fan(s), Central Air, Electric, Zoned |
| Covered Spaces: | 3 |
| Directions: | Hwy 380 to north on Ridge Road. Right on Wilmeth. Left (north) on Ridgeknoll Ave. Left on Maplewood. Home will be on your right. |
| Elementary School: | John A Baker |
| Elementary School Name: | John A Baker |
| Exclusions: | Draperies in primary bedroom, washer and dryer, refrigerator, tool hanger on garage wall. |
| Fencing: | Wood, Wrought Iron |
| Fireplace Features: | Gas, Gas Logs, Gas Starter |
| Fireplaces Total: | 1 |
| Flooring: | Carpet, Tile, Wood |
| Garage Spaces: | 3 |
| Garage?: | Yes |
| Heating: | Central, Fireplace(s), Natural Gas, Zoned |
| High School Name: | Rock Hill |
| Hoa Management Company: | CMA Managament |
| Hoa Management Company Phone: | 972-943-2828 |
| Interior Features: | Cable TV Available, Decorative Lighting, Double Vanity, High Speed Internet Available, Kitchen Island, Open Floorplan, Pantry, Sound System Wiring, Walk-In Closet(s) |
| Laundry Features: | Electric Dryer Hookup, Utility Room, Full Size W/D Area, Dryer Hookup, Washer Hookup |
| Levels: | Two |
| Listing Terms: | Cash, Conventional, VA Loan |
| Room Count: | 12 |
| Lot Features: | Adjacent to Greenbelt, Greenbelt, Interior Lot, Landscaped, Level, Lrg. Backyard Grass, Sprinkler System |
| Lot Size: | Less Than .5 Acre (not Zero) |
| Lot Size Area: | 0.2180 |
| Lot Size Source: | Assessor |
| Lot Size Units: | Acres |
| Middle School Name: | Jones |
| Multi Parcel ID: | No |
| Municipal Utility District?: | No |
| Number Of Dining Areas: | 2 |
| Number Of Living Areas: | 3 |
| Number Of Parking Spaces: | 3 |
| Parking Features: | Garage, Garage Door Opener, Garage Faces Front, Storage |
| Patio And Porch Features: | Covered, Front Porch, Rear Porch |
| Pool?: | No |
| Possession: | Closing/Funding |
| Postal Code Plus 4: | 8434 |
| Property Attached?: | No |
| Restrictions: | Deed |
| Roof: | Composition |
| School District: | Prosper ISD |
| Security Features: | Burglar, Prewired, Smoke Detector(s) |
| Senior Community Yn: | No |
| Smart Home Features Appor Pass Y: | 0 |
| Soil Type: | Unknown |
| Special Taxing Entities: | 0 |
| Structural Style: | Single Detached |
| Transaction Type: | For Sale |
| Utilities: | Cable Available, City Sewer, City Water, Co-op Electric, Concrete, Curbs, Individual Gas Meter, Sidewalk, Underground Utilities |
| Will Subdivide: | No |
| Window Features: | Bay Window(s), Window Coverings |
| Year Built Details: | Preowned |
Listing Courtesy of: Ebby Halliday, Realtors
Listing Agent: Stacy Solomon
214-509-0808
Mortgage Calculator
All listings featuring the  icon are provided courtesy of North Texas Real Estate Information Systems, Inc. (NTREIS), Copyright 2026. All rights reserved.
All information is believed accurate but not guaranteed. The properties displayed may not be all of the properties available through the IDX Program. Any use of this site other than by potential buyers or sellers is strictly prohibited.
North Texas Real Estate Information Systems, Inc. data last updated on October 22, 2026 02:46 AM - CT
Property Last Updated: October 22, 2026 02:46 AM - CT