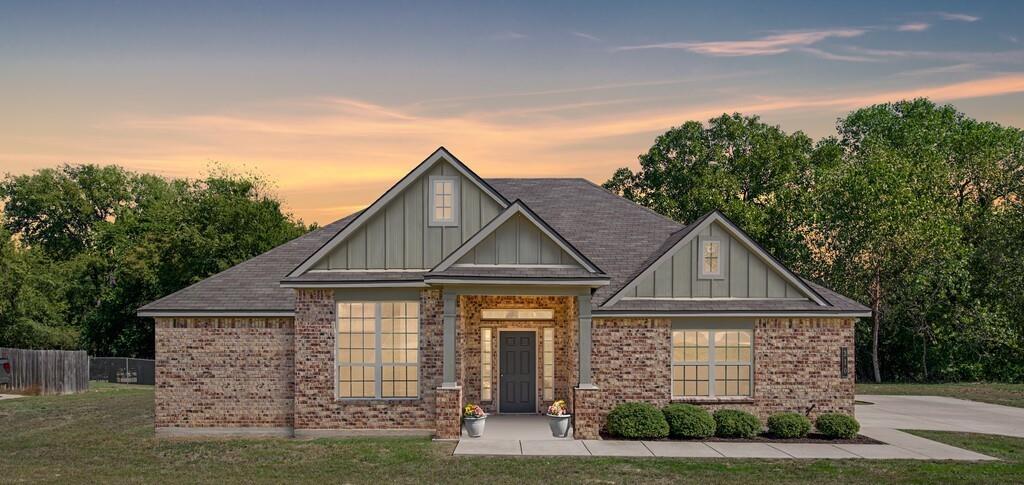
The Best of Both Worlds — Neighborhood Charm with a Country Feel!
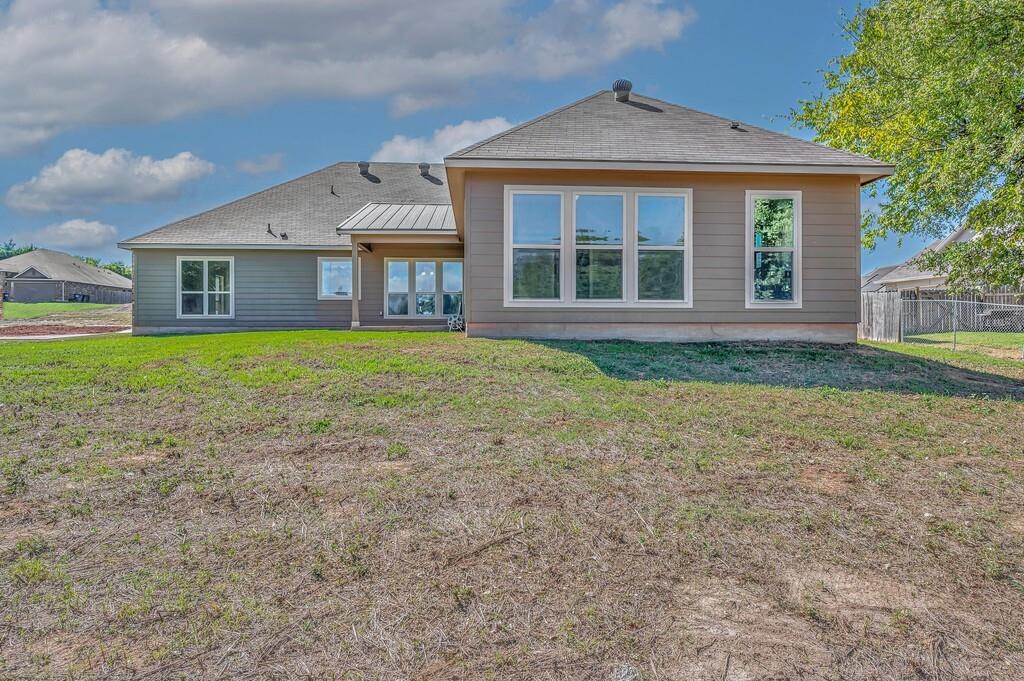
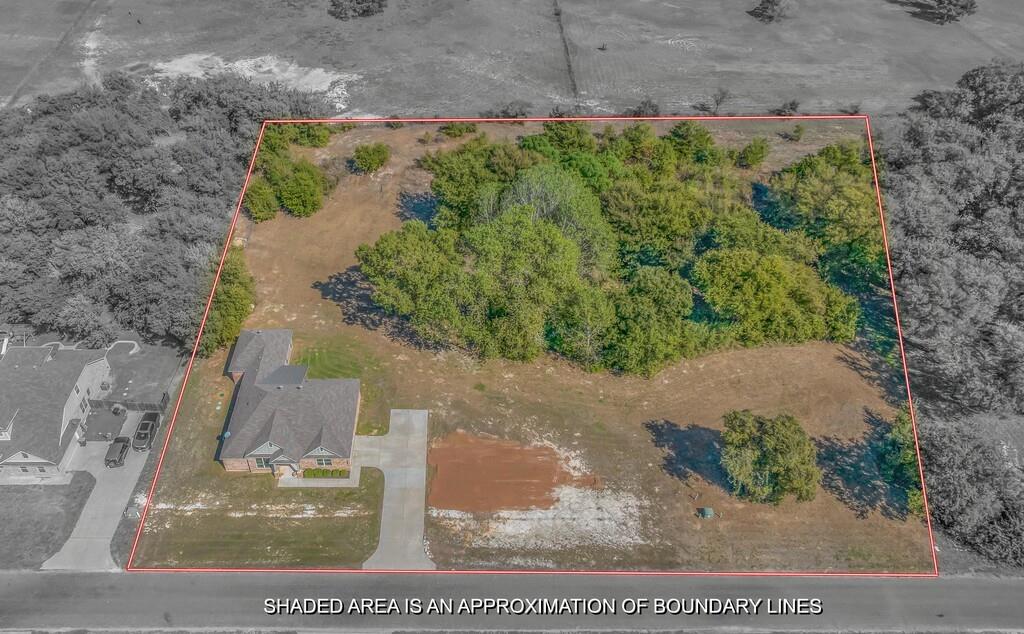
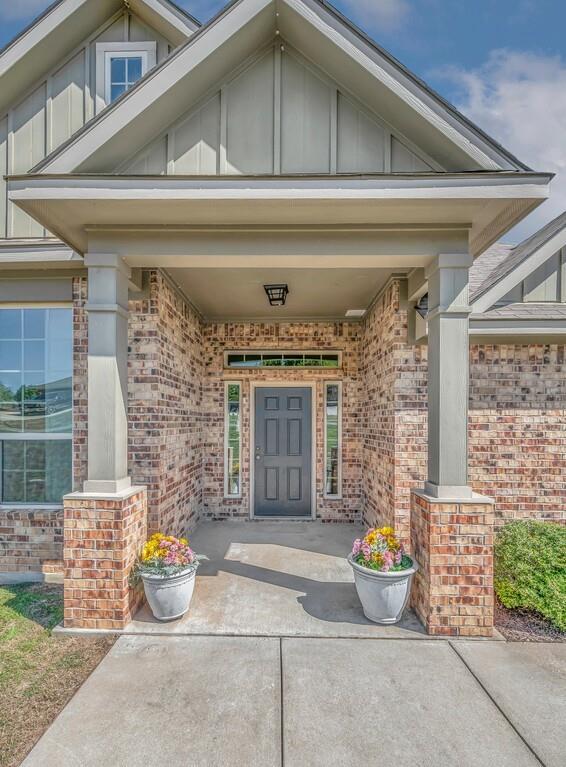
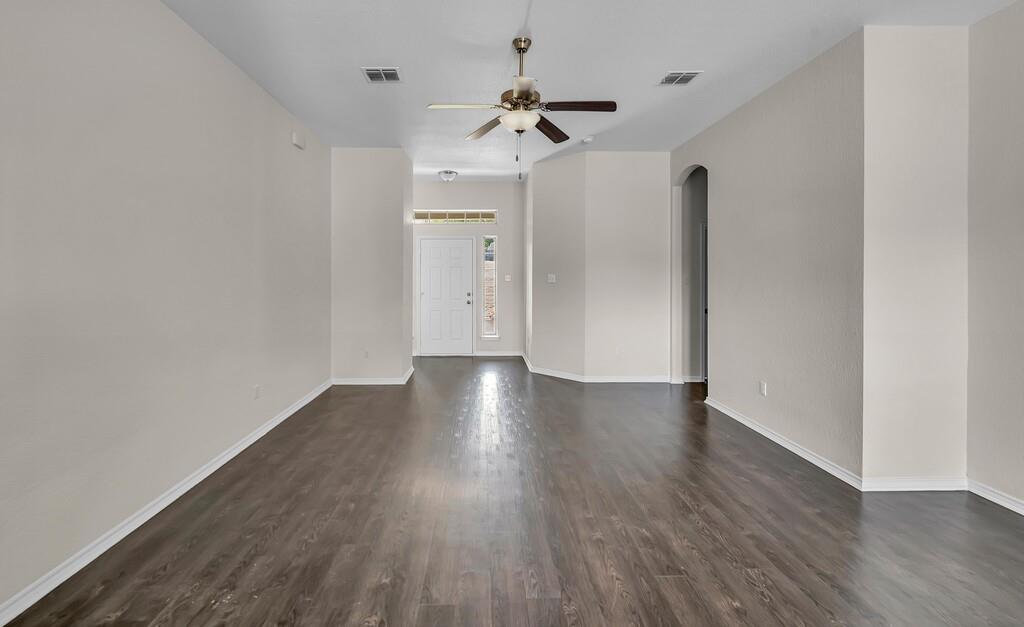
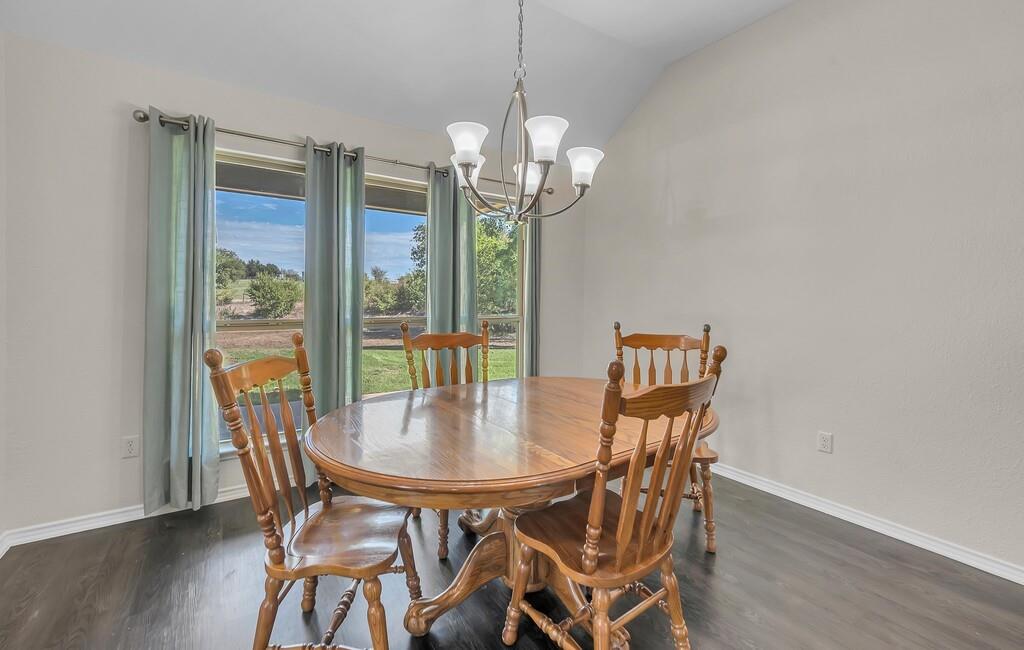
Enjoy the best of both worlds in this wonderful 4-bedroom, 3-bath home, nestled in an established neighborhood yet offering the peaceful feel of country living on nearly 2.5 acres!
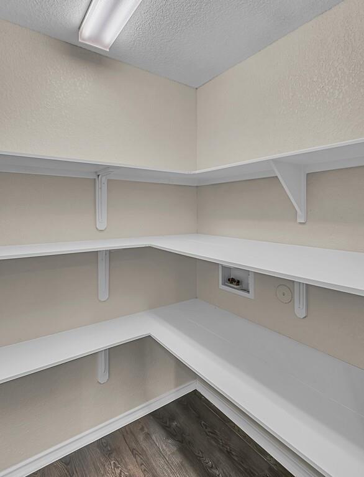
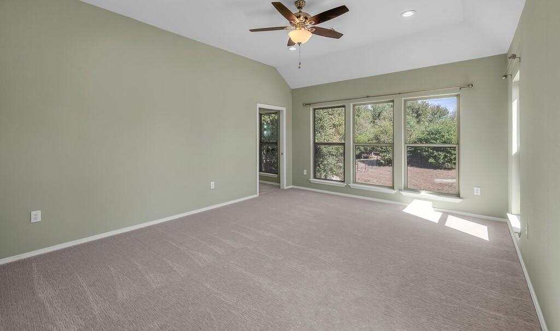
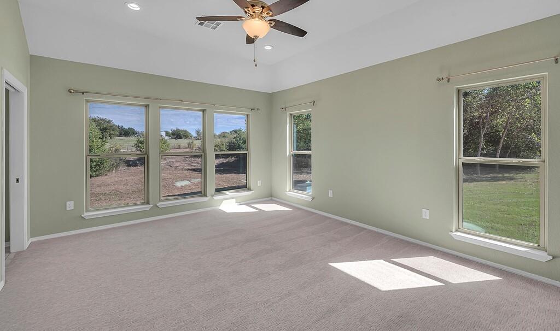
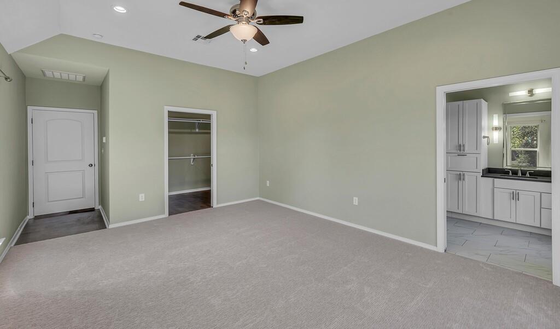
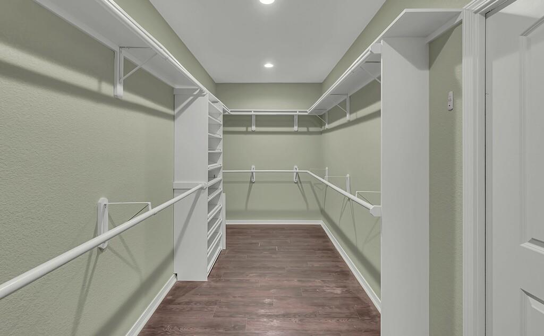
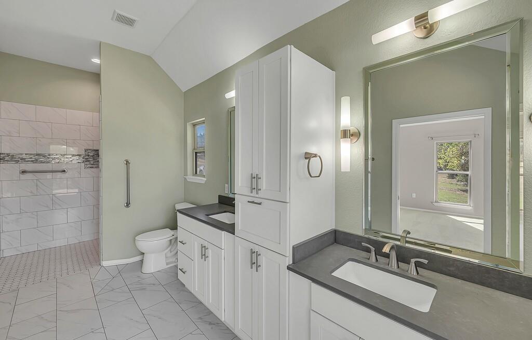
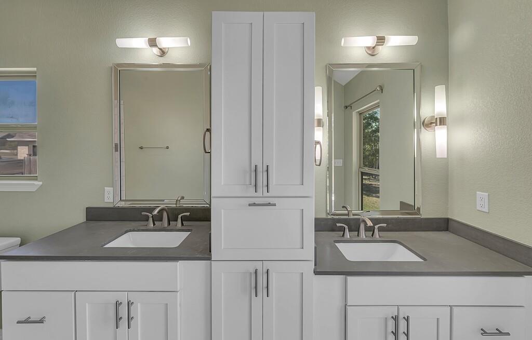
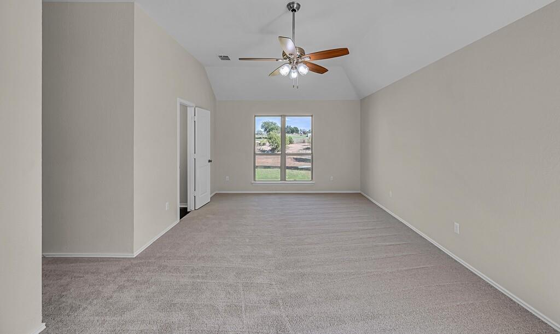
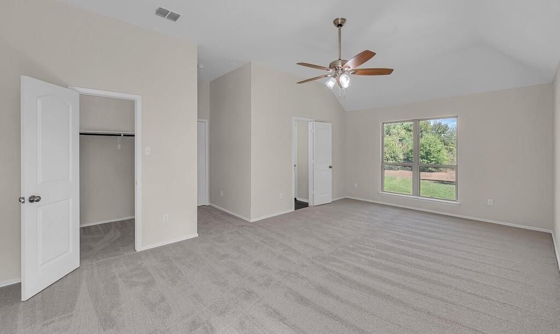
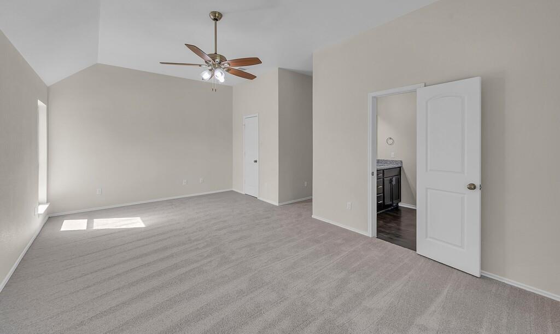
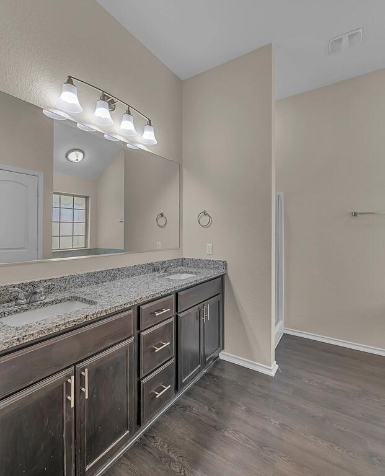
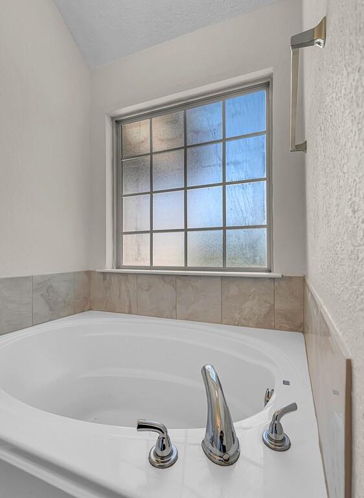
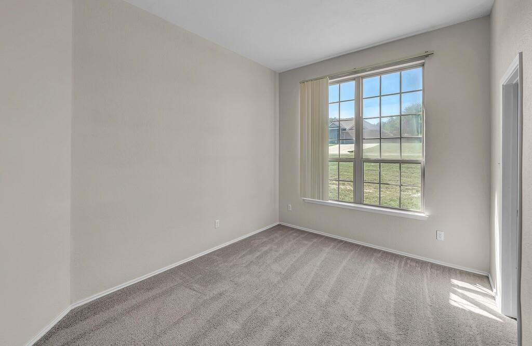
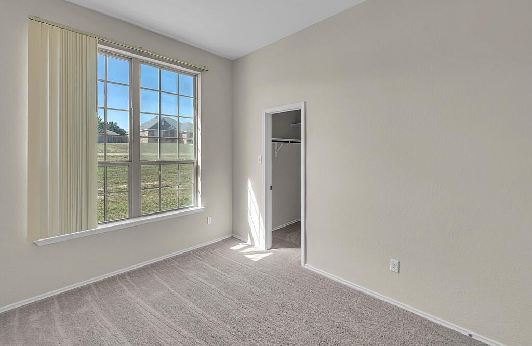
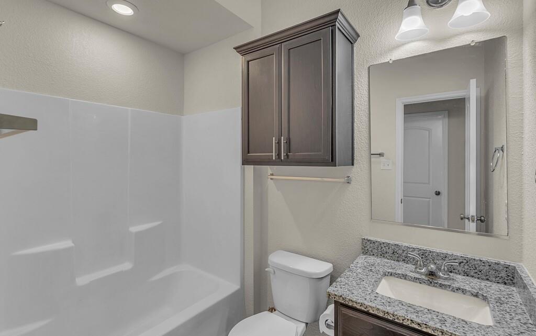
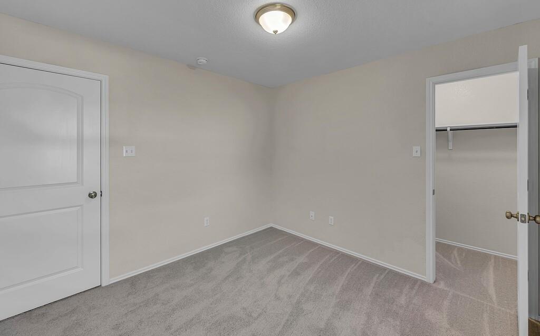
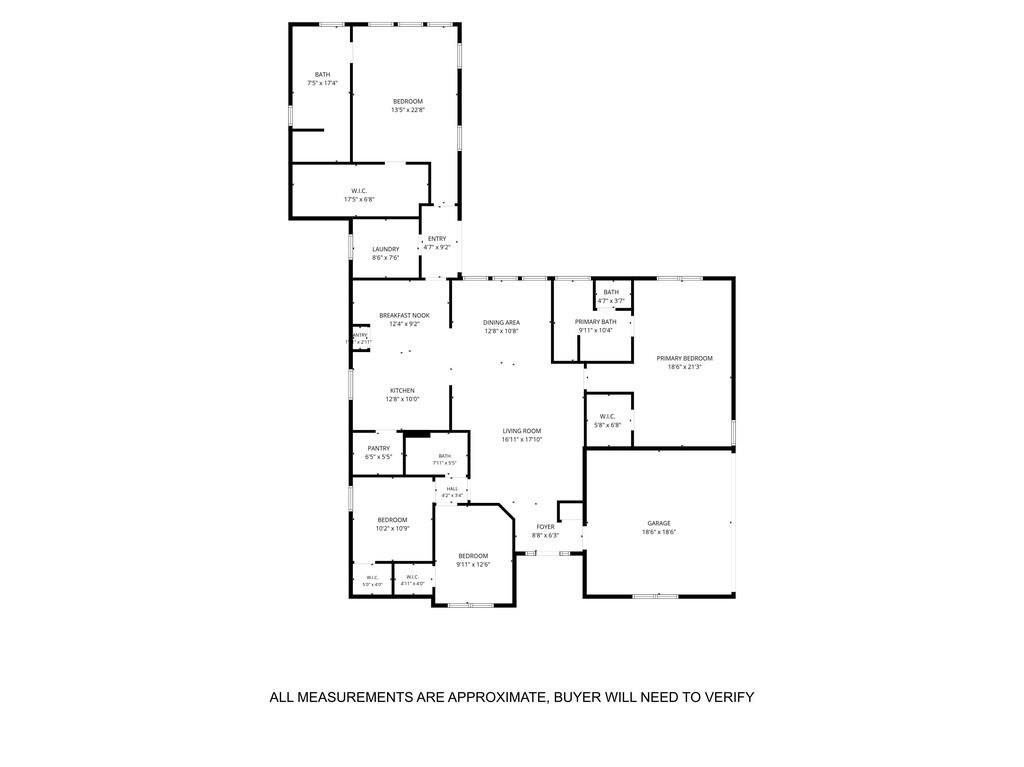
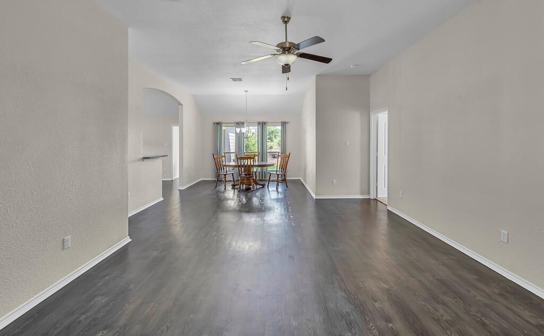
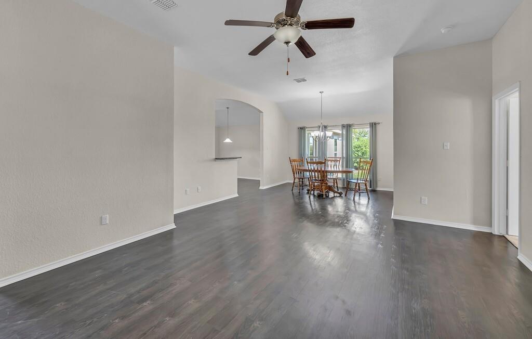
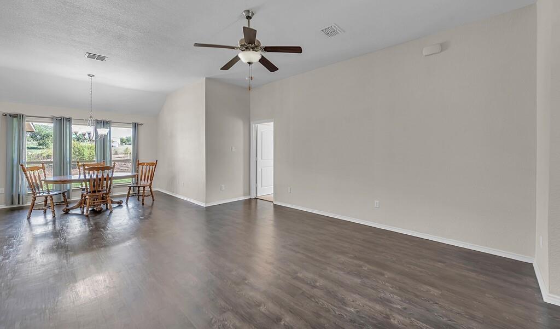
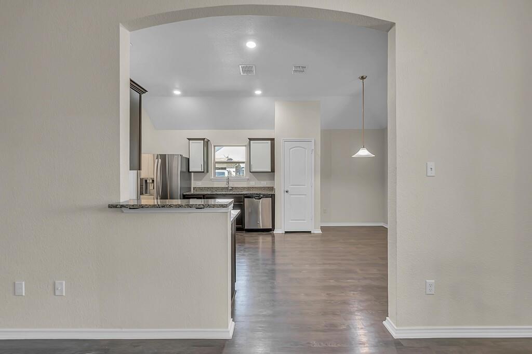
You’ll fall in love with the incredible floor plan, featuring two primary suites, each with its own en suite bathroom—perfect for flexible living arrangements, family, or guests. Freshly updated with new carpet and paint, this home feels inviting and move-in ready.
One of the home’s most special features is the beautiful primary suite addition completed in 2018, creating a serene and relaxing retreat you’ll look forward to coming home to.
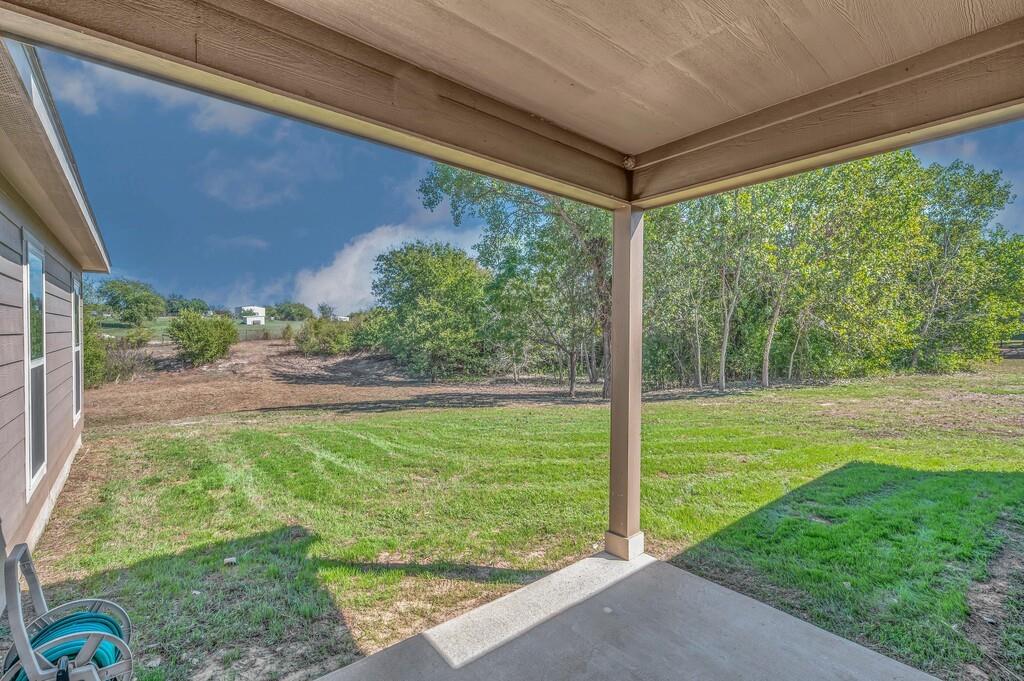
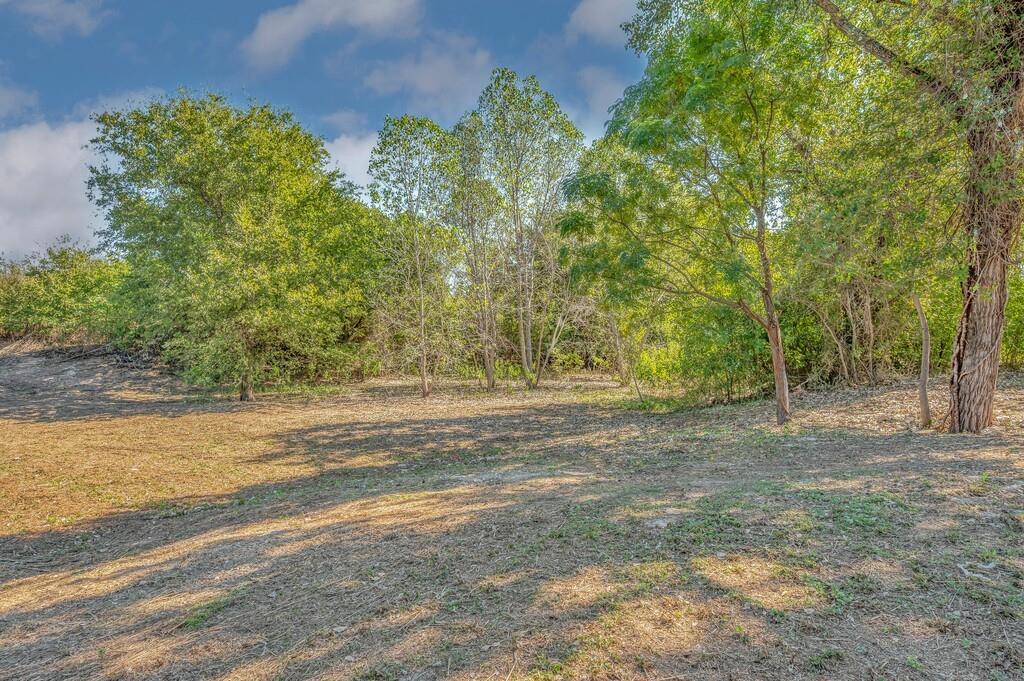
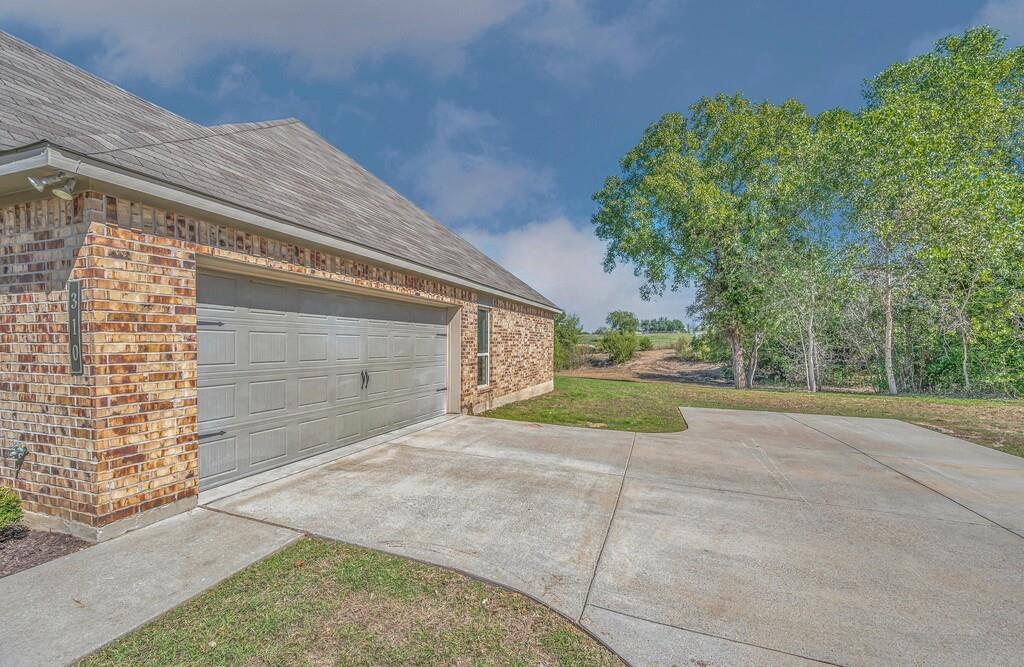
Step outside and discover what truly sets this property apart! The wide-open space behind and beside the home creates an even greater sense of privacy and acreage, making the property feel much larger than it already is. Whether you dream of building a workshop, creating an outdoor entertaining space, or simply enjoying the peaceful, park-like surroundings, the possibilities are endless.
Room to breathe, space to dream, and a place to call home! This special property offers the rare combination of neighborhood convenience and the freedom of country-style living.
| Listing Id: | 21417730 |
|---|---|
| List Price: | $398,900 |
| Property Type: | Residential |
| Property Sub Type: | Single Family Residence |
| Status: | Active |
| Bedrooms Total: | 4 |
| Bathrooms Full: | 3 |
| Living Area: | 2,224 |
| Lot Size Square Feet: | 106,765.5600 |
| Lot Size Acres: | 2.451 |
| Architectural Style: | Traditional |
| Waterfront?: | No |
| City: | Bruceville |
| County Or Parish: | Mclennan |
| Subdivision Name: | Bethany View Estates Pt. 3 |
| Postal Code: | 76630 |
| Year Built: | 2018 |
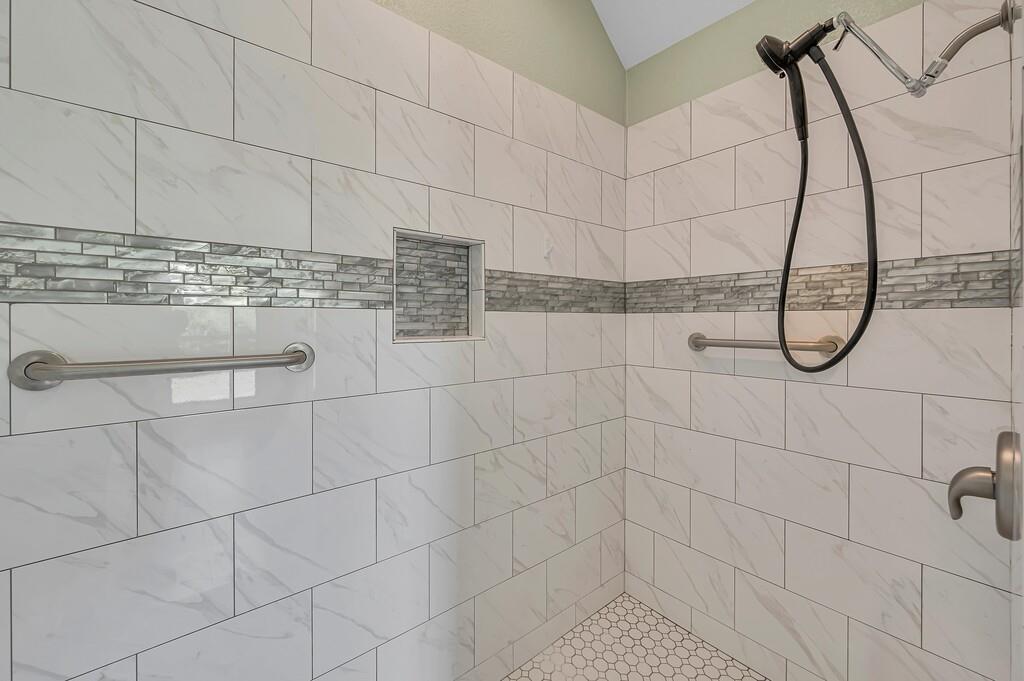
| Accessibility Features: | Accessible Bath - Full, Accessible Doors, Accessible Grip |
| Accessibility Features Yn: | Yes |
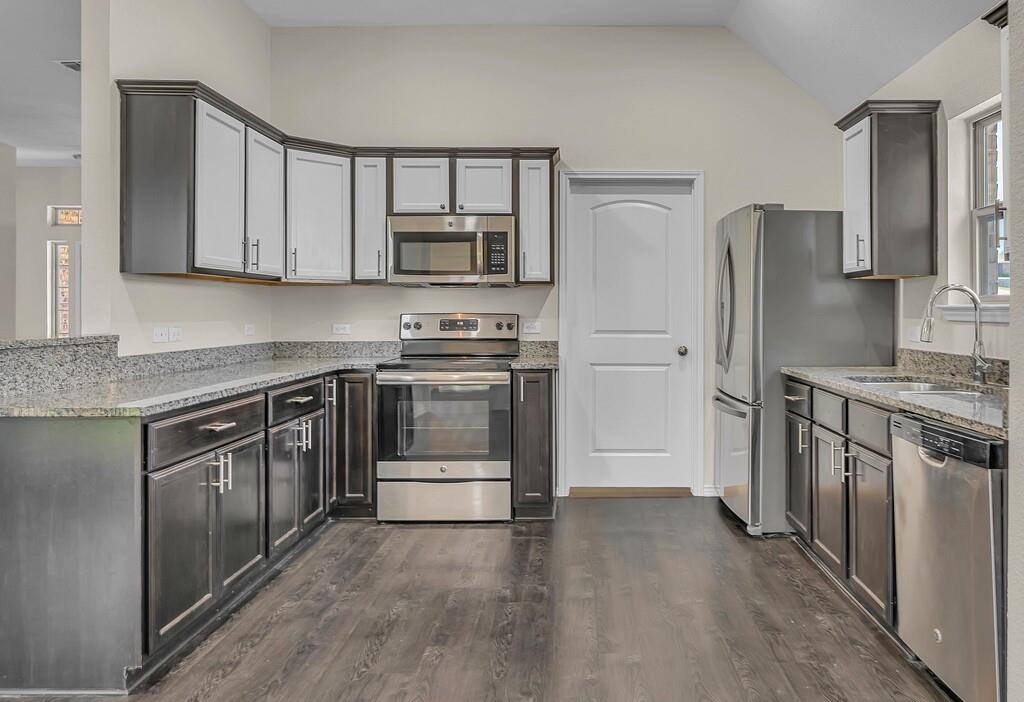
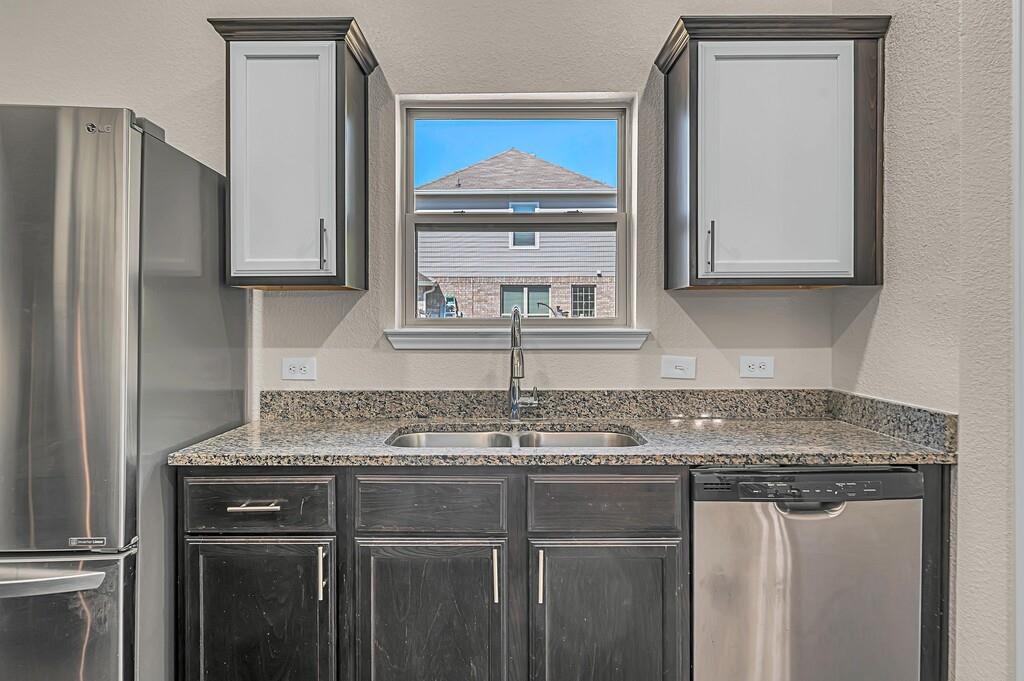
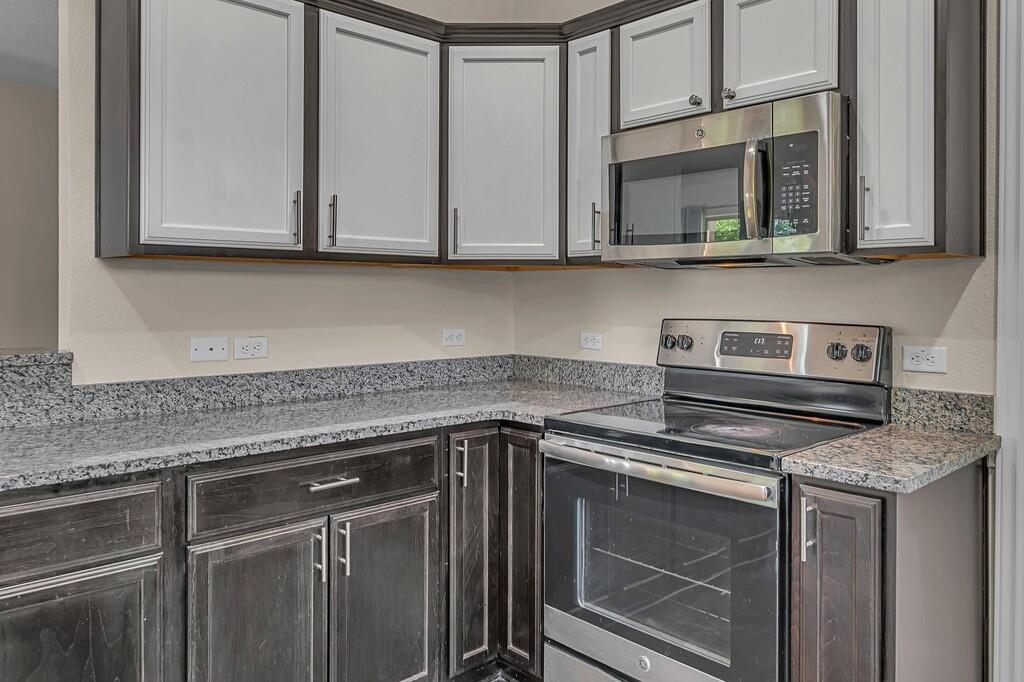
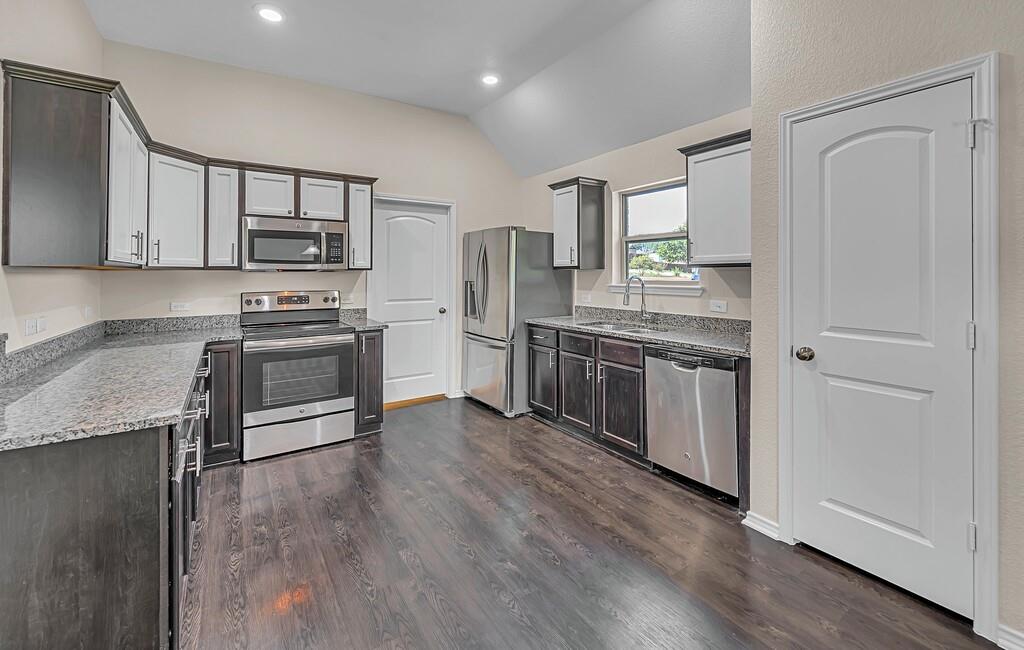
| Appliances: | Dishwasher,Disposal,Electric Range,Electric Water Heater,Microwave |
| Association Type: | None |
| Attached Garage?: | Yes |
| Basement Yn: | No |
| Bathrooms Total Decimal: | 3.00 |
| Bathrooms Total Integer: | 3 |
| Construction Materials: | Brick, Fiber Cement |
| Cooling: | Ceiling Fan(s), Central Air, Electric |
| Covered Spaces: | 2 |
| Directions: | I-35 South to the CAllan Ranch Rd. exit, stay on access road, turn right on Old Bethany Rd. Turn right in Milky Way Rd, home is on the right |
| Elementary School: | Lorena |
| Elementary School Name: | Lorena |
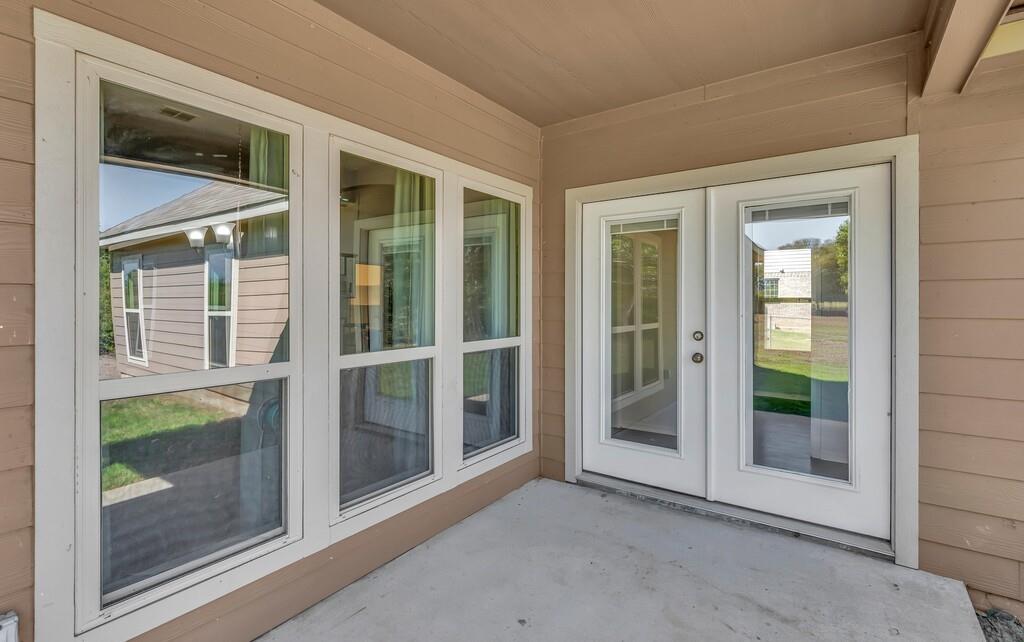
| Exterior Features: | Covered Patio/Porch |
| Fencing: | None |
| Fireplace Features: | None |
| Garage Spaces: | 2 |
| Garage?: | Yes |
| Heating: | Electric |
| High School Name: | Lorena |
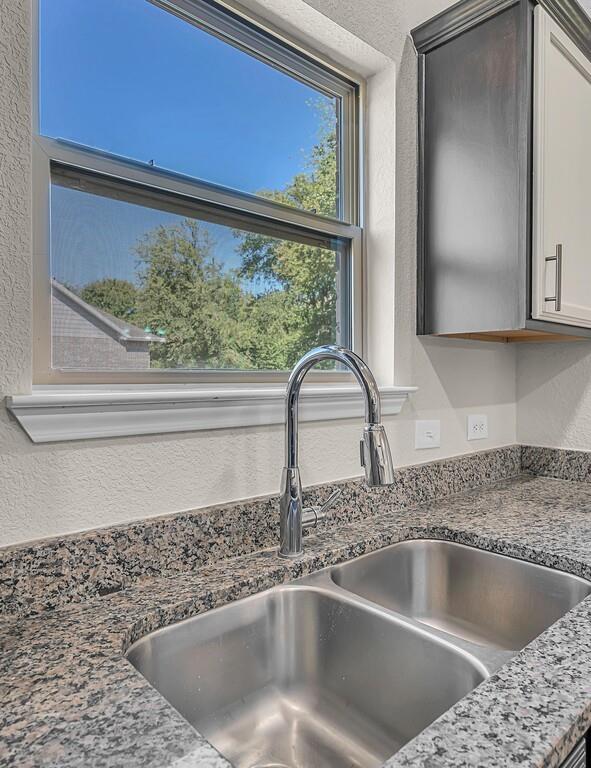
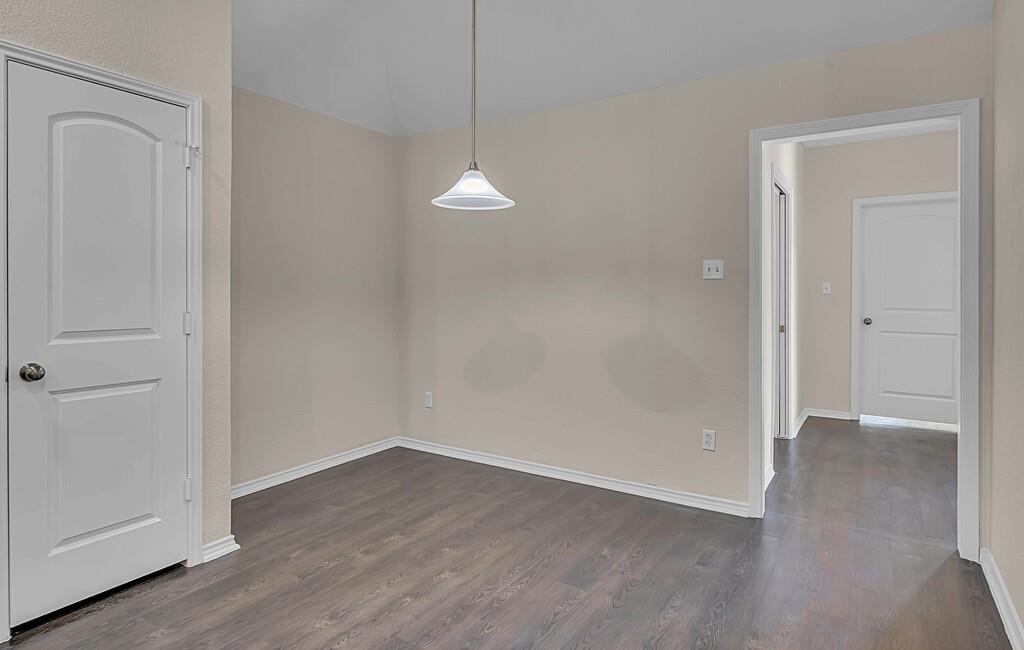
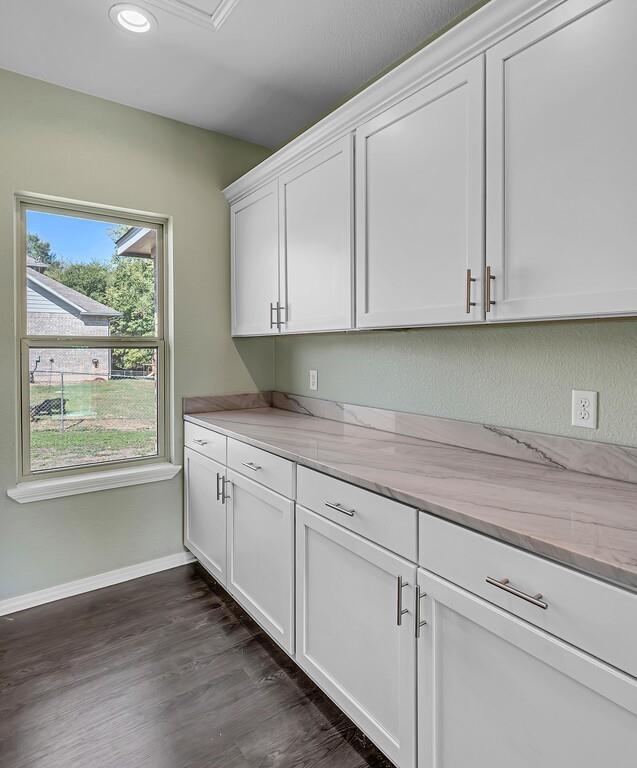
| Interior Features: | Cable TV Available, Eat-in Kitchen, Granite Counters, High Speed Internet Available, In-Law Suite Floorplan, Open Floorplan, Pantry, Walk-In Closet(s), Second Primary Bedroom |
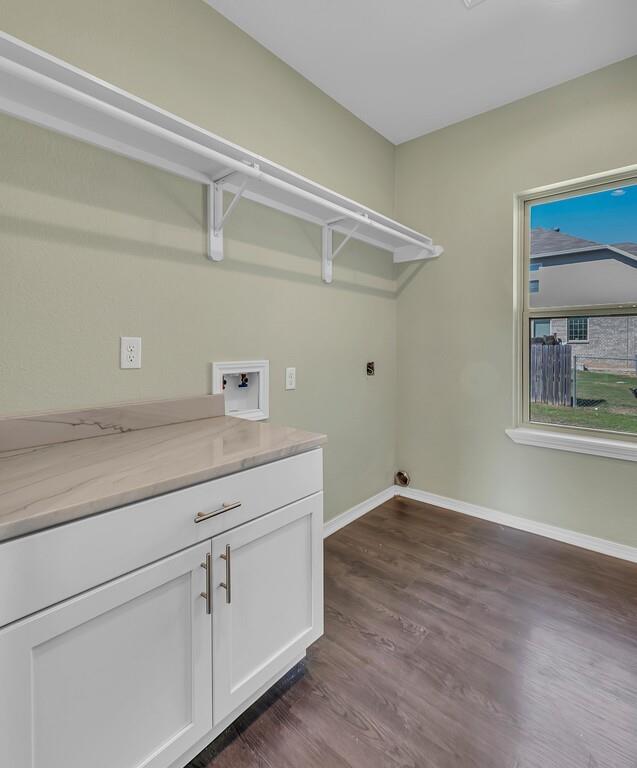
| Laundry Features: | Electric Dryer Hookup, Utility Room, Full Size W/D Area, Dryer Hookup, Washer Hookup |
| Levels: | One |
| Room Count: | 3 |
| Lot Features: | Acreage, Landscaped, Many Trees |
| Lot Size: | 1 to < 3 Acres |
| Lot Size Area: | 2.4510 |
| Lot Size Units: | Acres |
| Middle School Name: | Lorena |
| Multi Parcel ID: | No |
| Municipal Utility District?: | No |
| Number Of Dining Areas: | 2 |
| Number Of Living Areas: | 1 |
| Number Of Parking Spaces: | 2 |
| Other Equipment: | None |
| Parking Features: | Concrete, Driveway, Garage, Garage Door Opener, Garage Faces Side, Garage Single Door, Oversized |
| Patio And Porch Features: | Covered, Front Porch, Rear Porch |
| Pool?: | No |
| Possession: | Closing/Funding |
| Property Attached?: | No |
| Restrictions: | Deed |
| School District: | Lorena ISD |
| Security Features: | Smoke Detector(s) |
| Senior Community Yn: | No |
| Smart Home Features Appor Pass Y: | 0 |
| Soil Type: | Black, Clay, Sandy Loam |
| Structural Style: | Attached or 1/2 Duplex |
| Transaction Type: | For Sale |
| Utilities: | Aerobic Septic, Cable Available, City Water, Co-op Electric, Electricity Connected, Outside City Limits, Rural Water District, Septic |
| Vegetation: | Partially Wooded |
| Will Subdivide: | No |
Listing Courtesy of: The Triliji Group
Listing Agent: Lisa Monroe
254-757-0663
Mortgage Calculator
All listings featuring the  icon are provided courtesy of North Texas Real Estate Information Systems, Inc. (NTREIS), Copyright 2026. All rights reserved.
All information is believed accurate but not guaranteed. The properties displayed may not be all of the properties available through the IDX Program. Any use of this site other than by potential buyers or sellers is strictly prohibited.
North Texas Real Estate Information Systems, Inc. data last updated on October 25, 2026 02:32 AM - CT
Property Last Updated: October 25, 2026 02:32 AM - CT