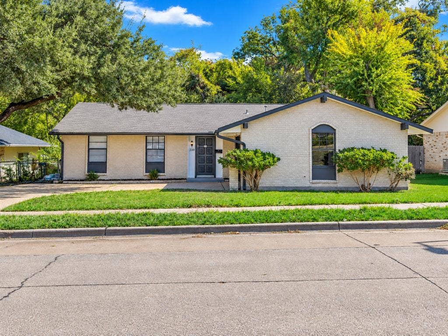
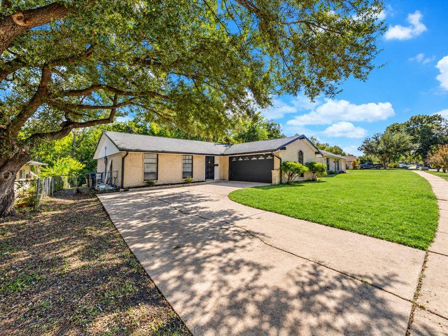
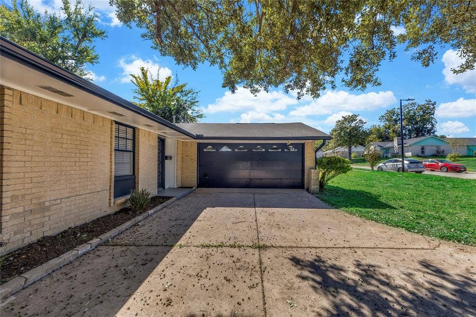
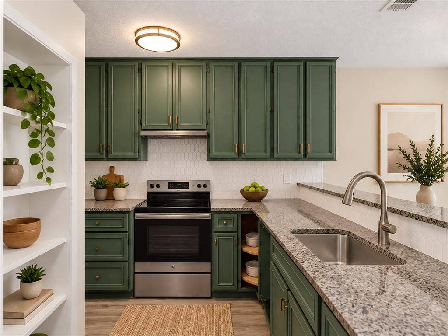
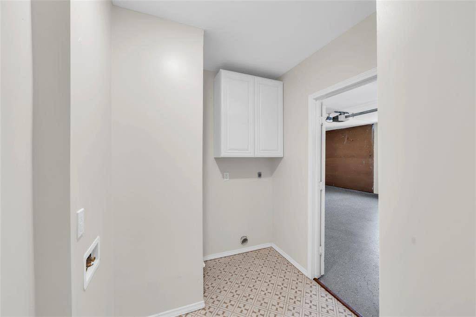
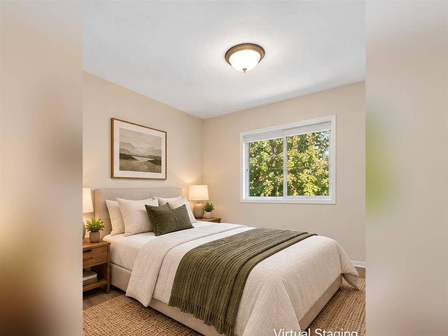
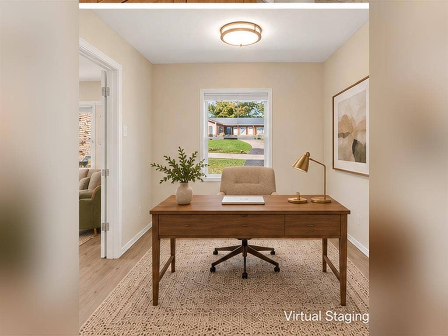
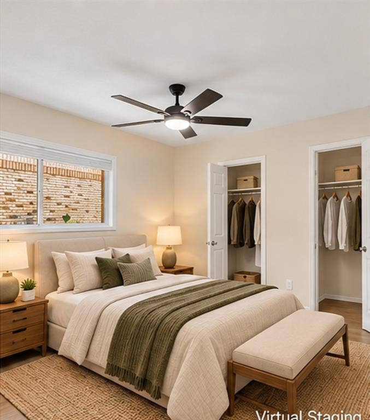
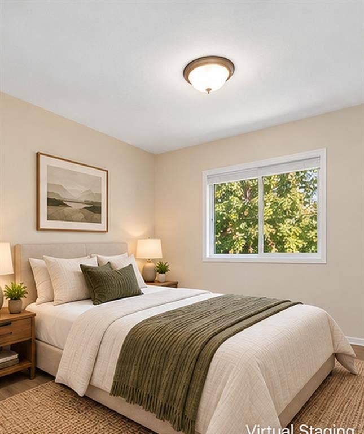
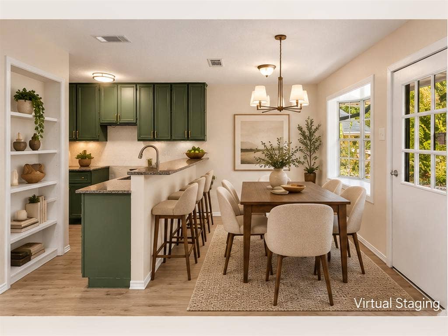
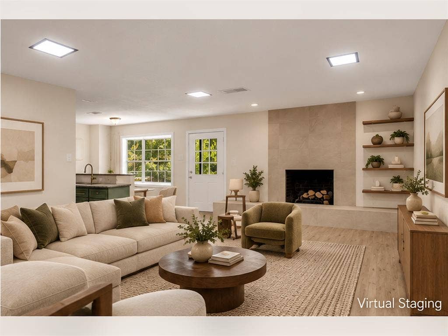
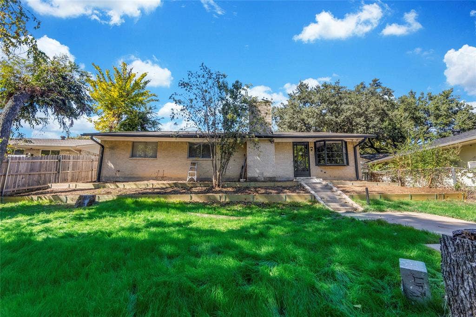
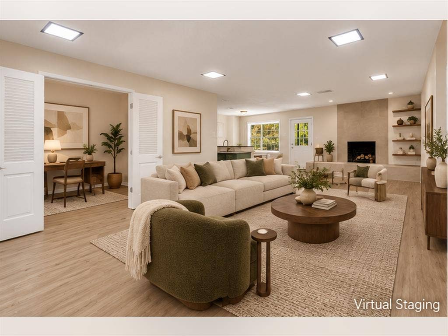
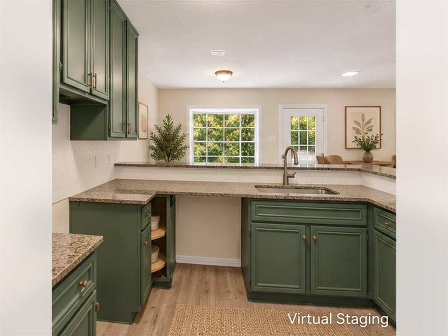
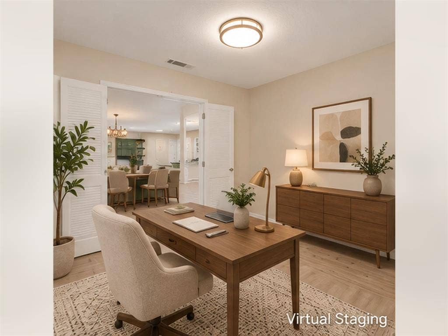
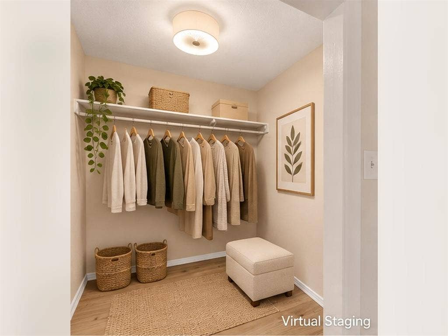
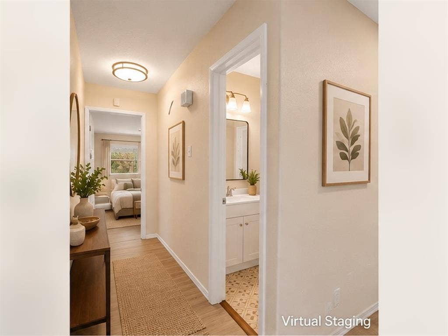
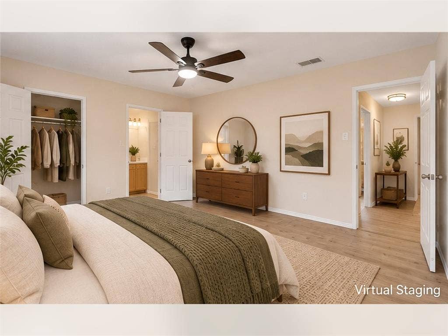
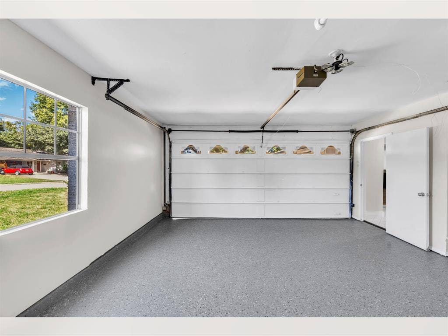
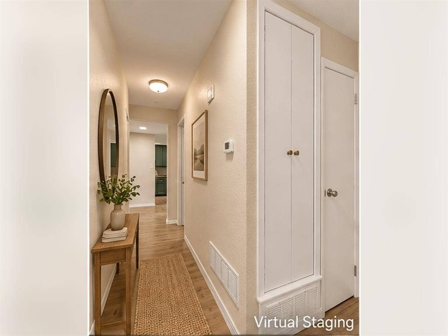
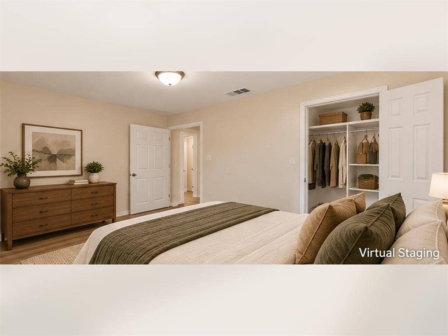
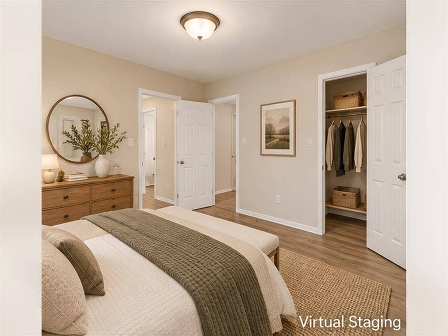
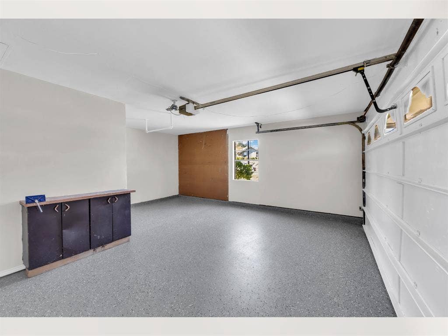
Welcome home to this beautifully refreshed property featuring a spacious, open-concept floor plan, modern finishes, and inviting living spaces throughout! Step inside to discover stylish wood-look flooring, fresh neutral tones, and an abundance of natural light. The generous living area offers a cozy fireplace with built-in shelving and flows seamlessly into the dining area and kitchen, creating an ideal space for everyday living and entertaining. The kitchen features eye-catching sage-green cabinetry, granite countertops, a stylish tile backsplash, and a convenient breakfast bar. The versatile floor plan includes comfortable bedrooms, updated bathrooms, and a dedicated home office or flex space perfect for working from home. Enjoy thoughtfully selected finishes, updated lighting, and ample storage throughout. Additional highlights include an interior laundry area and an attached garage with durable epoxy-style flooring. With its fresh, modern appeal, functional layout, and welcoming atmosphere, this home is ready for its next chapter. Schedule your showing today!
| Listing Id: | 21423217 |
|---|---|
| List Price: | $329,000 |
| Property Type: | Residential |
| Property Sub Type: | Single Family Residence |
| Status: | Active |
| Bedrooms Total: | 3 |
| Bathrooms Full: | 2 |
| Living Area: | 1,626 |
| Lot Size Square Feet: | 7,760.0000 |
| Lot Size Acres: | 0.1781 |
| Architectural Style: | Traditional |
| Waterfront?: | No |
| City: | Garland |
| County Or Parish: | Dallas |
| Subdivision Name: | Meadowcreek Park 5 Th Sec |
| Postal Code: | 75043 |
| Year Built: | 1970 |
| Accessibility Features Yn: | No |
| Appliances: | Electric Water Heater,Microwave |
| Association Type: | None |
| Attached Garage?: | Yes |
| Basement Yn: | No |
| Bathrooms Total Decimal: | 2.00 |
| Bathrooms Total Integer: | 2 |
| Cooling: | Central Air |
| Covered Spaces: | 2 |
| Directions: | Take I-635 take Exit 11A toward Centerville Rd Ferguson Rd. Continue on W Centerville Rd turn right onto O'Banion Rd then turn right onto Meadowhill Dr. Property will be on the left at 310 Meadowhill Dr. |
| Elementary School: | Choice Of School |
| Elementary School Name: | Choice Of School |
| Fencing: | Chain Link |
| Fireplace Features: | Gas, Living Room |
| Fireplaces Total: | 1 |
| Foundation Details: | Slab |
| Garage Spaces: | 2 |
| Garage?: | Yes |
| Heating: | Central |
| High School Name: | Choice Of School |
| Interior Features: | Granite Counters, Walk-In Closet(s) |
| Levels: | One |
| Listing Terms: | Cash, Conventional, FHA, VA Loan |
| Room Count: | 2 |
| Lot Size: | Less Than .5 Acre (not Zero) |
| Lot Size Area: | 7,760.0000 |
| Lot Size Units: | Square Feet |
| Middle School Name: | Choice Of School |
| Multi Parcel ID: | No |
| Municipal Utility District?: | No |
| Number Of Dining Areas: | 1 |
| Number Of Living Areas: | 1 |
| Number Of Parking Spaces: | 2 |
| Parking Features: | Concrete, Driveway, Epoxy Flooring, Garage |
| Pool?: | No |
| Possession: | Negotiable |
| Property Attached?: | No |
| School District: | Garland ISD |
| Smart Home Features Appor Pass Y: | 0 |
| Structural Style: | Single Detached |
| Transaction Type: | For Sale |
| Utilities: | City Sewer, City Water, Electricity Connected |
| Will Subdivide: | No |
Listing Courtesy of: Home Pros Real Estate Group
Listing Agent: Edward Heidarian
915-585-8806
Mortgage Calculator
All listings featuring the  icon are provided courtesy of North Texas Real Estate Information Systems, Inc. (NTREIS), Copyright 2026. All rights reserved.
All information is believed accurate but not guaranteed. The properties displayed may not be all of the properties available through the IDX Program. Any use of this site other than by potential buyers or sellers is strictly prohibited.
North Texas Real Estate Information Systems, Inc. data last updated on October 29, 2026 02:54 AM - CT
Property Last Updated: October 29, 2026 02:54 AM - CT
